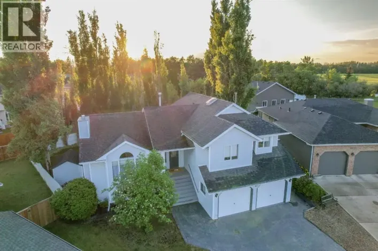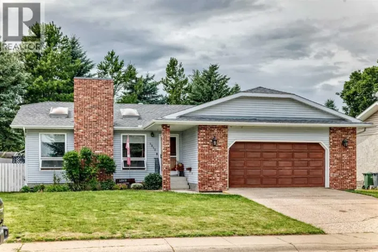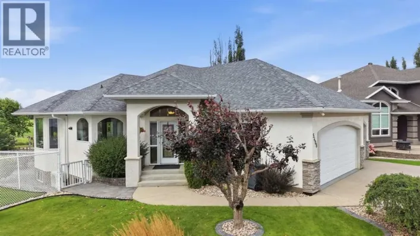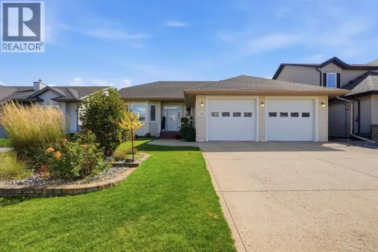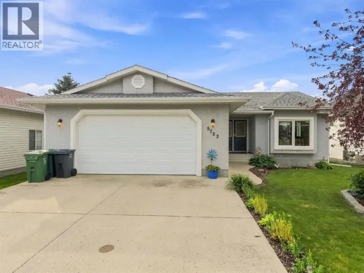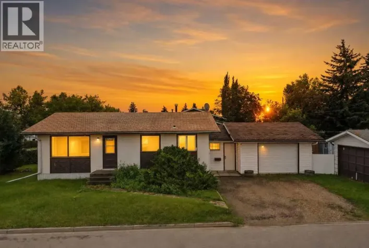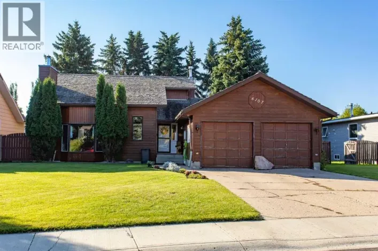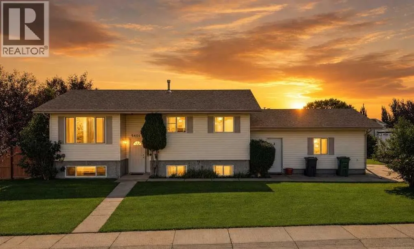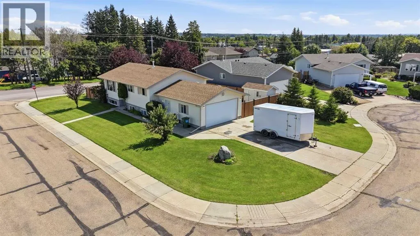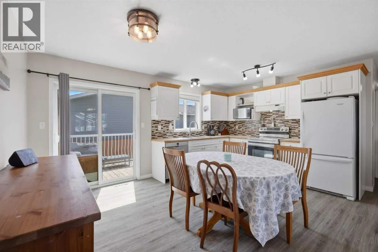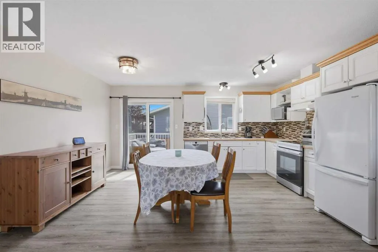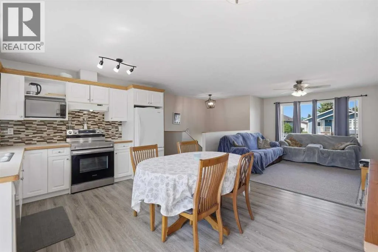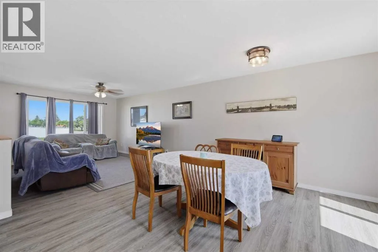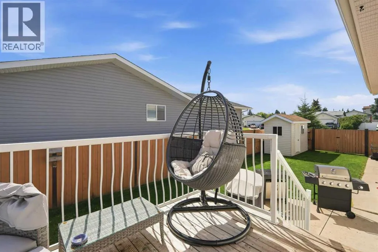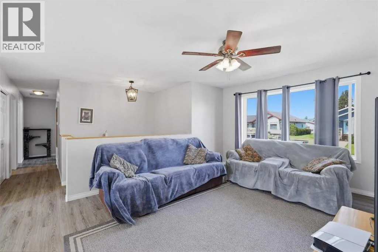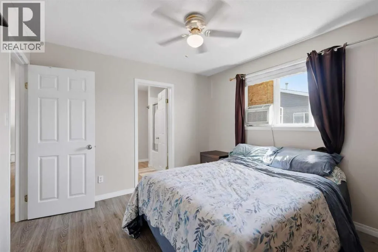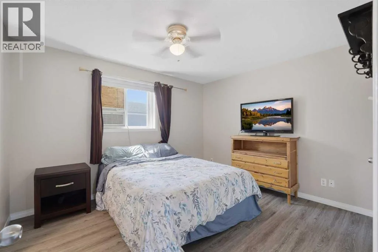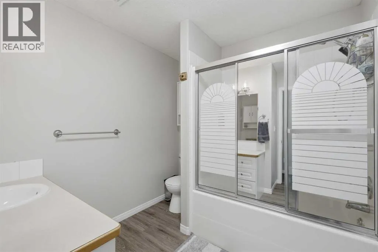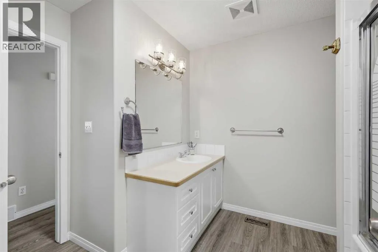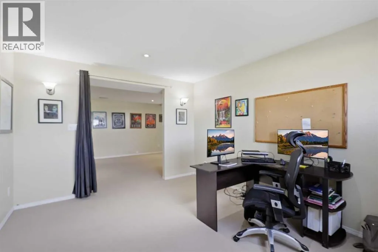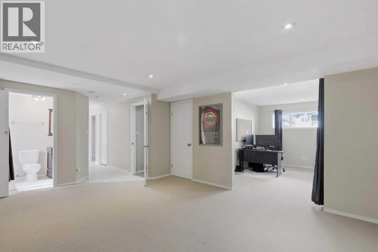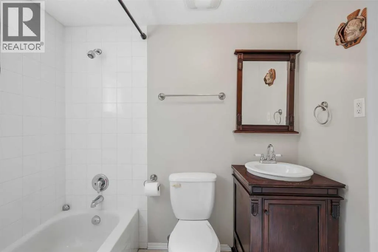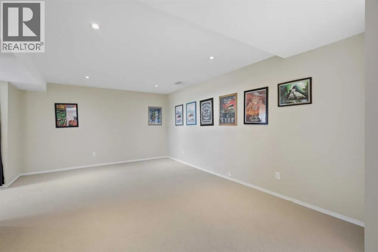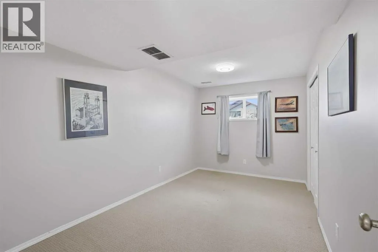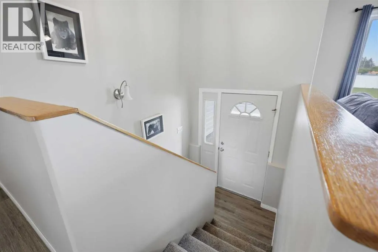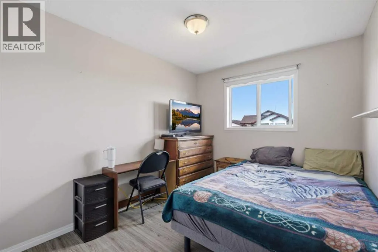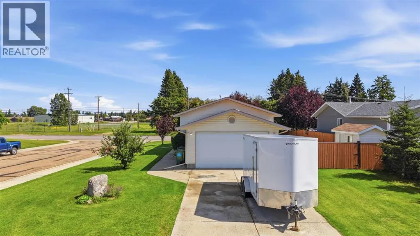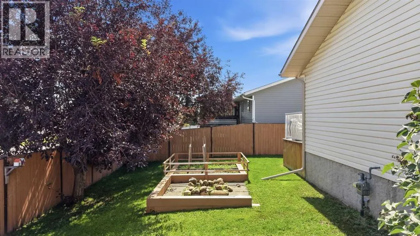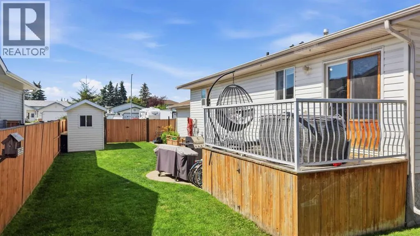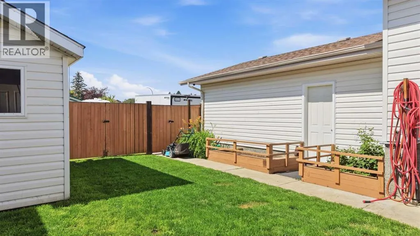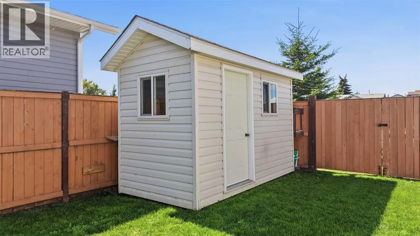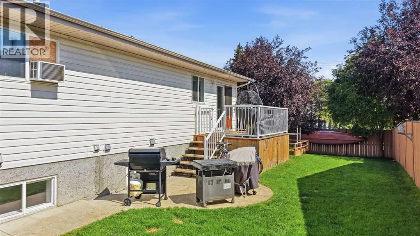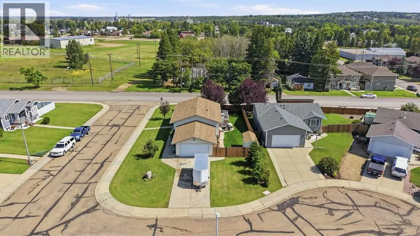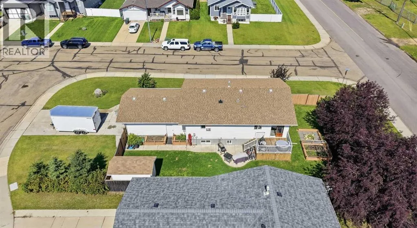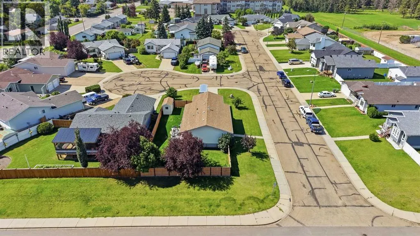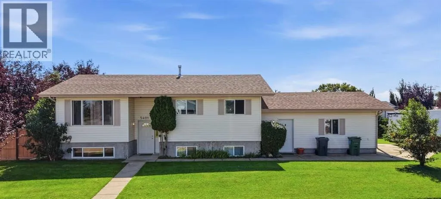
This spacious, well-cared-for home was designed with comfortable family living in mind. and is located in a quiet cul de sac. From the moment you step inside, you’re welcomed into a bright and functional main floor where the living room and kitchen flow together as a natural gathering space. The kitchen features crisp white cabinetry, modern appliances, tile backsplash, and a spacious eating area. Patio doors open to the back deck that is perfect for your morning coffee.The primary bedroom is also on the main floor and offers plenty of room to make the space your own. It is complete with a walk-in closet for added storage and convenience. Two additional bedrooms and a full bathroom are conveniently located and easily accessible from the main living areas; the bathroom also provides direct access from the primary bedroom.Downstairs, the basement provides even more room to spread out and enjoy. A large rec room is ready for family movie nights, entertaining, or simply relaxing. A generous office or flex space offers endless possibilities and can be customized to suit your needs; whether as a home office, hobby room, workout space, or additional play area. The lower level also includes another bedroom, ideal for family members or overnight guests, along with a conveniently located 4-piece bathroom. Completing the basement are a spacious laundry room, utility area, and ample storage to help keep everything organized.Notable interior updates include a new hot water tank (2026) and new flooring and subfloor throughout the main level (2024). The double attached garage provides direct access to an organized mudroom/laundry area and features a new garage door (2024) plus 220-volt power with its own sub-panel.Outside, the property continues to impress. A generous front lawn and fully fenced backyard offer additional outdoor living space, while abundant parking adds everyday convenience for extra vehicles or an RV. Exterior improvements include new shingles (2021) and dr ive-through backyard gates.With four bedrooms, multiple living areas, excellent storage, a flexible basement layout, generous outdoor space, and plentiful parking, this home offers a wonderful setup for family living, and is located close to schools, and amenities. (id:27476)