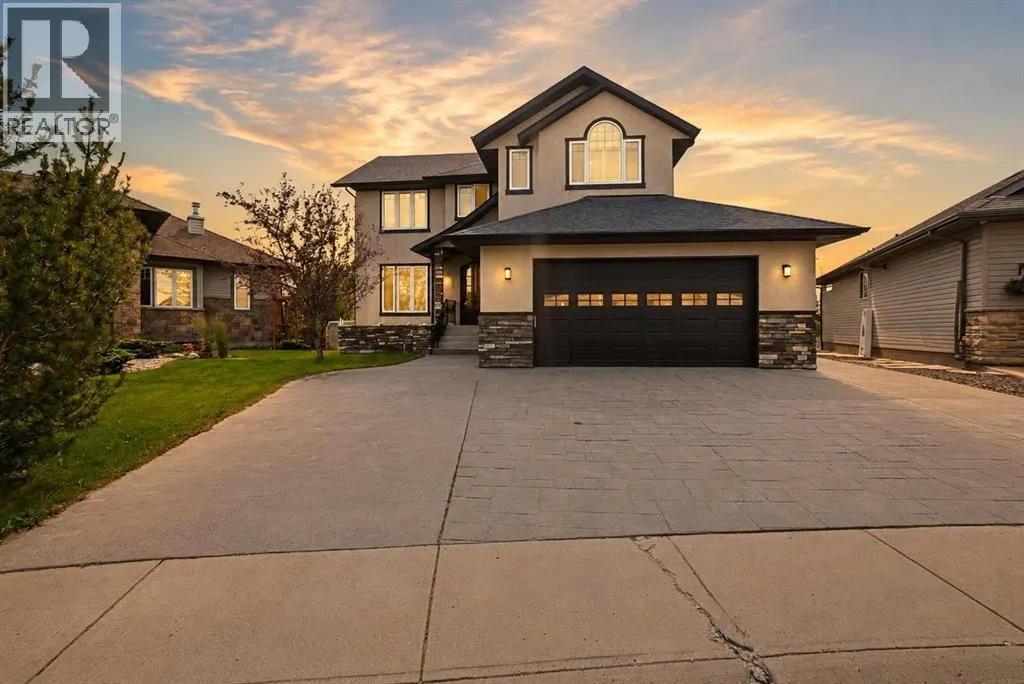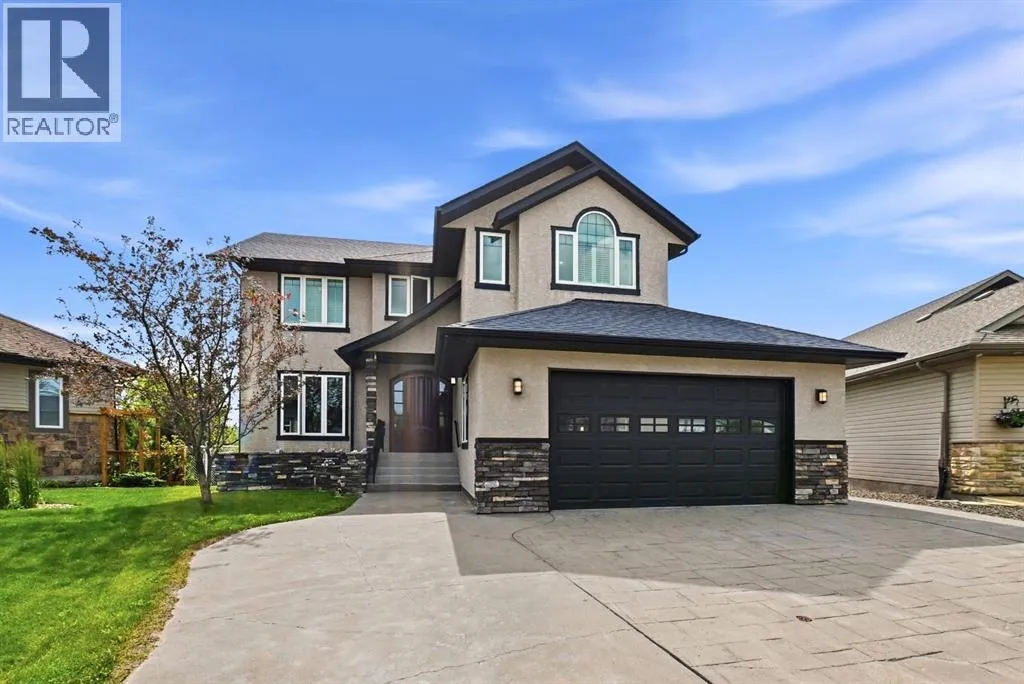
74 Oaklands Crescent, Red Deer, Alberta T4P 0C4

Listed for:
$800,000
4 beds
4 baths
Listed 31 days ago
House for rent: 74 Oaklands Crescent, Red Deer, Alberta T4P 0C4

View all 47 photos

About

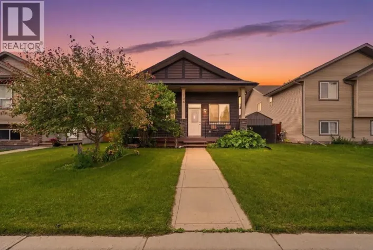
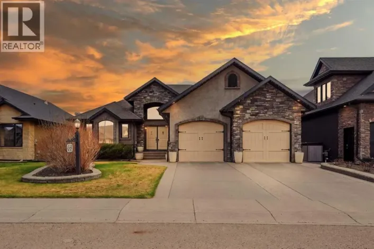
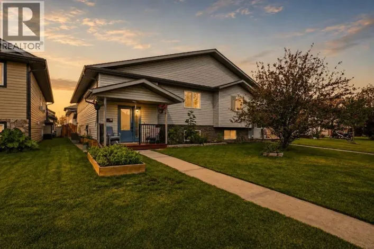
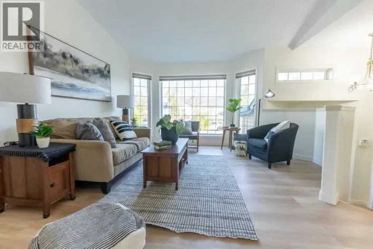
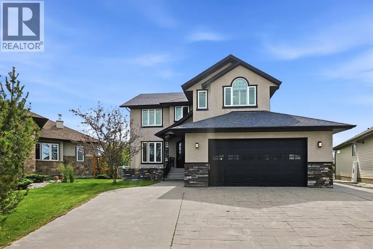
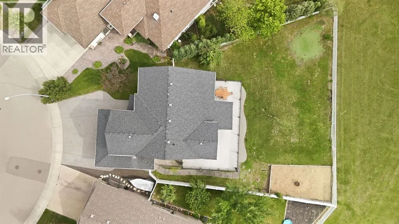
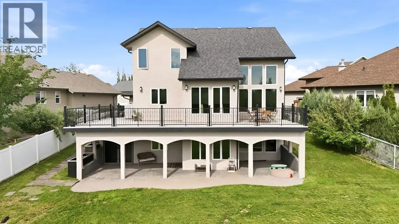
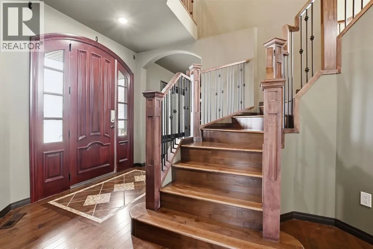
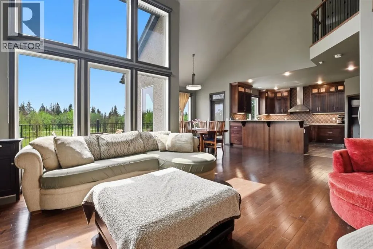
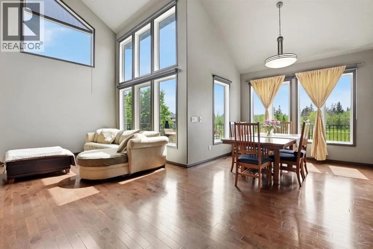
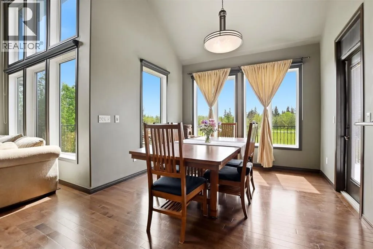
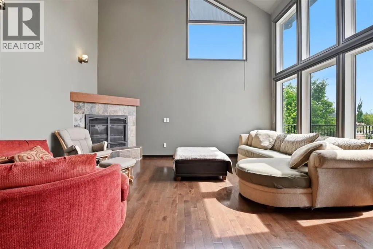
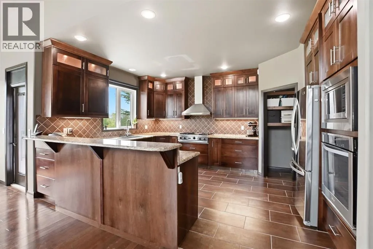
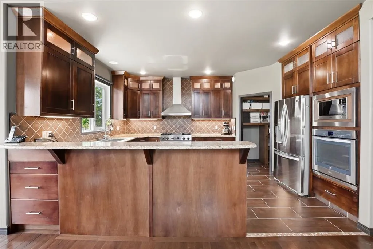
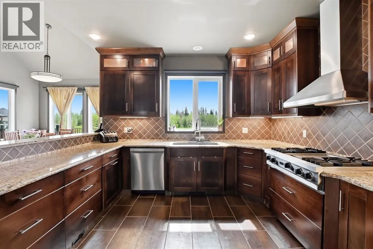
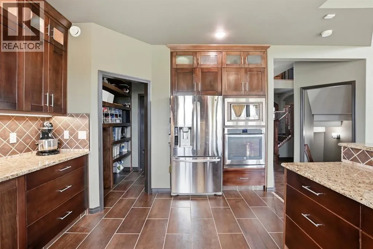
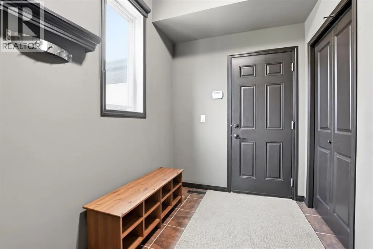
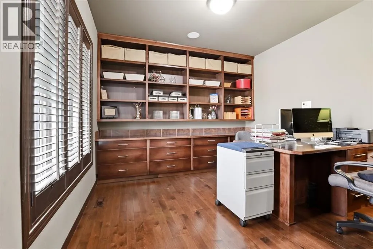
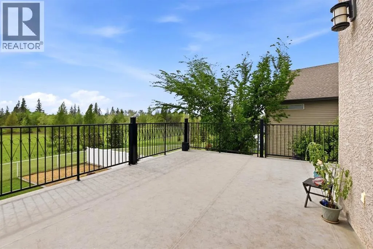
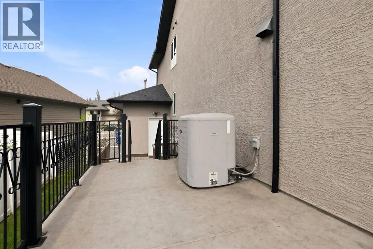
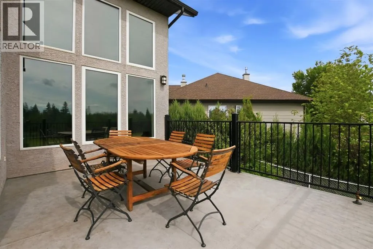
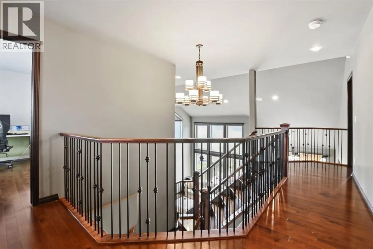
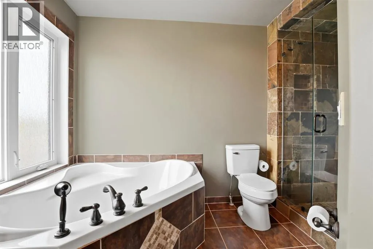
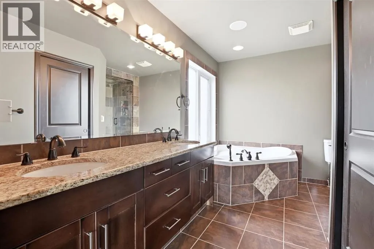
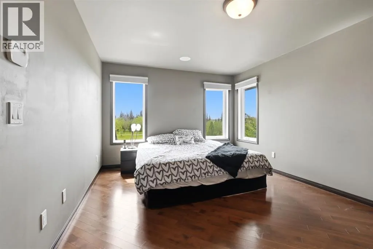
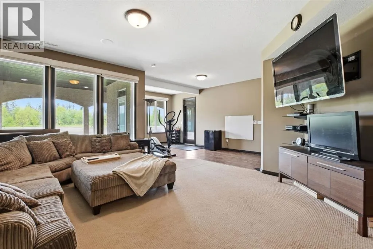
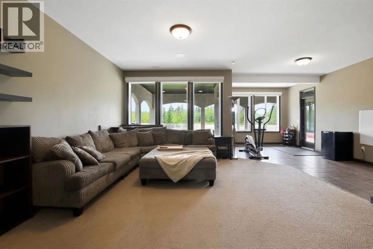
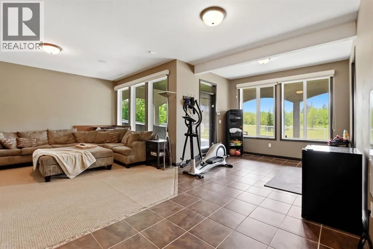
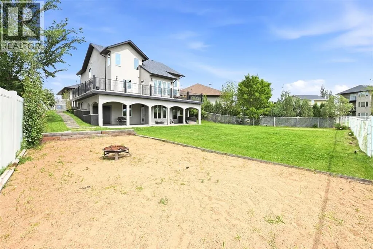
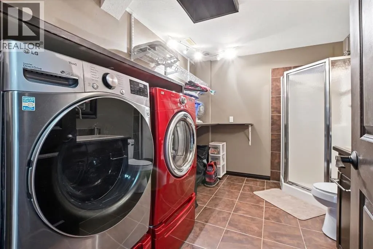
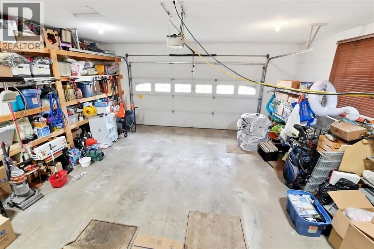
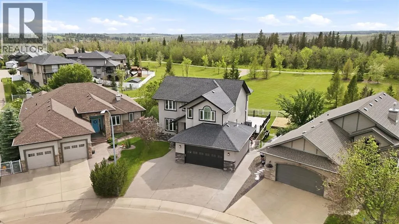
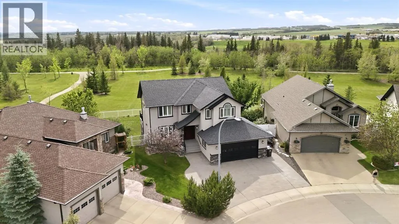
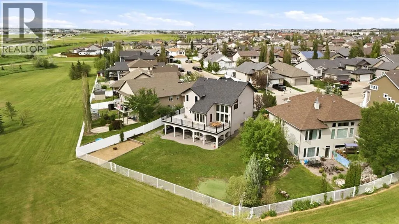
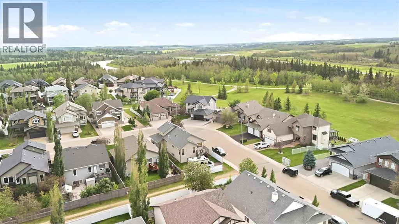
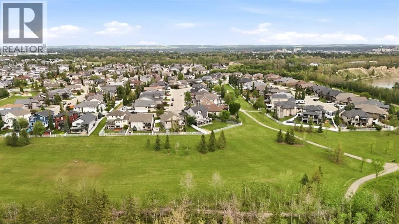
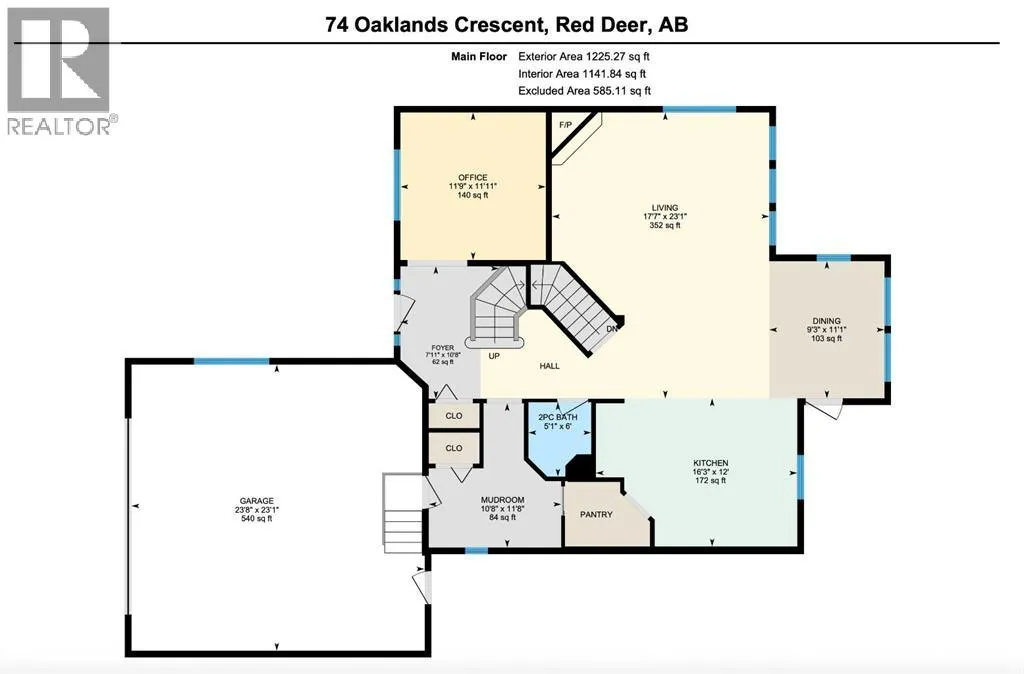
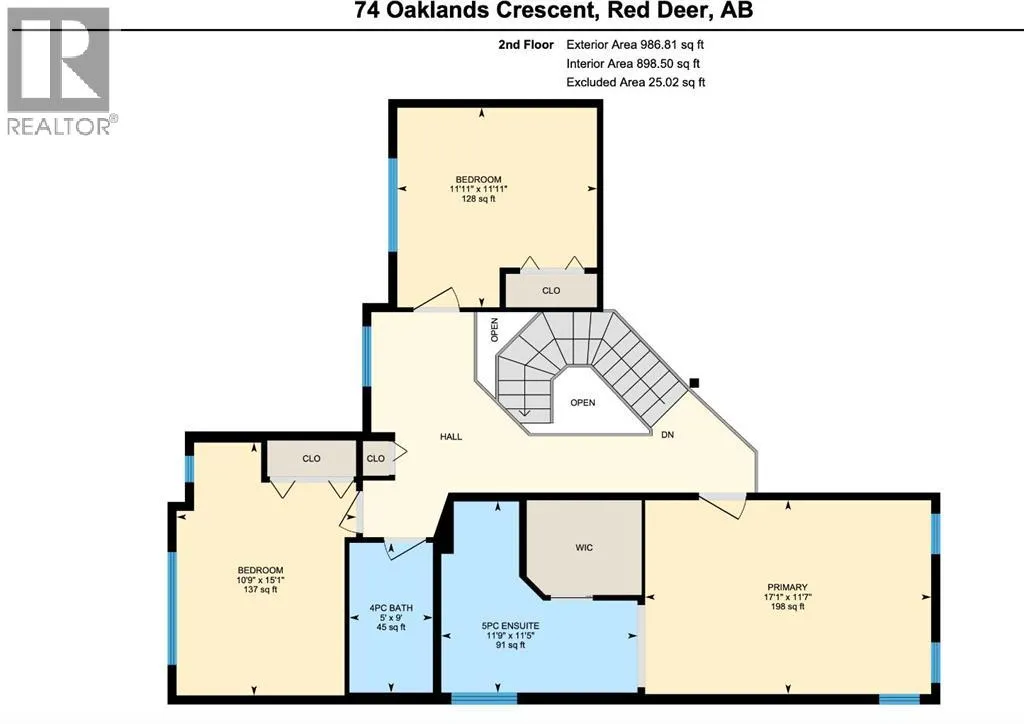
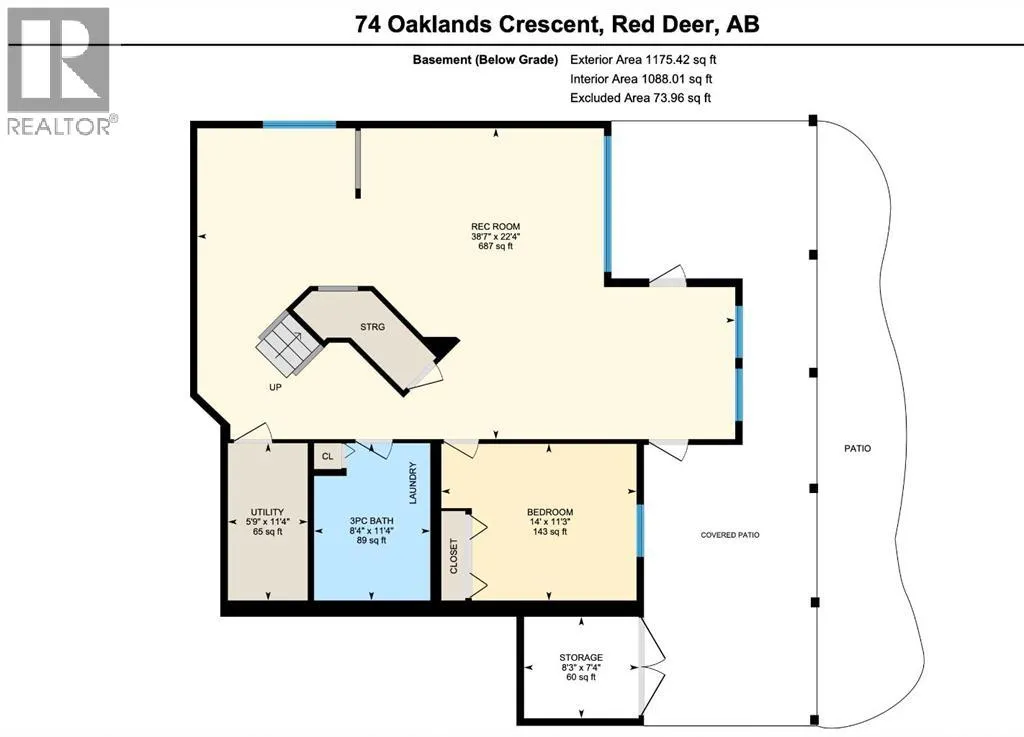
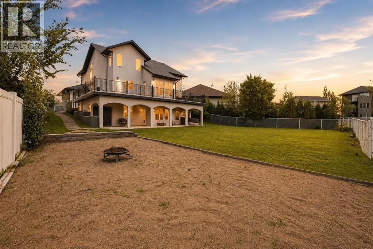
Welcome to an exceptional custom-built walkout, backing directly onto beautiful Maskepetoon Park, this home captures breathtaking green space views through soaring floor-to-ceiling windows while offering a level of privacy that's increasingly hard to find.With over 2,040 sq. ft. above grade, 4 large bedrooms, 3.5 bathrooms, and a 10,313 sq. ft. lot, this home was thoughtfully designed with both everyday living and entertaining in mind. Dramatic vaulted ceilings, timeless millwork, granite countertops, built-in appliances, extensive custom cabinetry, a walk-through pantry, oversized mudroom, and countless built-in features showcase quality craftsmanship throughout.The full-width upper deck and covered walkout patio—both with natural gas hookups—create incredible outdoor living spaces overlooking the park, while the expansive backyard is ready to become your dream retreat. The spacious primary suite offers tranquil views, a luxurious 5-piece ensuite, walk-in closet, and laundry chute.Additional highlights include an oversized garage with built-in shelving, in-floor heating, central A/C, decorative stamped concrete driveway, Navien hot water on-demand (2023), and numerous recent updates.Located just minutes from every convenience while feeling a world away, this is a rare opportunity to own a truly one-of-a-kind home in one of Red Deer's most desirable neighbourhoods. (id:27476)

Property Highlights

MLS® Number
A2329652
Type
Single Family
Community Name
Oriole Park West
Ownership Type
Freehold
Land Size
10313 sqft|7,251 - 10,889 sqft
Parking Space Total
5

Building

Building Type
House
Storeys
2.00
Square Footage
2040 sqft
Bathrooms Total
4
Bedrooms Above Ground
3
Bedrooms Total
4
Amenities
Park, Playground, Schools, Shopping
Exterior Finish
Stucco
Fireplace Present
Yes
Basement Type
Full (Finished)
Basement Features
Walk out
Building Heating Type
Forced air, Other, In Floor Heating
Heating Fuel
Natural gas
Building Cooling Type
Central air conditioning

Utilities

Water
Municipal water
Utility Sewer
Municipal sewage system

Room Layout

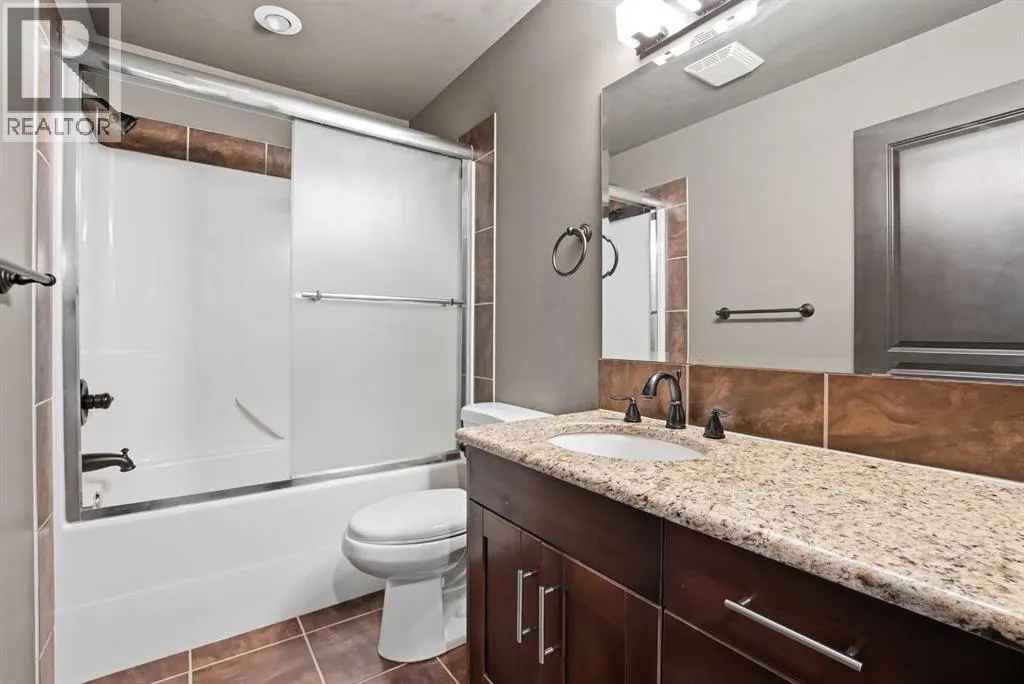
4pc Bathroom
Second level
9.00 Ft x 5.00 Ft
5pc Bathroom
Second level
11.42 Ft x 11.75 Ft
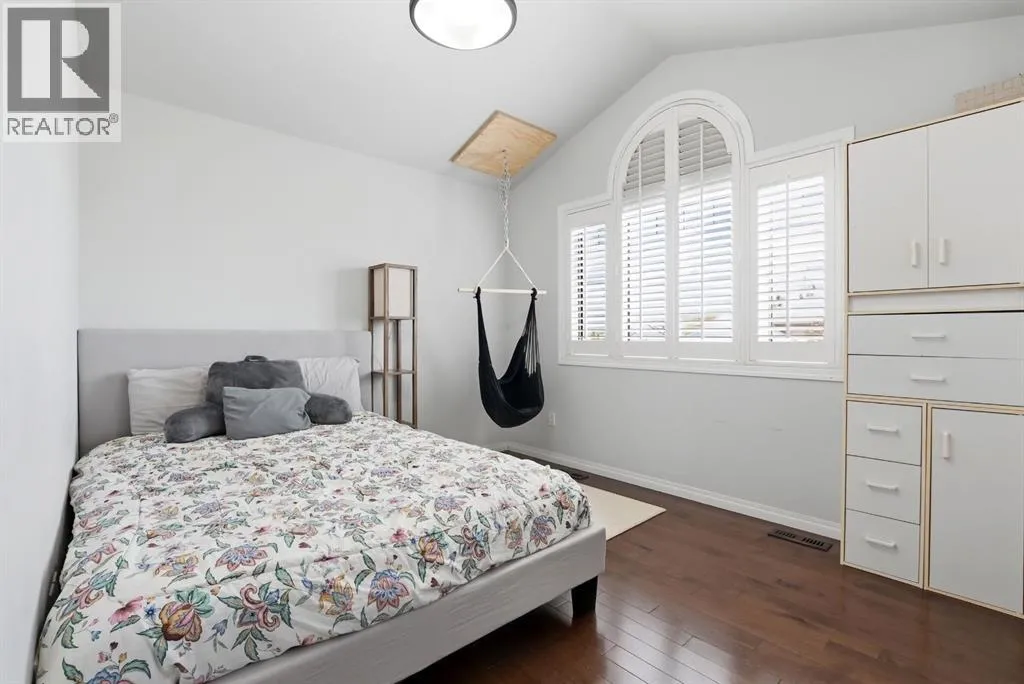
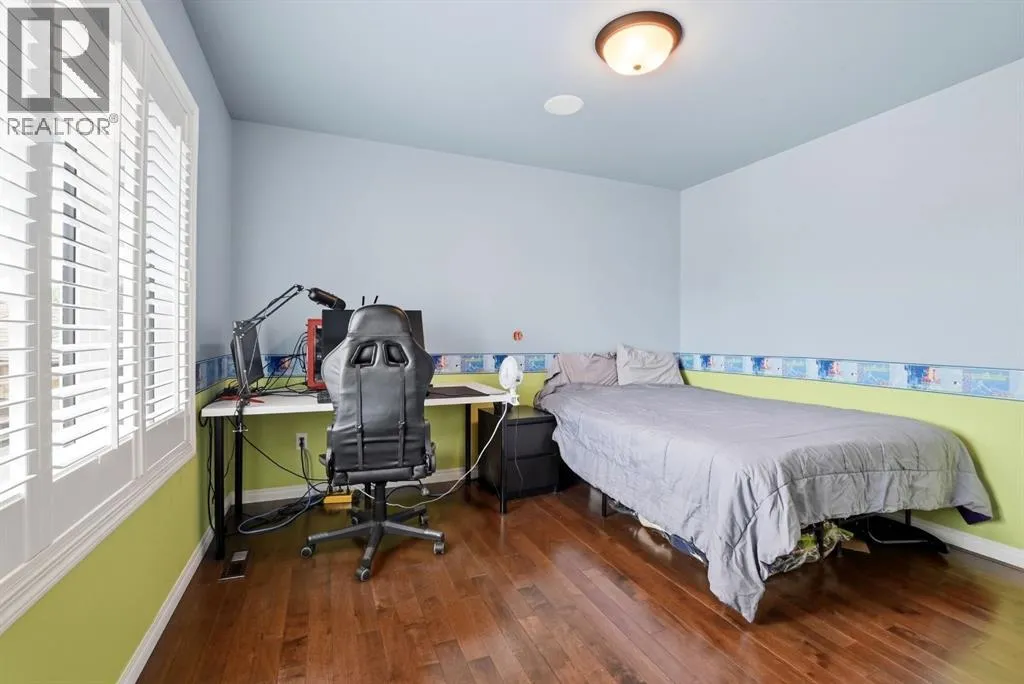
Bedroom
Second level
15.08 Ft x 10.75 Ft
Bedroom
Second level
11.92 Ft x 11.92 Ft
Primary Bedroom
Second level
11.58 Ft x 17.08 Ft
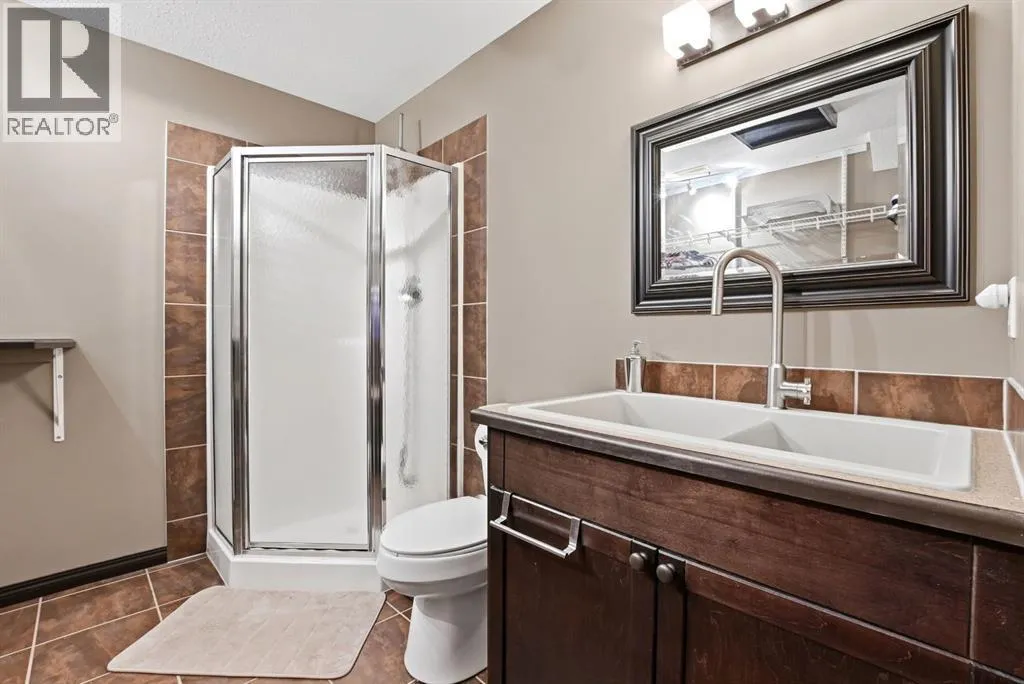
3pc Bathroom
Basement
11.33 Ft x 8.33 Ft
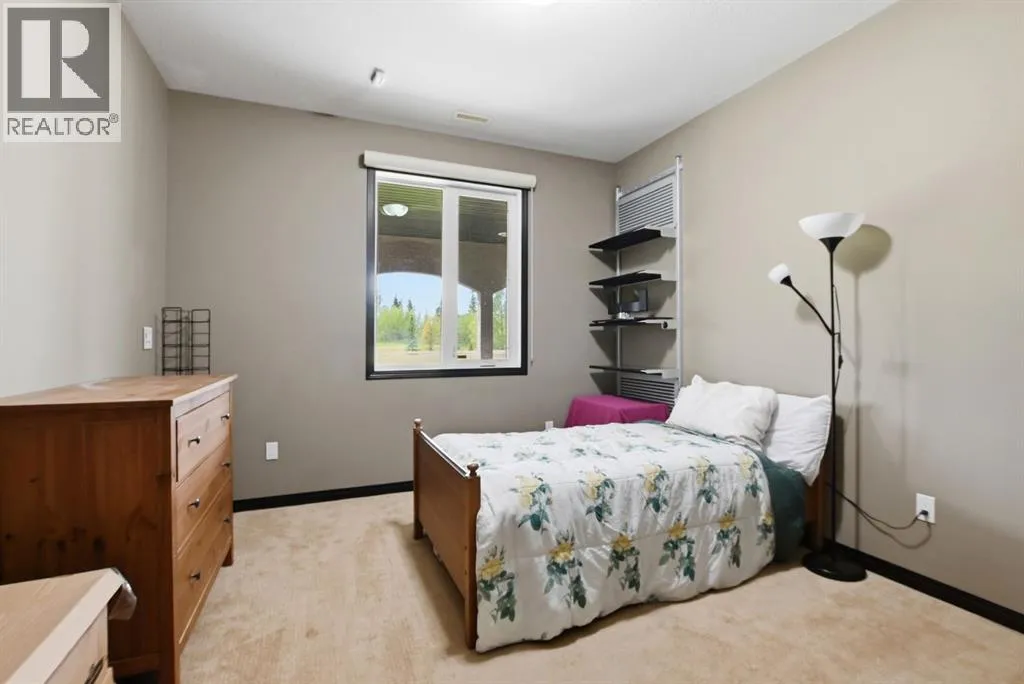
Bedroom
Basement
11.25 Ft x 14.00 Ft
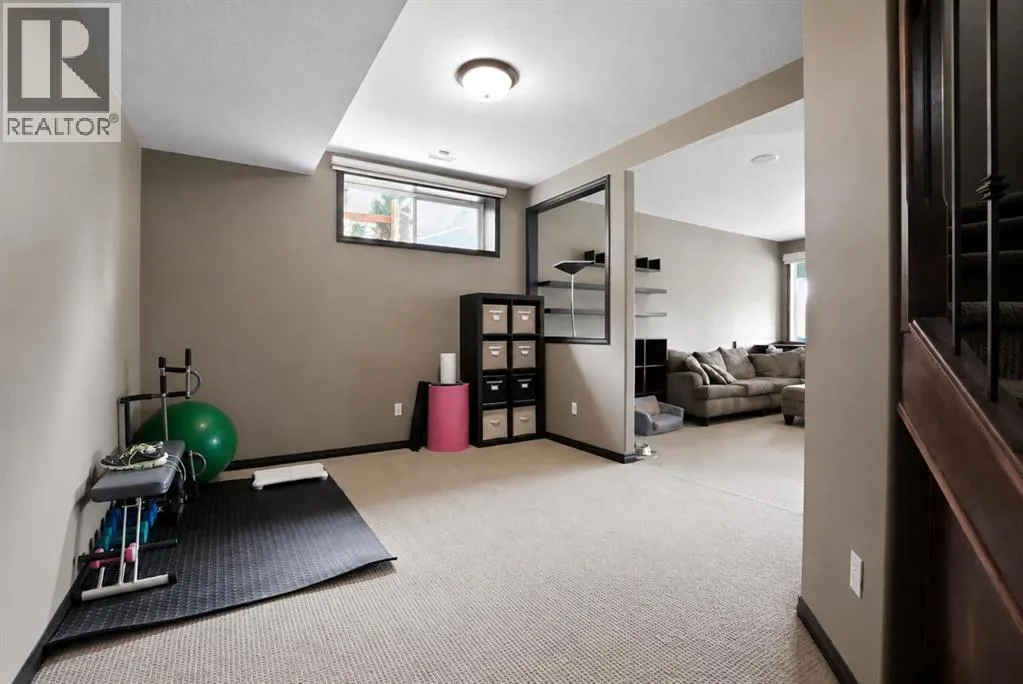
Recreational, Games room
Basement
22.33 Ft x 38.58 Ft
Storage
Basement
7.33 Ft x 8.25 Ft
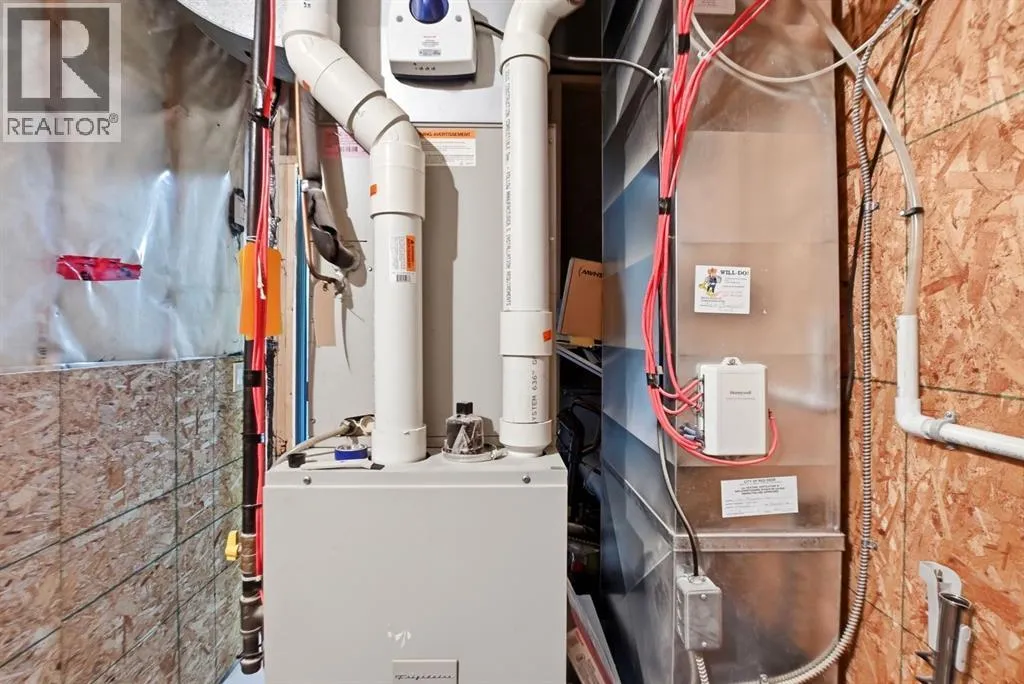
Furnace
Basement
11.33 Ft x 5.75 Ft
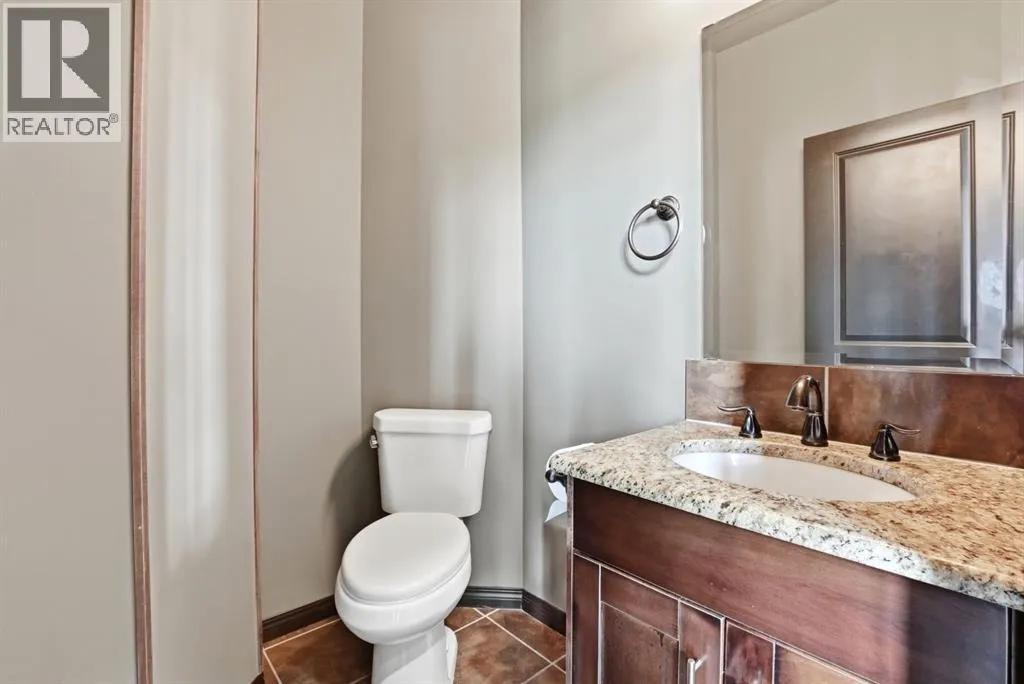
2pc Bathroom
Main level
6.00 Ft x 5.08 Ft
Dining room
Main level
11.08 Ft x 9.25 Ft
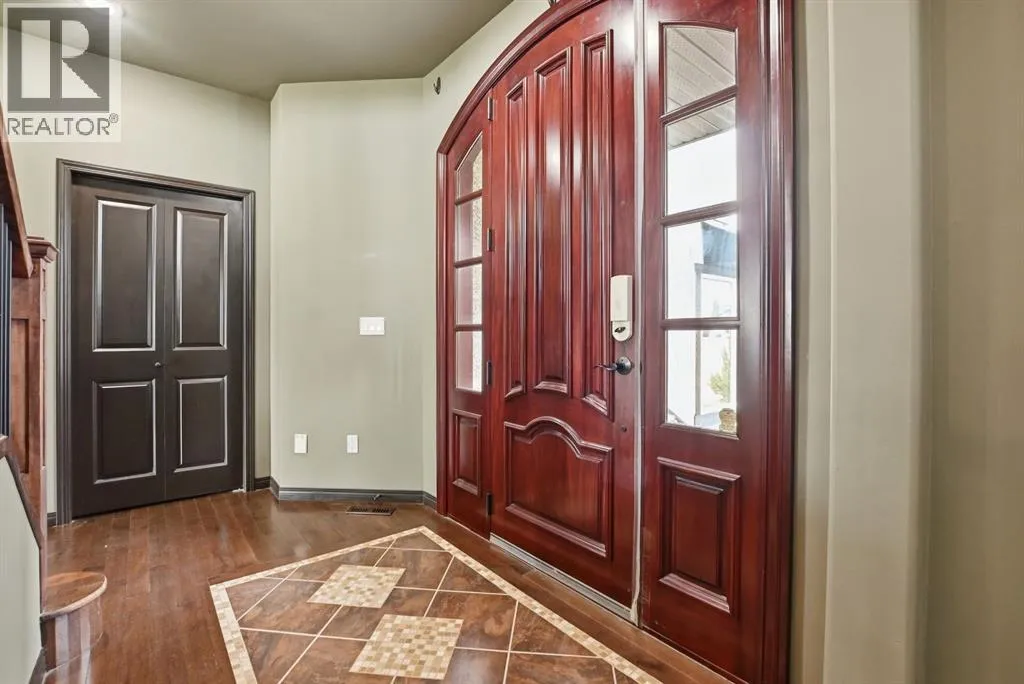
Foyer
Main level
10.67 Ft x 7.92 Ft
Kitchen
Main level
12.00 Ft x 16.25 Ft
Living room
Main level
23.08 Ft x 17.58 Ft
Other
Main level
11.67 Ft x 10.67 Ft
Office
Main level
11.92 Ft x 11.75 Ft

Location

Learn more about this property
Listing provided by:
RE/MAX real estate central alberta
MLS® number:
A2329652
Agent:
Olivia Forgues
*Indicates required field
Name is required
Email is required
Please enter a valid phone number (e.g., 416-111-1111).

Community Spotlight: Homes For sale in Your Neighborhood