5524 35 Street, Red Deer, Alberta T4N 0S4

Listed for:
$375,000
4 beds
2 baths
Listed 11 days ago
Duplex for rent: 5524 35 Street, Red Deer, Alberta T4N 0S4

View all 46 photos

About

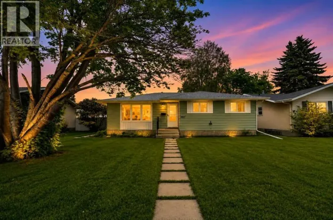
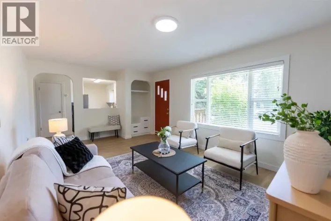
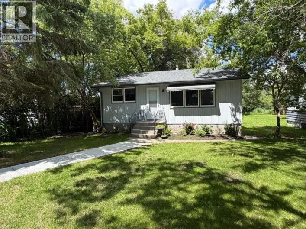
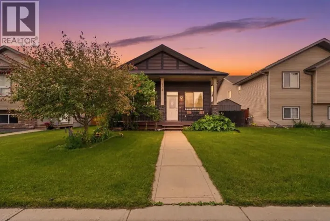
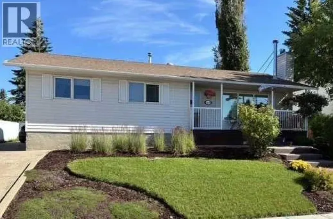
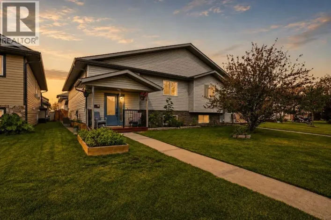
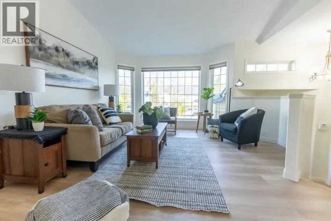
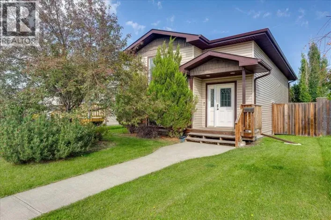
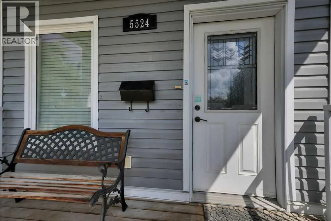
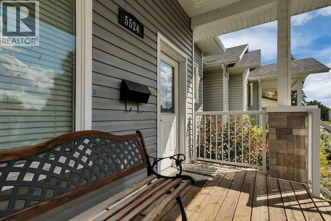
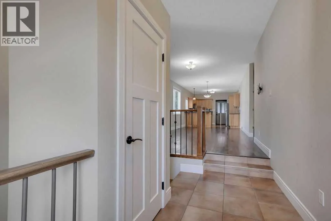
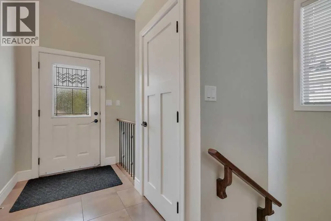
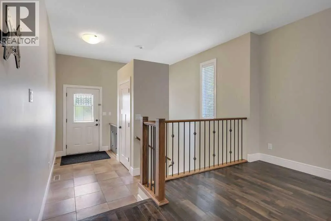
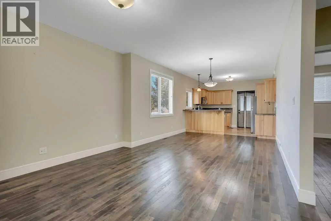
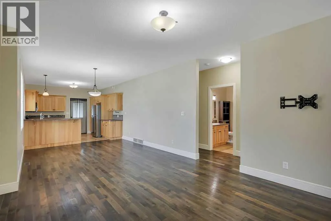
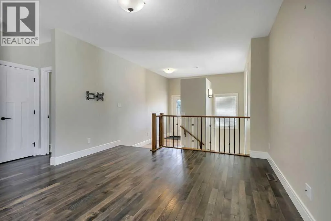
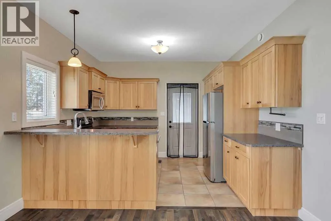
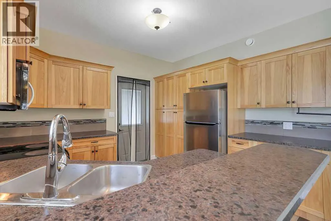
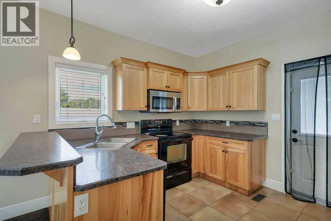
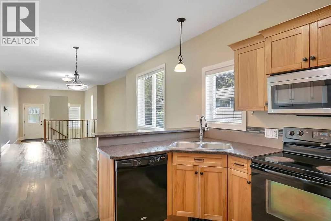
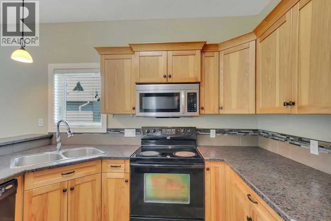
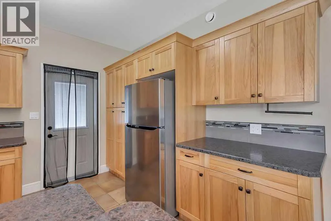
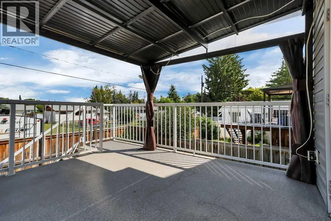
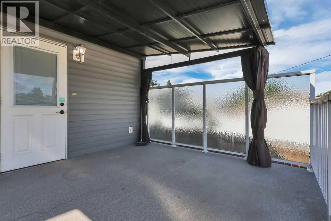
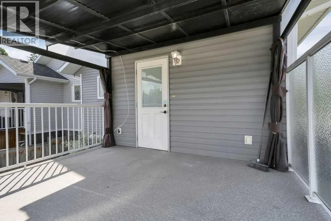
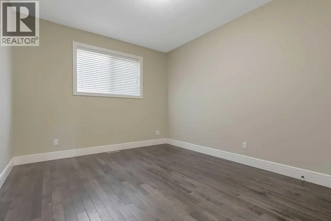
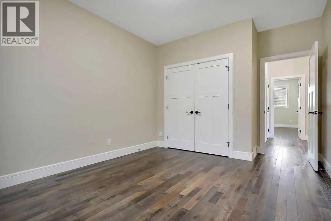
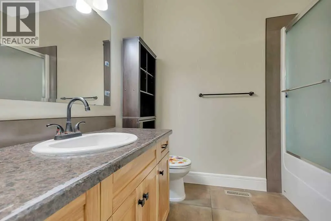
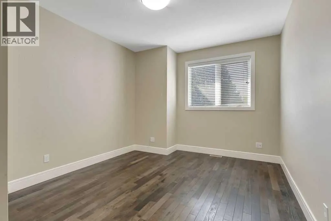
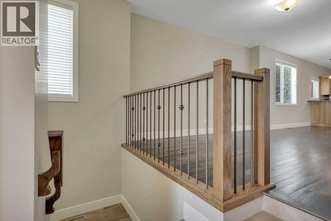
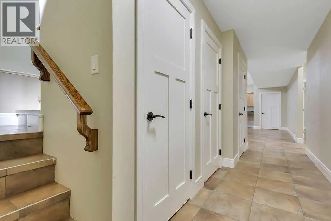
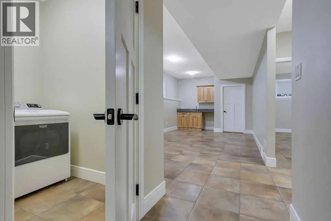
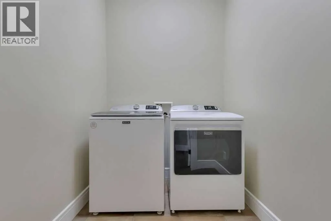
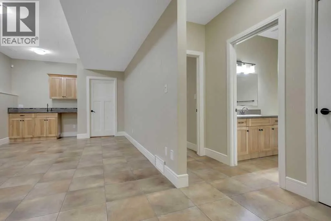
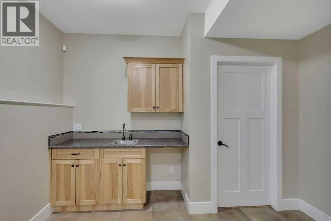
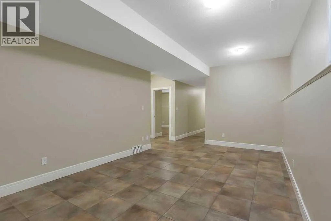
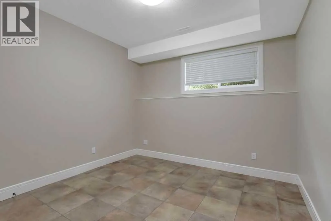
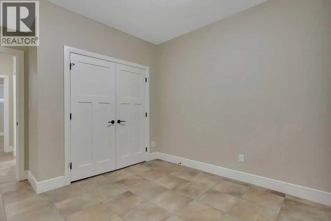
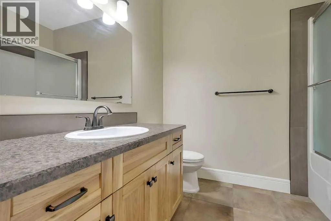
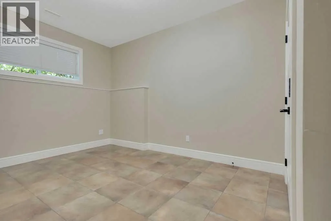
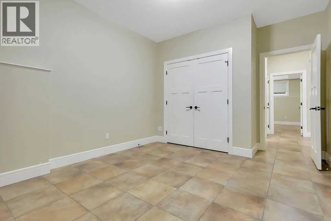
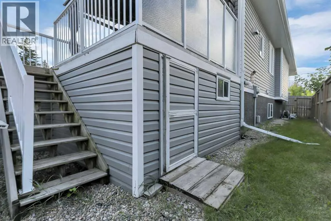
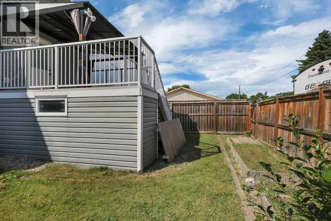
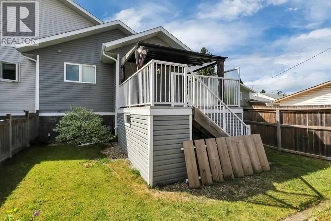
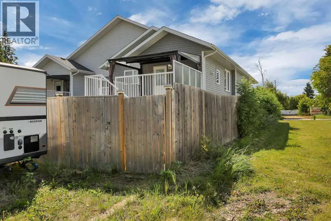
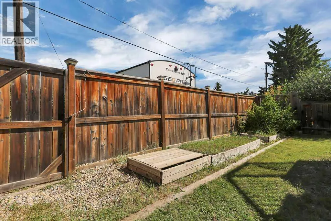
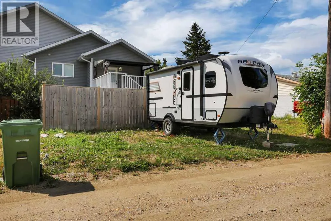
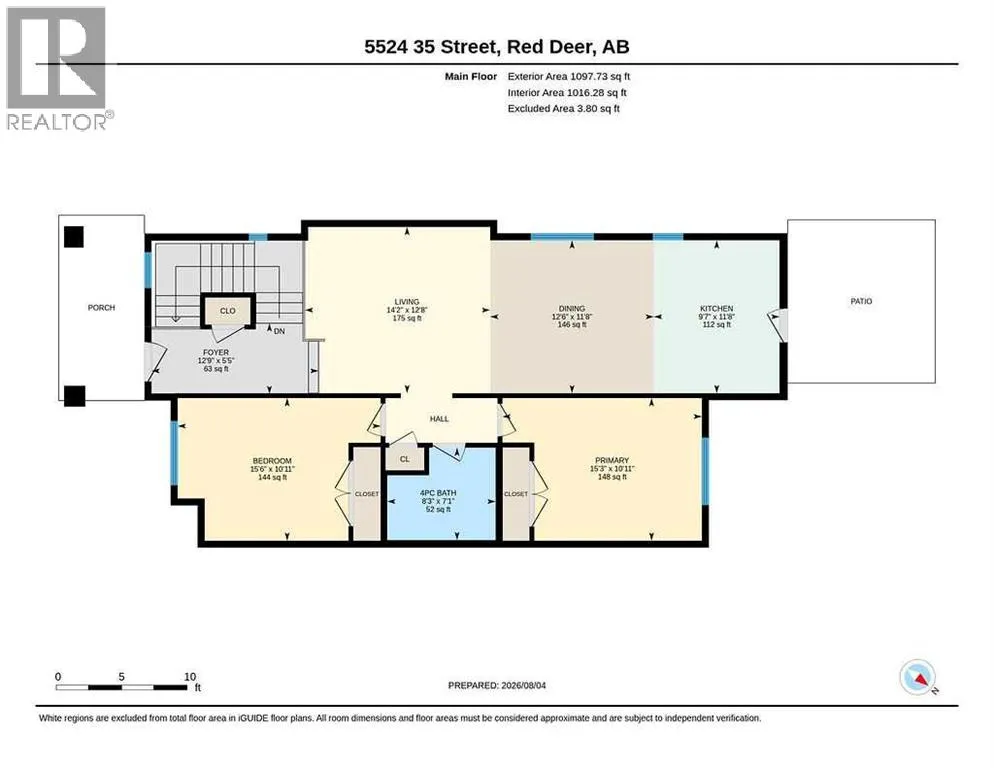
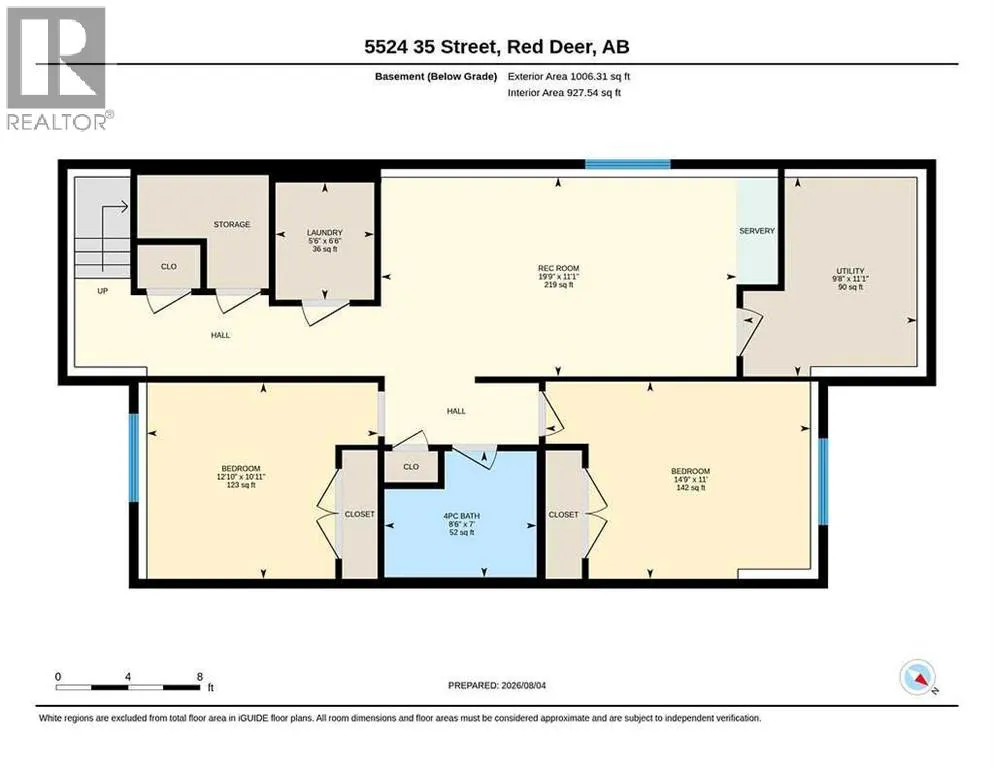
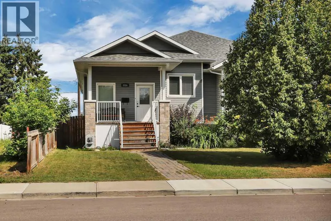
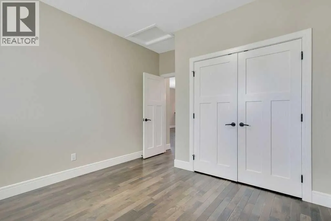
FULLY DEVELOPED SEMI-DETACHED RAISED BUNGALOW ~ 4 BEDROOMS, 2 BATHROOMS ~ IMMEDIATE POSSESSION AVAILABLE ~ Covered front veranda welcomes you and leads to a sun-filled foyer ~ The open concept main living space is complemented by high ceilings, creating a feeling of spaciousness ~ The living room is a generous size, and opens to the dining space that flows into the kitchen ~ The kitchen offers an abundance of light stained cabinets finished with crown moulding, ample counter space including a raised eating bar, tile backsplash, stainless steel appliances and garden door access to the deck and backyard ~ The covered deck has a waterproof finish, a frosted glass privacy wall, aluminum railings, and enclosed storage below ~ 2 main floor bedrooms are both a generous size with ample closet space, and are separated by the 4 piece main bathroom ~ The fully finished basement offers tons of additional living space and features a spacious family room with a wet bar, 2 generous size bedrooms, a 4 piece bathroom, a dedicated laundry room, and space for storage ~ The backyard is landscaped, fully fenced and has back alley access ~ Ample off street parking with room for an RV ~ Centrally located in West Park, steps to schools, parks, playgrounds and walking trails, with easy access to Red Deer Poly, downtown, the hospital and highway 2 ~ Immediate possession and move in ready! (id:27476)

Property Highlights

MLS® Number
A2335023
Type
Single Family
Community Name
West Park
Ownership Type
Freehold
Land Size
3767 sqft|0-4,050 sqft
Parking Space Total
2

Building

Building Type
Duplex
Square Footage
1098 sqft
Bathrooms Total
2
Bedrooms Above Ground
2
Bedrooms Total
4
Amenities
Park, Playground, Schools, Shopping
Exterior Finish
Vinyl siding
Fireplace Present
No
Basement Type
Full (Finished)
Basement Features
Building Heating Type
Forced air
Heating Fuel
Natural gas
Building Cooling Type
None

Utilities

Water
Municipal water
Utility Sewer
Municipal sewage system

Room Layout

Family room
Basement
19.75 Ft x 11.08 Ft
Bedroom
Basement
12.83 Ft x 10.92 Ft
Bedroom
Basement
14.75 Ft x 11.00 Ft
4pc Bathroom
Basement
8.50 Ft x 7.00 Ft
Laundry room
Basement
6.50 Ft x 5.50 Ft
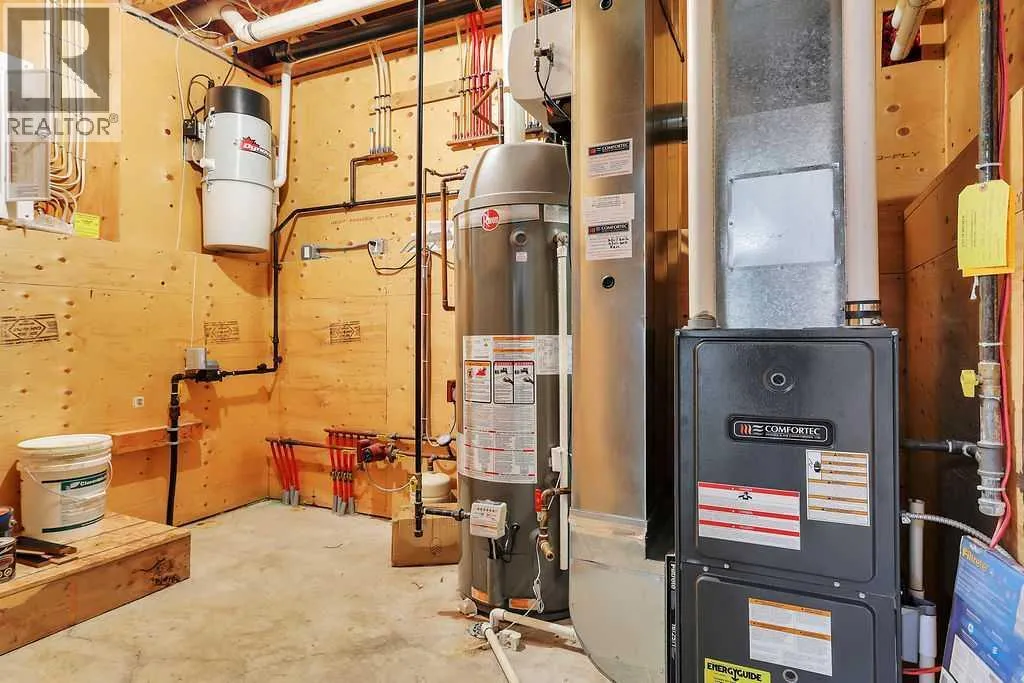
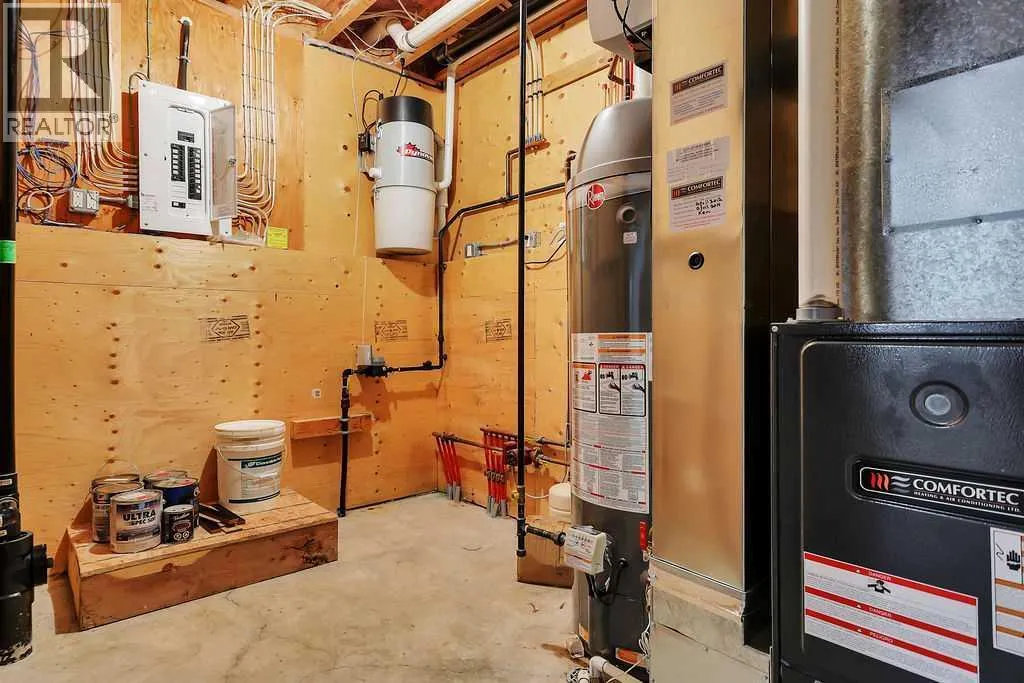
Furnace
Basement
11.08 Ft x 9.67 Ft
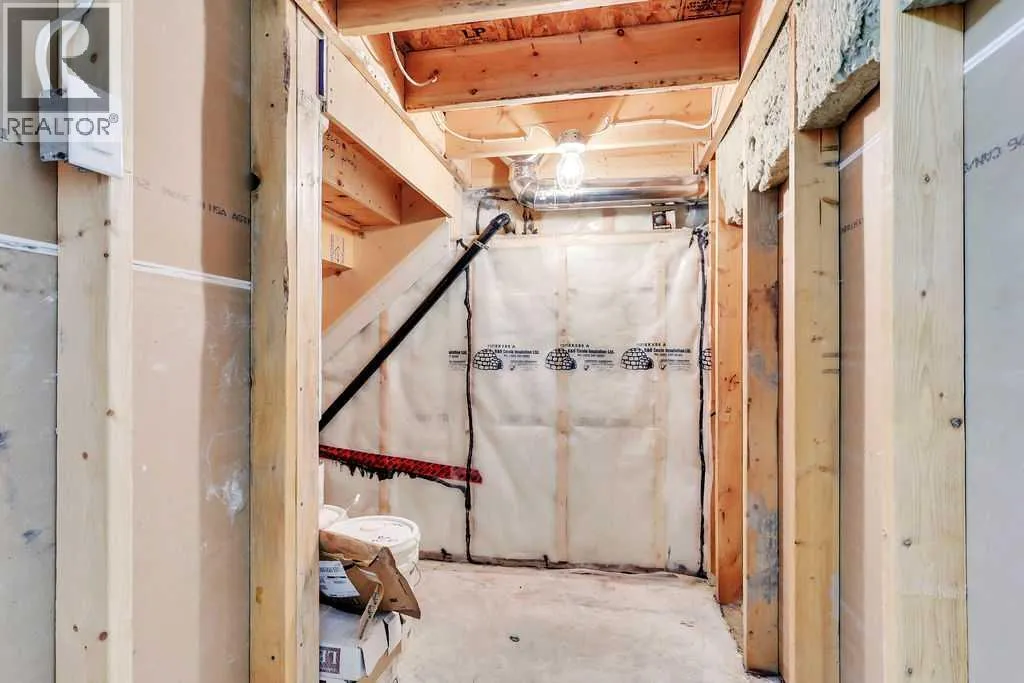
Storage
Basement
.00 Ft x .00 Ft
Foyer
Main level
12.75 Ft x 5.42 Ft
Living room
Main level
14.17 Ft x 12.67 Ft
Dining room
Main level
12.50 Ft x 11.67 Ft
Kitchen
Main level
11.67 Ft x 9.58 Ft
Primary Bedroom
Main level
15.25 Ft x 10.92 Ft
4pc Bathroom
Main level
8.25 Ft x 7.08 Ft
Bedroom
Main level
15.50 Ft x 10.92 Ft

Location

Learn more about this property
Listing provided by:
Lime Green Realty Central
MLS® number:
A2335023
Agent:
Amanda Blake
*Indicates required field
Name is required
Email is required
Please enter a valid phone number (e.g., 416-111-1111).

Community Spotlight: Homes For sale in Your Neighborhood