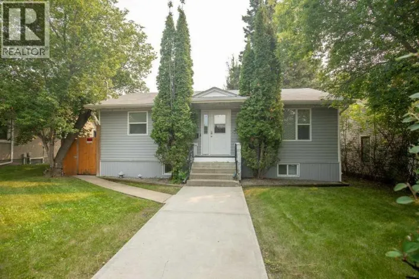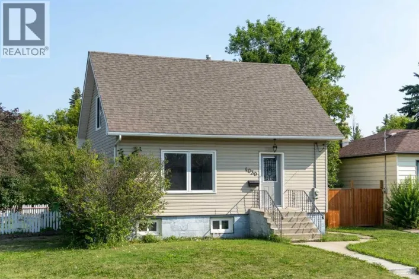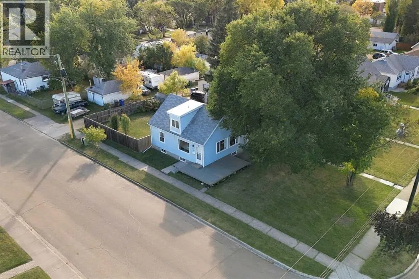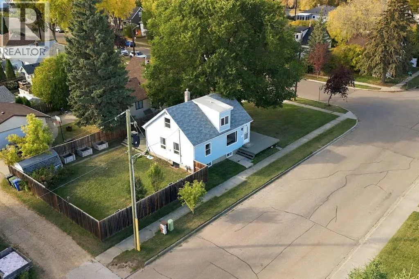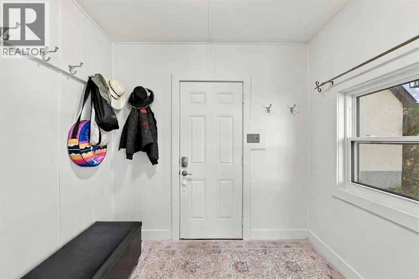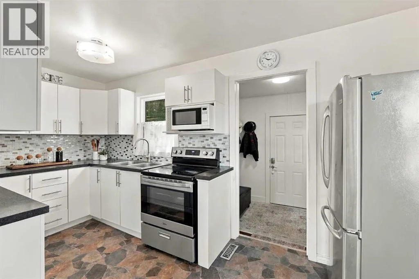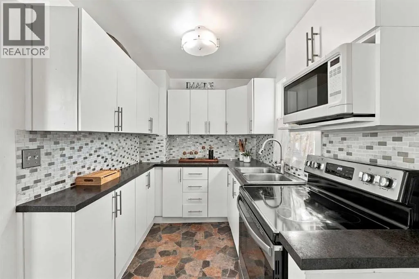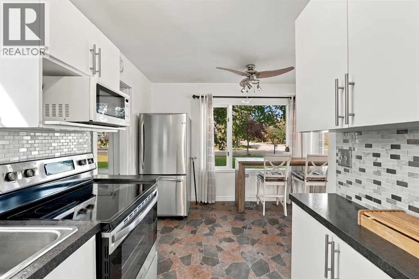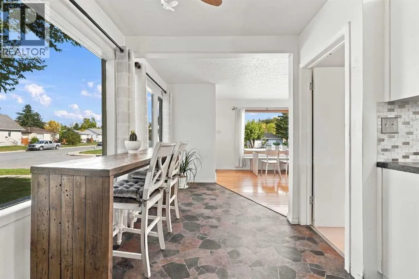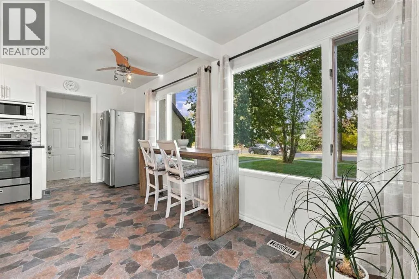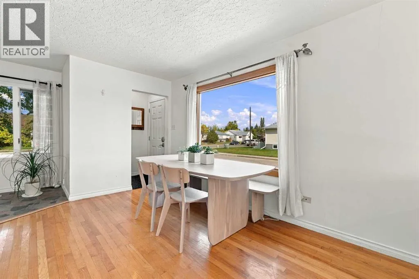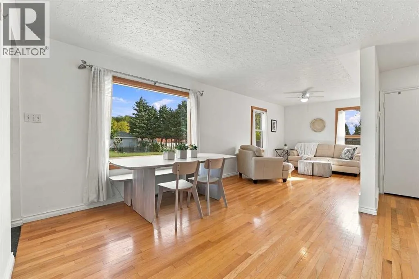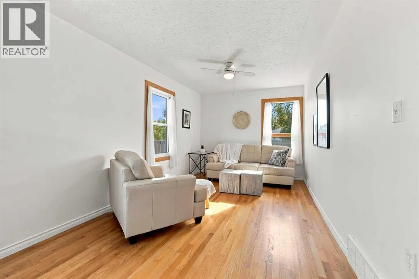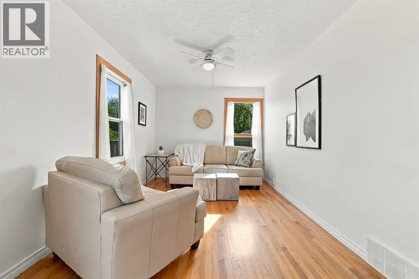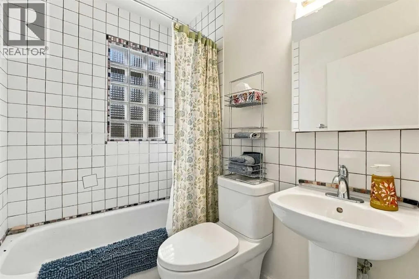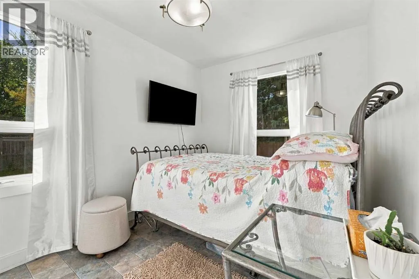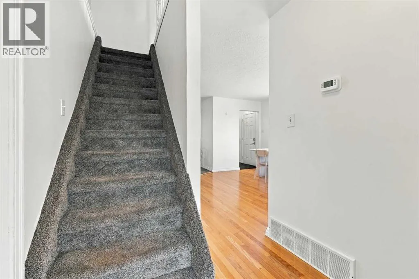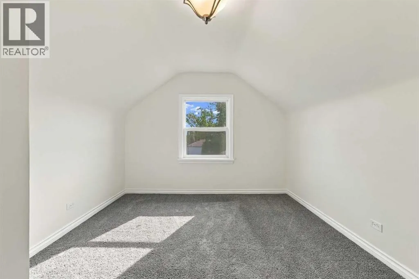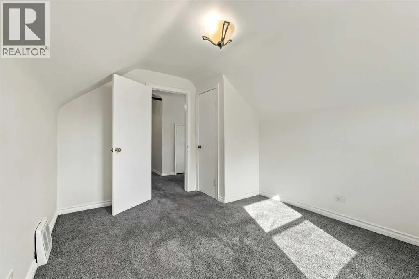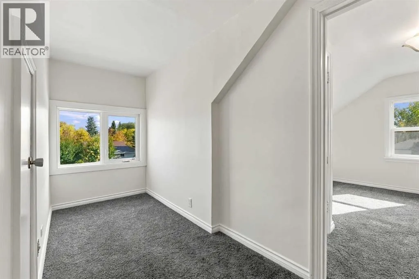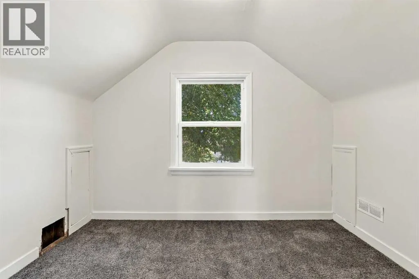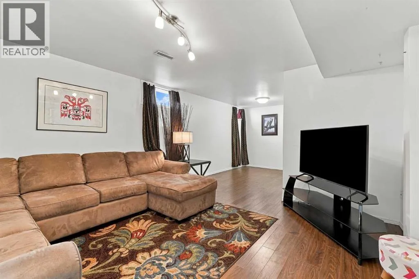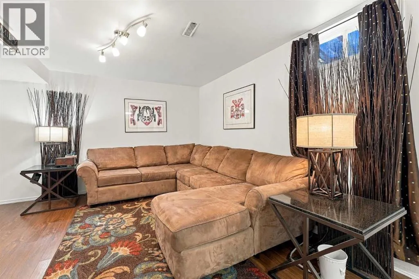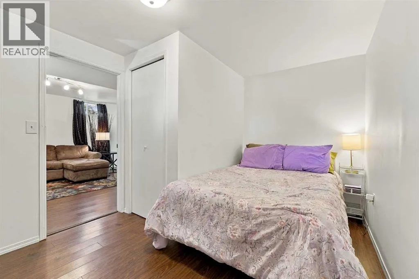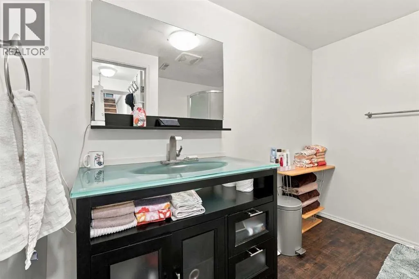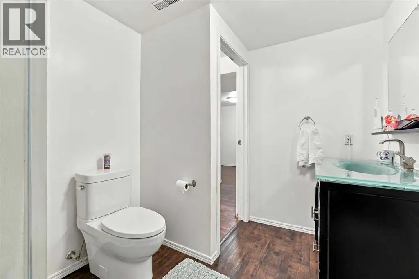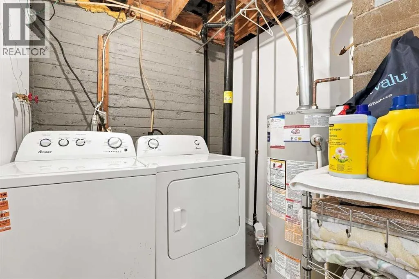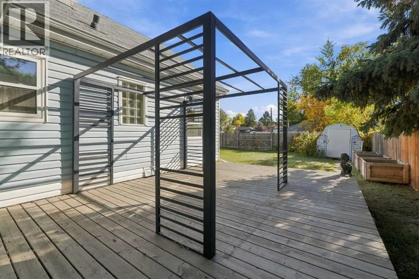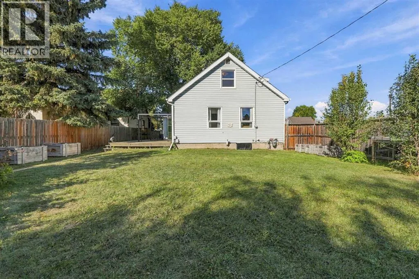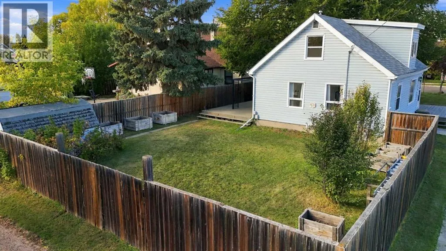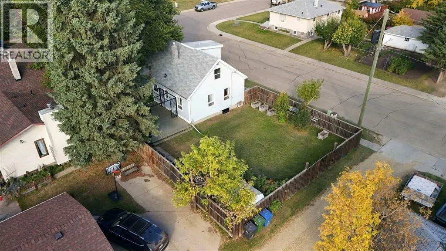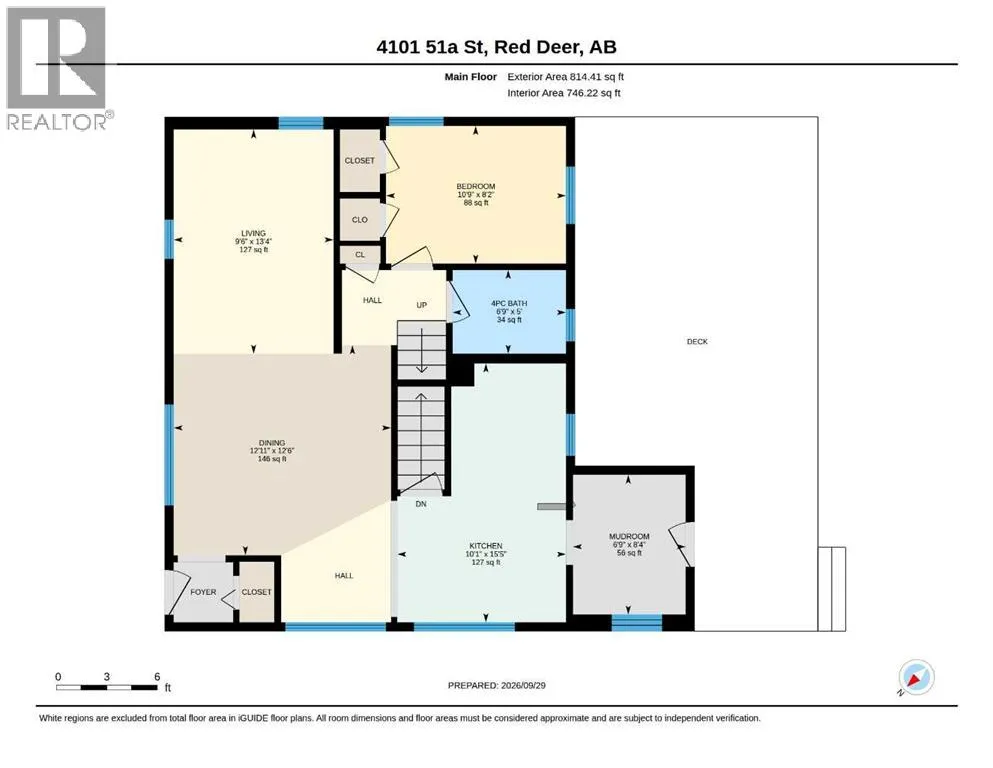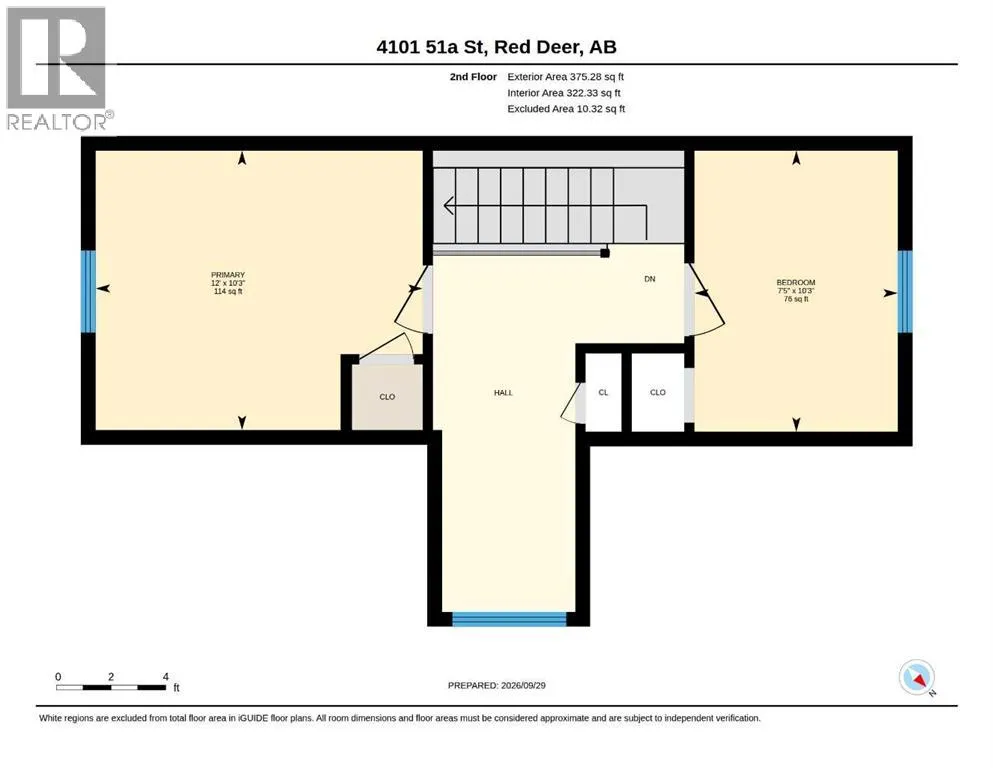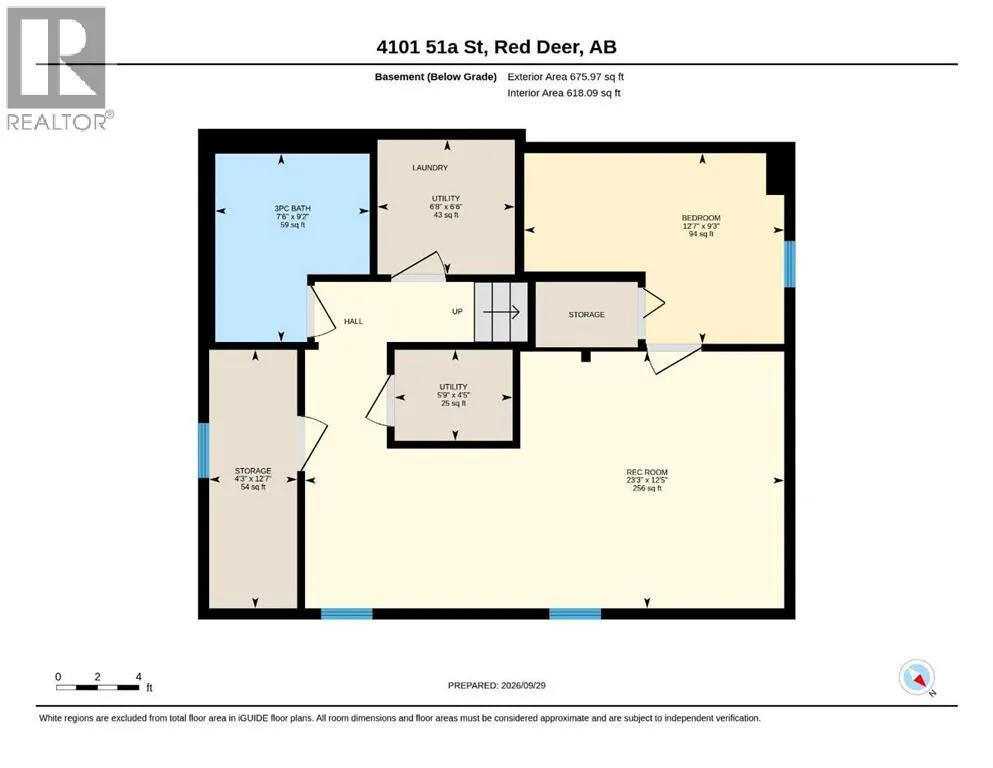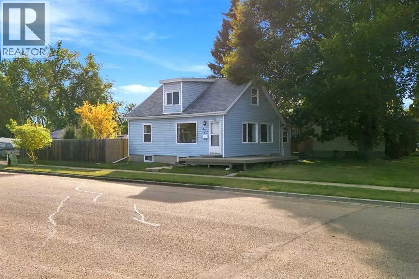
Welcome to 4101 51A Street in Red Deer, a fully finished 1,190 sq. ft. one-and-a-half-storey home blending character, charm, and modern updates on an oversized lot in Michener Hill. A pitched roof and large wraparound front porch create inviting curb appeal, while the west entrance opens into a spacious mudroom. From here, step into the open-concept kitchen, dining, and living area. The kitchen features white cabinetry, a stylish tile backsplash, upgraded stainless steel appliances, and space for a breakfast table beside the front windows overlooking the front yard. The adjacent dining area offers plenty of room for hosting family and friends, with a convenient front guest entrance nearby. South- and east-facing windows fill the living room with natural light, while beautiful hardwood flooring flows through the dining and living room areas. A bedroom and four-piece bathroom complete the main floor. Upstairs, you’ll find two bedrooms and a nook ideal for reading or a home office. The finished basement adds a family / recreation room, fourth bedroom, three-piece bathroom, storage, and laundry. Step outside through the mudroom onto the back deck overlooking a generous backyard with room for kids and pets to play, a shed, and multiple garden boxes. Recent updates include a new furnace and hot water tank at the end of 2025, new eaves, sewer line, kitchen stove, and washer and dryer in 2025, shingles in 2018, as well as some recently completed professional painting. This well-cared-for home is move-in ready, just steps from parks and playgrounds and a short distance from schools, shopping, and the Michener Recreation Centre. (id:27476)