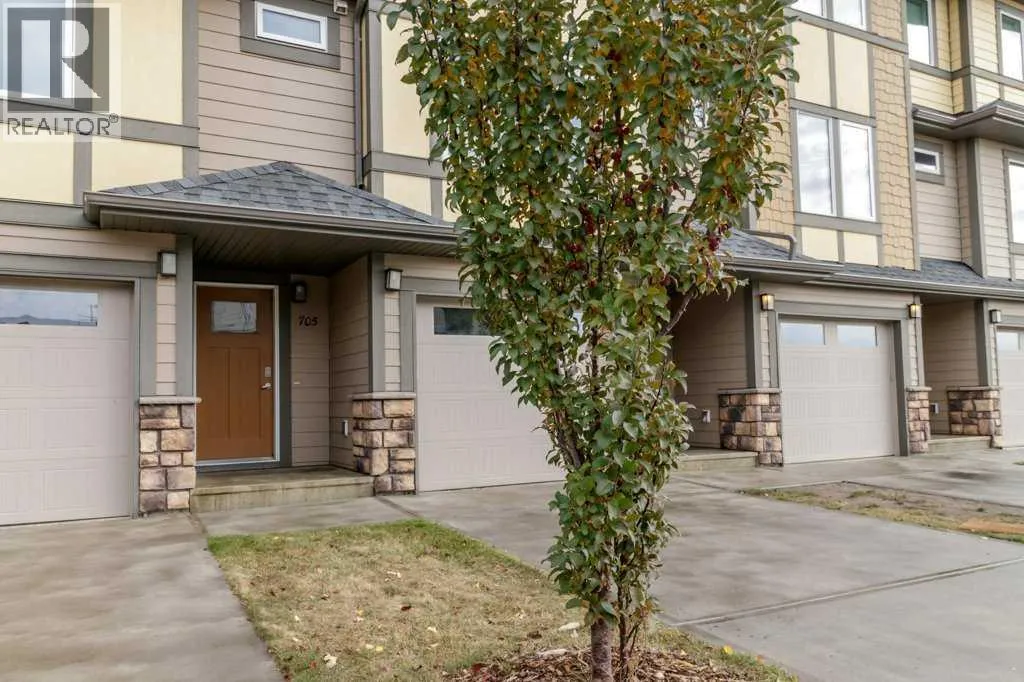
705, 339 Viscount Drive, Red Deer, Alberta T4R 0S2

Listed for:
$369,900
2 beds
4 baths
Listed 36 days ago
Row / Townhouse for rent: 705, 339 Viscount Drive, Red Deer, Alberta T4R 0S2

View all 23 photos

About

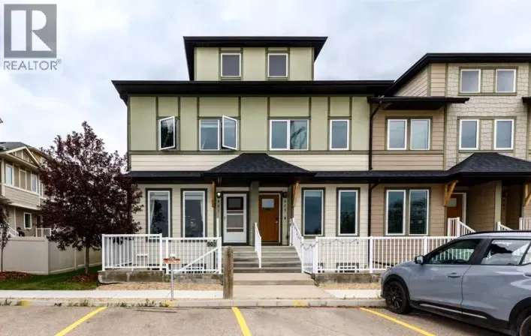
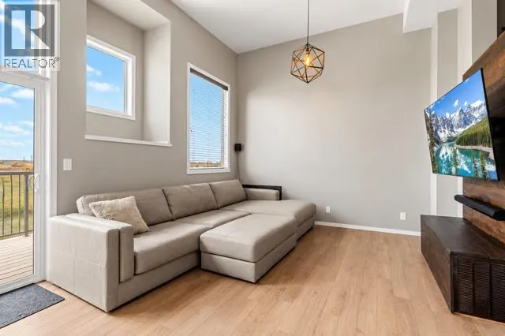
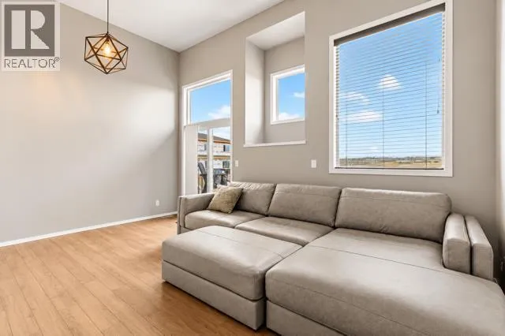
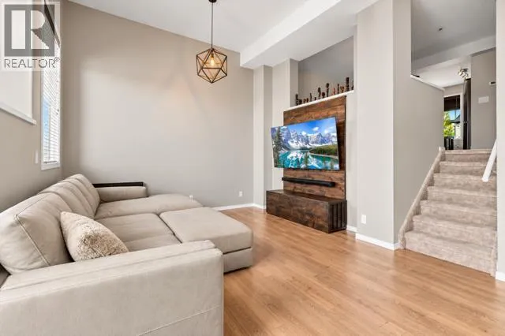
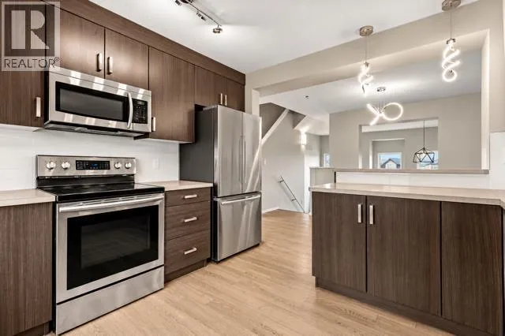
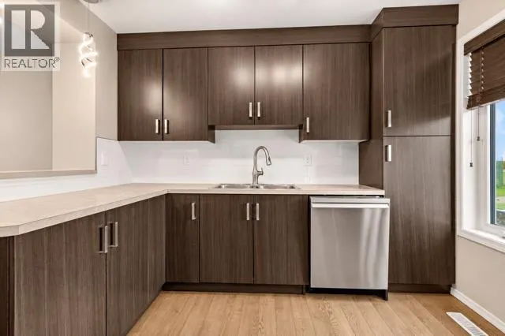
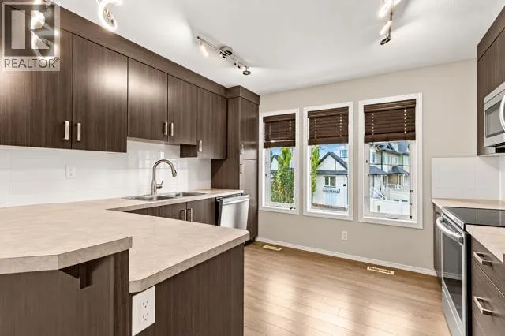
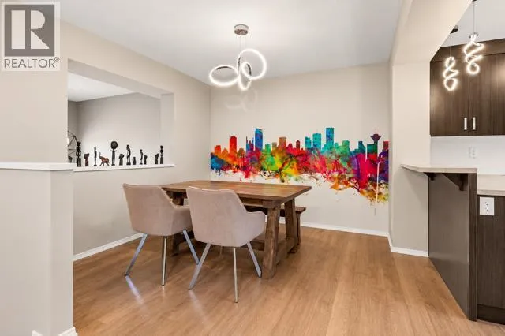
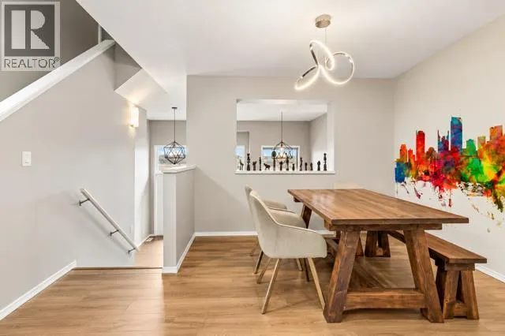
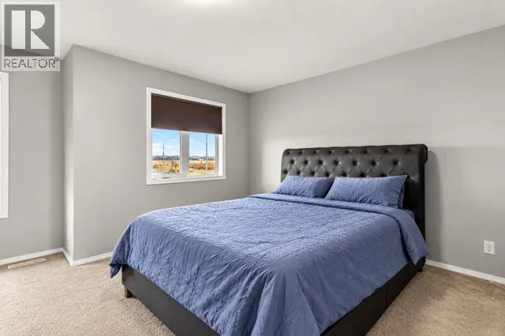
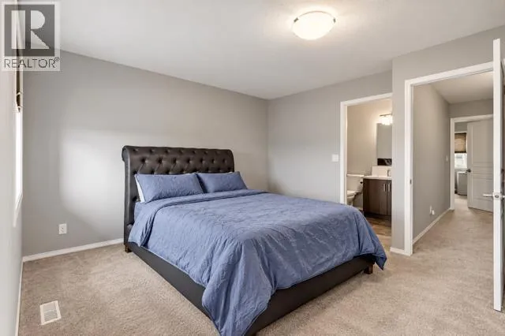
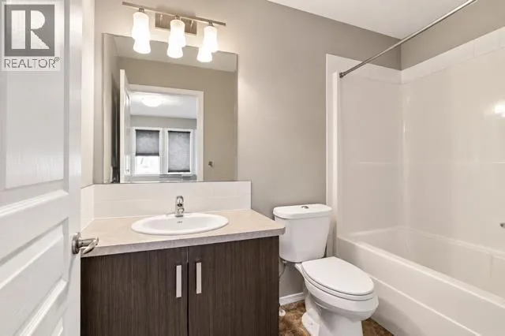
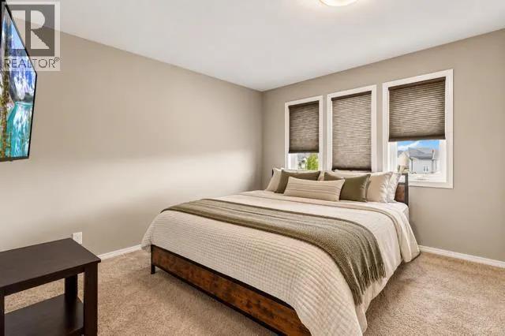
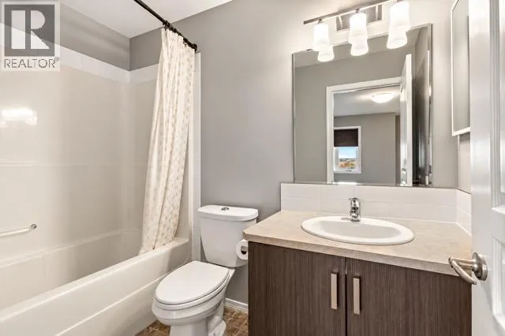
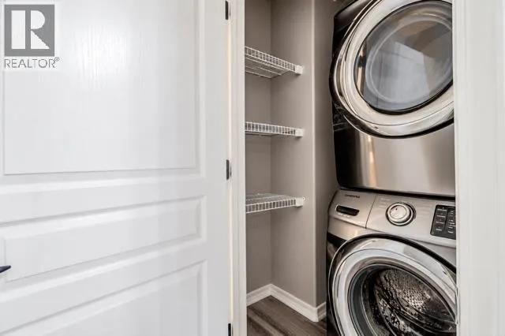
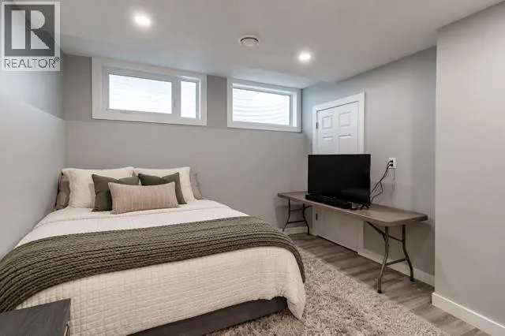
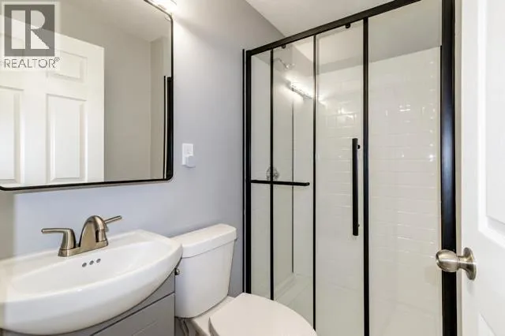
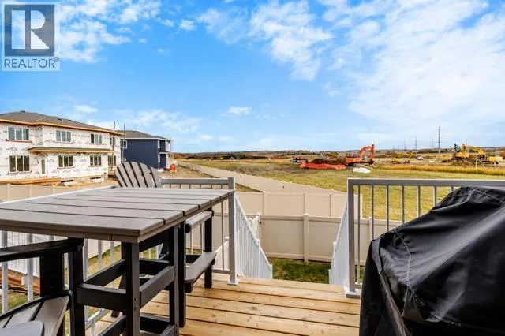
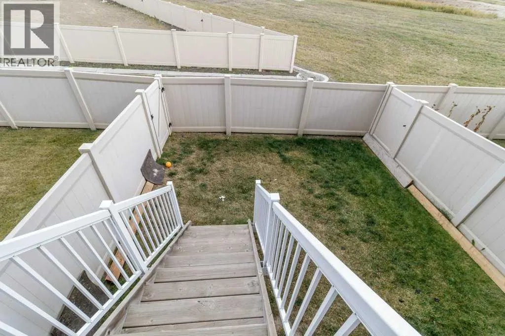
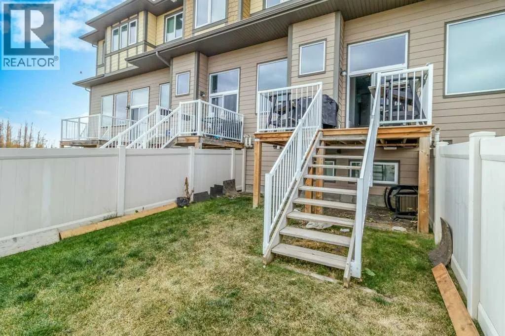
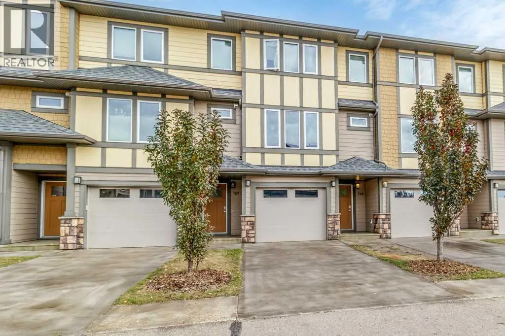
Welcome to this delightful 2 bedroom, 4 bathroom townhouse perfectly suited for first time home buyers and investors alike. Situated in the sought after southeast side of town. This home boasts a unique floorplan and an abundance of natural light. The inviting living room features a grand high ceiling, creating a spacious and welcoming atmosphere. The modern kitchen and dining area overlook the living room. Upstairs you’ll find 2 generously sized master bedrooms, each complete with its own ensuite providing privacy and comfort. The finished basement presents an additional living room, currently used as another bedroom along with a convenient 3 piece bathroom. Enjoy the fenced and landscaped backyard, perfect for relaxing or play. With a single garage and proximity to shopping, parks and scenic walking paths, this townhouse truly has it all. (id:27476)

Property Highlights

MLS® Number
A2350737
Type
Single Family
Community Name
Vanier East
Maintenance Fee
328.70
Ownership Type
Bare Land Condo/Strata
Land Size
1451 sqft|0-4,050 sqft
Parking Space Total
1

Building

Building Type
Row / Townhouse
Storeys
3.00
Square Footage
1299 sqft
Bathrooms Total
4
Bedrooms Above Ground
2
Bedrooms Total
2
Amenities
Playground, Schools, Shopping
Exterior Finish
Vinyl siding
Fireplace Present
No
Basement Type
Full (Finished)
Basement Features
Building Heating Type
Forced air
Heating Fuel
Natural gas
Building Cooling Type
None

Utilities

Water
Municipal water
Utility Sewer
Municipal sewage system

Room Layout

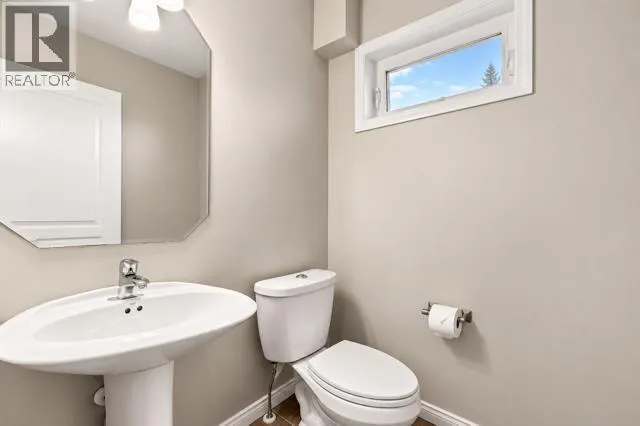
2pc Bathroom
Second level
Measurements not available
Dining room
Second level
10.25 Ft x 10.58 Ft
Kitchen
Second level
11.75 Ft x 10.50 Ft
Living room
Second level
17.17 Ft x 13.17 Ft
Primary Bedroom
Third level
17.17 Ft x 14.25 Ft
4pc Bathroom
Third level
Measurements not available
Bedroom
Third level
17.08 Ft x 11.58 Ft
4pc Bathroom
Third level
.00 Ft x .00 Ft
Family room
Basement
10.50 Ft x 12.00 Ft
3pc Bathroom
Basement
Measurements not available
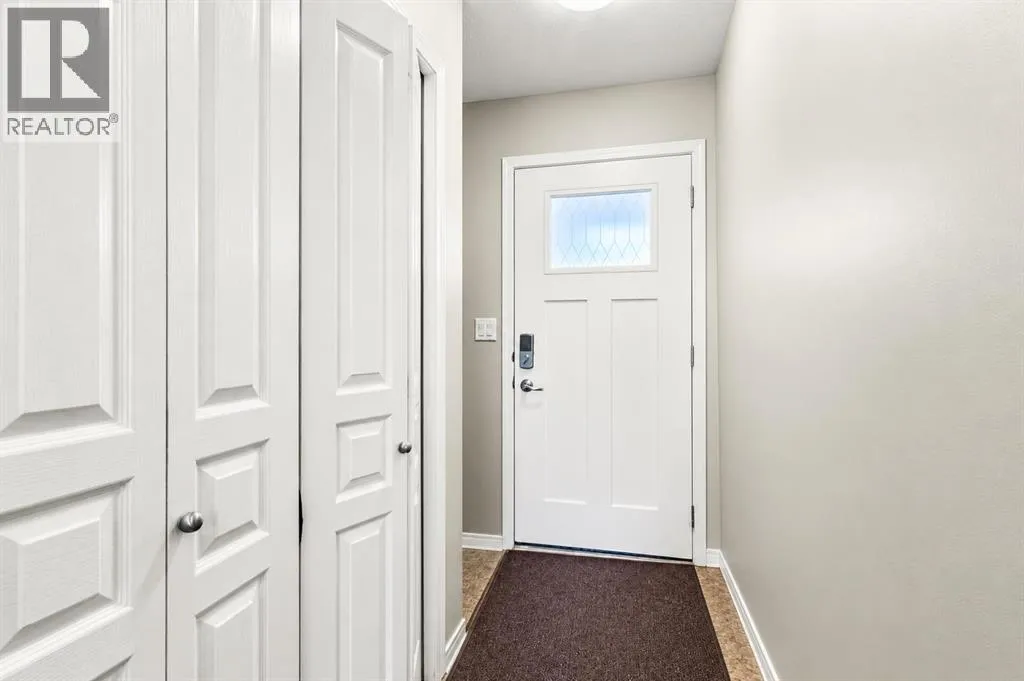
Foyer
Main level
3.33 Ft x 8.00 Ft

Location

Learn more about this property
Listing provided by:
Royal LePage Network Realty Corp.
MLS® number:
A2350737
Agent:
Kevin Durling
*Indicates required field
Name is required
Email is required
Please enter a valid phone number (e.g., 416-111-1111).

Street Spotlight - For sale