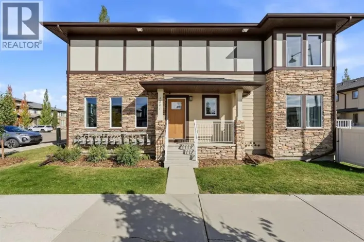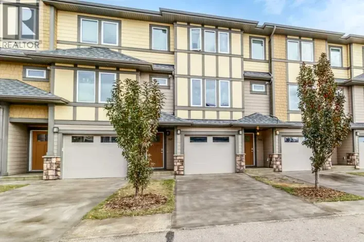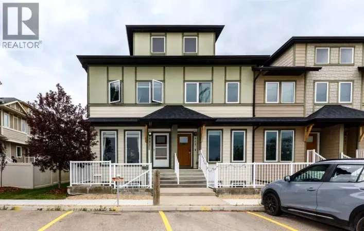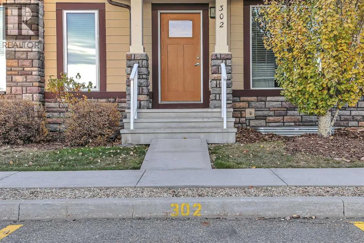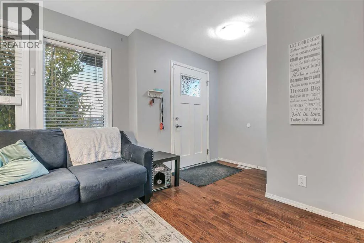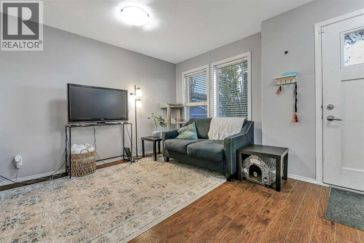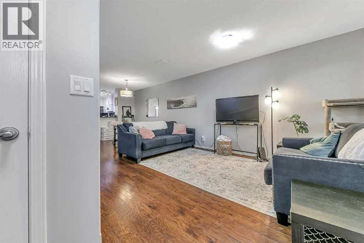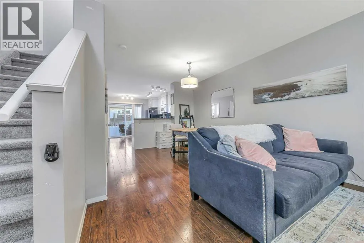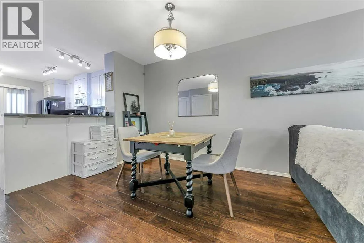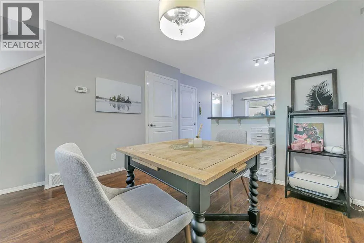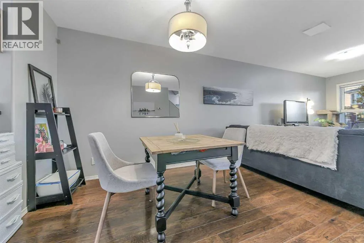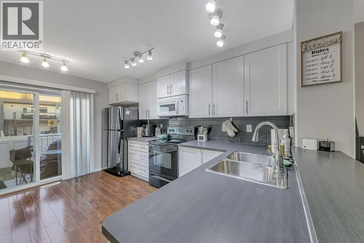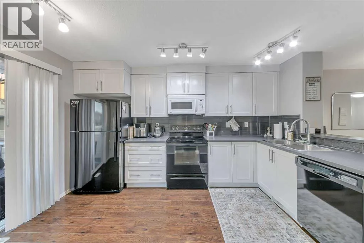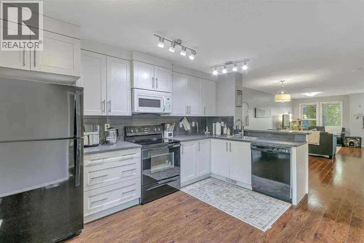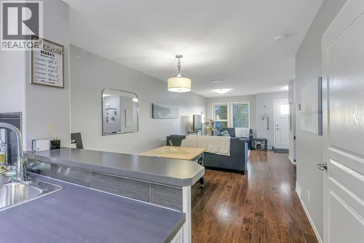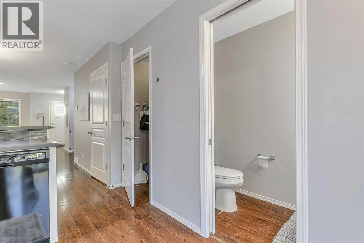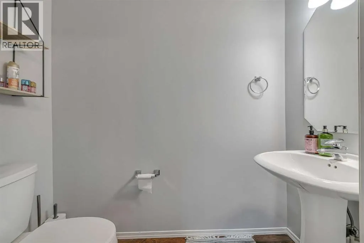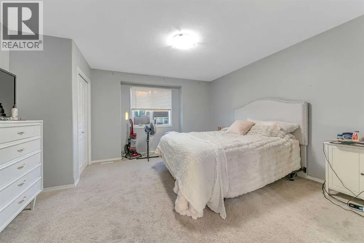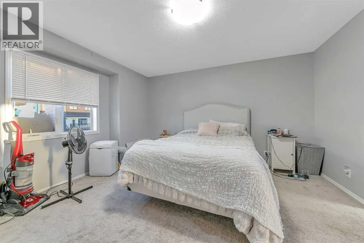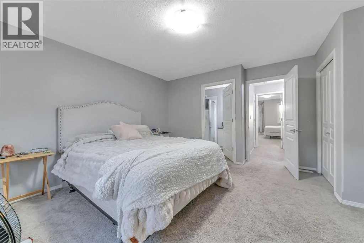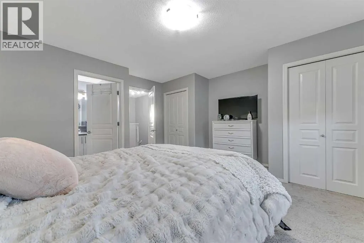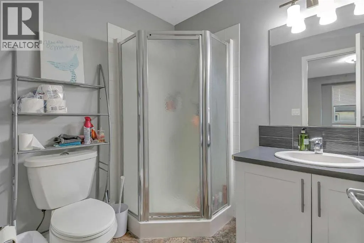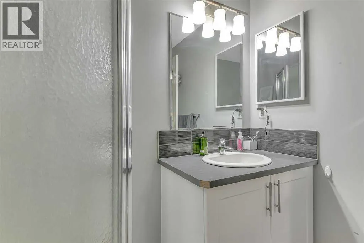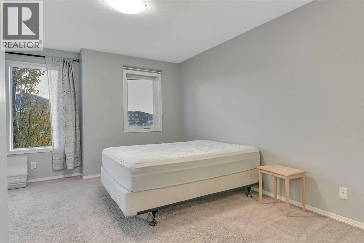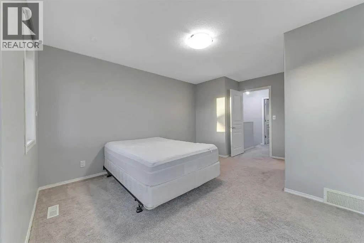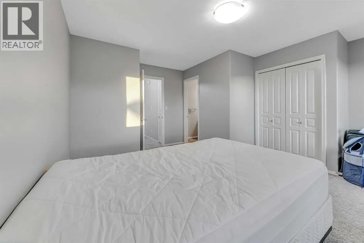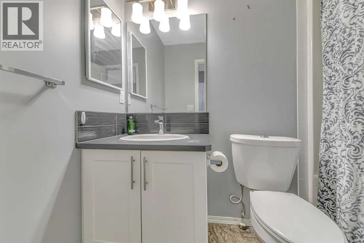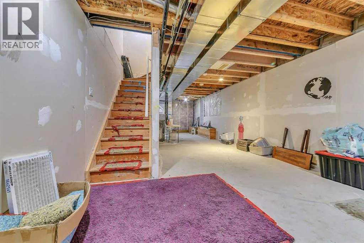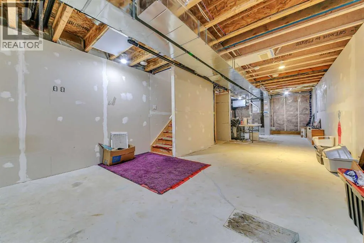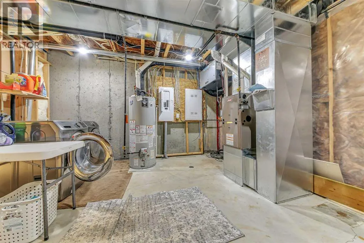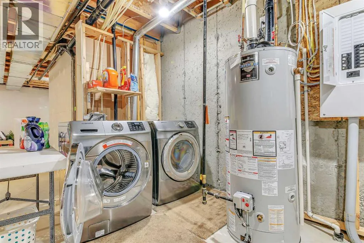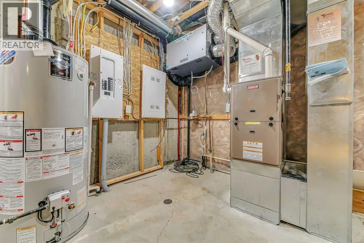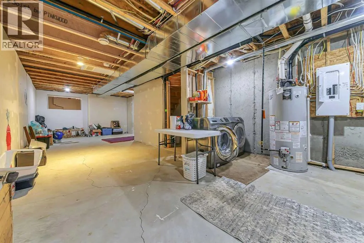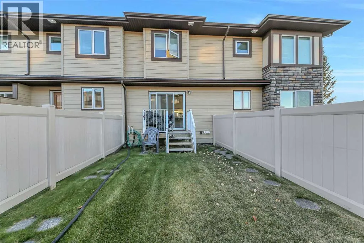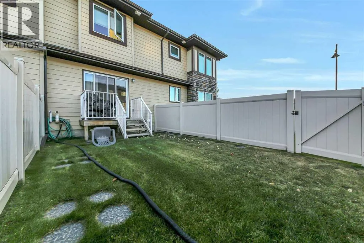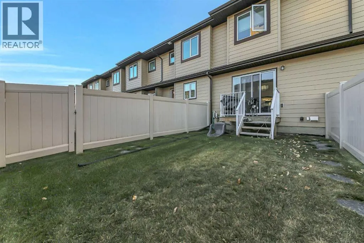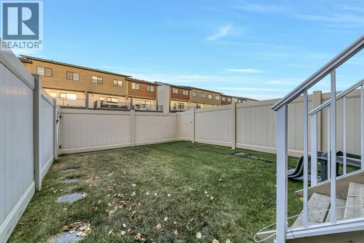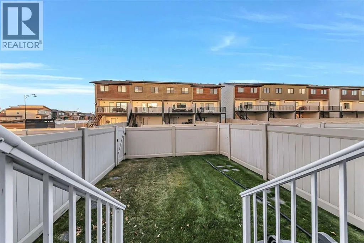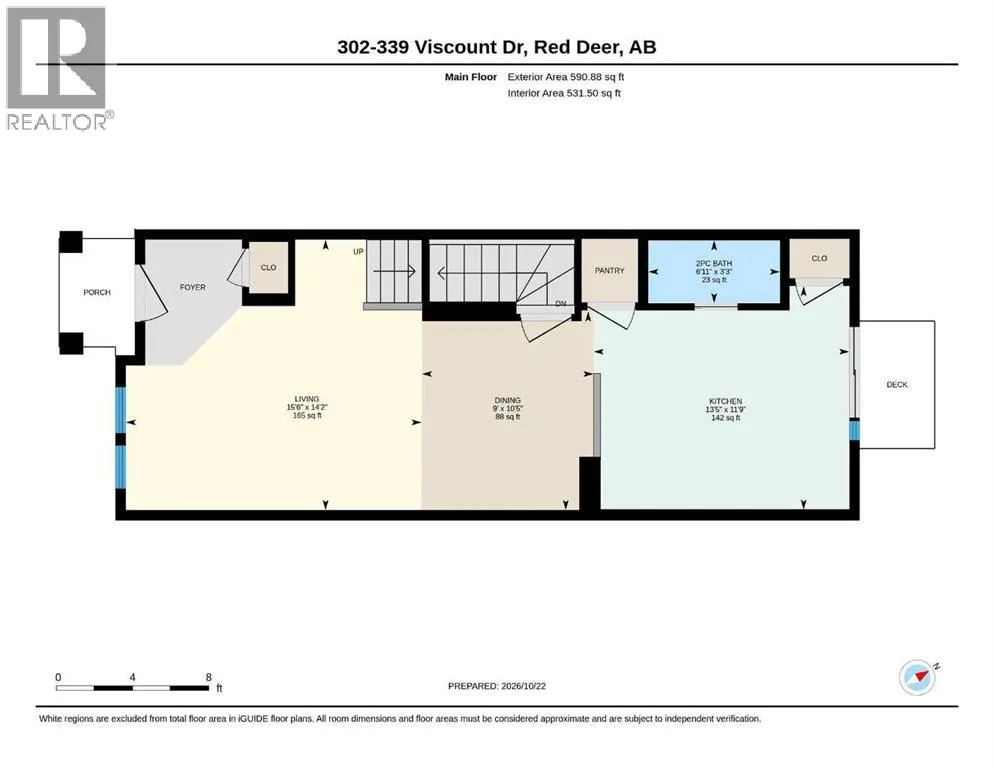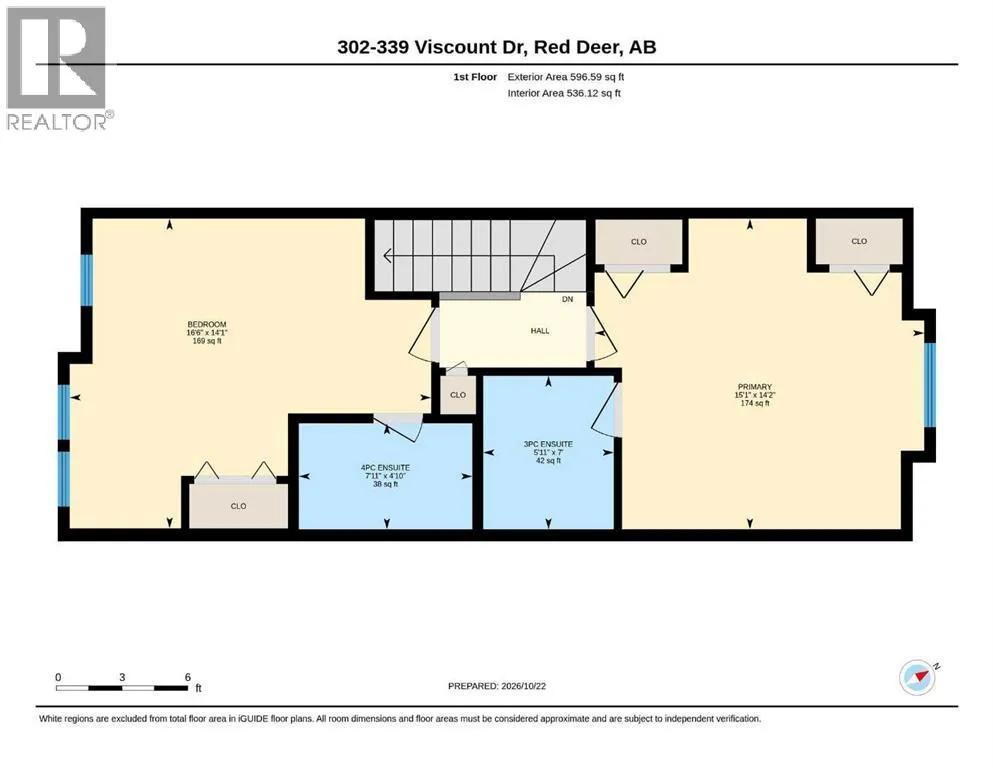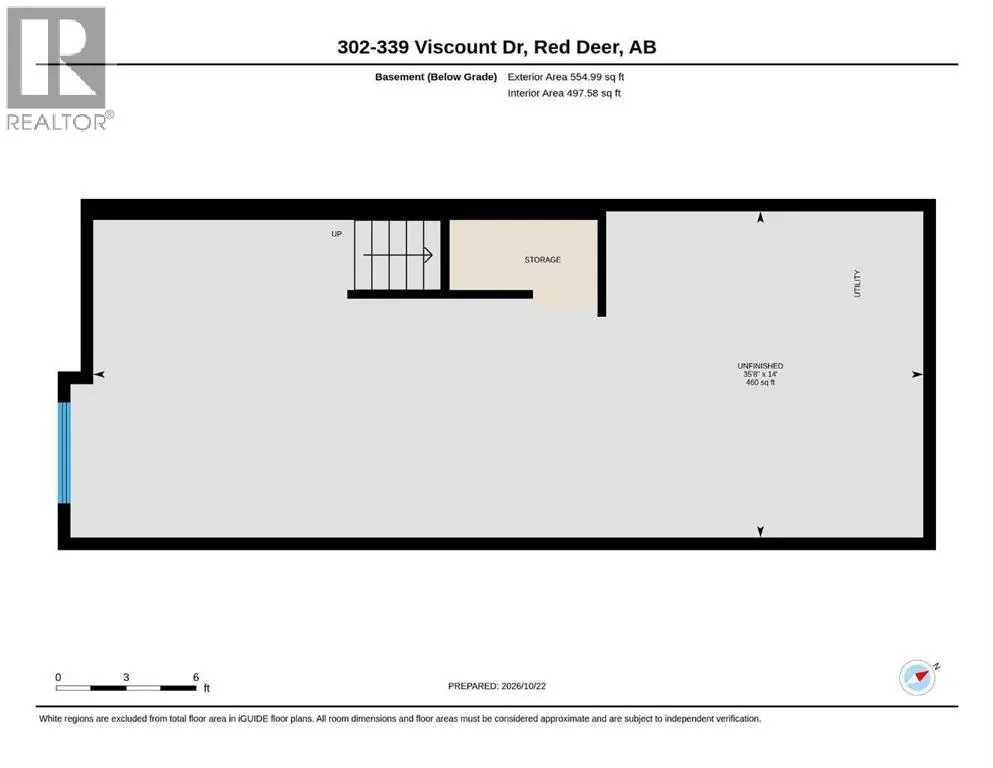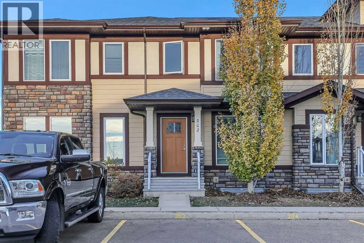
2 BEDROOM, 3 BATHROOM 2-STOREY TOWNHOME IN DESIRABLE VANIER EAST ~ LOW MAINTENANCE LIVING ~ Attractive stone accented exterior complemented by established landscaping offers eye-catching curb appeal ~ Open concept main floor layout with high ceilings creates a bright and spacious feel ~ The living room offers plenty of space for comfortable seating and flows seamlessly into the dining area with a chandelier above ~ The kitchen features an abundance of white cabinetry, ample counter space, full tile backsplash, raised eating bar, stylish black stainless steel appliances and sliding patio door access to the deck and backyard ~ Convenient 2 piece main floor bathroom ~ The upper level features two generously sized bedrooms, each with ample closet space and its own private ensuite, offering comfort and privacy ~ The undeveloped basement provides laundry facilities, plenty of storage space and excellent potential for future development ~ The fully fenced backyard is landscaped and offers a private outdoor space to relax or entertain ~ Monthly condo fees of $287.25 include grounds maintenance, parking, professional management, reserve fund contributions, snow removal and trash/recycling ~ Located in sought-after Vanier East, within walking distance to parks, playgrounds and scenic walking trails, with convenient access to schools, shopping and all other amenities ~ An excellent opportunity to enjoy low-maintenance living in one of Red Deer's most desirable neighbourhoods! (id:27476)