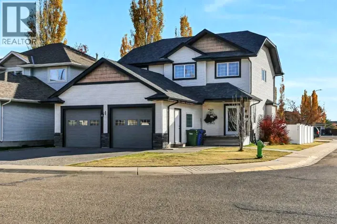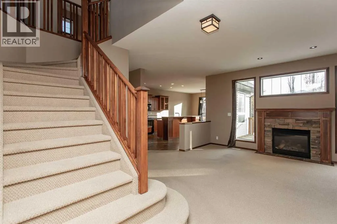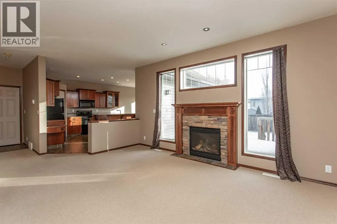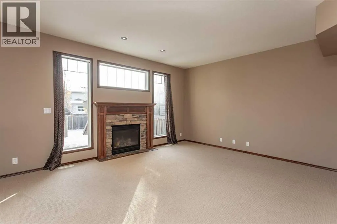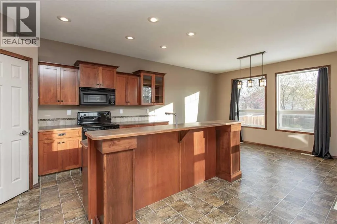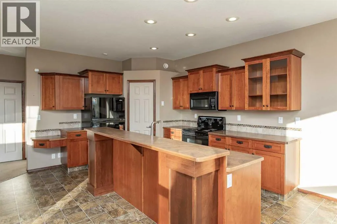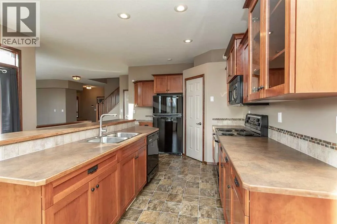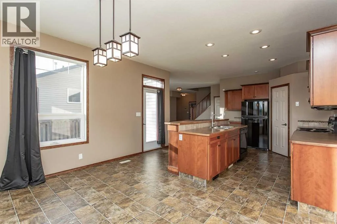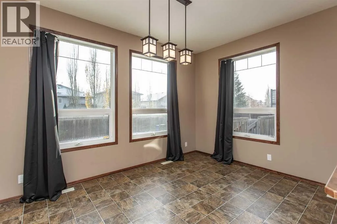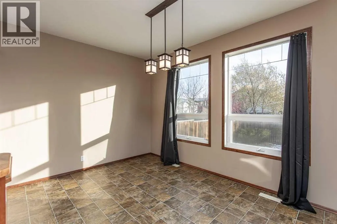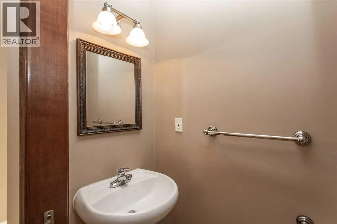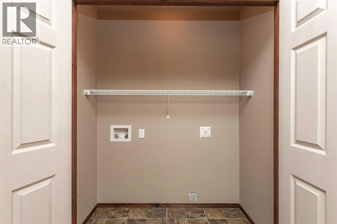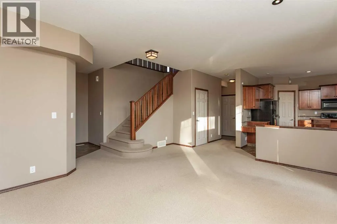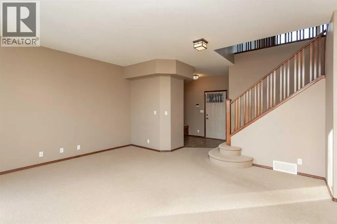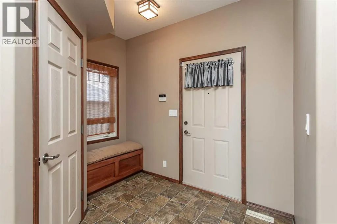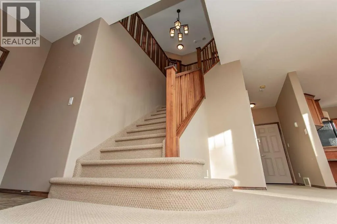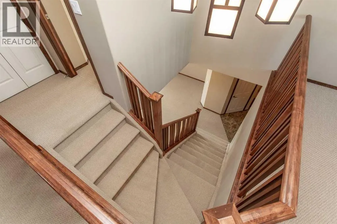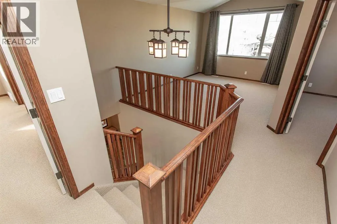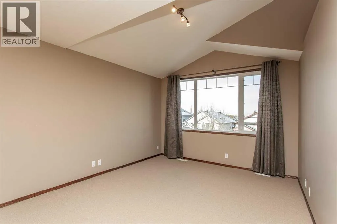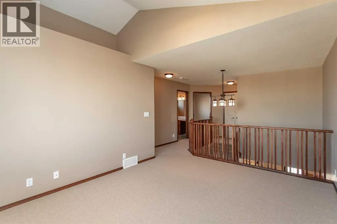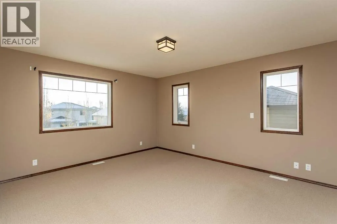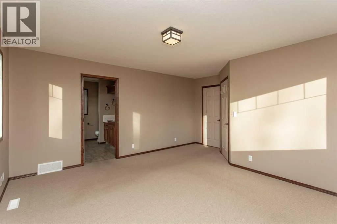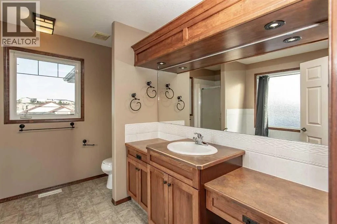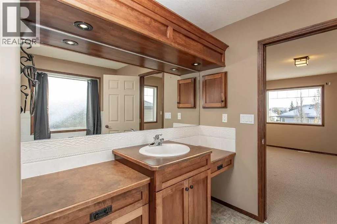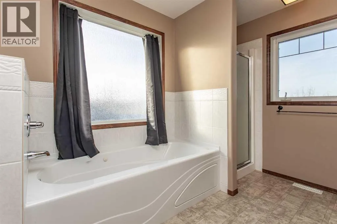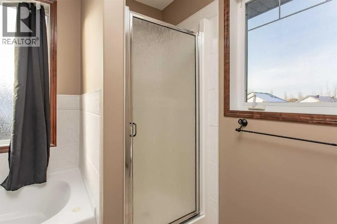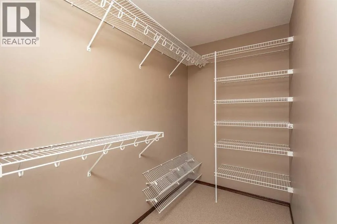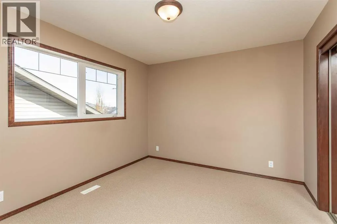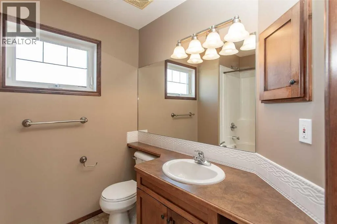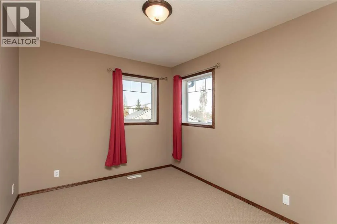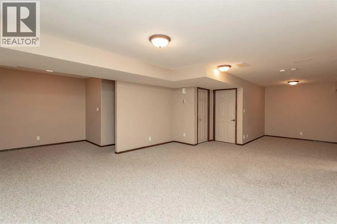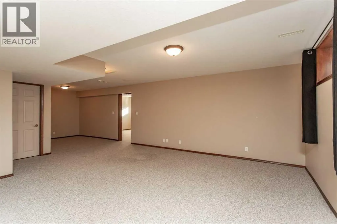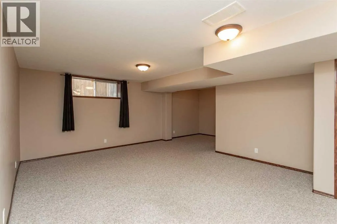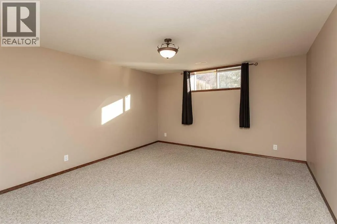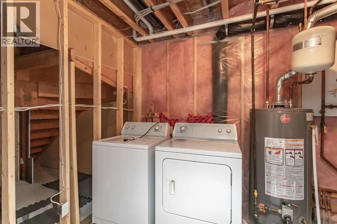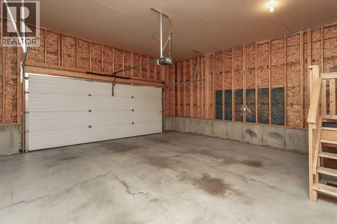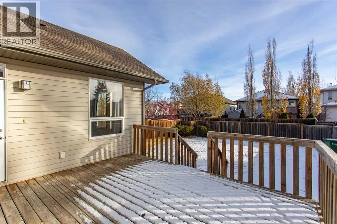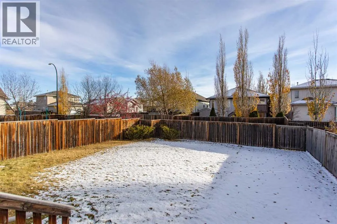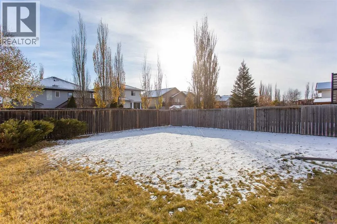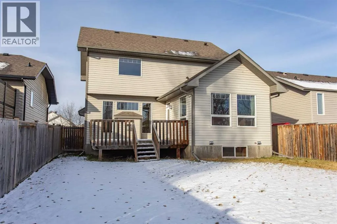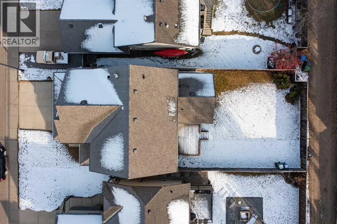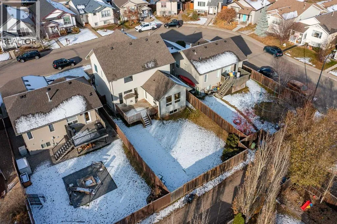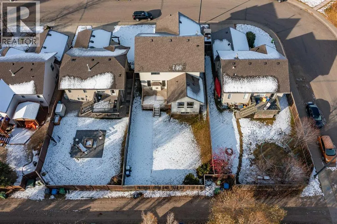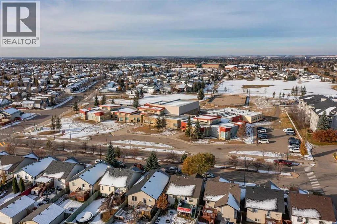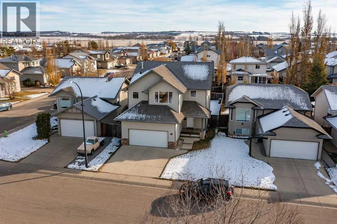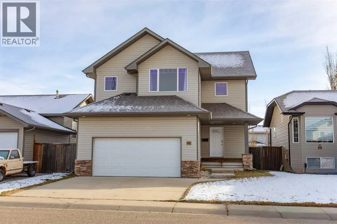
Welcome to this beautifully appointed two-story home in the desirable community of Lancaster Green! Offering 1,982 square feet of thoughtfully designed living space, an attached garage, and a fully finished basement, this Laebon Homes Lexington-style plan offers the space, comfort, and versatility today's families are looking for. From the attractive curb appeal featuring earthy Pebble Khaki siding and natural stone accents to the welcoming front entrance, this home makes a wonderful first impression. Inside, you'll find a bright and inviting layout designed for comfortable everyday living and memorable gatherings with family and friends. The main-floor living room offers a cozy place to unwind, complete with a gas fireplace featuring a decorative stone surround and wood mantle. The spacious kitchen is designed with functionality in mind, featuring an abundance of maple cabinetry in a rich Gingerbread finish, generous counter space, a large central island with raised eating ledge, a deep corner pantry, and a convenient built-in desk area. The adjoining dining space provides plenty of room for family meals, holiday celebrations, and entertaining. A two-piece powder room and convenient main-floor laundry complete this level. Upstairs, the spacious bonus room offers an ideal retreat for family movie nights, gaming, or simply relaxing together. With ample room for sectional seating and a big-screen TV, this inviting space also enjoys an impressive west-facing view. The generous primary bedroom easily accommodates your furnishings and features a spacious walk-in closet with built-in shelving and organizers. The private en suite is the perfect place to unwind, offering a relaxing jetted tub, separate shower, and extended vanity with a dedicated makeup area. The fully finished basement extends your living space even further, featuring a large family room ideal for entertaining or enjoying a little extra room to spread out. A versatile flex room offers excellent possibiliti es for a home office, studio, hobby room, or additional teenager dream size bedroom. A roughed-in area for a future bathroom and a second set of laundry hookups add flexibility and convenience. Additional features include two hot water tanks, both upgraded in 2022, and in-floor heating to help keep the basement comfortable during the colder months. Outside, the fully fenced and landscaped yard offers room for children to play and space to enjoy the warmer months. The large east-facing deck is perfect for morning coffee, outdoor dining, or summer barbecues. The yard may also offer potential for RV parking, subject to available space. 30 year upgraded shingles were put on home for added peace of mind. Location is another highlight, with four schools, a neighborhood recreation center, and a shopping plaza all within walking distance. Combined with the attached garage and generous living space, this home offers an appealing blend of comfort, convenience, and family-friendly living. (id:27476)