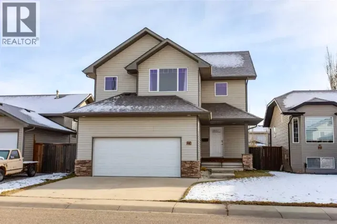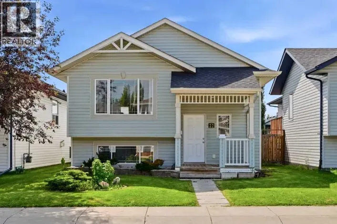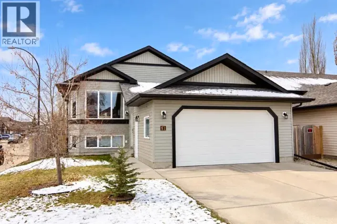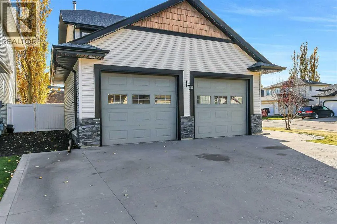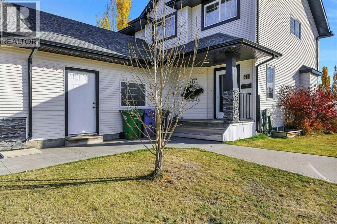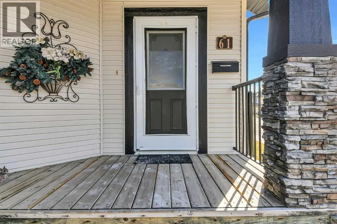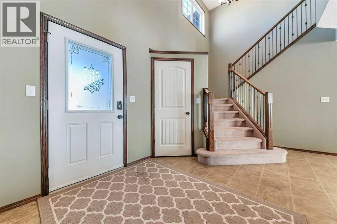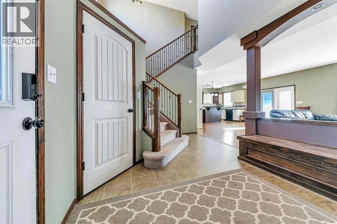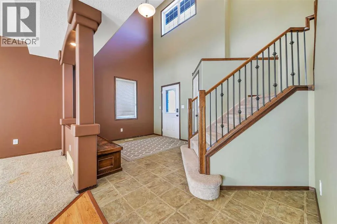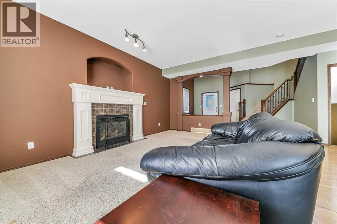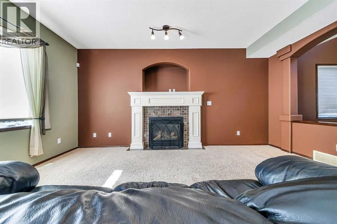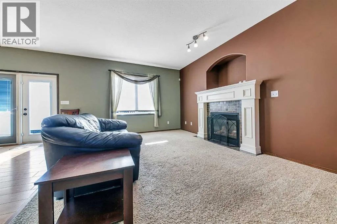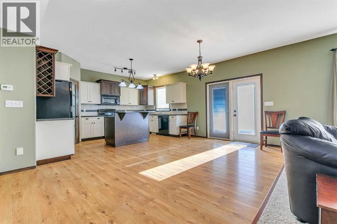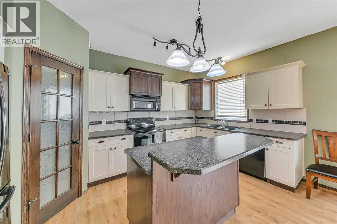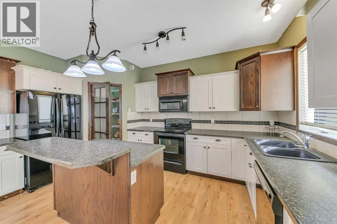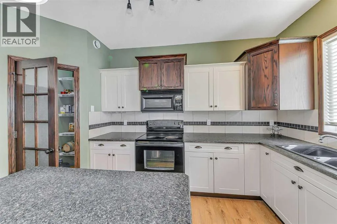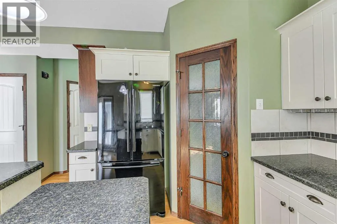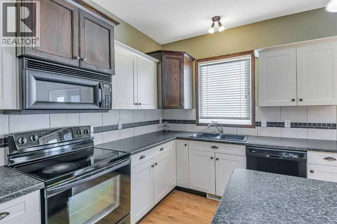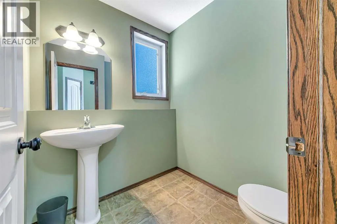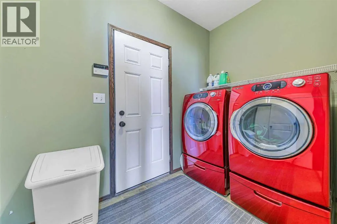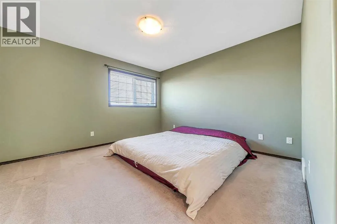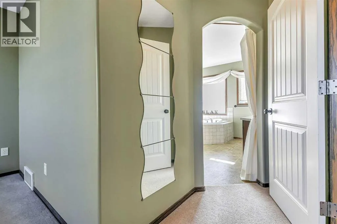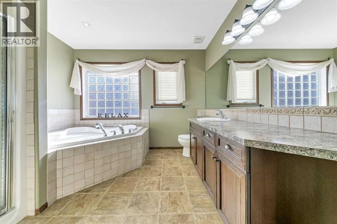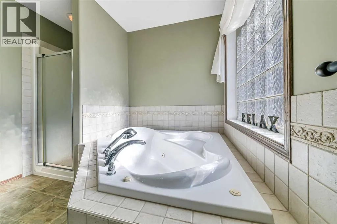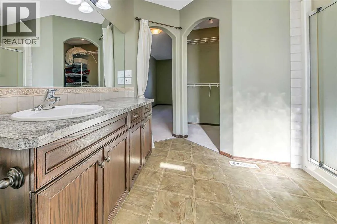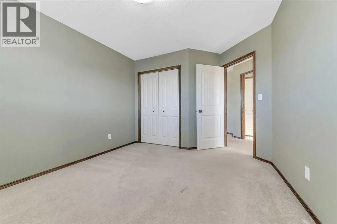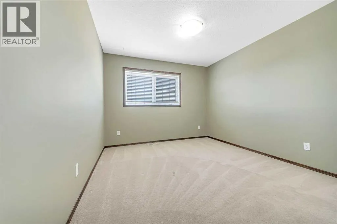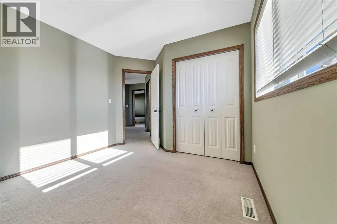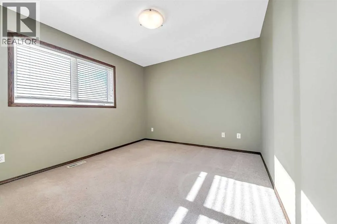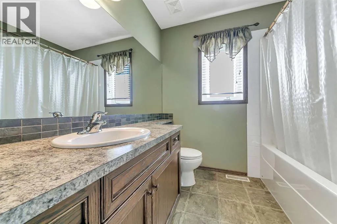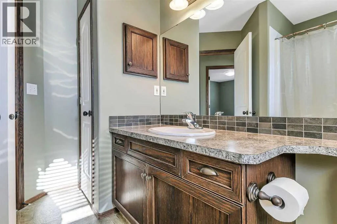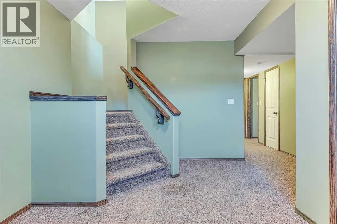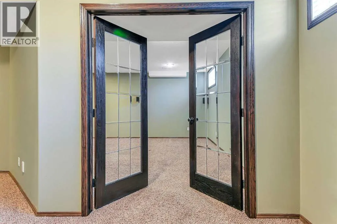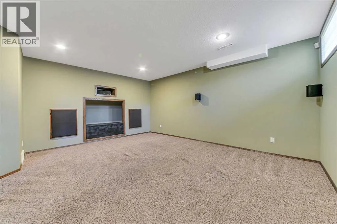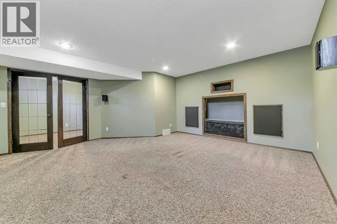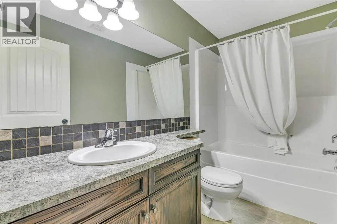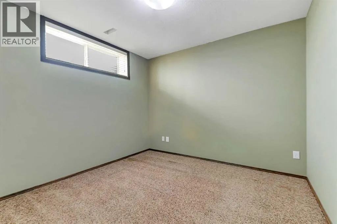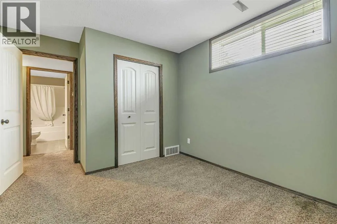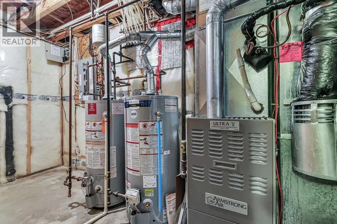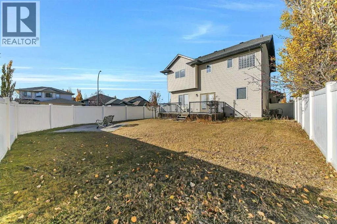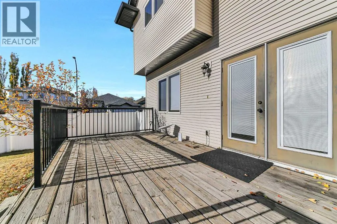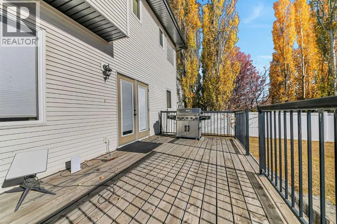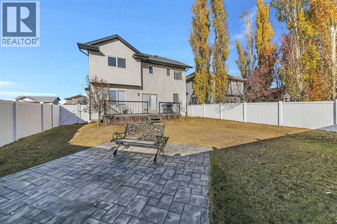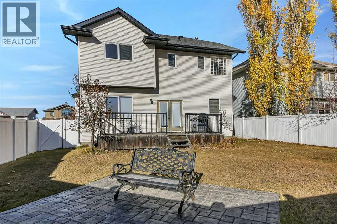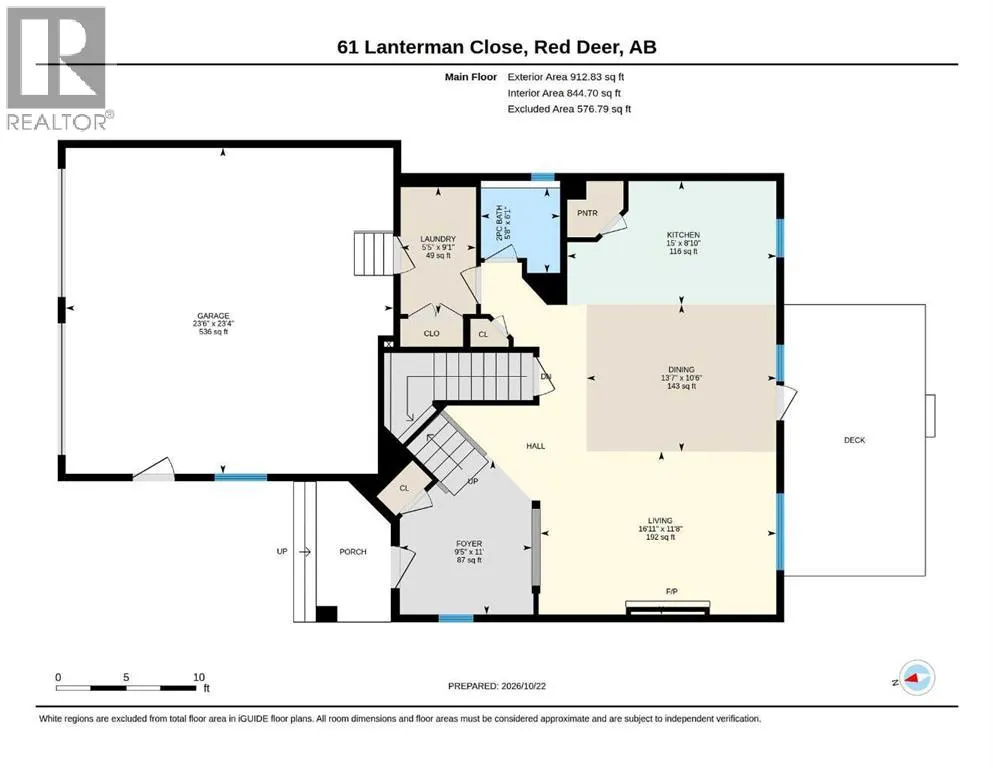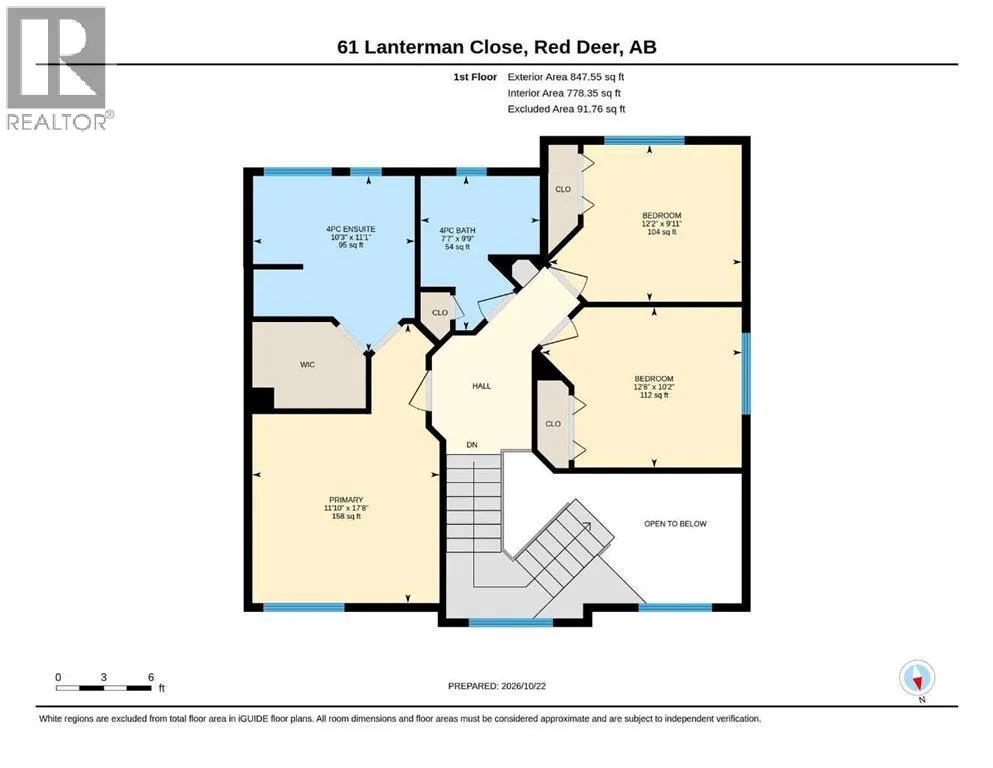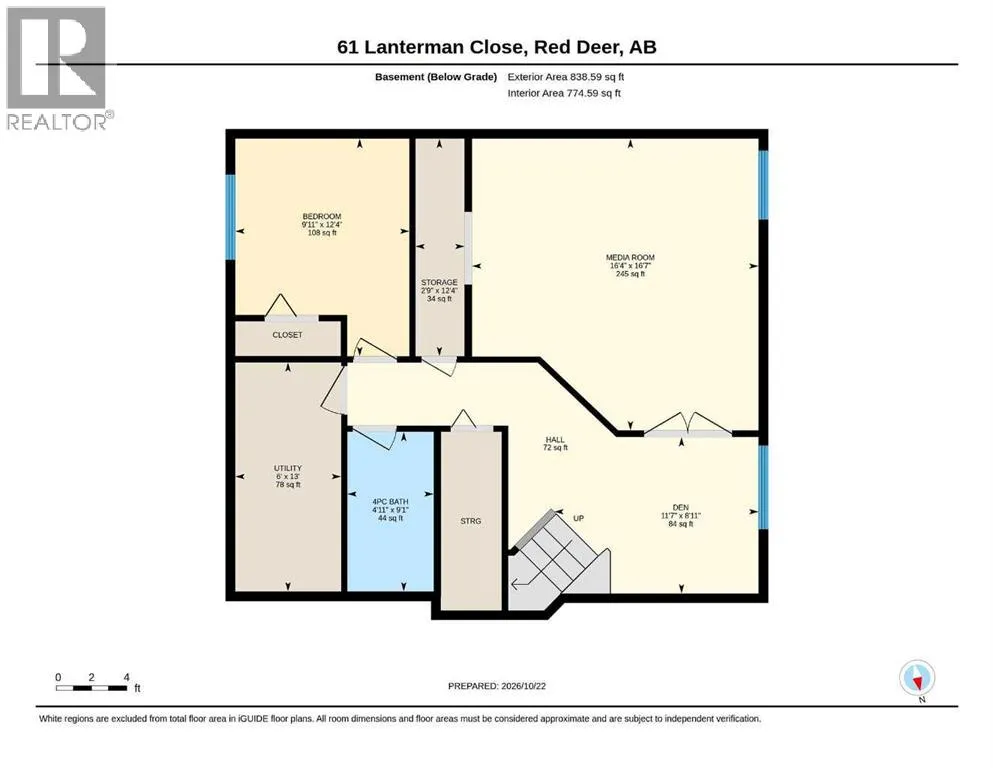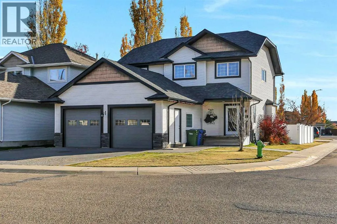
FULLY DEVELOPED 4 BEDROOM, 4 BATHROOM 2-STOREY ~ HEATED DOUBLE ATTACHED GARAGE ~ LARGE CORNER LOT WITH A SUNNY SOUTH FACING BACKYARD ~ Landscaped front yard with poured concrete walkways leading to a covered front entry ~ Spacious and welcoming foyer features a built-in bench, coat closet, tile flooring and soaring ceilings that open to the upper level ~ Open concept main floor layout with south facing windows offers a bright and inviting living space ~ The living room features large windows that overlook the backyard and is centred by a cozy gas fireplace with a tile surround, mantel and TV niche above ~ The dining room has plenty of space for a large dining set and offers garden door access to the deck with a BBQ gas line and wiring for a hot tub ~ The kitchen offers a functional layout with an abundance of two-toned cabinetry with crown moulding, ample counter space including an island with storage drawers and a raised eating bar, full tile backsplash, window above the sink, walk-in corner pantry and black stainless steel appliances ~ 2 piece main floor bathroom ~ Convenient mudroom with laundry and direct access to the attached garage ~ An open staircase overlooks the main floor below and leads to the upper level ~ The spacious primary bedroom can easily accommodate a king size bed plus additional furniture and features a walk-in closet and spa-like ensuite with a corner jetted tub, separate walk-in shower and oversized vanity ~ 2 additional upper level bedrooms are both a good size with ample closet space and share a 4 piece bathroom with an oversized vanity and linen closet ~ The fully finished basement features high ceilings, offering plenty of additional living space ~ Versatile flex space has French doors leading to the media room with recessed lighting and built-in speakers with surround sound ~ A spacious 4th bedroom, 4 piece bathroom and additional storage space complete the lower level ~ HEATED 24' x 24' double attached garage is insulated, drywalled an d features floor drains, two 8' overhead doors and a man door to the front yard ~ The sunny south facing backyard is fully fenced and landscaped with a stamped concrete patio area, plus back alley and side street access ~ Located in family friendly Lonsdale with easy access to parks, playgrounds, walking trails, schools, shopping and all other amenities. (id:27476)