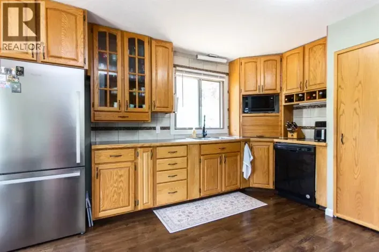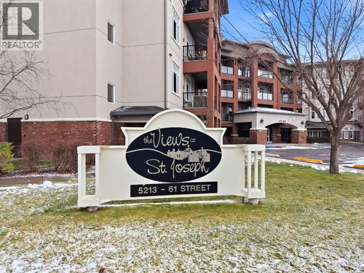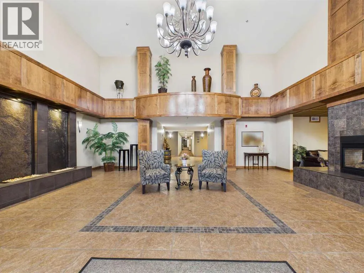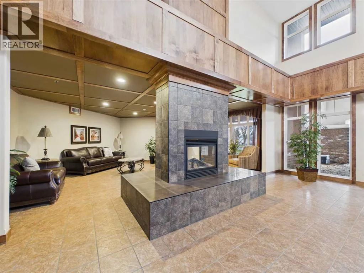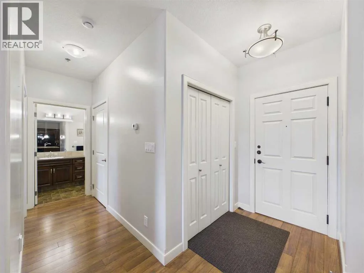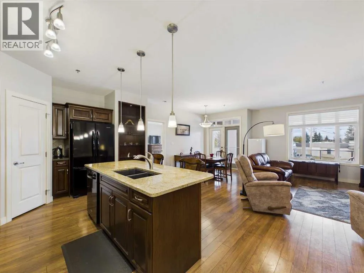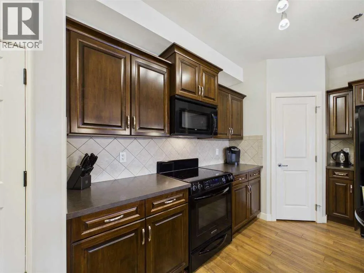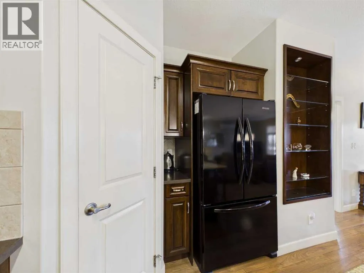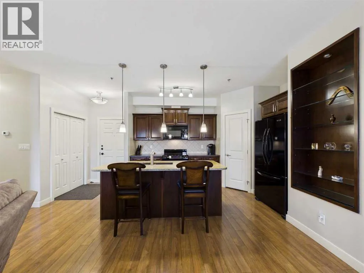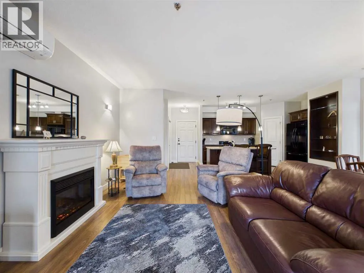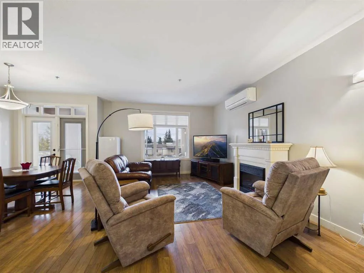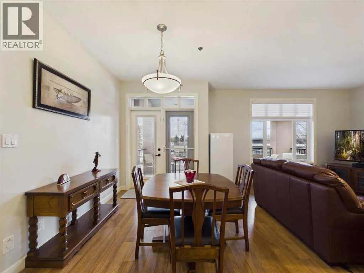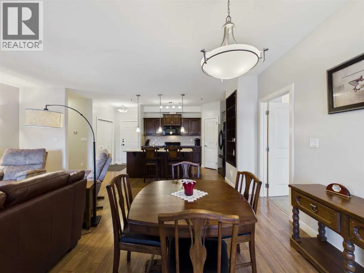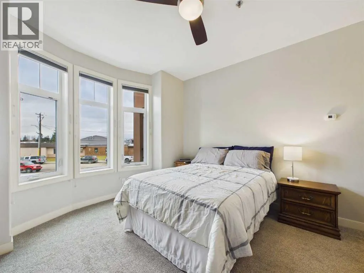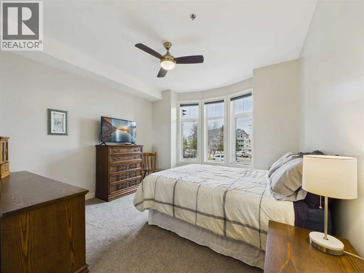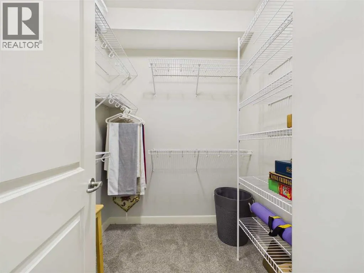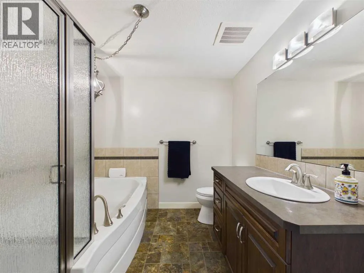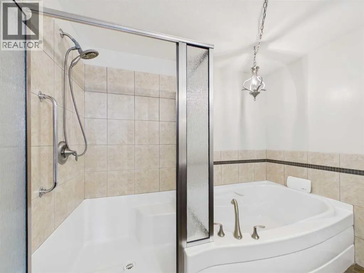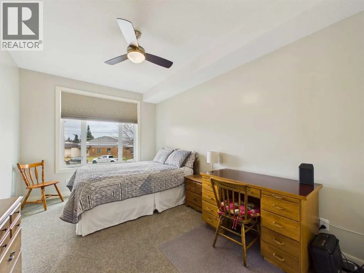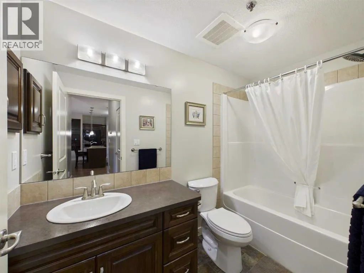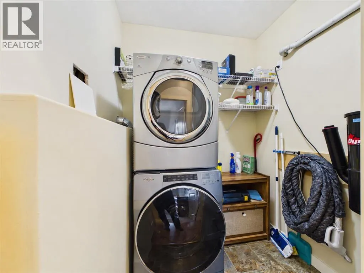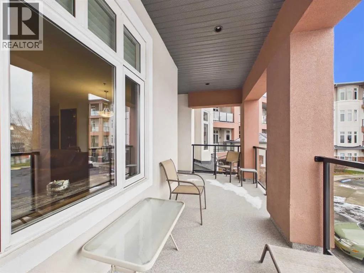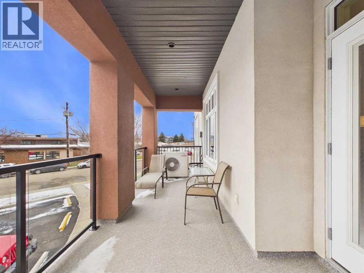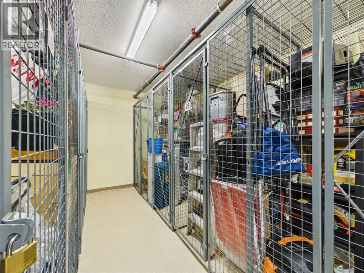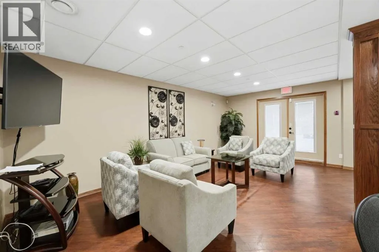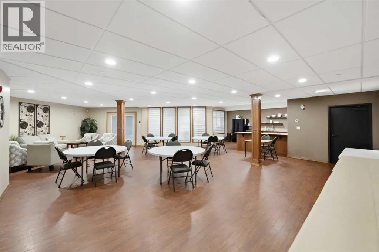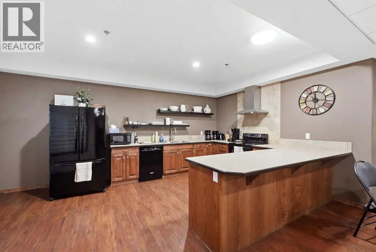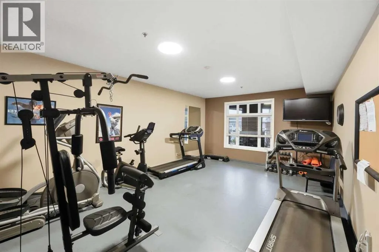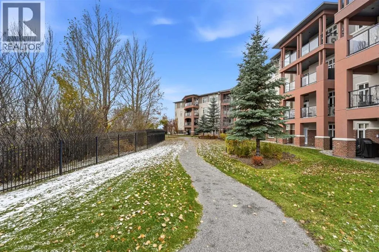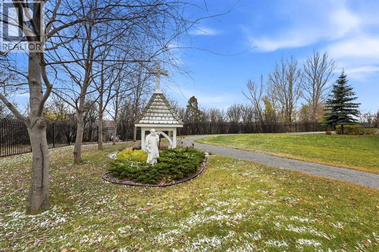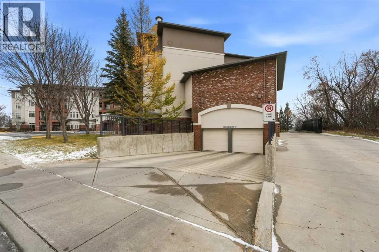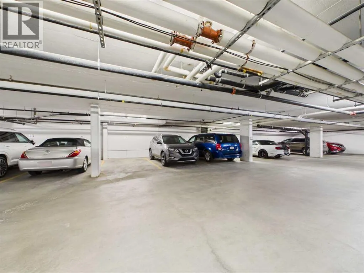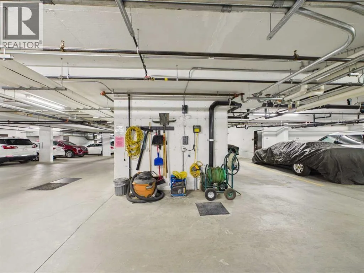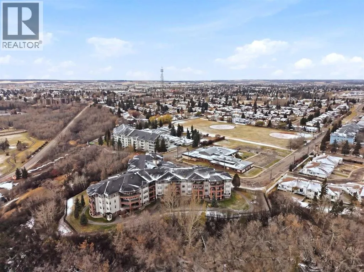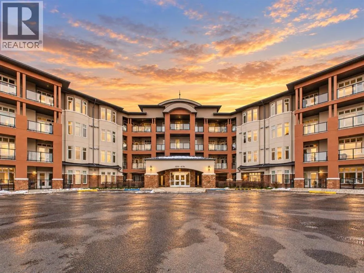
Welcome to The Views at St. Joseph, where adult living meets comfort, convenience and a wonderful sense of community. Located in a secure, gated development, this beautifully maintained 2 bedroom, 2 bathroom condo offers a spacious open concept layout, 9' ceilings and plenty of natural light.Step inside to discover a freshly painted interior with new carpeting throughout. The kitchen features a large granite island with eating bar, corner pantry and upgraded KitchenAid appliances, making it perfect for everyday living and entertaining. The spacious living and dining areas offer a cozy electric fireplace and access to a covered patio complete with a gas BBQ hookup, an ideal spot to sit back and relax.Thoughtfully designed with bedrooms on opposite ends of the unit for added privacy, the generous primary suite features a large walk in closet and spacious 4-pc ensuite with an oversized soaker tub and separate shower. A second bedroom, additional 4-pc bathroom and convenient in suite storage room with newer stackable washer and dryer complete the layout. Additional features include air conditioning, new ceiling fans and new toilets, along with an additional storage unit on the second floor and a secure underground, titled parking stall.Enjoy the many amenities this beautiful development has to offer, including a fitness room, social room, guest suite, landscaped courtyard and walking paths, along with beautiful city views. Conveniently located near shopping, parks and everyday amenities, with a welcoming community atmosphere and regular social gatherings.Low maintenance living with all the comforts of home. Whether you're looking to downsize or simply enjoy a more relaxed lifestyle, this beautiful condo offers the perfect combination of comfort, convenience and community. Pets are subject to board approval. (id:27476)