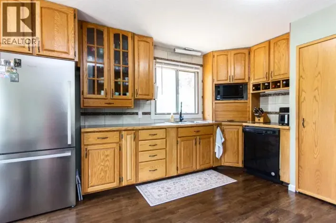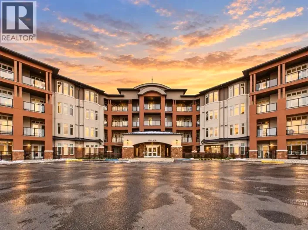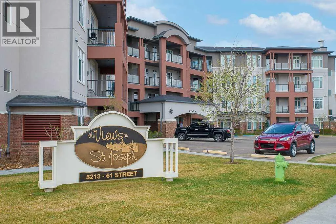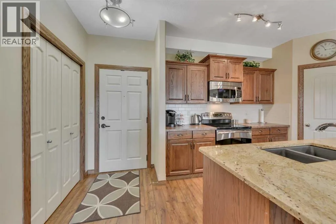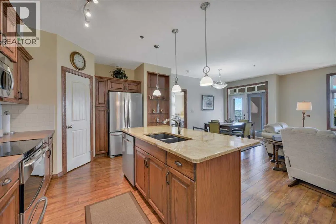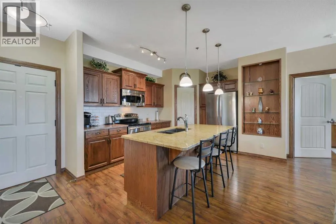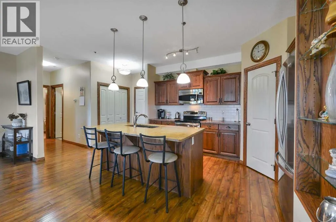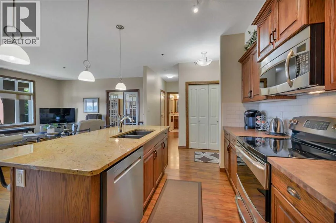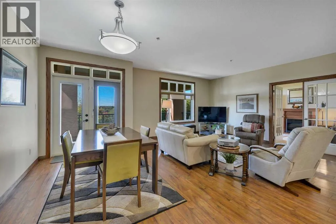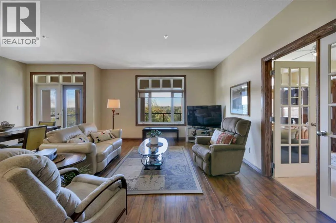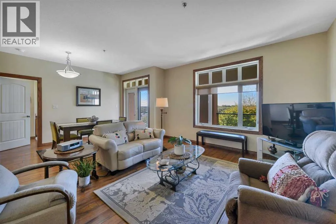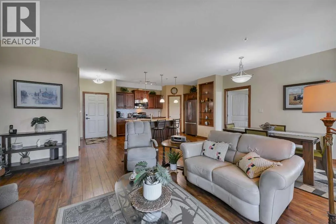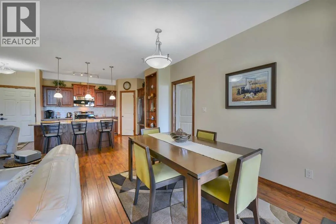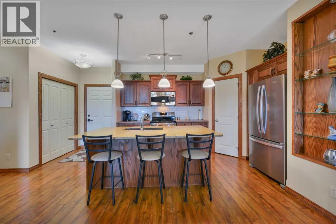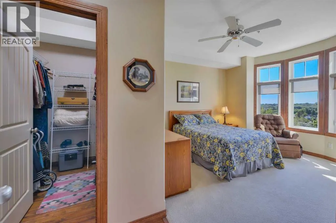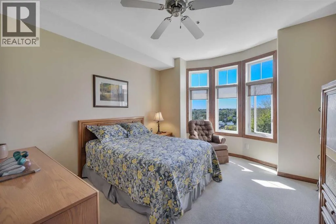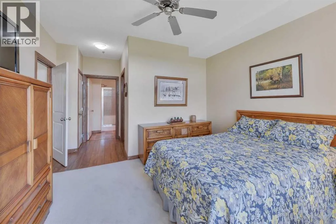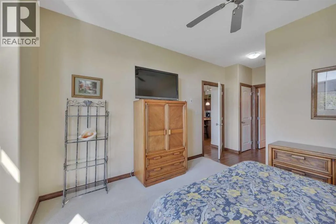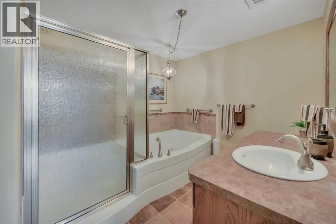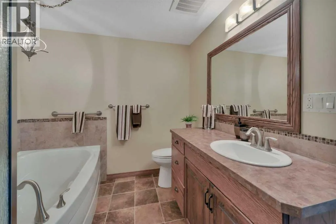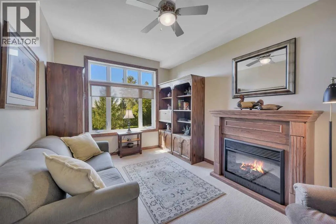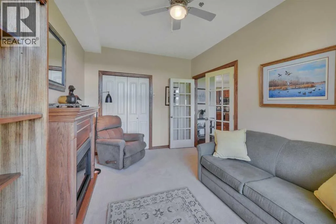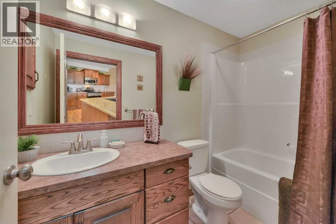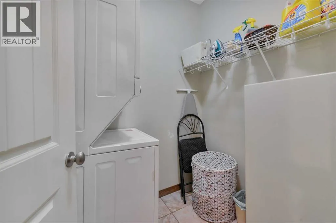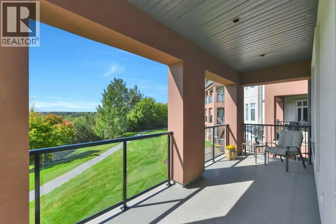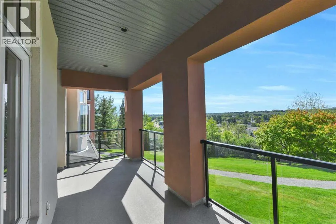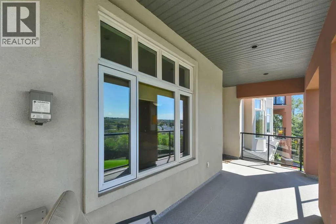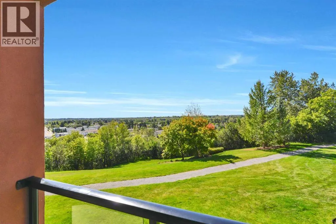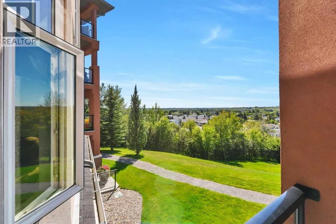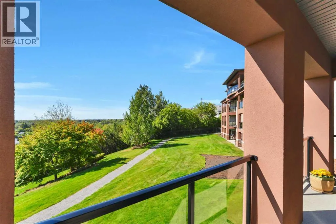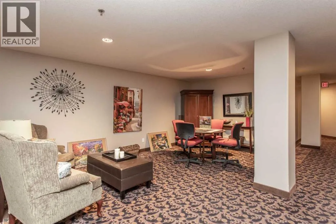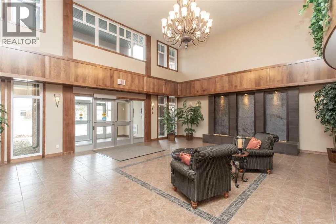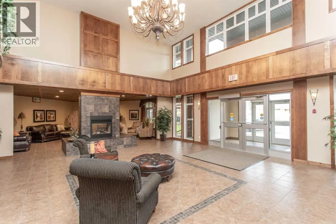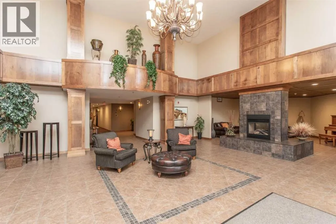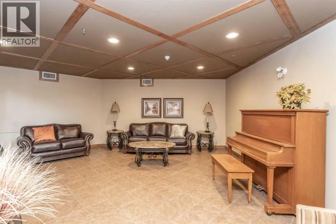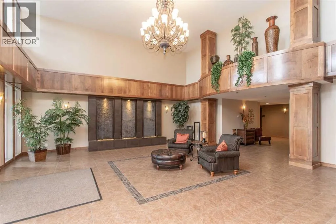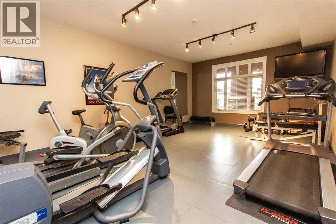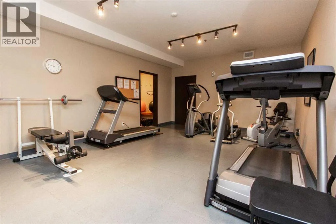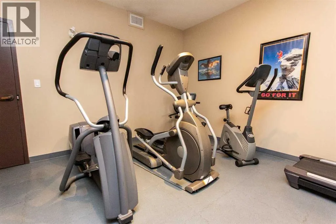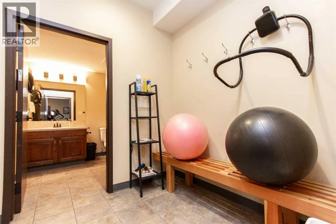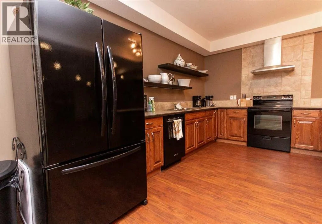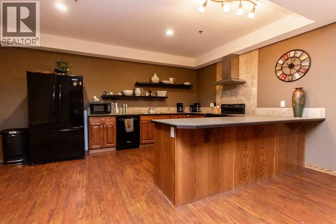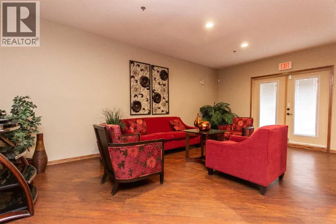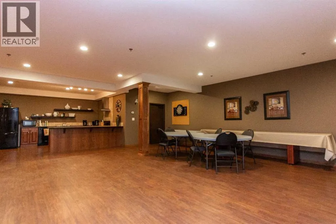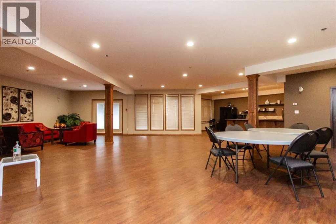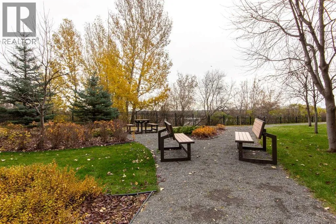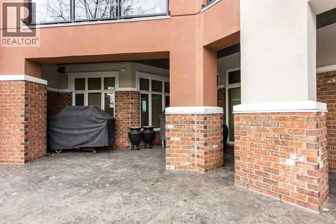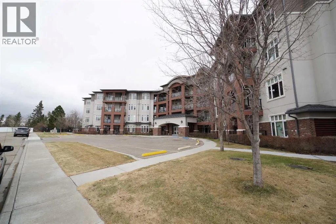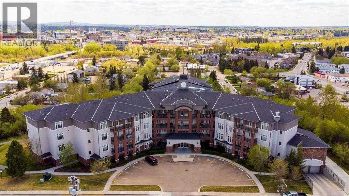
City views, evening sunsets and generous living space await at The Views at St. Joseph. This 1,151 sq. ft. second-floor suite enjoys a west exposure overlooking downtown Red Deer. Its large covered balcony offers room to relax or enjoy an outdoor meal, with a gas barbecue connection and an elevated setting above the Red Deer River Valley.Inside, nine-foot ceilings and large windows create a bright, open living space. The kitchen features a large corner pantry, granite sink and a generous island with a granite top for meal preparation and casual dining. Its connection to the dining and living areas makes it easy to visit while preparing meals or entertaining. The primary bedroom offers a bay window, an oversized walk-in closet and a custom five-piece ensuite with a tub and large separate shower. There is also a spacious second bedroom, a four-piece main bathroom and a dedicated laundry room.Comfort features include in-floor heating with separate temperature controls for the bedrooms and main living areas, Solar Shield windows, and opening windows in the living and dining area and both bedrooms. The suite is also roughed in for air conditioning.There is plenty to enjoy beyond your own front door. The welcoming two-storey lobby features a water feature and a double-sided fireplace beside a comfortable residents’ lounge. An exercise room, guest suite and large party room provide space for fitness, visitors and gatherings. The party room accommodates approximately 60 people and includes a full kitchen and access to an outdoor barbecue area. Secure landscaped grounds with a courtyard, gazebo and walking path add inviting places to spend time outside.One titled underground parking stall near the elevator is included, along with a large, secure assigned storage unit on the second floor. The parkade also offers bicycle storage and a heated access ramp. Set on a quiet, no-through street within walking distance of two shopping centres, . (id:27476)