410066 Range Road 7-0, Rural Clearwater County, Alberta T4C 2A2

Listed for:
$614,900
3 beds
2 baths
Listed 14 days ago
Manufactured Home for rent: 410066 Range Road 7-0, Rural Clearwater County, Alberta T4C 2A2

View all 35 photos

About

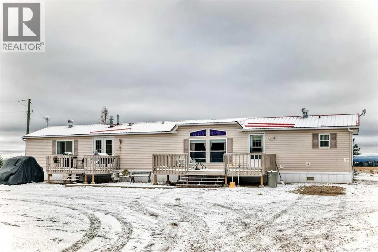
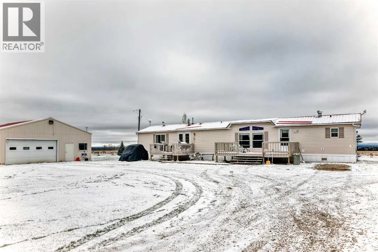
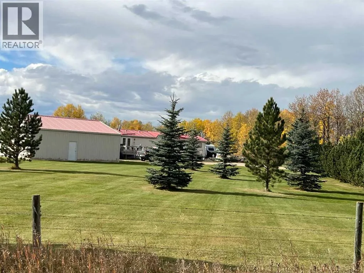
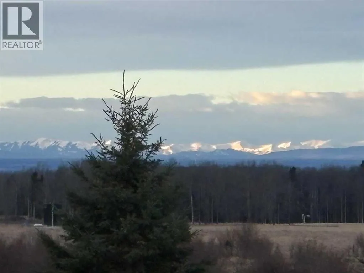
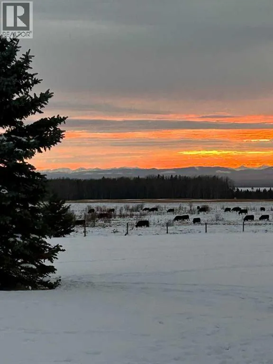
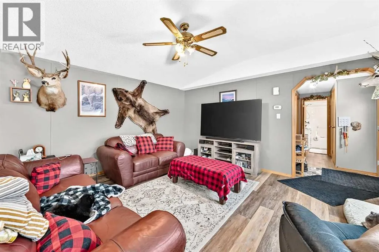
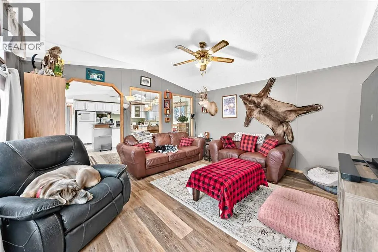
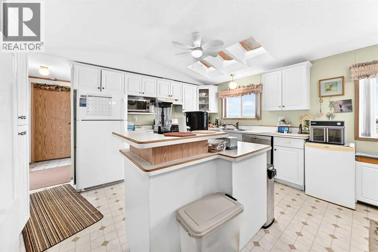
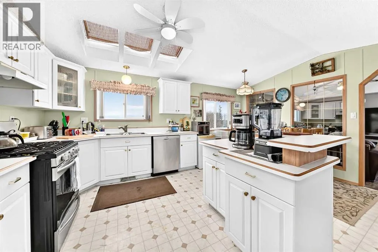
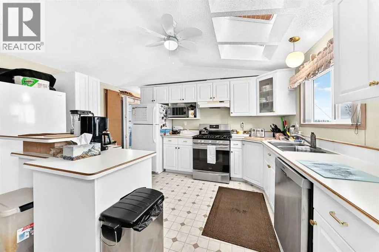
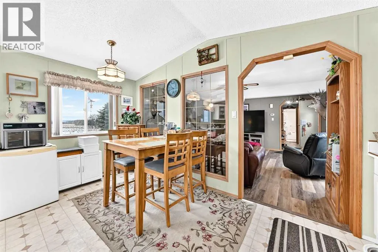
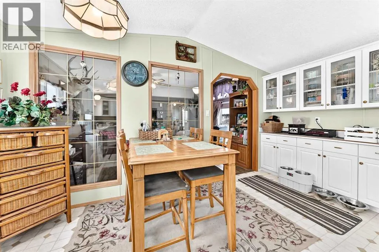
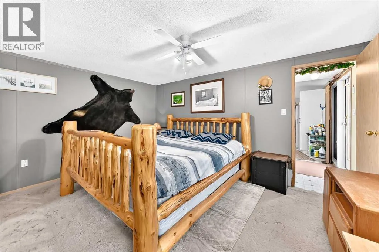
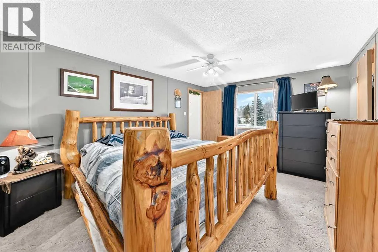
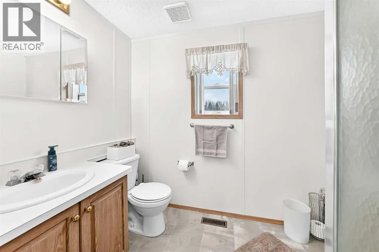
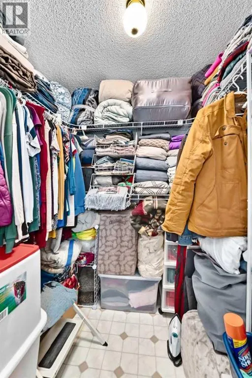
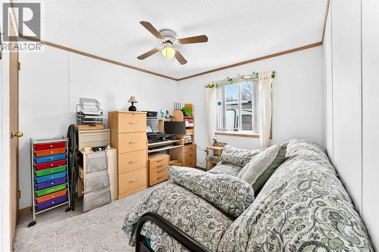
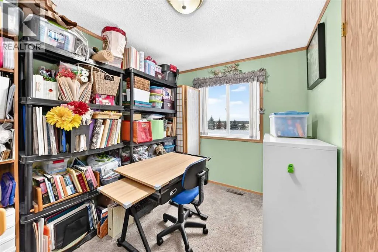
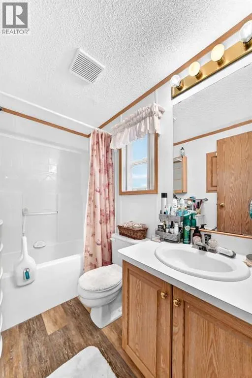
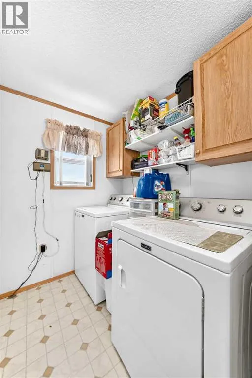
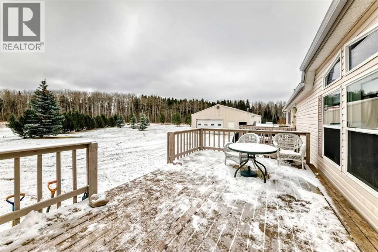
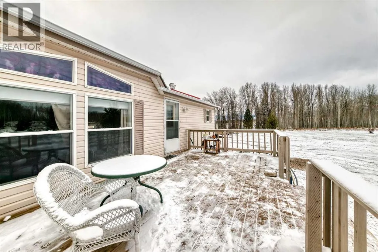
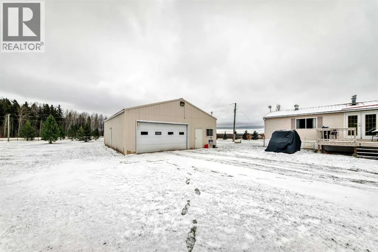
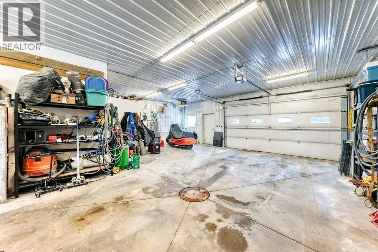
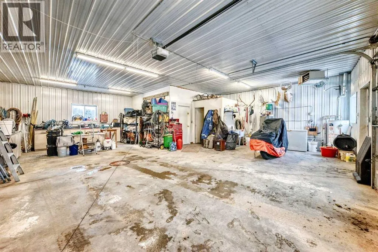
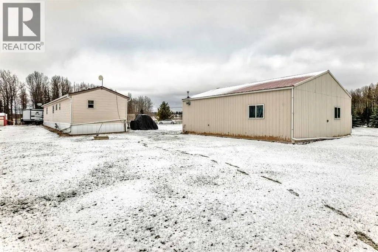
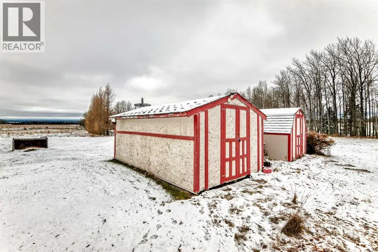
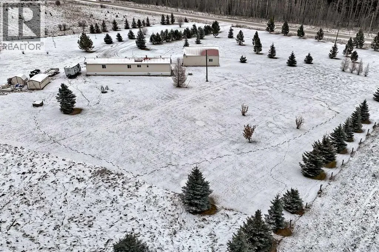
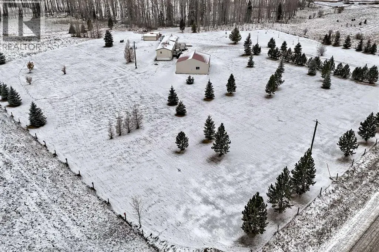
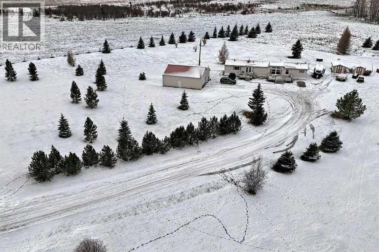
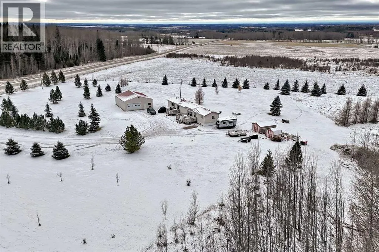
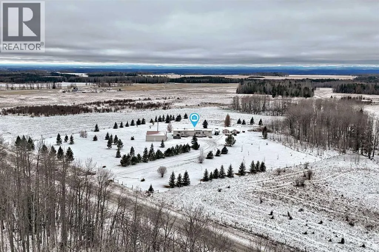
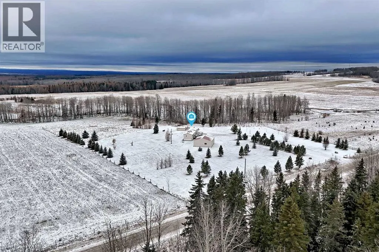
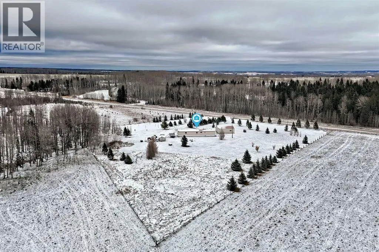
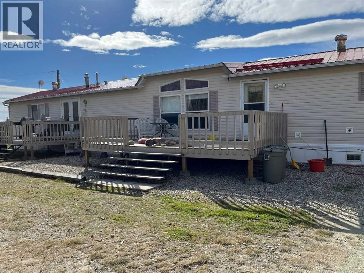
Welcome to a piece of paradise! This 5 acre piece of property boasts Mountain Views, a modular single wide mobile (76' 4 7/32" x 16' 1/2") on screw pilings and a shop (34’ 10” x 30’ 7” ) with in-floor heating and a double garage door. The generous deck (20’ 3” x 12’ 2”) to the front door is perfect for relaxing and enjoying a beverage. There is also a 2nd deck off the laundry/utility room for your convenience. Inside you walk into a extensive living room with large picture windows & laminate flooring. Adjacent, behind the windowed partition, is the kitchen/dining room. The kitchen features skylights, plenty of cabinets, an island with a breakfast bar, a gas stove, fridge & dishwasher. The hallway leads into the laundry/utility room & primary bedroom. The large primary presents a large picture window, ceiling fan, walk-in closet & 3 pc ensuite. At the other end of the mobile are 2 more bedroom & a 4 pc bathroom. The metal shop has both in-floor & forced air heating. It includes a locked office and 3 pc bathroom, built-in workbench with lower cabinets, double garage door & 2 man doors. This property is fully fenced with trees & 2 sheds. Come look today. (id:27476)

Property Highlights

MLS® Number
A2355373
Type
Single Family
Ownership Type
Freehold
Land Size
4.96 ac|2 - 4.99 acres

Building

Building Type
Manufactured Home
Storeys
1.00
Square Footage
1224 sqft
Bathrooms Total
2
Bedrooms Above Ground
3
Bedrooms Total
3
Exterior Finish
Vinyl siding
Fireplace Present
No
Basement Type
None
Basement Features
Building Heating Type
Forced air
Heating Fuel
Natural gas
Building Cooling Type
None

Utilities

Water
Well
Utility Sewer
Septic System

Room Layout

Living room
Main level
15.00 Ft x 14.58 Ft
Kitchen
Main level
15.00 Ft x 14.58 Ft
Dining room
Main level
15.00 Ft x 7.42 Ft
Primary Bedroom
Main level
15.00 Ft x 11.58 Ft
3pc Bathroom
Main level
8.33 Ft x 5.00 Ft
Bedroom
Main level
9.67 Ft x 9.17 Ft
Bedroom
Main level
9.58 Ft x 7.67 Ft
4pc Bathroom
Main level
7.92 Ft x 5.00 Ft
Laundry room
Main level
11.58 Ft x 5.42 Ft
Other
Main level
5.08 Ft x 4.58 Ft

Location

Learn more about this property
Listing provided by:
Royal LePage Tamarack Trail Realty
MLS® number:
A2355373
Agent:
Lona Macrae
*Indicates required field
Name is required
Email is required
Please enter a valid phone number (e.g., 416-111-1111).