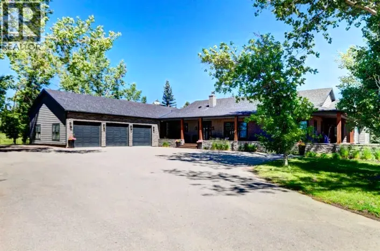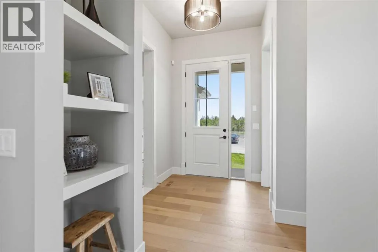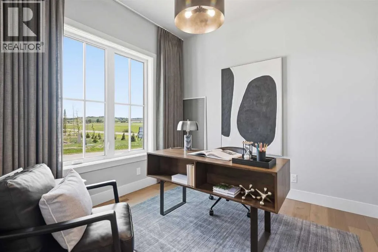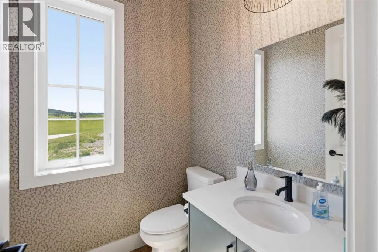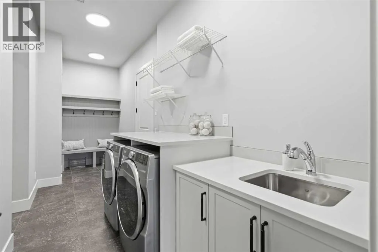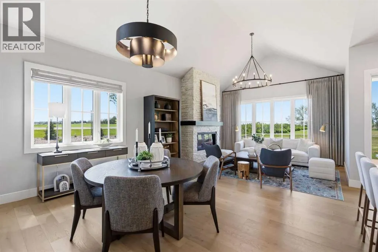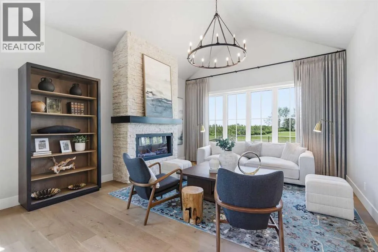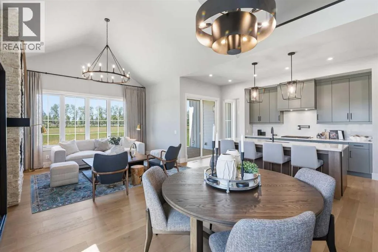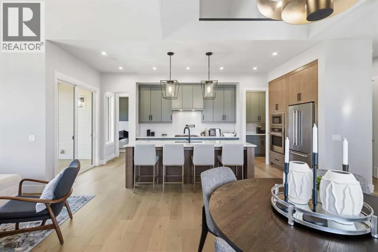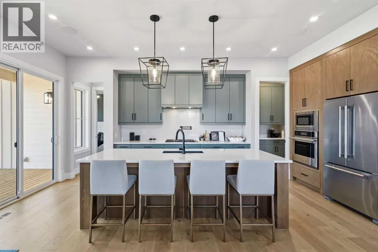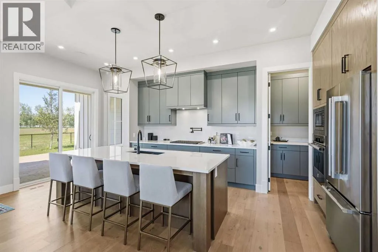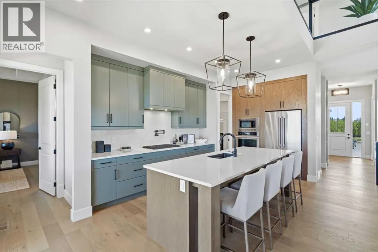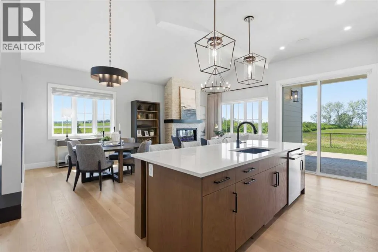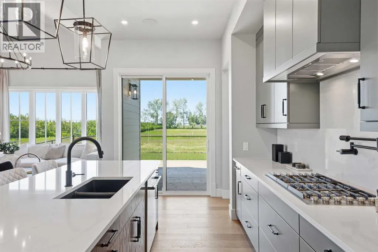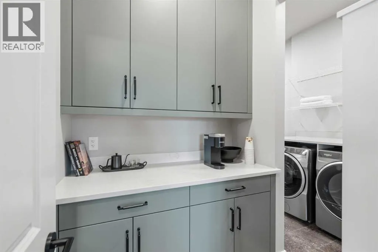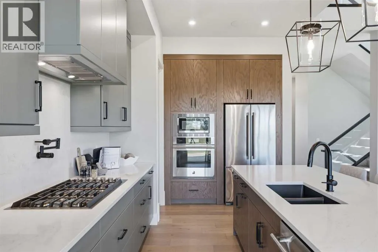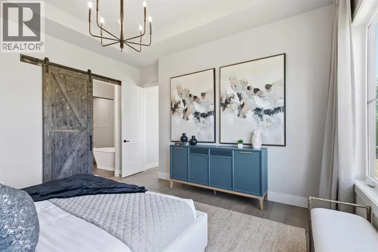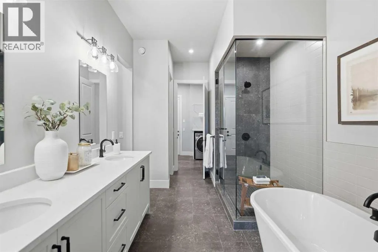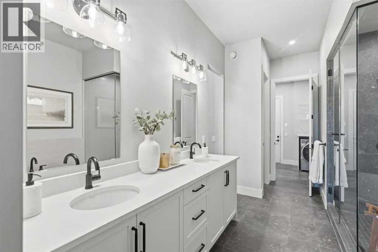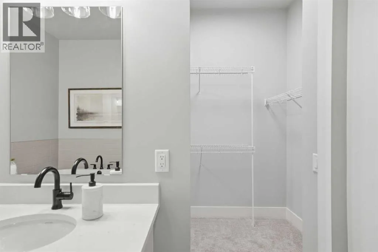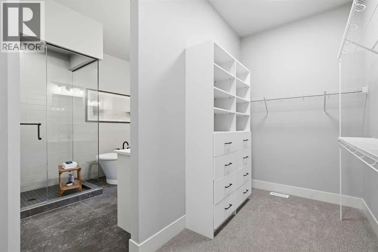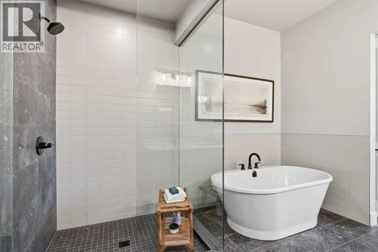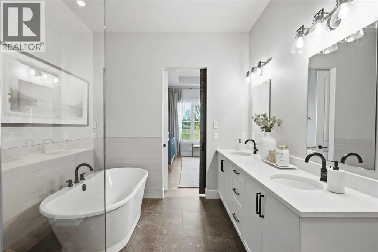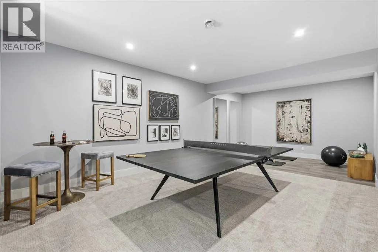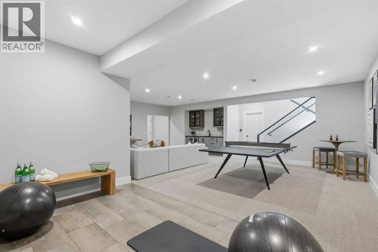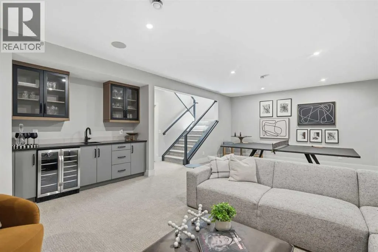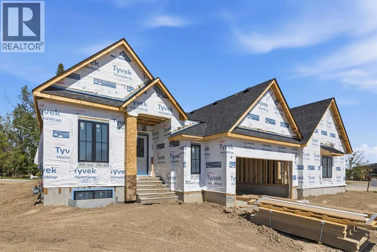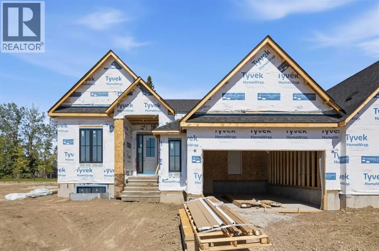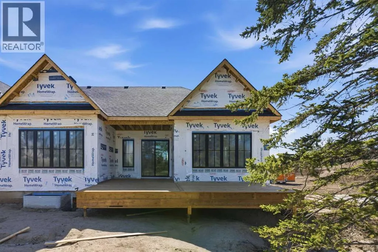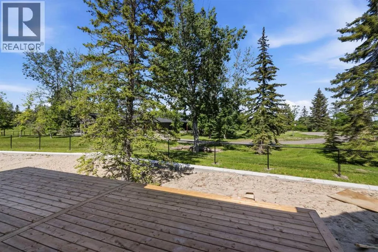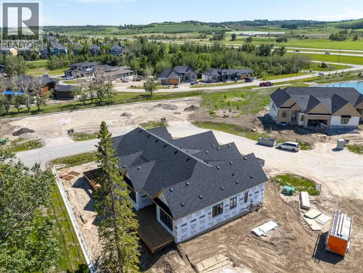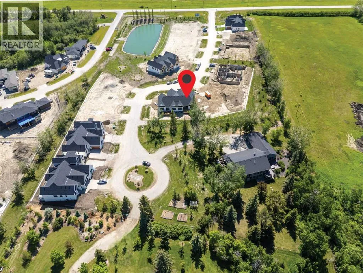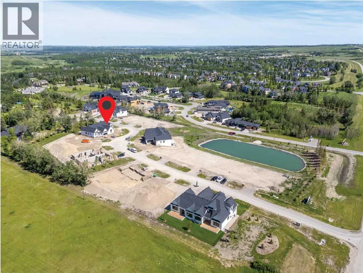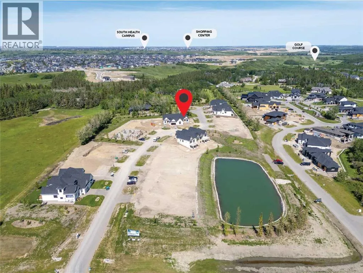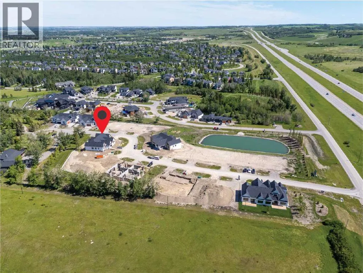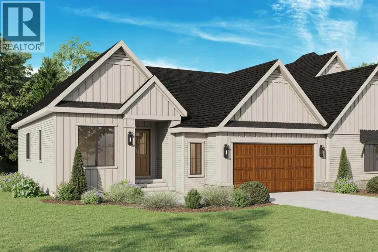
A rare opportunity to own a beautifully designed Crystal Creek villa in Pine Creek Villas at Heritage Pointe, an exclusive collection of modern farmhouse-inspired homes just minutes from Calgary. Currently under construction with an anticipated summer/fall 2026 completion. This Willow model offers over 3,000 sq.ft. of total space, with the comfort of a bungalow-style layout, plus a fully finished basement for guests, family, and entertaining. The main level features vaulted ceilings, a bright great room with fireplace, a spacious dining area, and a designer kitchen with built-in appliances, large island, upgraded cabinetry, and a walk-through butler’s pantry. The primary suite is tucked privately on the main floor with a spa-inspired ensuite, oversized tiled shower, freestanding tub, and walk-in closet, while the front den adds flexibility for a home office or quiet sitting room. The finished basement expands the home with a large media room, games area, two additional bedrooms, full bathroom, storage, and mechanical space. With main-floor laundry and mudroom, an attached garage, outdoor deck space, full landscaping, irrigation, central A/C, tankless water system, water softener, and lawn care and snow removal through the HOA, this home offers the quality and space of a detached home with the ease of low-maintenance villa living. Set in a thoughtfully planned villa enclave just outside Calgary with quick access to shopping, restaurants, South Health Campus, golf, and routes west toward the mountains, this is an exceptional opportunity for buyers looking for comfort, convenience, and a quieter setting. Book your showing today! (Interior photos are of the showhome with similar layout and may not accurately reflect property for sale) (id:27476)