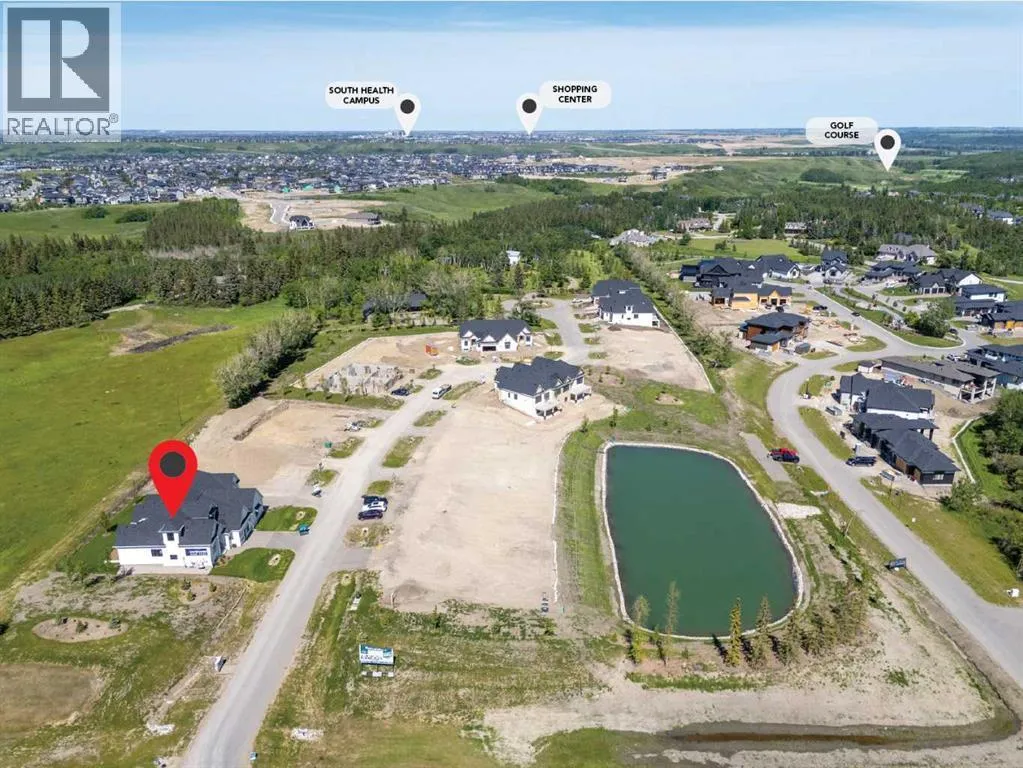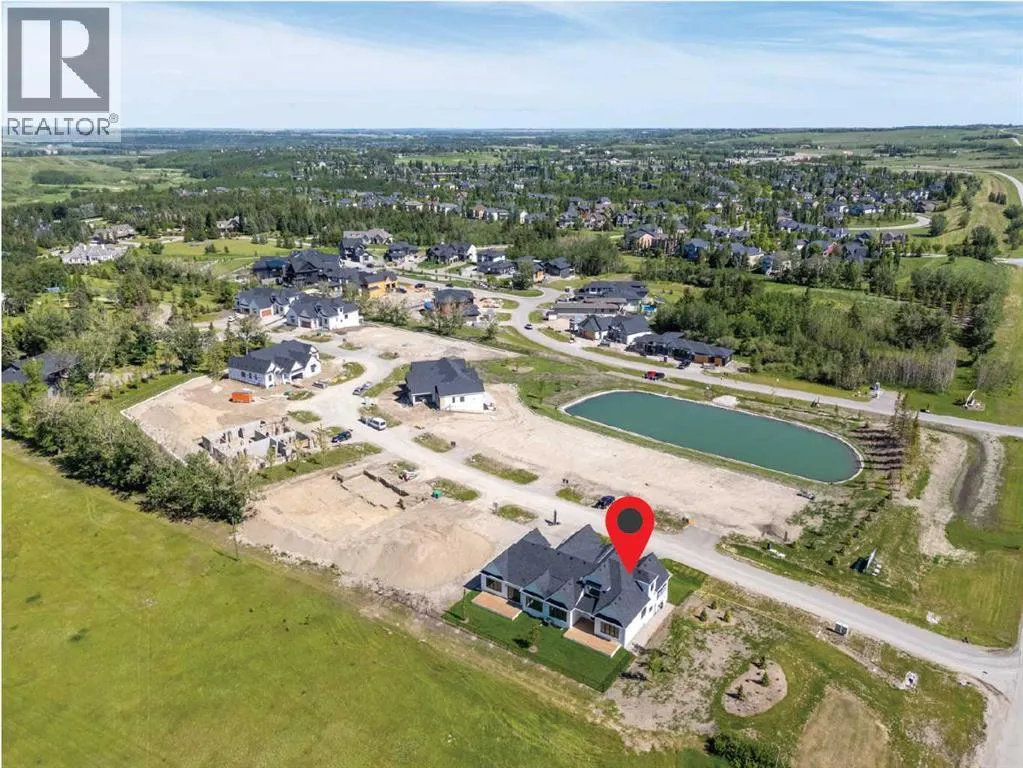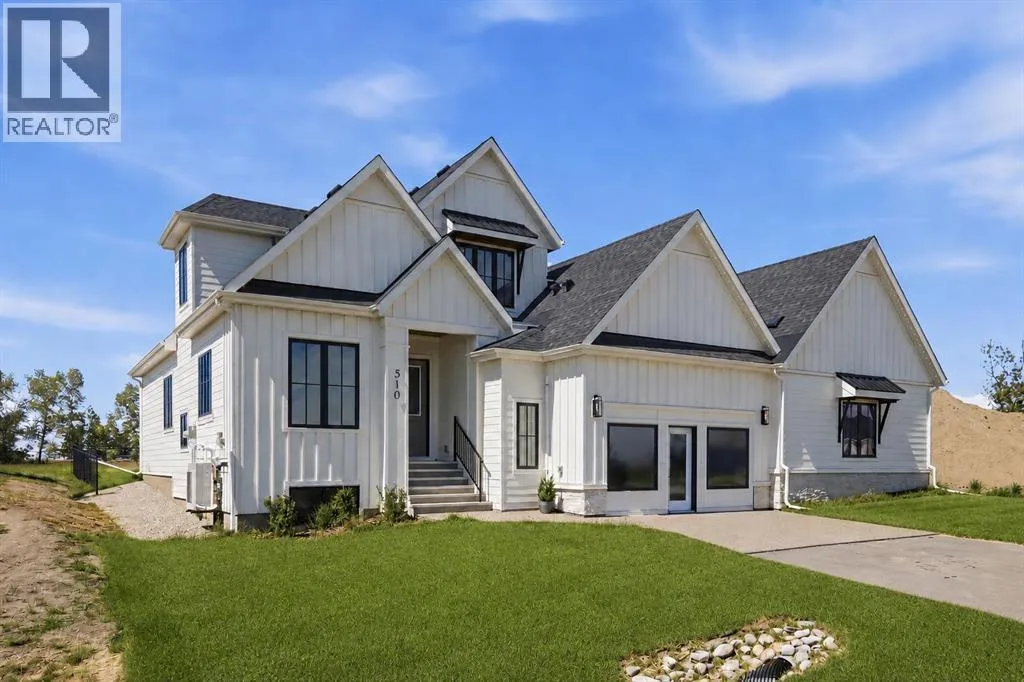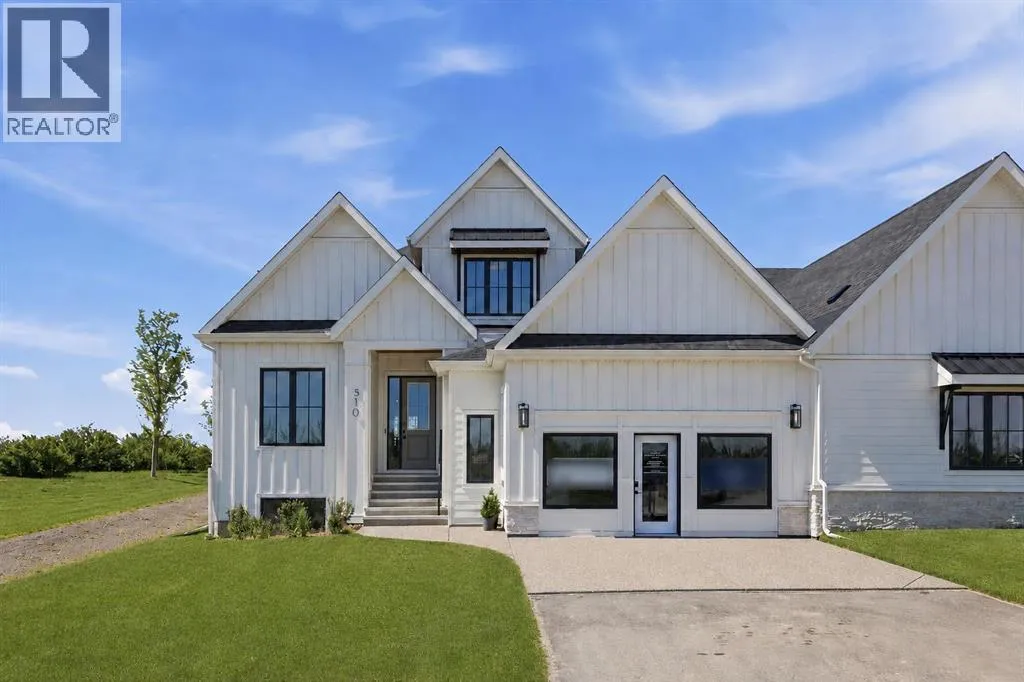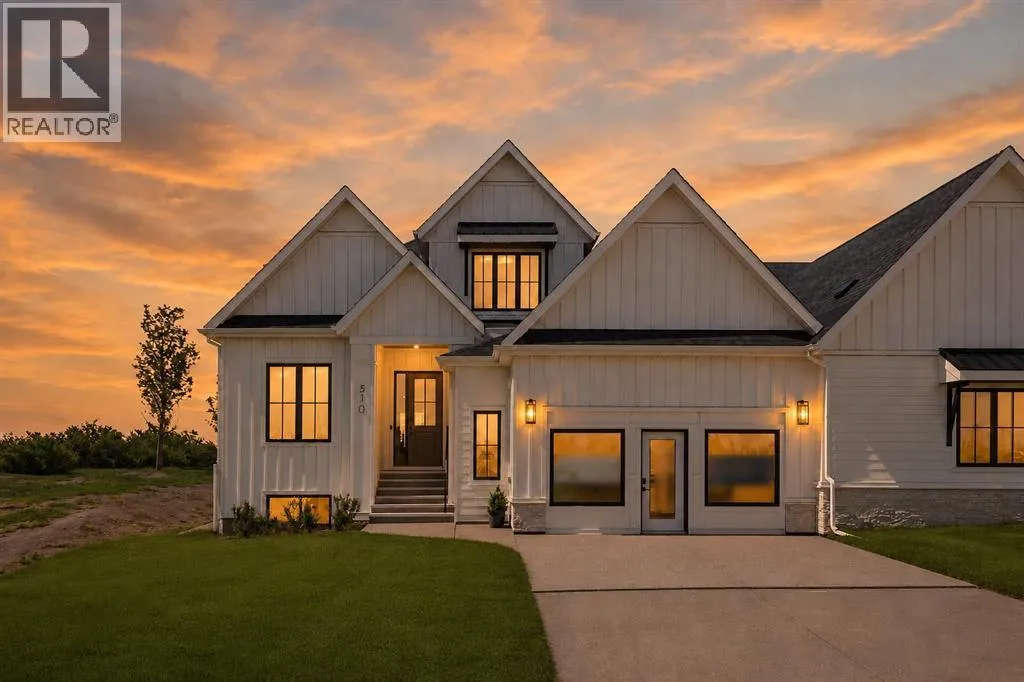
510 Pine Creek Ridge, Rural Foothills County, Alberta T1S 3V9

Listed for:
$1,389,800
3 beds
4 baths
Listed 30 days ago
Duplex for rent: 510 Pine Creek Ridge, Rural Foothills County, Alberta T1S 3V9

View all 45 photos

About

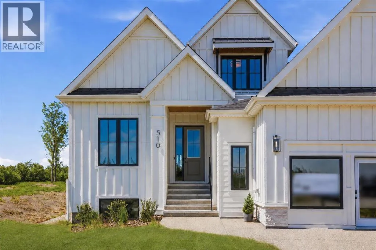
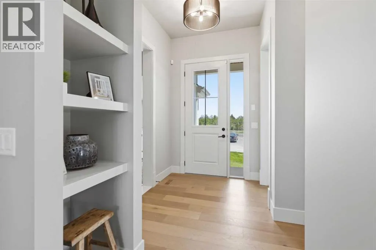
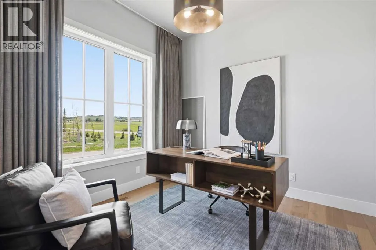
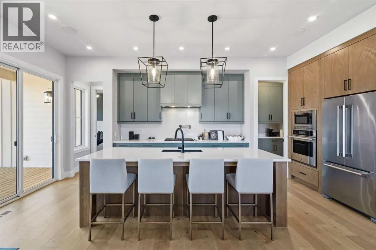
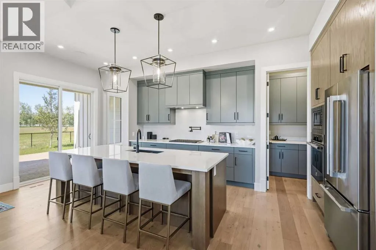
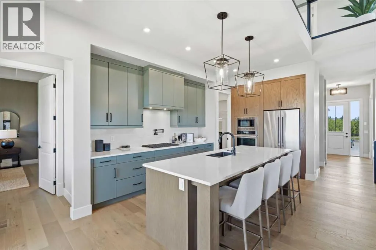
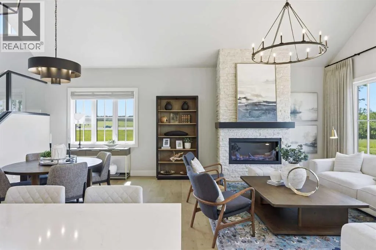
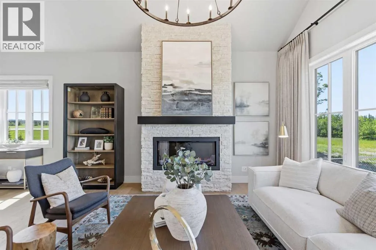
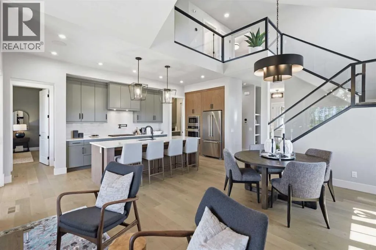
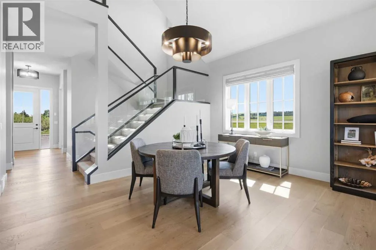
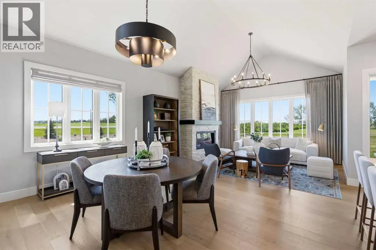
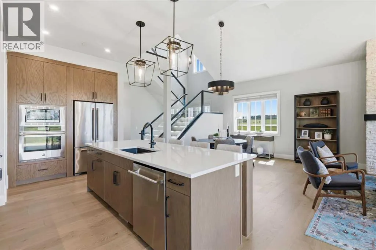
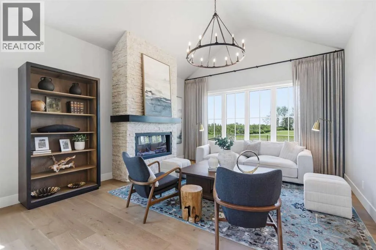
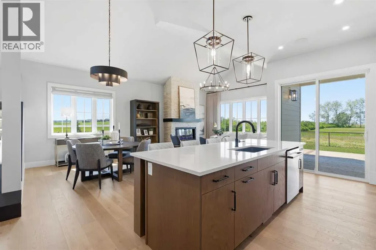
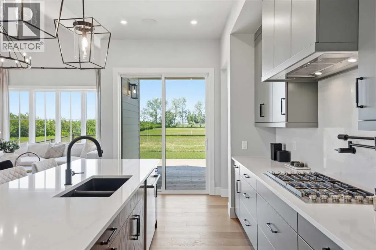
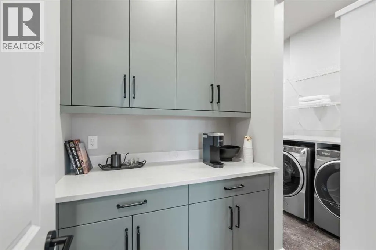
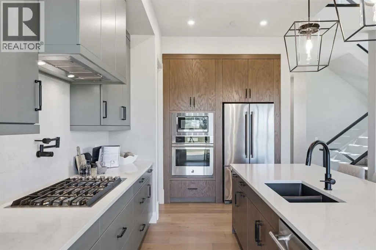
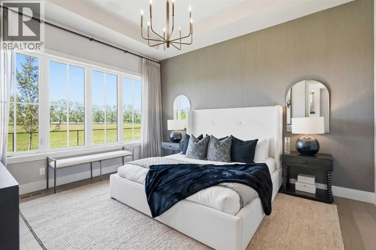
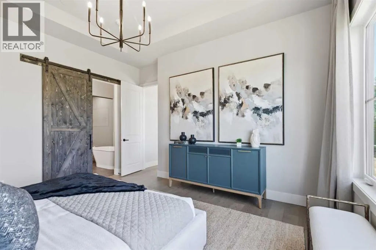
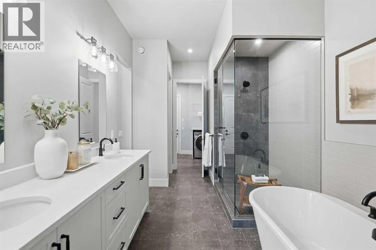
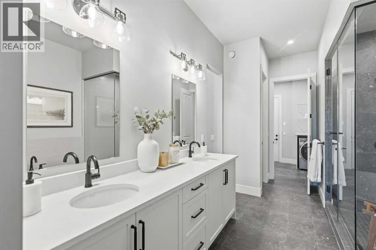
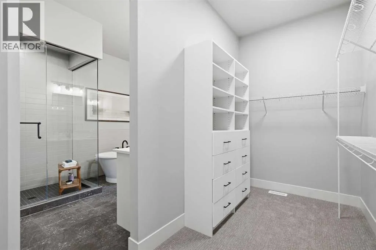
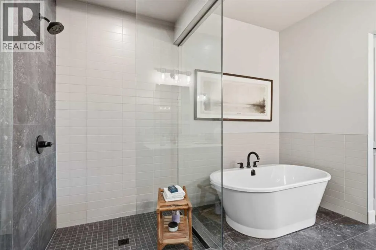
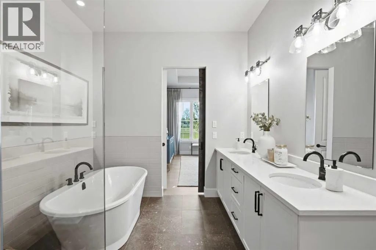
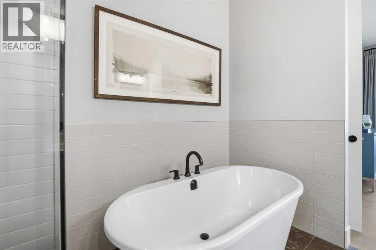
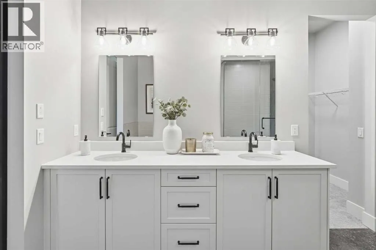
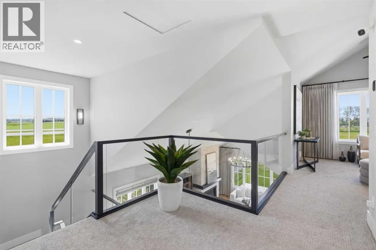
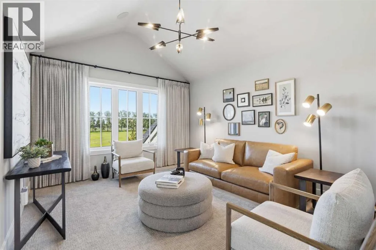
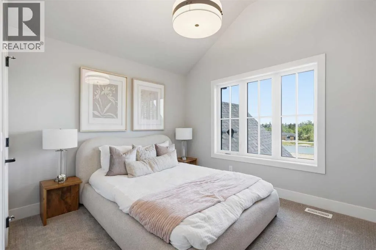
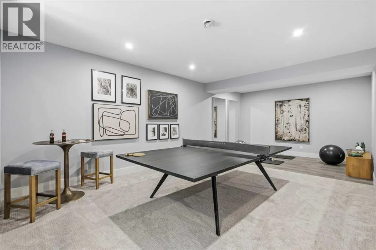
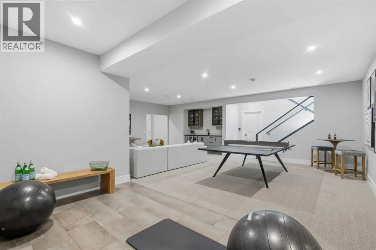
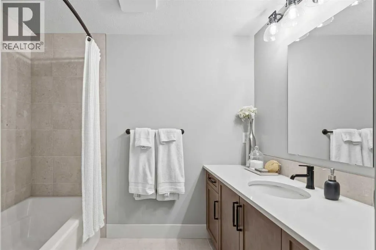
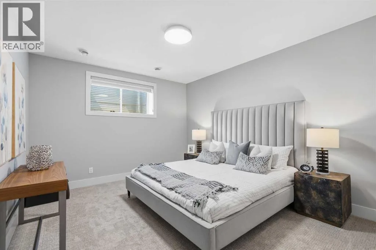
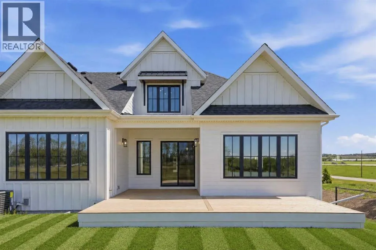
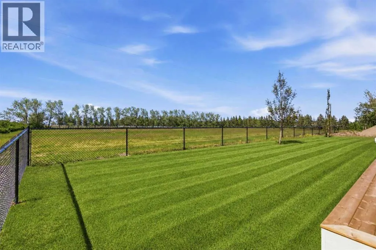
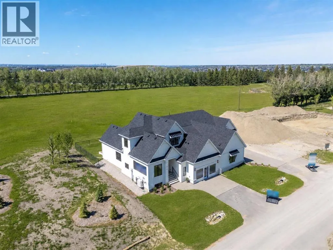
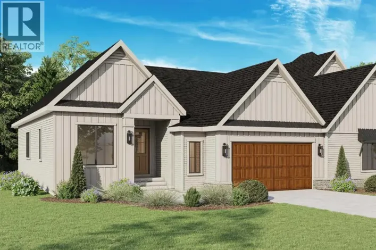
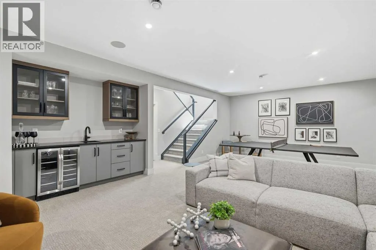
A rare showhome leaseback opportunity just outside Calgary. Own a beautifully finished Crystal Creek 1.5-storey villa bungalow while the builder leases it back. This is not your average villa. The main floor features a bright open layout with vaulted ceilings, wide-plank hardwood, a statement fireplace, and large windows that frame the open green space beyond. The kitchen feels custom from every angle, with built-in appliances, a large island, full-height cabinetry, warm wood accents, and a walk-through pantry. The primary suite is tucked on the main floor with a spa-inspired ensuite, freestanding tub, tiled shower, dual vanity, and a generous walk-in closet. Upstairs, the loft adds a beautiful second living area with elevated views and extra space for guests, work, or quiet retreat. The finished basement extends the home with a large recreation area, wet bar, games space, full bathroom, and an additional bedroom. Fully landscaped with irrigation, A/C, tankless water system, water softener, and lawn care and snow removal through the HOA. A premium villa, a polished showhome, and a strong investment opportunity in a quiet setting just minutes from Calgary. (id:27476)

Property Highlights

MLS® Number
A2321181
Type
Single Family
Ownership Type
Freehold
Land Size
463.1 m2|4,051 - 7,250 sqft
Parking Space Total
4

Building

Building Type
Duplex
Storeys
1.50
Square Footage
2308 sqft
Bathrooms Total
4
Bedrooms Above Ground
2
Bedrooms Total
3
Amenities
Schools, Shopping
Fireplace Present
Yes
Basement Type
Full (Finished)
Basement Features
Building Heating Type
Forced air
Heating Fuel
Building Cooling Type
Central air conditioning

Utilities

Water
Municipal water
Utility Sewer
Municipal sewage system

Room Layout

Family room
Second level
12.67 Ft x 16.58 Ft
Bedroom
Second level
12.50 Ft x 9.92 Ft
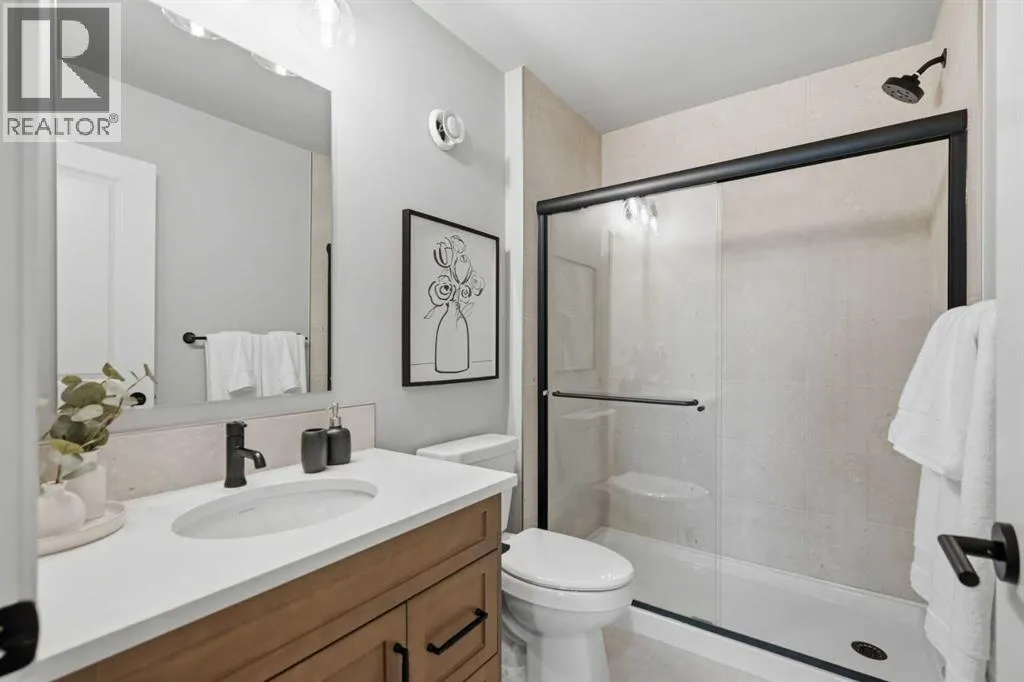
3pc Bathroom
Second level
8.42 Ft x 5.42 Ft
Recreational, Games room
Basement
27.75 Ft x 28.33 Ft
Bedroom
Basement
12.58 Ft x 16.58 Ft
4pc Bathroom
Basement
8.00 Ft x 8.75 Ft
Living room
Main level
15.00 Ft x 15.50 Ft
Dining room
Main level
15.00 Ft x 9.75 Ft
Kitchen
Main level
11.92 Ft x 20.58 Ft
Primary Bedroom
Main level
13.83 Ft x 14.67 Ft
5pc Bathroom
Main level
9.42 Ft x 15.67 Ft
Pantry
Main level
5.50 Ft x 5.42 Ft
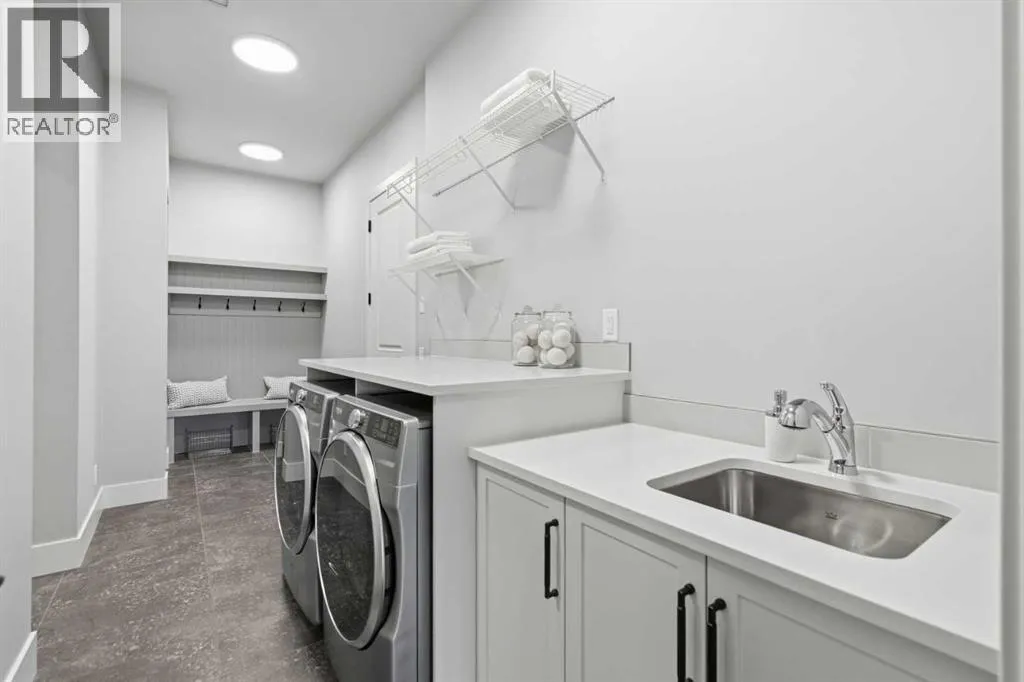
Laundry room
Main level
19.25 Ft x 7.50 Ft
Office
Main level
10.25 Ft x 9.92 Ft
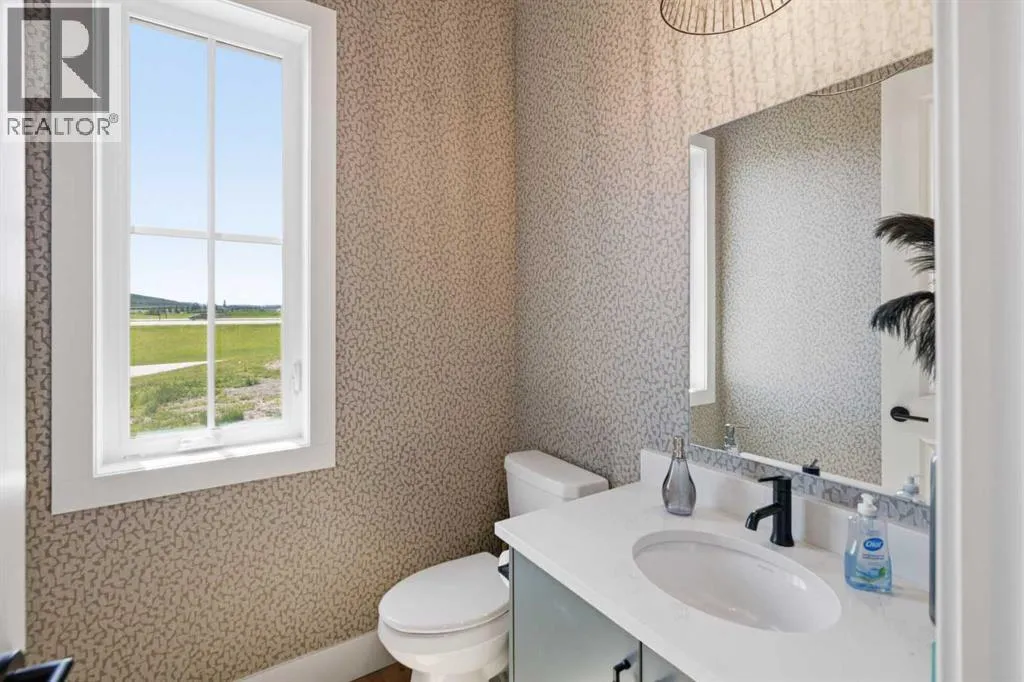
2pc Bathroom
Main level
5.50 Ft x 5.75 Ft

Location

Learn more about this property
Listing provided by:
Town Residential
MLS® number:
A2321181
Agent:
Sam Hudson
*Indicates required field
Name is required
Email is required
Please enter a valid phone number (e.g., 416-111-1111).

Street Spotlight - For sale