563 Stewart Street, Rural Grande Prairie No. 1, County of, Alberta T8W 5K5

Listed for:
$324,900
3 beds
2 baths
Listed 24 days ago
Manufactured Home for rent: 563 Stewart Street, Rural Grande Prairie No. 1, County of, Alberta T8W 5K5

View all 20 photos

About

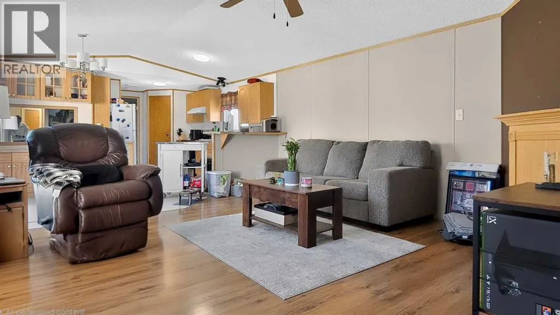
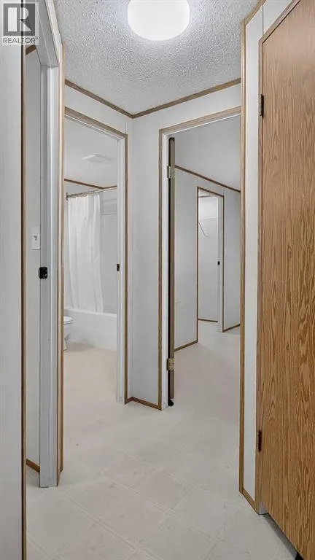
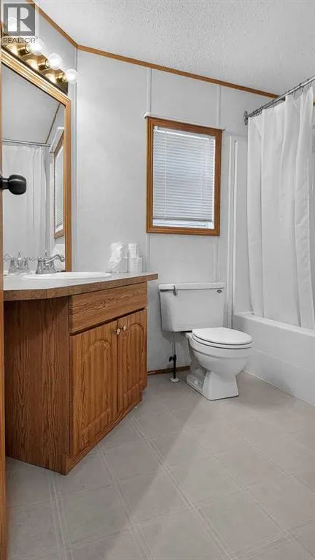
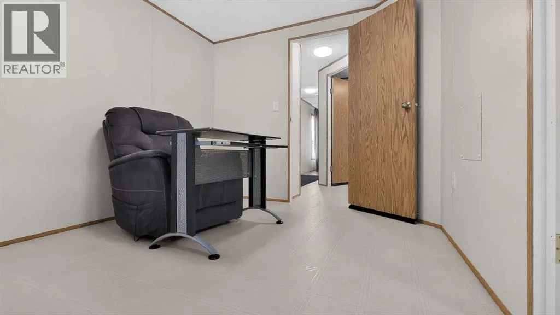
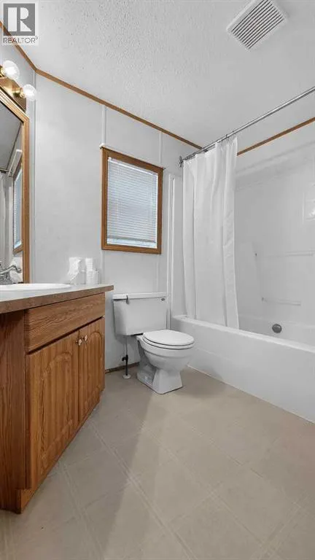
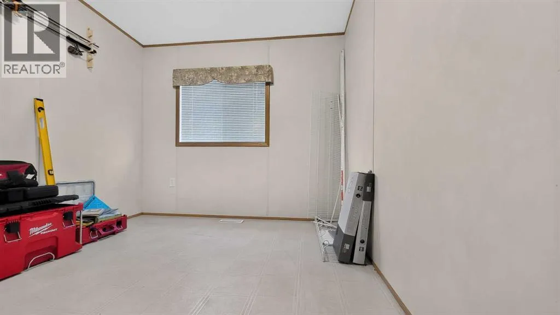
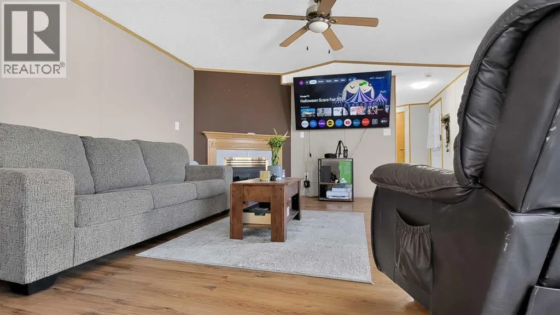
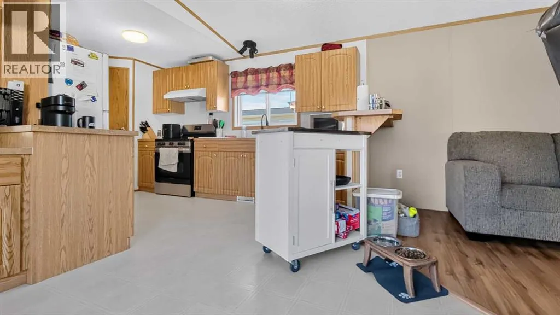
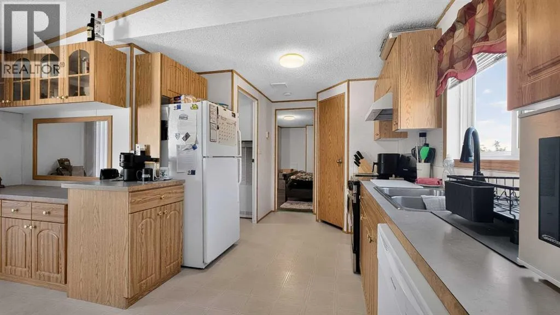
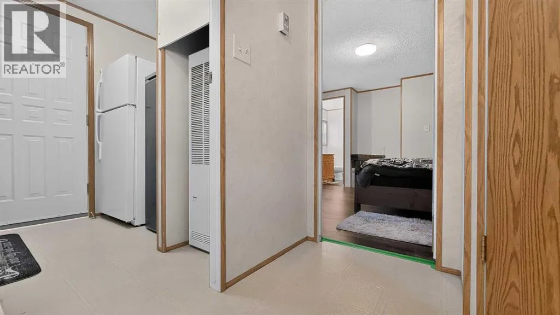
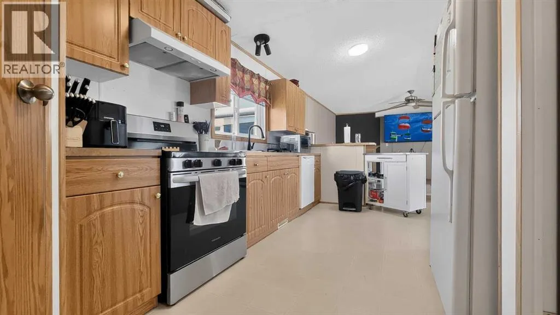
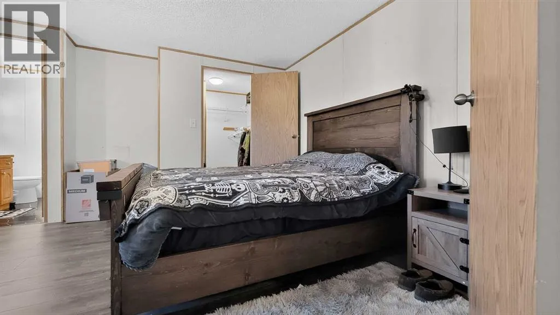
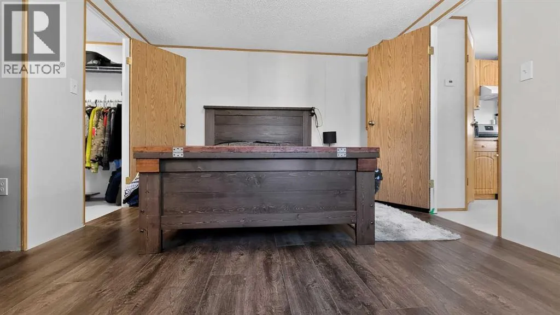
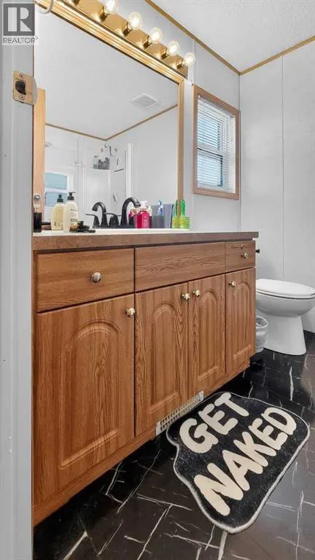
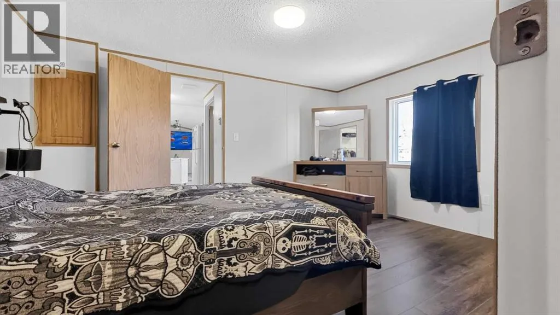
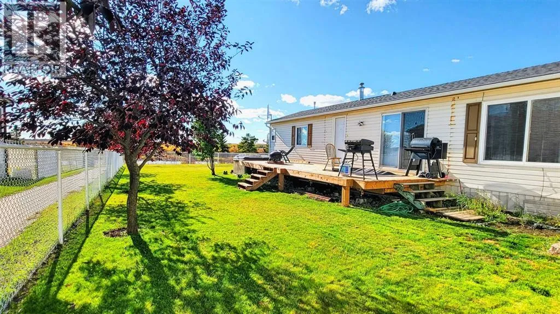
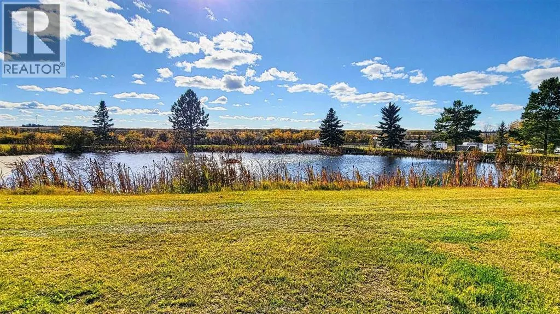
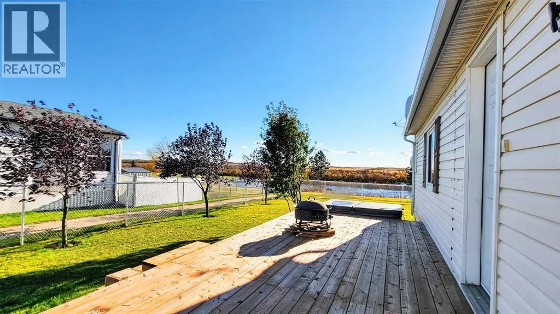
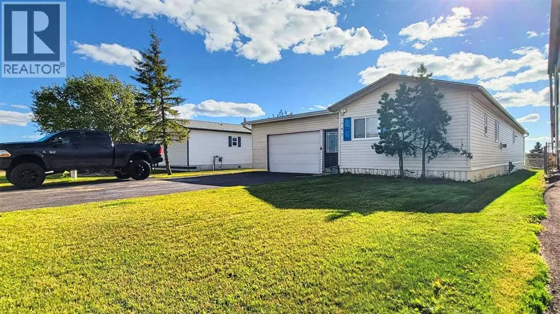
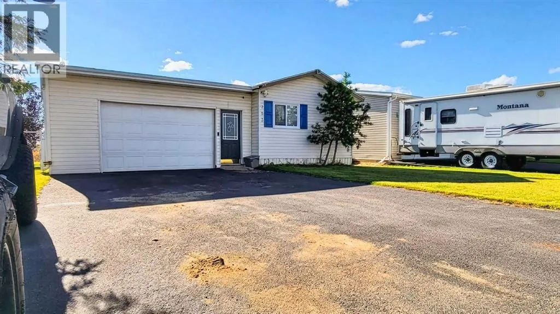
Don't miss this one!! 563 Stewart Street is an inviting 3 bedroom, 2 Bathroom, manufactured home on its own lot in the desirable Silver Pointe. Manufactured in 2000 and well cared for over the years, including: New bathroom tile, light fixtures, new shingles, fence. New Stove & standup freezer, facia, insulation in garage. There is lots to love including the pond that it backs onto, which means no rear neighbors!! This property features an attached double garage and an asphalt driveway. When you enter into the home there is a large closet and 2 spacious rooms to the right along with a full bathroom. The spacious living room complete with a large window for natural light and a fireplace.. Attached to the dining room sliding doors is a brand new deck. The kitchen, with walk in pantry is perfect for family dinners, the dining area is just right in this open concept floor plan and next to the kitchen is the laundry room. The master bedroom is well sized, has a large walk in closet and a 3pc bathroom. The Yard is fenced and is right next to the walking path for the pond, Silver Pointe is fantastic for families or retirees. Oh! did I mention County taxes? Book your showing with your preferred REALTOR at this great property, before it's sold! (id:27476)

Property Highlights

MLS® Number
A2353910
Type
Single Family
Community Name
MH - Silver Pointe
Ownership Type
Freehold
Land Size
7000 sqft|4,051 - 7,250 sqft
Parking Space Total
4

Building

Building Type
Manufactured Home
Storeys
1.00
Square Footage
1216 sqft
Bathrooms Total
2
Bedrooms Above Ground
3
Bedrooms Total
3
Amenities
Playground
Exterior Finish
Vinyl siding
Fireplace Present
Yes
Basement Type
None
Basement Features
Building Heating Type
Forced air
Heating Fuel
Natural gas
Building Cooling Type
None

Utilities

Water
Municipal water
Utility Sewer
No sewage system

Room Layout

Primary Bedroom
Main level
12.00 Ft x 14.00 Ft
Bedroom
Main level
11.00 Ft x 9.83 Ft
Bedroom
Main level
9.83 Ft x 7.50 Ft
4pc Bathroom
Main level
8.75 Ft x 6.00 Ft
4pc Bathroom
Main level
7.75 Ft x 5.33 Ft

Location

Learn more about this property
Listing provided by:
Grassroots Realty Group Ltd.
MLS® number:
A2353910
Agent:
Taj Johnson
*Indicates required field
Name is required
Email is required
Please enter a valid phone number (e.g., 416-111-1111).