2127, 35468 30 Range, Rural Red Deer County, Alberta T4G 0M3

Listed for:
$229,900
1 beds
1 baths
Listed 4 days ago
Recreational for rent: 2127, 35468 30 Range, Rural Red Deer County, Alberta T4G 0M3

View all 26 photos

About

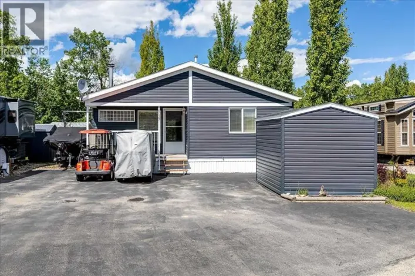
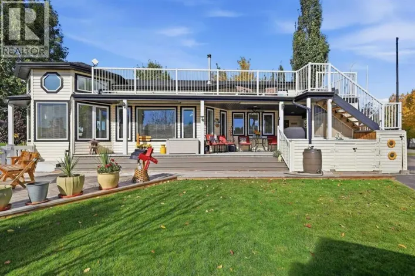
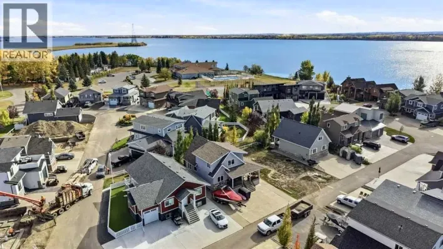
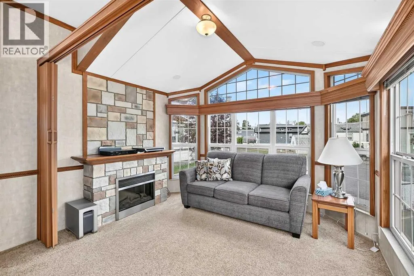
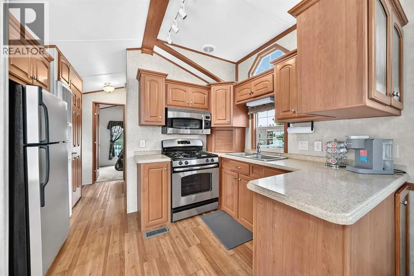
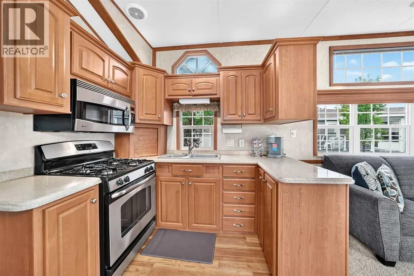
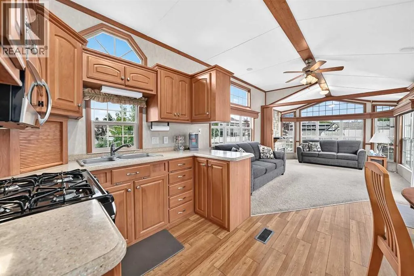
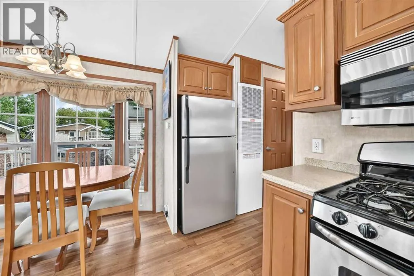
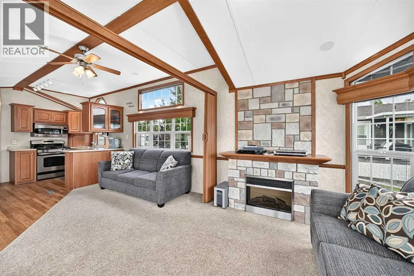
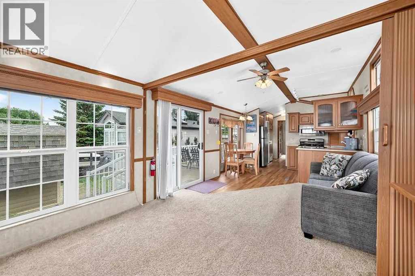
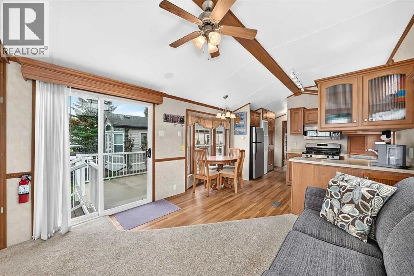
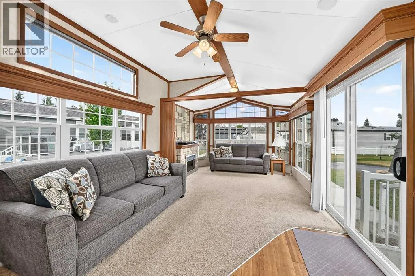
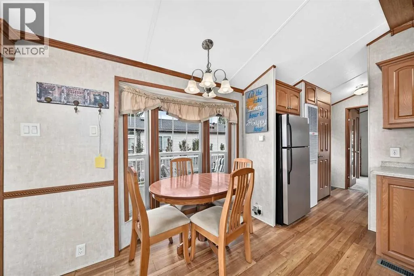
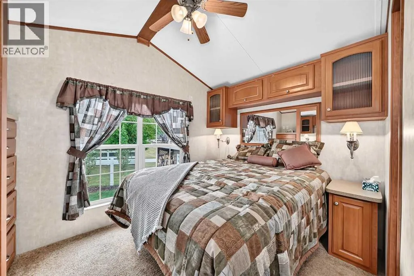
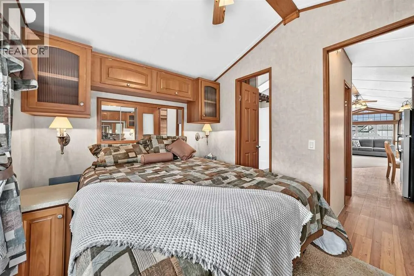
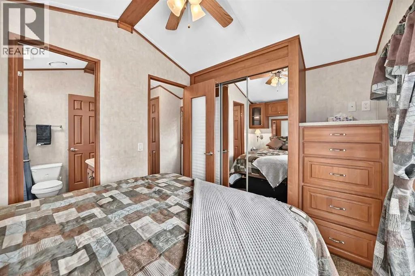
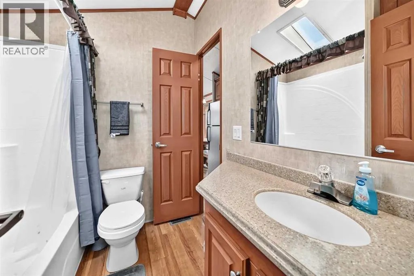
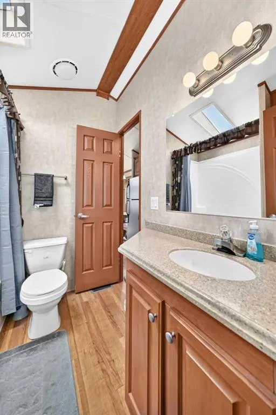
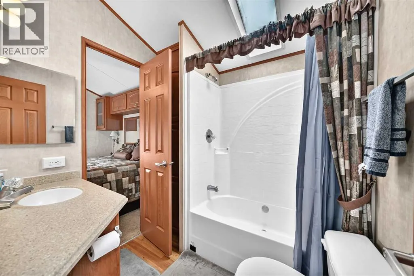
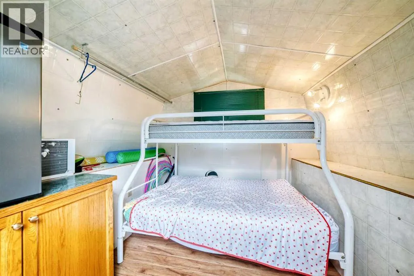
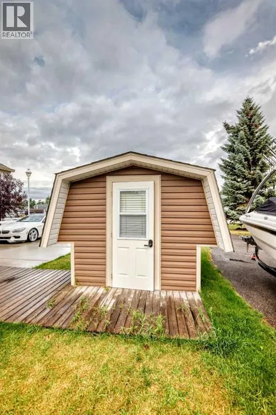
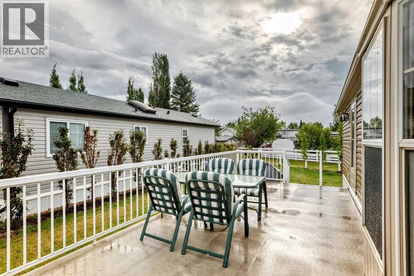
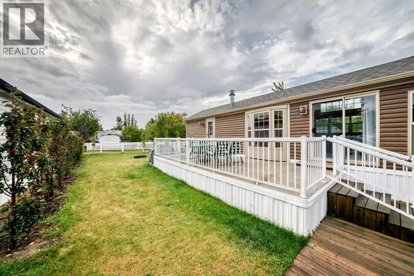
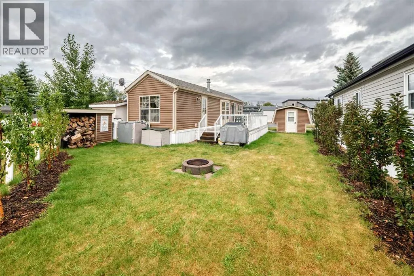
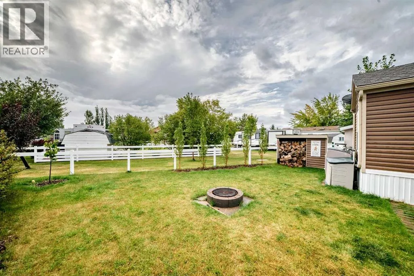
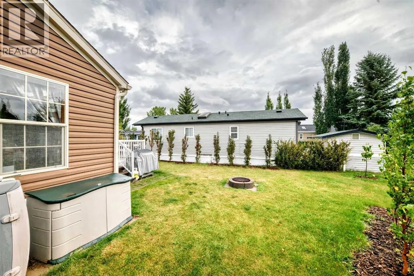
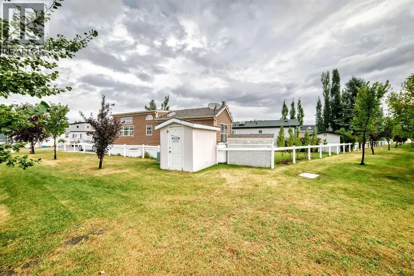
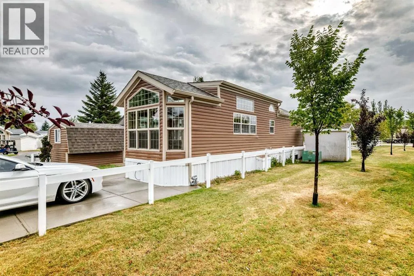
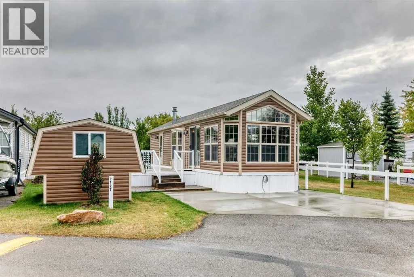
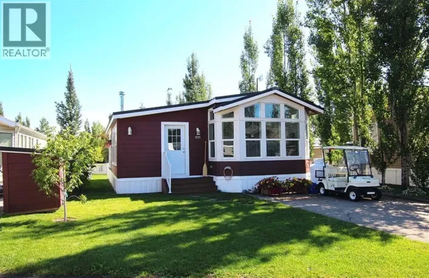
Your Very Own Lake Retreat- Welcome to this pristine, turn-key property located in Phase 2 of the beautiful Glennifer Lake community. Thoughtfully designed to comfortably accommodate the whole family for weekend getaways, this well-maintained retreat offers a functional floor plan with plenty of sleeping space.The inviting living room features a newer hide-a-bed and a retractable door that creates a third private sleeping area, in addition to the cozy bunkhouse. The primary bedroom enjoys a lovely morning view and is conveniently connected to the 4-piece bathroom. The bright kitchen features stainless steel appliances and opens to a spacious dining area, while additional comforts include a fireplace and hookups for a stackable washer and dryer.Outside, #127 enjoys a fantastic location backing onto green space, with an extended concrete driveway extending to the west. The charming bunkhouse is just as cozy and well cared for as the main retreat. The hot water tank was replaced in spring 2026. Furnishings can stay, making this truly move in and enjoy!Glennifer Lake Resort & Country Club is a vibrant, gated community offering something for everyone, including a golf course, sandy beaches, marina, boating, fishing, two outdoor pools, an indoor pool, hot tubs, basketball, beach volleyball, games rooms, fitness facilities, pickleball courts, restaurants, and a general store. (id:27476)

Property Highlights

MLS® Number
A2342332
Type
Single Family
Community Name
Gleniffer Lake
Maintenance Fee
4745.00
Ownership Type
Bare Land Condo/Strata
Land Size
2980 sqft|0-4,050 sqft
Parking Space Total
2

Building

Building Type
Recreational
Storeys
1.00
Square Footage
495 sqft
Bathrooms Total
1
Bedrooms Above Ground
1
Bedrooms Total
1
Amenities
Clubhouse, Exercise Centre, Swimming, Whirlpool Park, Playground, Recreation Nearby
Exterior Finish
Vinyl siding
Fireplace Present
No
Basement Type
Basement Features
Building Heating Type
Heating Fuel
Propane
Building Cooling Type
Central air conditioning

Utilities

Water
Municipal water
Utility Sewer
Municipal sewage system

Room Layout

Other
Main level
23.92 Ft x 10.42 Ft
Other
Main level
9.33 Ft x 7.33 Ft
Living room
Main level
16.33 Ft x 11.00 Ft
Dining room
Main level
6.67 Ft x 5.92 Ft
Kitchen
Main level
8.00 Ft x 6.50 Ft
4pc Bathroom
Main level
Measurements not available
Primary Bedroom
Main level
9.17 Ft x 7.92 Ft

Location

Learn more about this property
Listing provided by:
RE/MAX real estate central alberta
MLS® number:
A2342332
Agent:
Karrie-anne Brewster
*Indicates required field
Name is required
Email is required
Please enter a valid phone number (e.g., 416-111-1111).

Street Spotlight - For sale