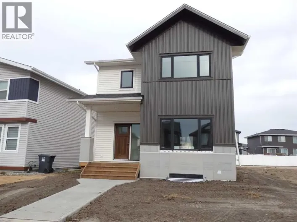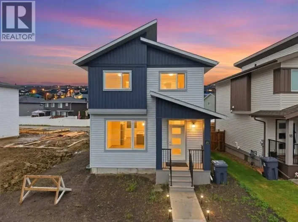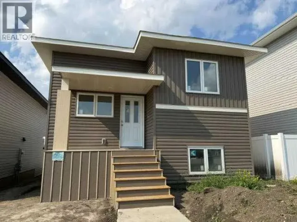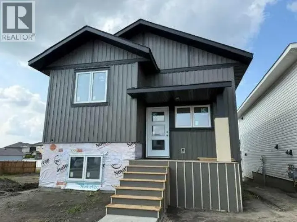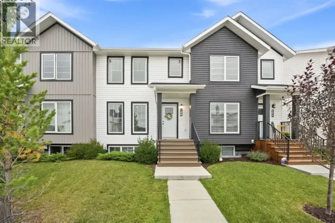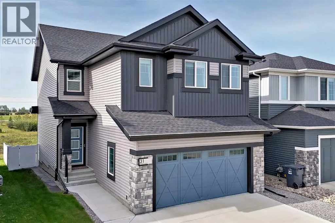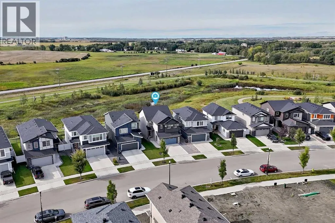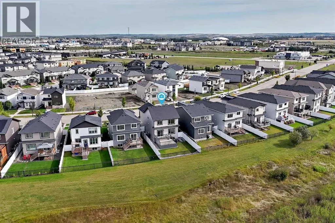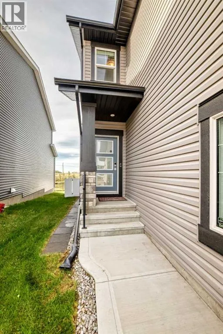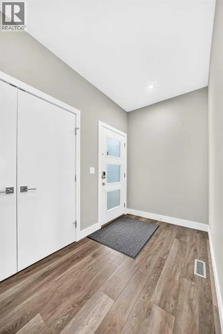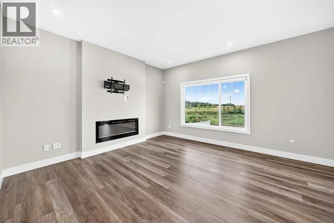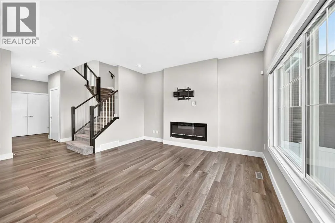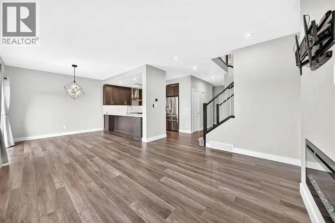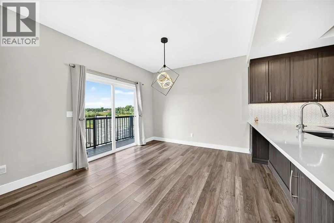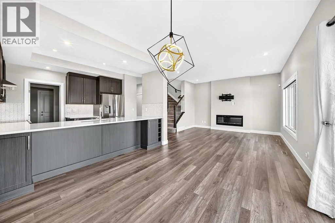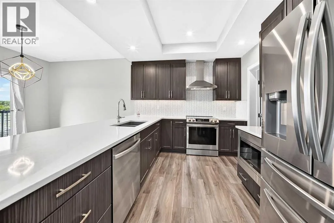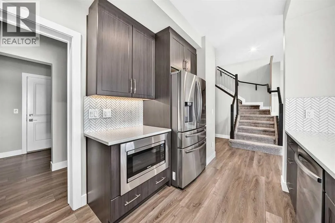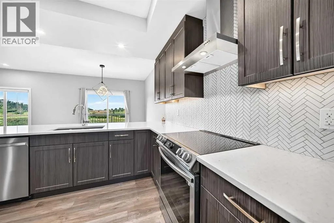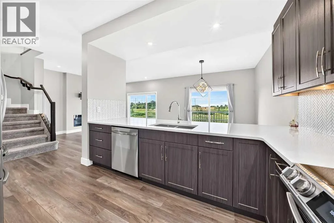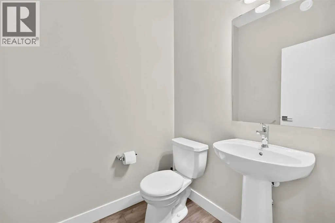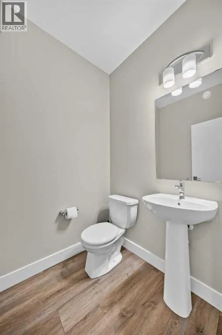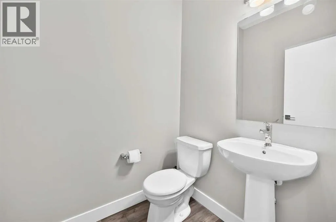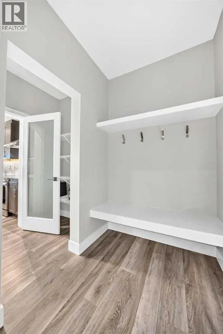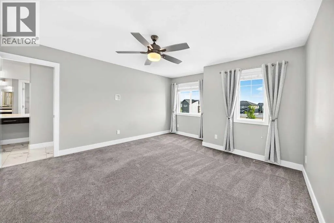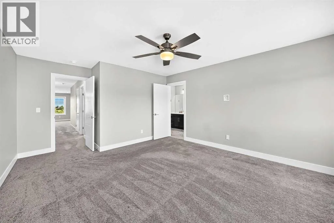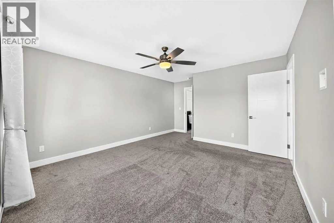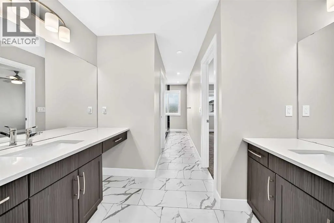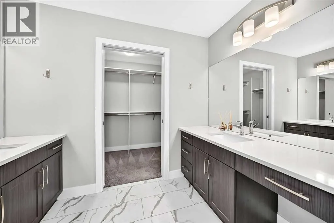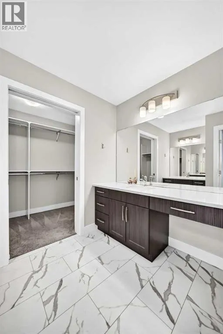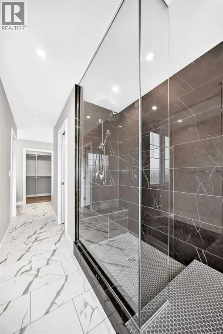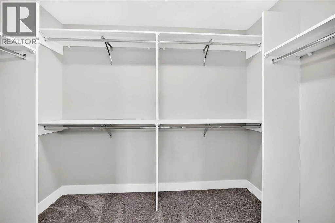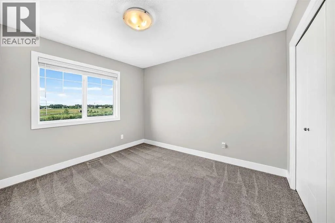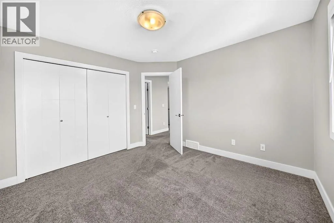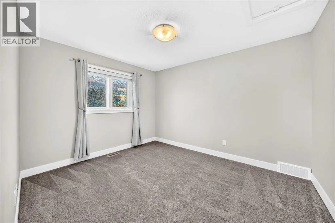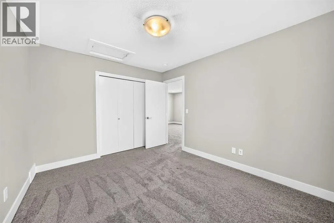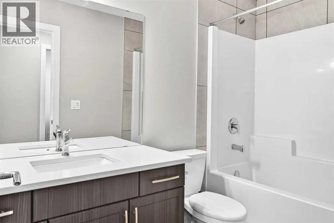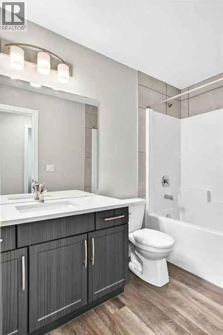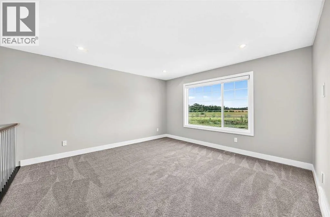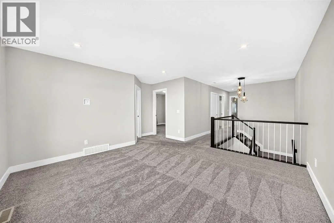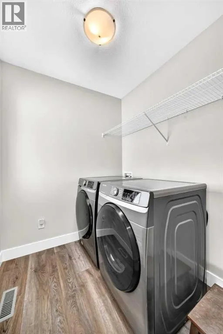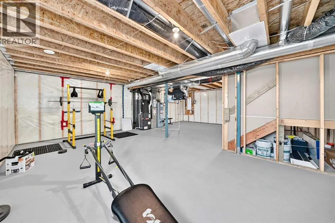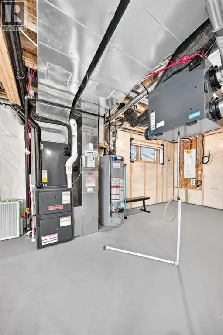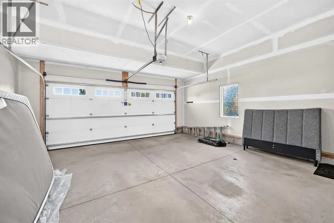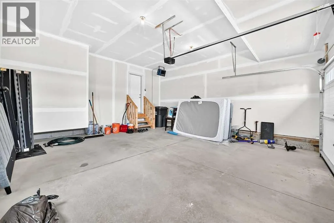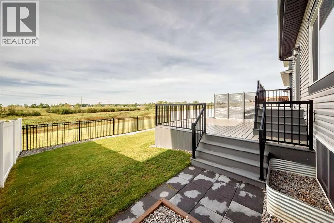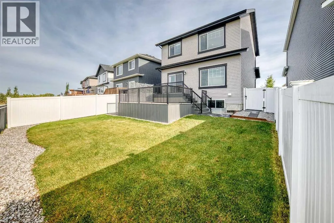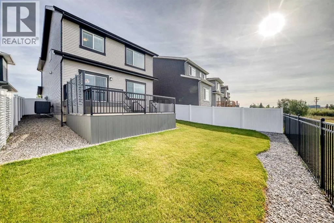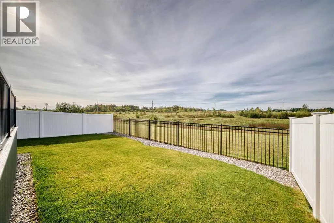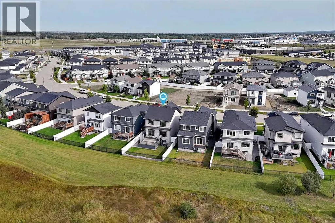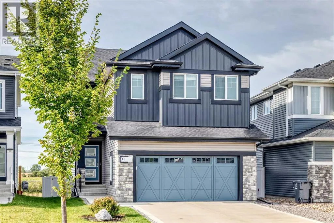
Welcome to this immaculate and beautifully maintained two-storey home in Liberty Landing, an award-winning master-planned community in Gasoline Alley!Perfectly positioned within the community’s “Emerald Necklace” of parks, wetlands, and scenic walking trails, this home offers an exceptional blend of style, comfort, and convenience. Enjoy lower property taxes, with shops, restaurants, year-round farmers’ markets, Costco, and Galaxy Cinemas all just minutes away. Downtown Red Deer is approximately a 10-minute drive, with easy access to Highway 2 making commuting a breeze.From the moment you step inside, you’ll appreciate the home’s bright, spacious, and inviting open-concept design, offering over 2,000 sq. ft. of beautifully finished living space.The welcoming foyer opens into an impressive main living area featuring a warm, sophisticated colour palette and low-maintenance laminate flooring throughout the main level. The thoughtfully designed kitchen is the heart of the home, showcasing quartz countertops, stainless steel appliances, an oversized island with eating bar, and a convenient walk-through pantry. A generous dining area provides the perfect setting for family meals and entertaining, while the adjacent living room offers a comfortable space to relax. A convenient 2-piece powder room completes the main floor.Upstairs, the spacious primary retreat is sure to impress. The spa-inspired 4-piece ensuite features dual vanities, a large custom-tiled shower, and a generous walk-in closet, creating a private space to unwind at the end of the day.Two additional well-sized bedrooms provide plenty of room for children, guests, or a home office. A second 4-piece bathroom and a dedicated laundry room with folding counter add convenience to everyday living.The large bonus room offers endless possibilities — create a cozy family lounge, home theatre, hobby room, or the ultimate kids’ play area.Need even more space? The unfinished basement is ready for your perso nal vision and offers excellent potential for additional living space, whether you envision a fourth bedroom, additional rooms, a home gym, or a spacious family/recreation room.Step outside and discover one of the home’s most appealing features: a large two-tier composite deck overlooking the peaceful pond. Whether you’re enjoying your morning coffee, hosting summer barbecues, or relaxing with family in the evening, this private outdoor setting provides a beautiful backdrop year-round.Additional features include central air conditioning, a heated attached garage, and peace of mind with the remaining Alberta New Home Warranty through 2031.Beautifully designed, thoughtfully maintained, and ideally located — this Liberty Landing home offers the perfect combination of modern living, comfort, and convenience. Come see why this home deserves to be your next address! (id:27476)