6044, 35468 Range Road 30, Rural Red Deer County, Alberta T4G 0M3

Listed for:
$395,000
3 beds
2 baths
Listed 12 days ago
Manufactured Home for rent: 6044, 35468 Range Road 30, Rural Red Deer County, Alberta T4G 0M3

View all 40 photos

About

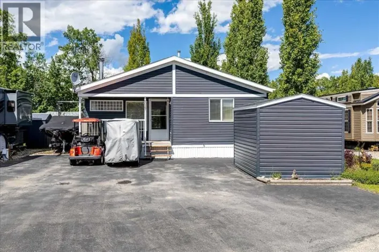
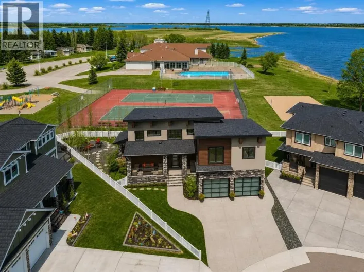
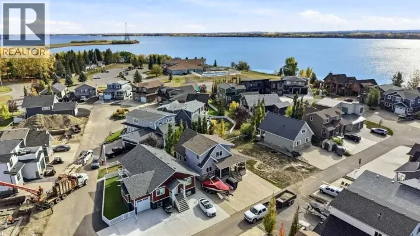
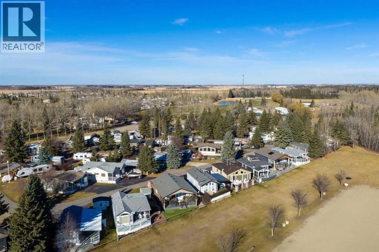
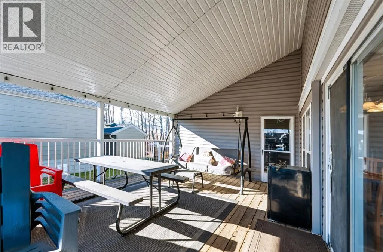
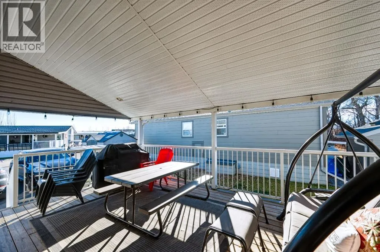
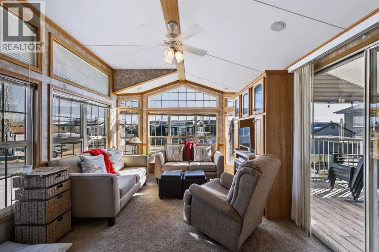
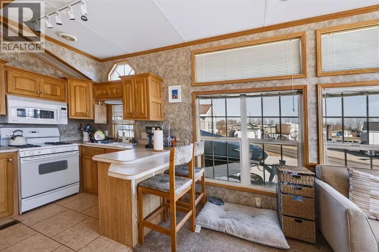
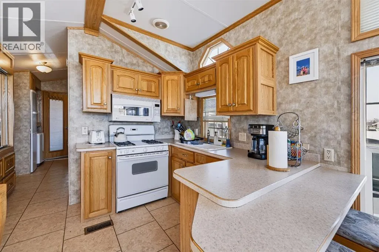
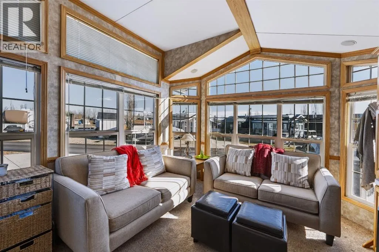
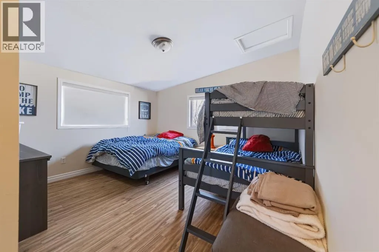
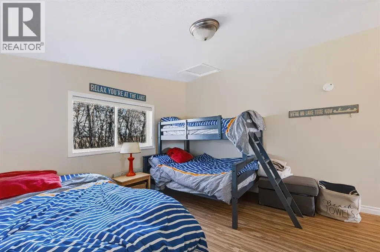
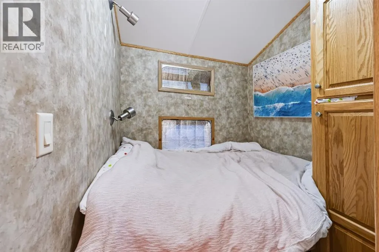
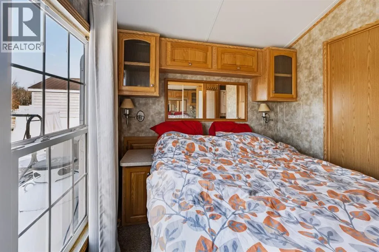
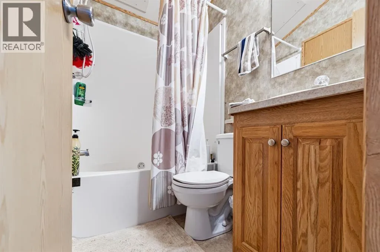
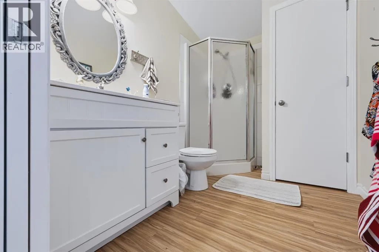
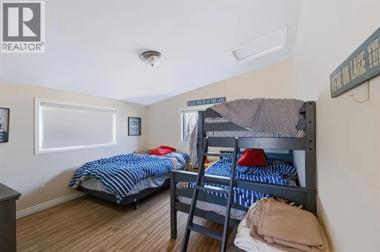
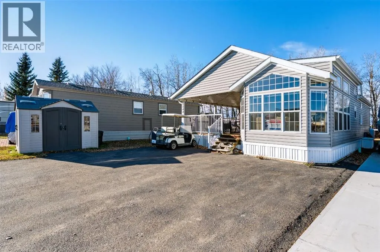
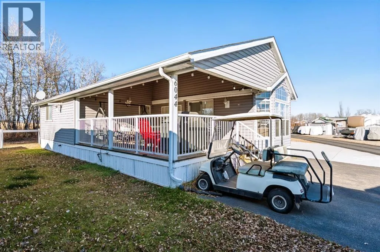
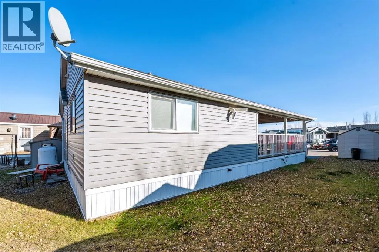
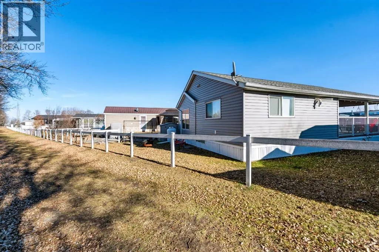
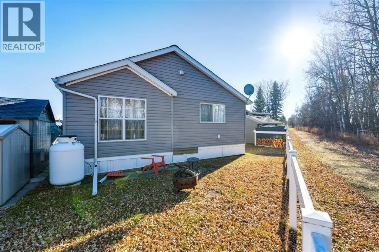
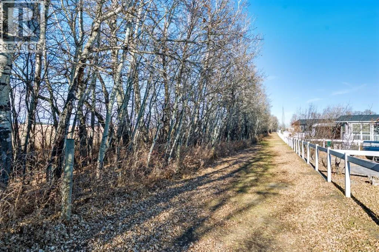
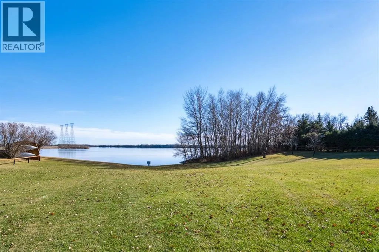
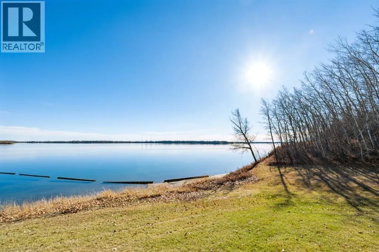
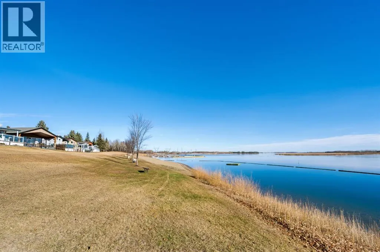
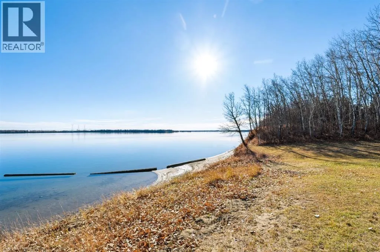
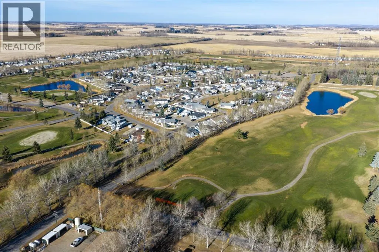
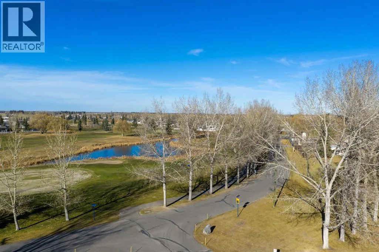
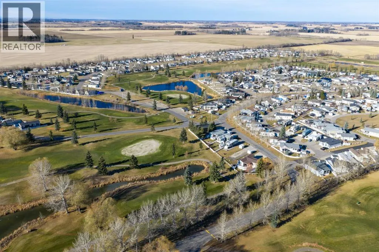
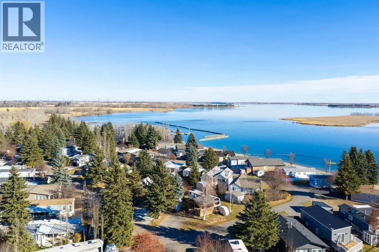
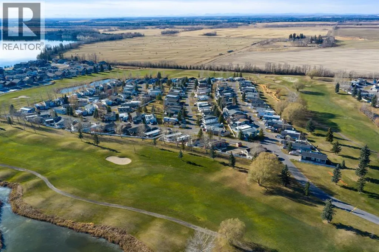
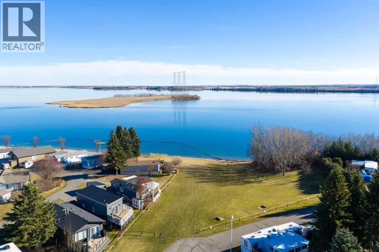
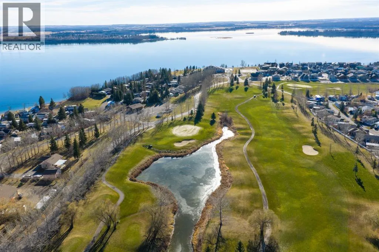
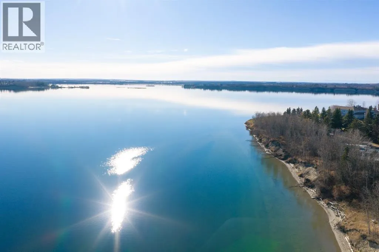
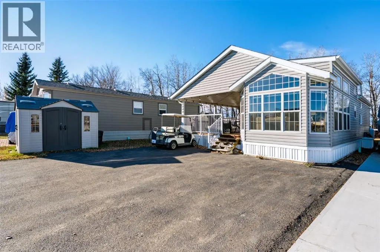
LAKE life living or Vacation Retreat. Escape the city to the Gleniffer Lake Resort and Country Club. PHASE 6 LOT 44 GLENIFFER LAKE RESORT. Excellent LOCATION BACKING WEST onto a quiet, private tree lined green space. Don’t miss out on this rare 3 BEDROOM ,2 FULL BATHROOM home! The front entrance welcomes you with a HUGE COVERED DECK perfect for relaxing or entertaining.This BRIGHT and CHEERY offer VAULTED Ceilings and plenty of windows allowing for plenty of Natural Light to flow through. The living room has a Cozy FIREPLACE. The park model has had recent UPDATES including a bonus 260 sq ft master bedroom with a FULL ENSUITE in addition to the 2 bedrooms, laundry, a recently upgraded hot water tank. Exceptional value don’t miss out on this great opportunity to own a recreational property or full-time home with a short commute from Calgary, Red Deer or Edmonton! (id:27476)

Property Highlights

MLS® Number
A2356281
Type
Single Family
Community Name
Gleniffer Lake
Maintenance Fee
416.66
Ownership Type
Bare Land Condo/Strata
Land Size
2960 sqft|0-4,050 sqft
Parking Space Total
2

Building

Building Type
Manufactured Home
Storeys
1.00
Square Footage
787 sqft
Bathrooms Total
2
Bedrooms Above Ground
3
Bedrooms Total
3
Amenities
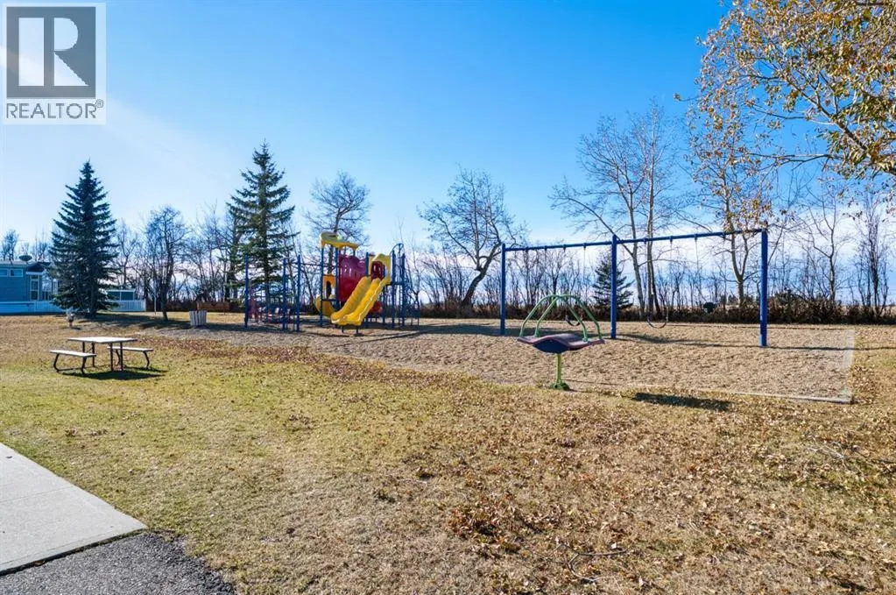
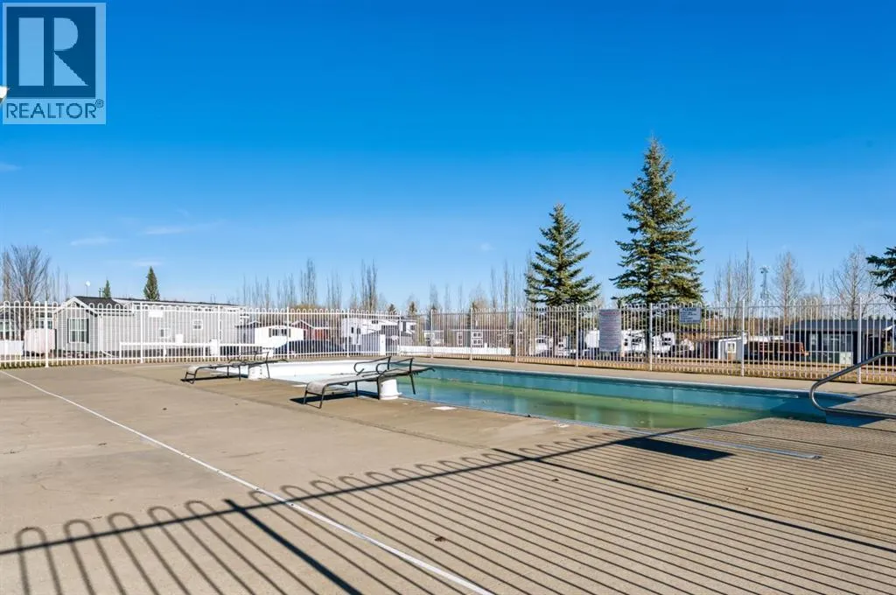
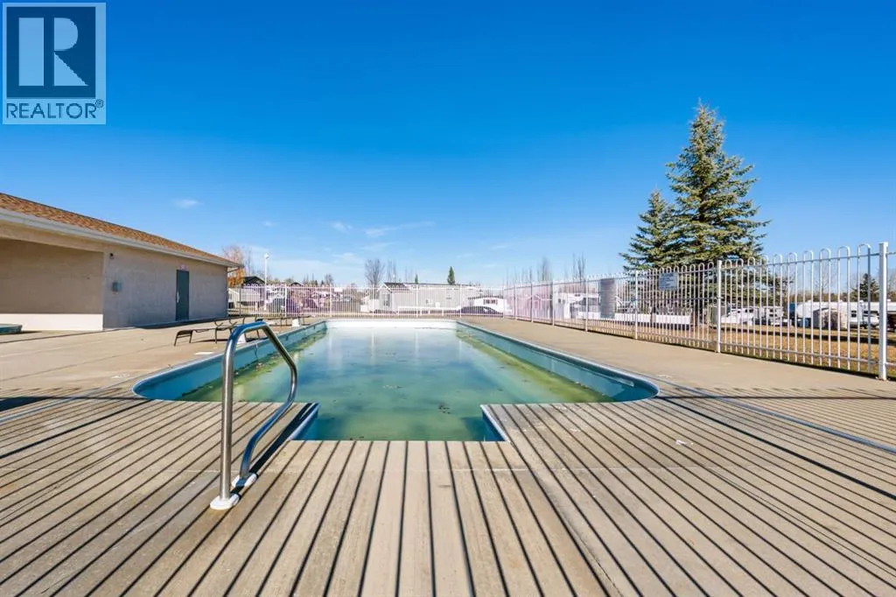
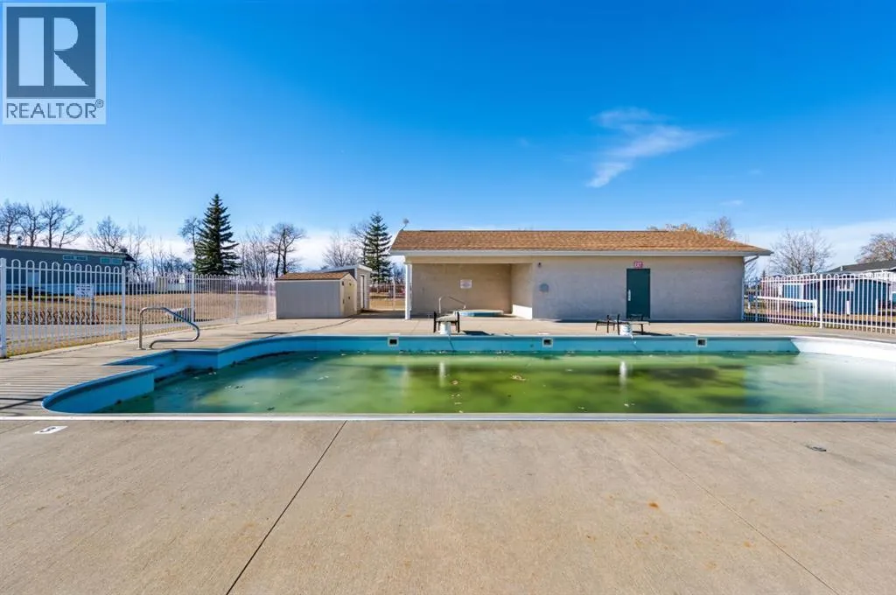
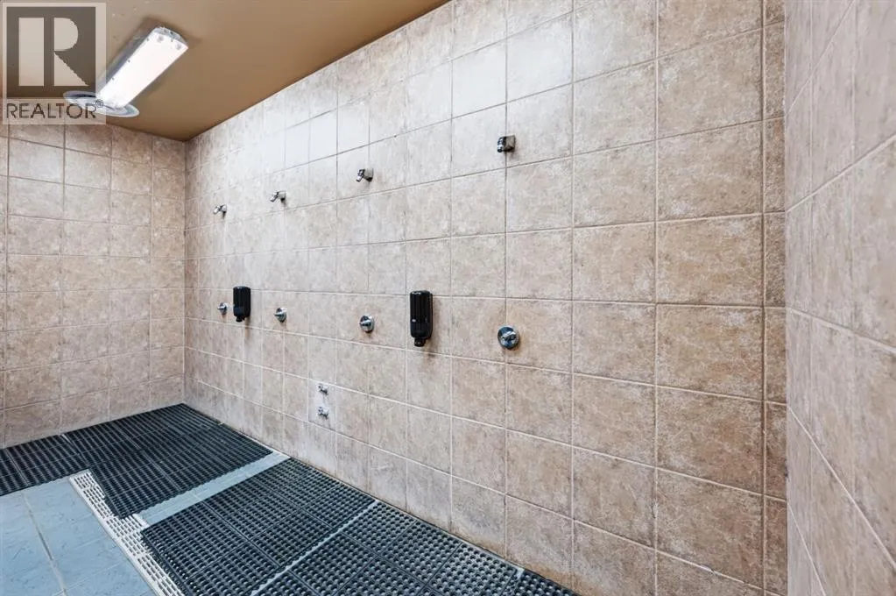
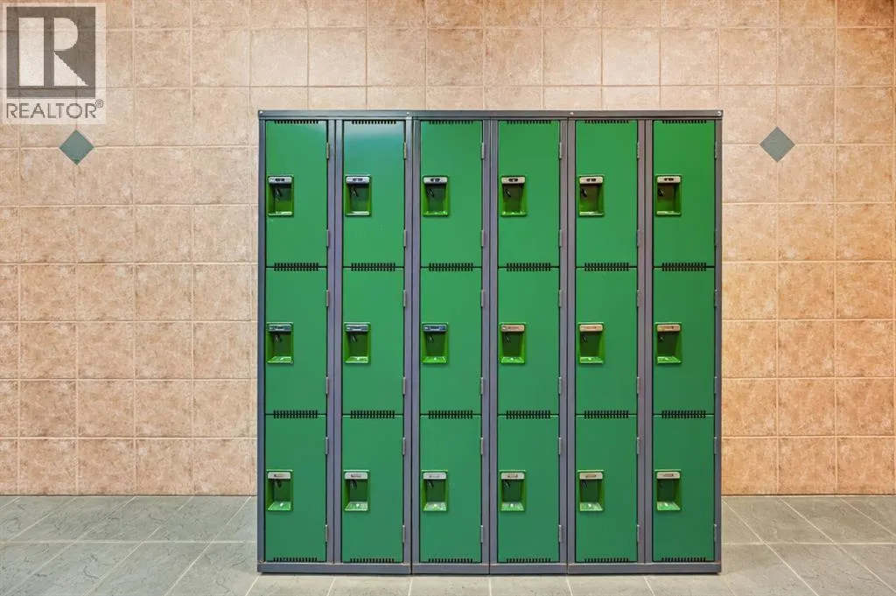
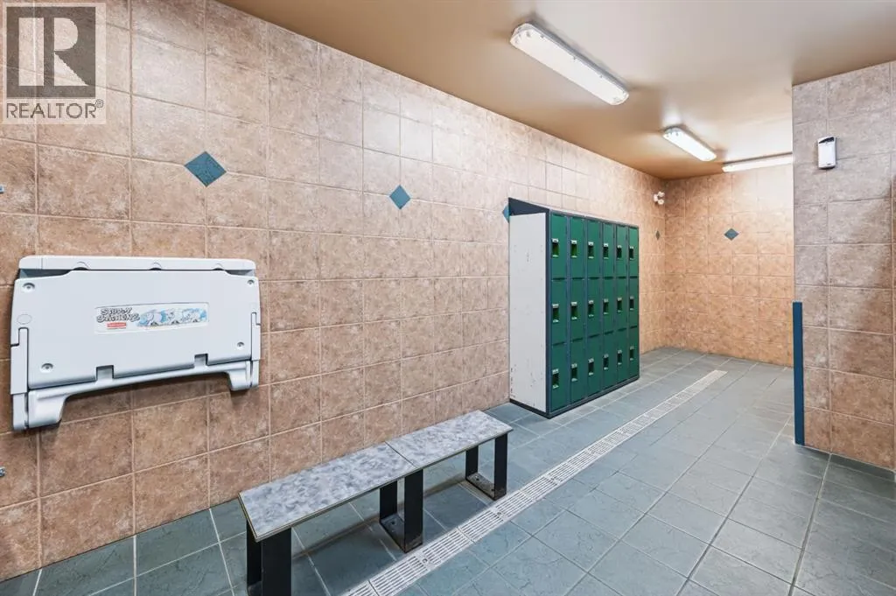
Clubhouse, Exercise Centre, Swimming, Recreation Centre Golf Course, Park, Playground, Schools, Shopping, Water Nearby
Exterior Finish
Vinyl siding
Fireplace Present
Yes
Basement Type
None
Basement Features
Building Heating Type
Other, Forced air
Heating Fuel
Building Cooling Type
Central air conditioning

Utilities

Water
See Remarks
Utility Sewer
Unknown

Room Layout

3pc Bathroom
Main level
9.42 Ft x 6.33 Ft
4pc Bathroom
Main level
6.17 Ft x 4.42 Ft
Bedroom
Main level
12.92 Ft x 12.00 Ft
Bedroom
Main level
6.17 Ft x 4.42 Ft
Bedroom
Main level
11.17 Ft x 7.92 Ft
Kitchen
Main level
11.17 Ft x 11.75 Ft
Living room
Main level
10.92 Ft x 14.17 Ft

Location

Learn more about this property
Listing provided by:
RE/MAX House of Real Estate
MLS® number:
A2356281
Agent:
Sally Krulis
*Indicates required field
Name is required
Email is required
Please enter a valid phone number (e.g., 416-111-1111).

Street Spotlight - For sale