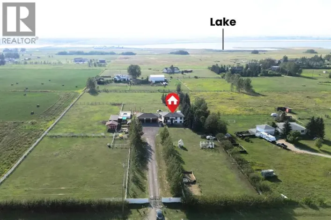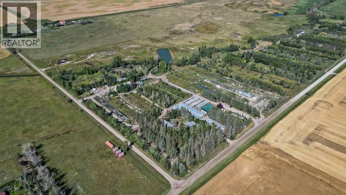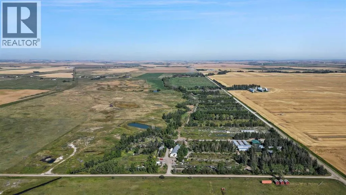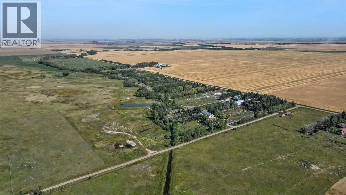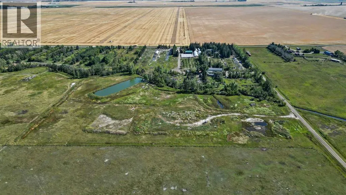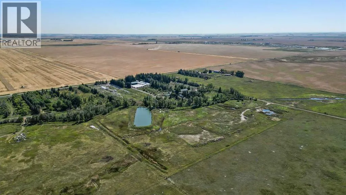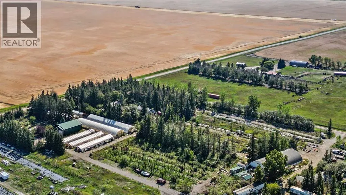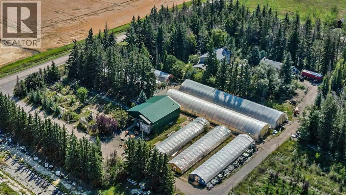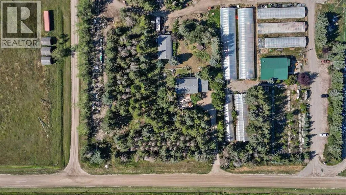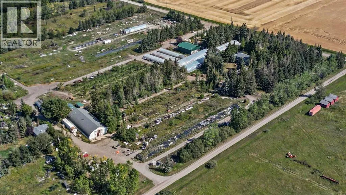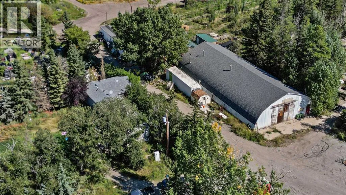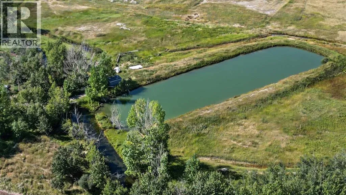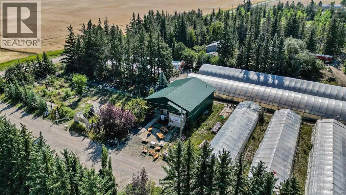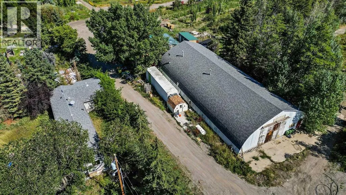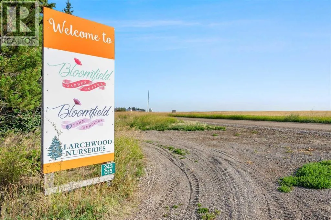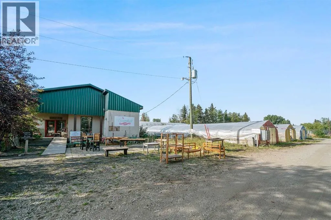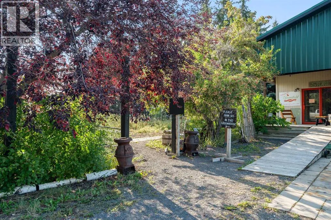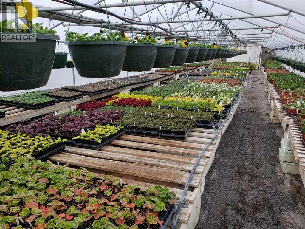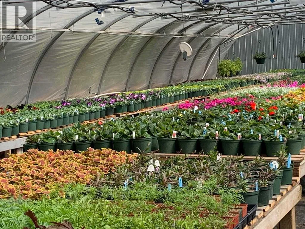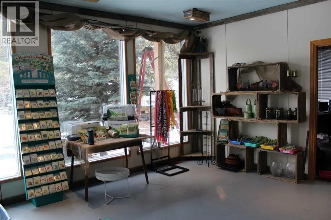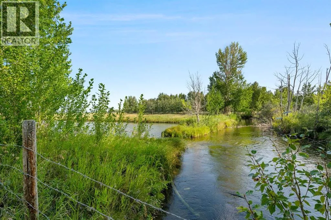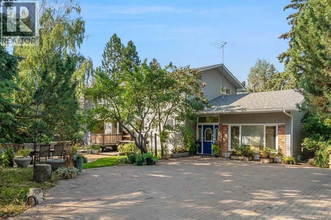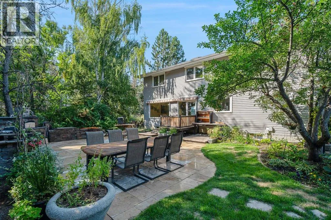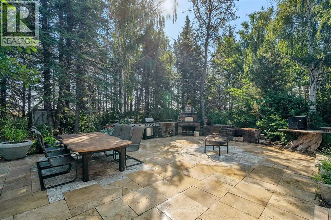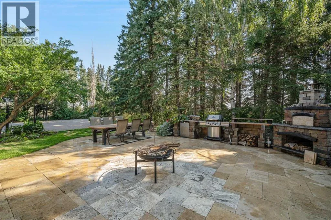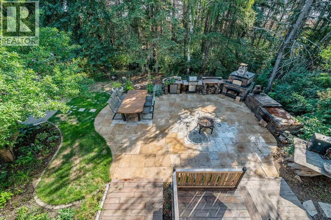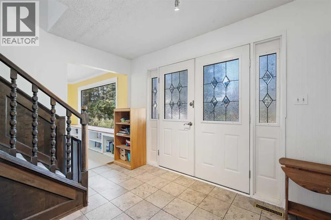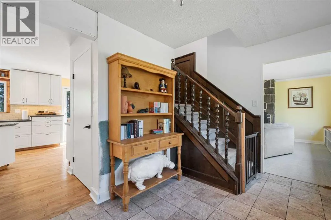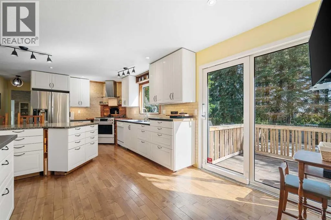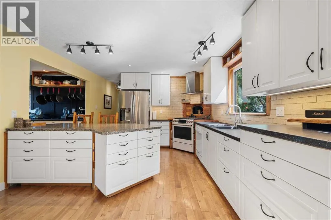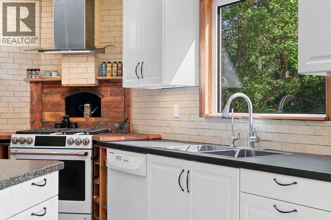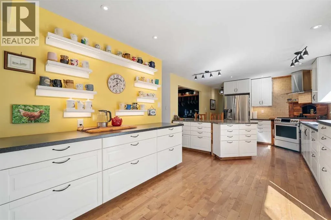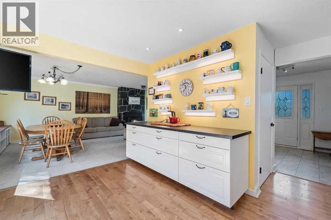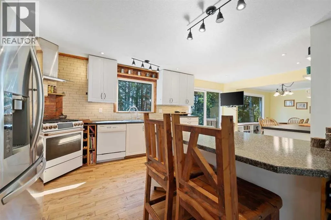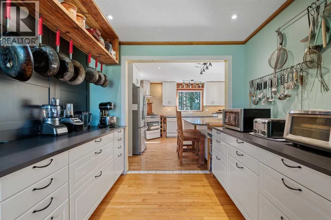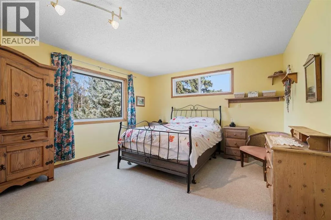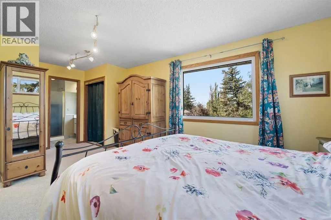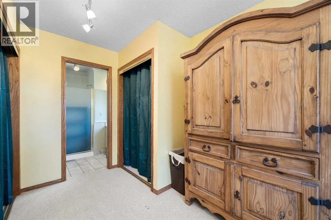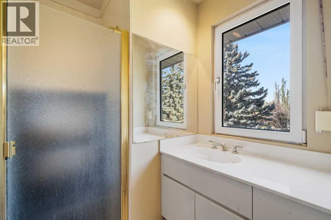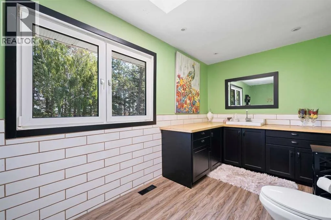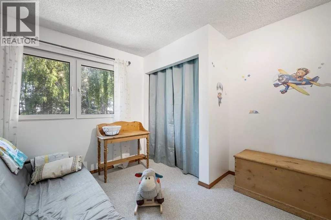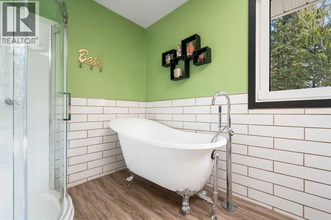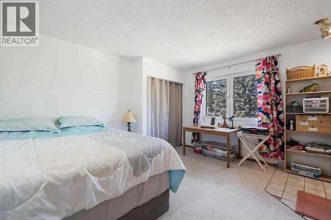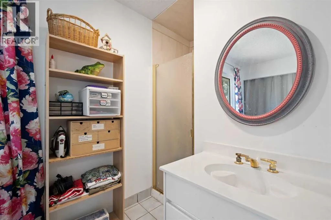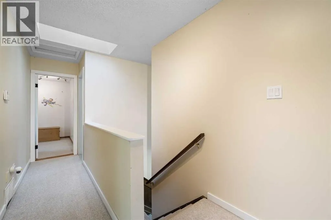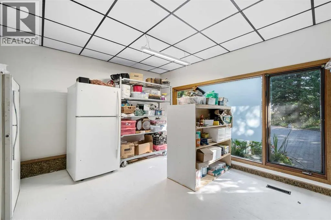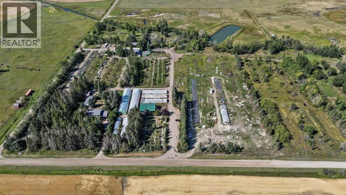
RARELY does an opportunity of this scale, versatility + FUTURE UPSIDE come to market! Situated on 32.17 ACRES just 6 KM from the future DE HAVILLAND FIELD AEROSPACE CAMPUS — one of Canada's most ambitious aerospace developments — this INCREDIBLE property places you at the doorstep of what is poised to become Alberta's next major economic powerhouse. PERFECTLY positioned just mins from Calgary + HWY 1, this is more than an acreage — it's a STRATEGIC LAND INVESTMENT, an operational headquarters, an income-generating asset + a lifestyle property ALL IN ONE!Positioned in one of Alberta's MOST EXCITING growth corridors, this property offers a rare opportunity to get ahead of the curve. W/the future DE HAVILLAND FIELD set to transform the region into a major centre for aerospace, manufacturing + innovation, demand for land, housing + operational space is expected to accelerate. Whether you're looking for a strategic investment, a business base, additional income opportunities or simply a remarkable acreage in a location poised for growth, the possibilities here are truly ENDLESS. The beautifully renovated 2,605 SQ.FT. 2 storey residence delivers the perfect blend of COMFORT, STYLE + FUNCTIONALITY feat. 4 bedrooms, 3.5 bathrooms, multiple living spaces + a stunning chef-inspired kitchen designed for everyday living + entertaining alike. The open-concept main floor flows effortlessly from the spacious living room w/cozy wood-burning stove to the dining area + kitchen, while upstairs you'll find FOUR generous bedrooms incl/ 2 ENSUITES. Outside, escape to your own PRIVATE OASIS w/professionally landscaped grounds, mature trees, expansive patio space, OUTDOOR KITCHEN + WOOD-FIRED PIZZA OVEN — the ultimate setting for unforgettable gatherings under Alberta's endless prairie skies.Need additional accommodations? A SECOND RESIDENCE offers 1,548 SQ.FT. of living space feat. 3 bedrooms + 2 bathrooms — ideal for extended family, employees, guests or valuable RENTAL INCOME POT ENTIAL.Designed to support a wide range of agricultural and commercial pursuits, the property's infrastructure is both extensive and highly functional. Outbuildings include 2 QUONSETS, one of which contains 3 SEACANS CONFIGURED FOR YEAR-ROUND GROWING alongside a large workshop. The operation is further supported by 7 GREENHOUSES — 5 OF WHICH ARE HEATED + IRRIGATED — and a dedicated RETAIL GARDEN CENTRE BUILDING. Three separate FULLY FENCED OUTDOOR AREAS provide flexibility for crop production, livestock or pasture use, while 35 ACRES OF PERMANENT IRRIGATION RIGHTS add significant long-term value and utility. This is the kind of property that adapts to your vision. Operate a business. Generate multiple income streams. Accommodate staff. Expand your operations. Land bank for the future. Or simply enjoy the privacy, space + freedom of owning over 32 acres in one of Alberta's most exciting growth corridors.LOCATION. SCALE. INFRASTRUCTURE. FUTURE POTENTIAL. Opportunities like this are FEW + FAR BETWEEN. (id:27476)