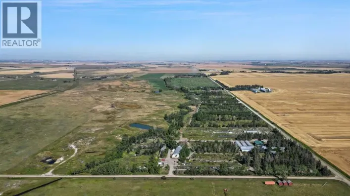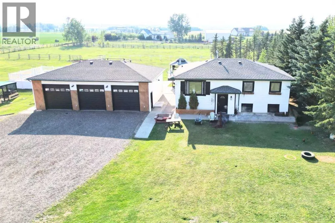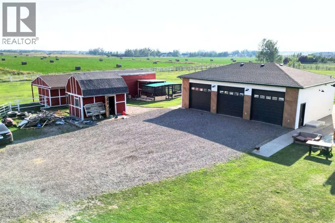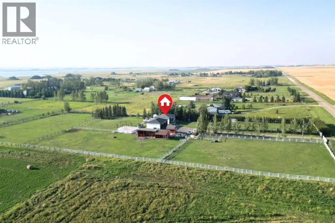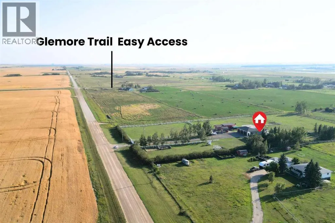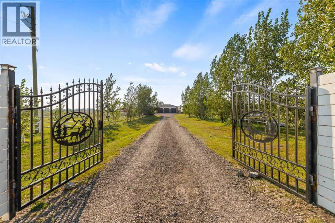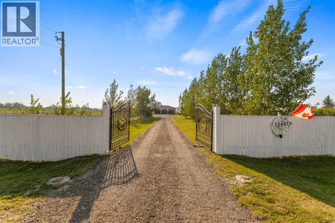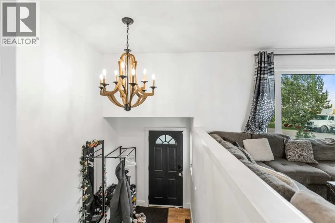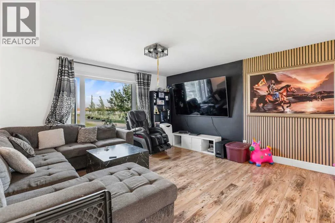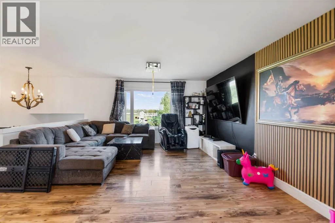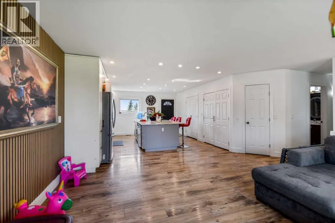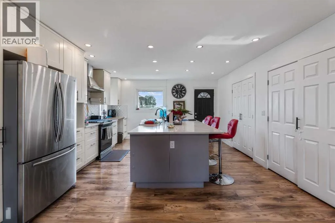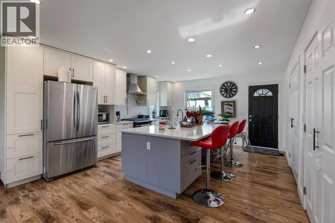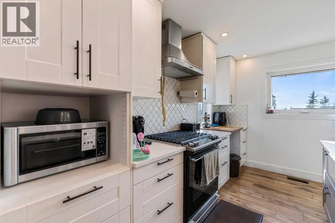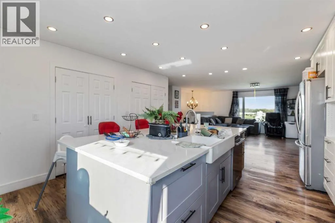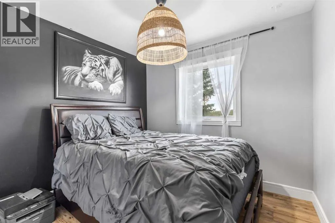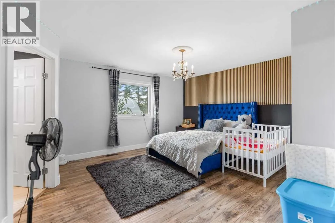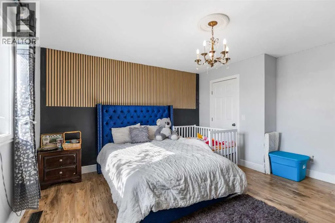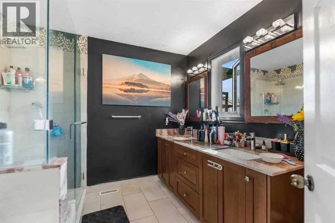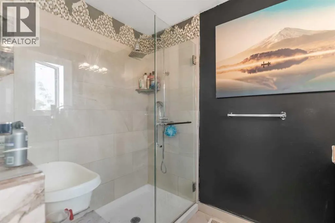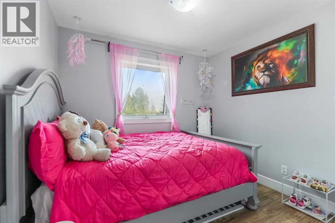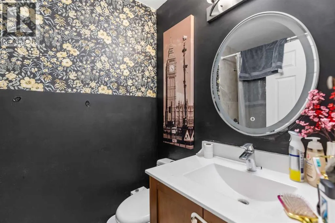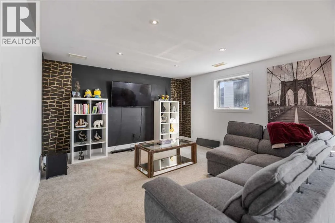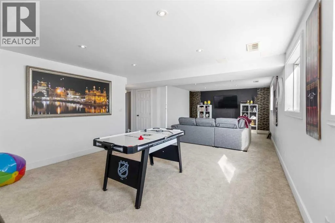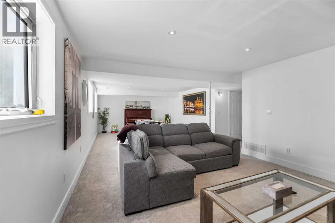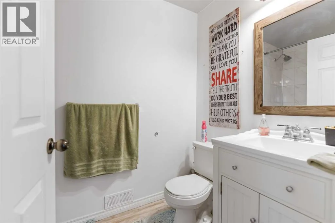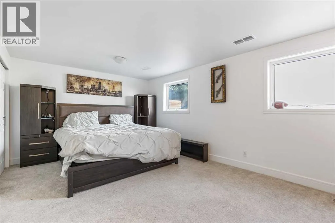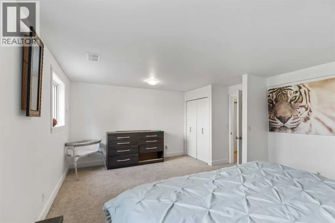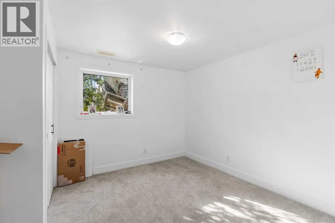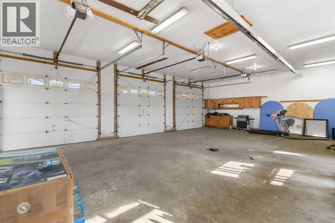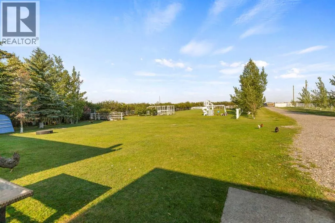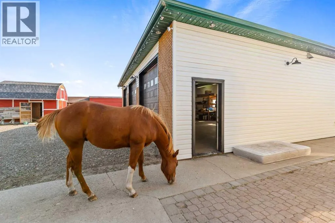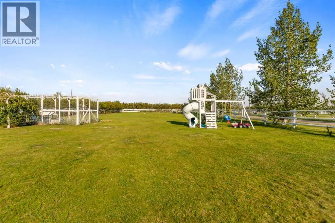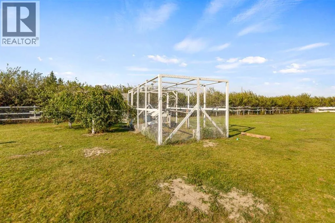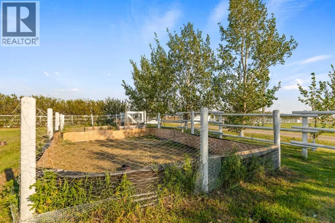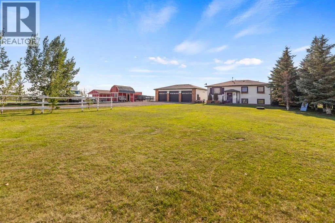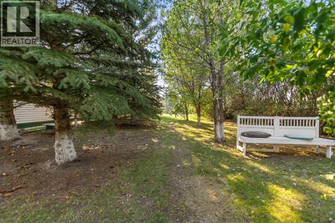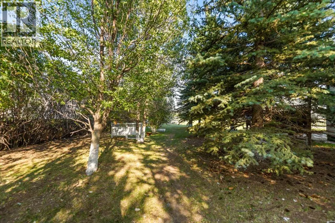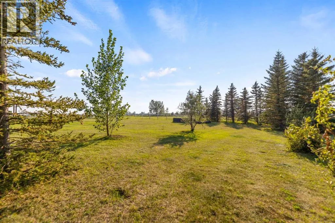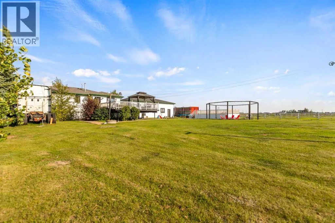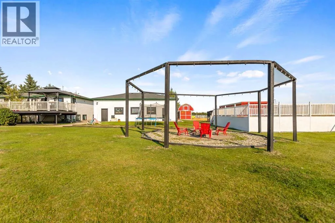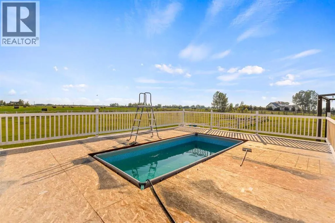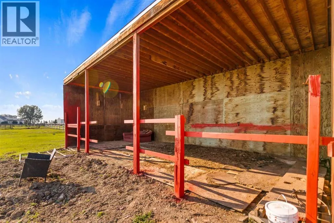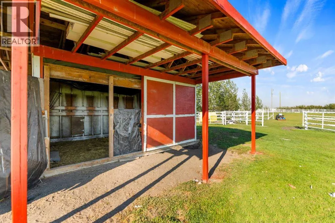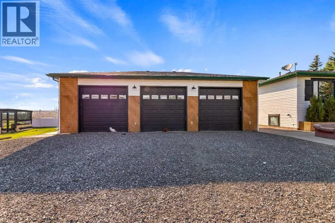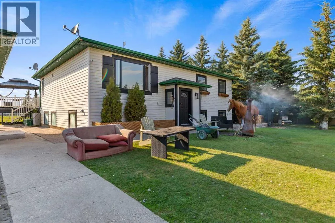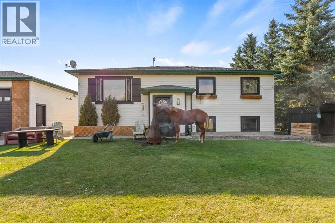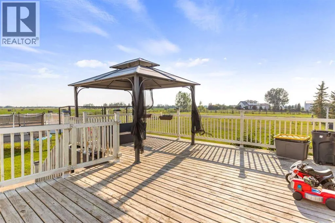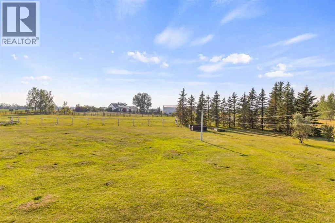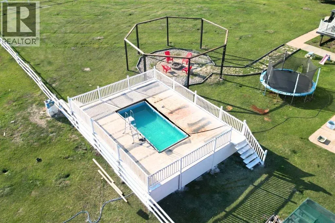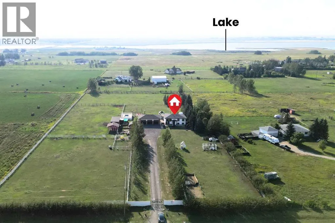
Acreage living, incredible mountain views, and a beautifully renovated home — all on nearly 5 acres. If you've been looking for a property that gives your family room to breathe while still offering the comfort and finishings of a modern home, this one deserves your attention.Set on nearly 5 acres, this property offers the freedom and flexibility that comes with country living. There’s room for horses, chickens, dogs, gardening, recreation, and plenty of space to simply enjoy the outdoors. The county permits 2–4 horses, while the property is already equipped with paddocks, a horse shelter, automatic water feeder, hay barn, shed, fenced garden, and hen house. A dedicated kennel provides a home for your four-legged family members, with plenty of opportunity to make the property your own, subject to municipal bylaws.Inside, the home has been thoughtfully updated to create a warm, contemporary feel throughout. The upper level is designed for everyday living and entertaining, with a bright open-concept layout connecting the living room, dining area, and kitchen. The kitchen is the centrepiece, featuring crisp white soft-close cabinetry, a stylish backsplash, gas range, farmhouse sink, and an impressive quartz island that gives you plenty of prep and gathering space. A charming butler pantry adds both character and practicality, while the conveniently located laundry closet keeps daily chores tucked away.The primary bedroom offers a private retreat with a walk-in closet and an impressive ensuite. Enjoy an oversized shower and dual vanity. Two additional bedrooms and a beautifully updated 4-piece bathroom complete the main living level.Downstairs, the spacious lower level feels anything but like a typical basement. High ceilings, large windows create a bright and comfortable extension of the home. The layout includes a generous family room, 2 additional bedrooms, another updated full bathroom, and a large recreation room. Whether you need space for teenagers, guest s, a home office, games, or entertaining, there is plenty of flexibility here.Step outside from the kitchen onto the expansive west-facing deck and take in the spectacular mountain views. This is where acreage living really shines — morning coffee, summer dinners, evening drinks, and unforgettable sunsets are all part of the experience.And then there’s the garage.At approximately 1,249 sq. ft. (43' x 29'), the oversized triple garage is an incredible bonus. With 12-foot ceilings, radiant heating, shelving, and an abundance of room for vehicles, toys, equipment, hobbies, or a serious workshop, this is a space that will impress even the most garage-minded buyer.With the land, views, renovations, outbuildings, and incredible garage, this property delivers the kind of lifestyle that is increasingly hard to find. Come experience the space, privacy, and possibilities for yourself. (id:27476)