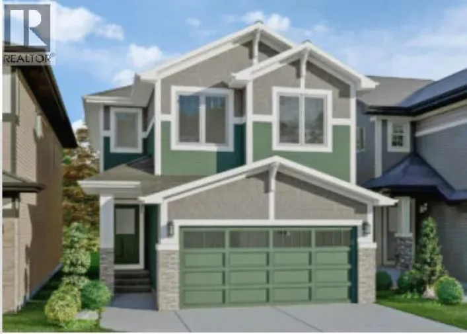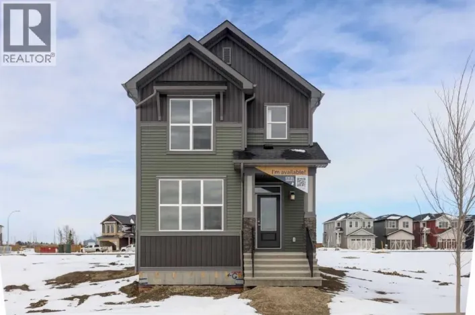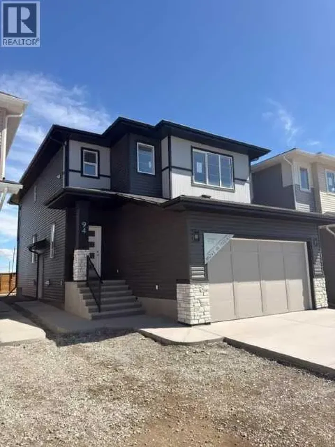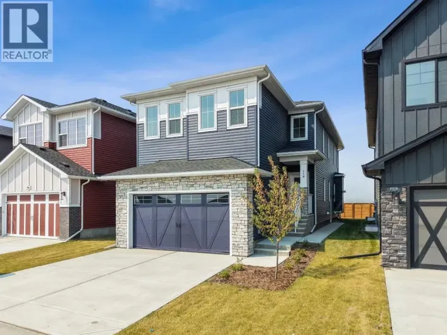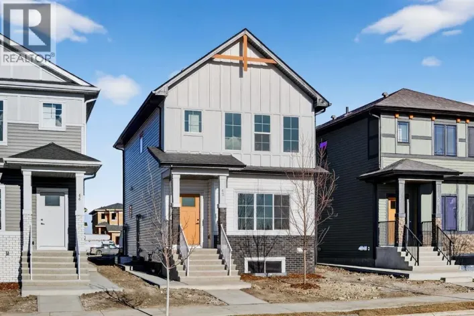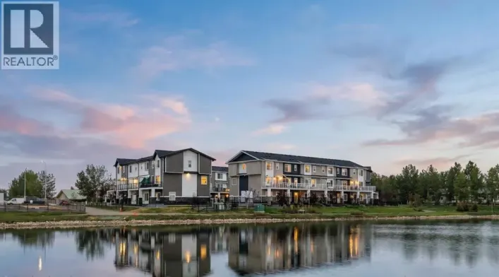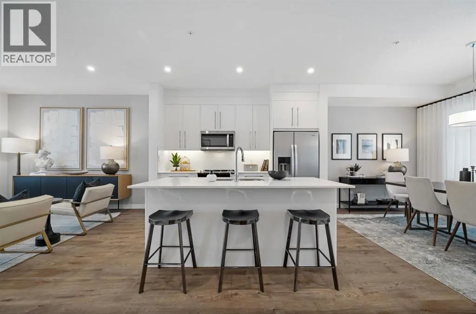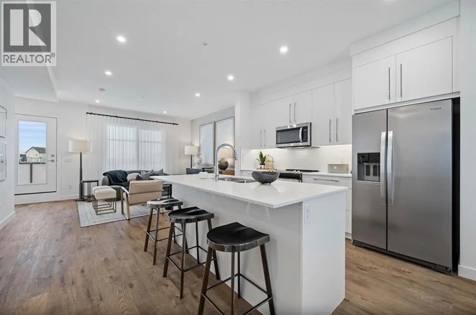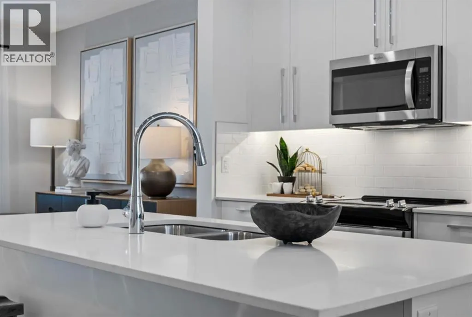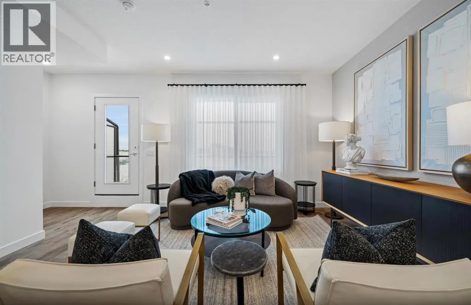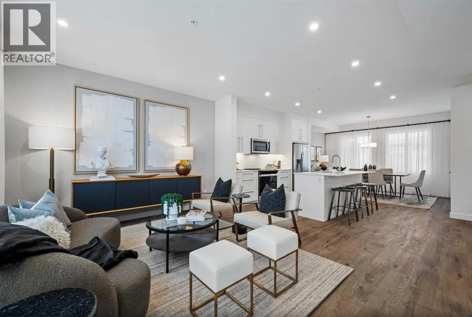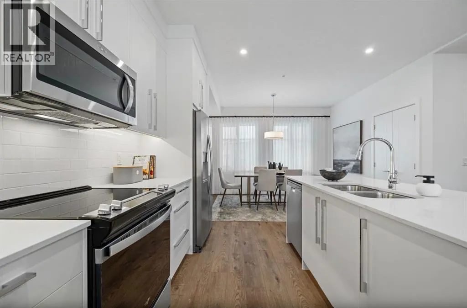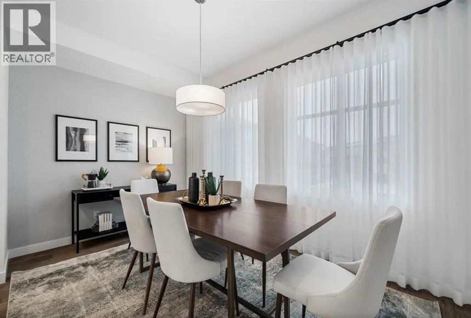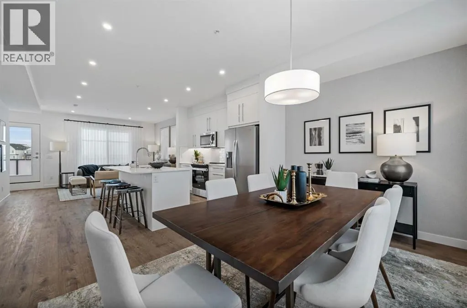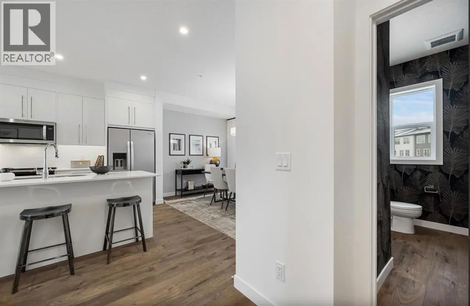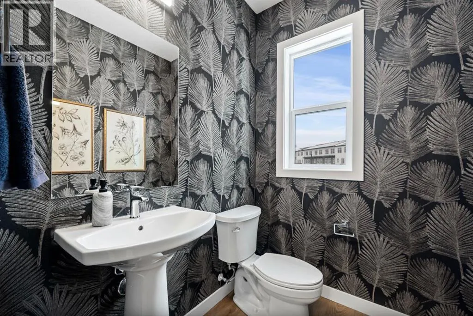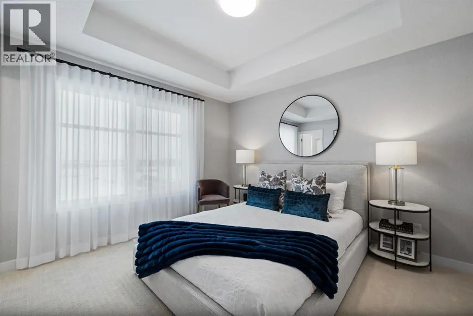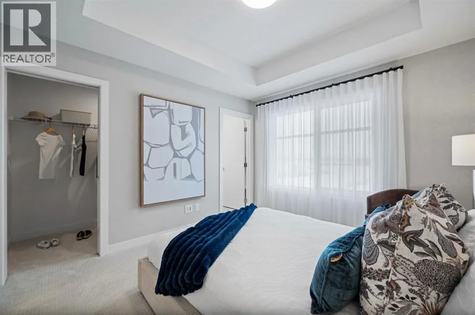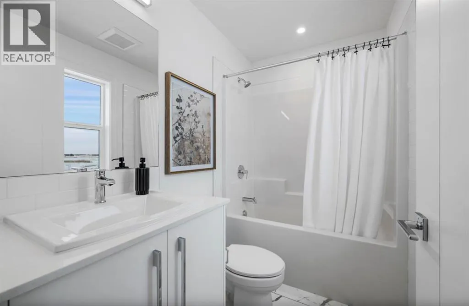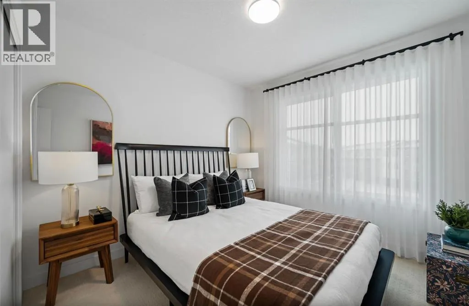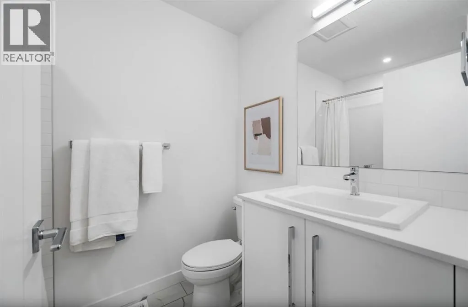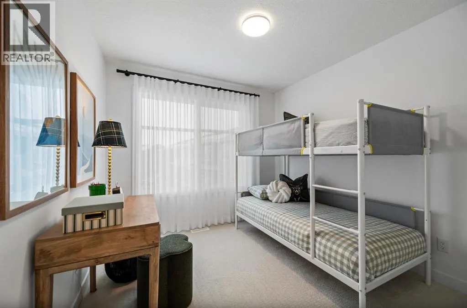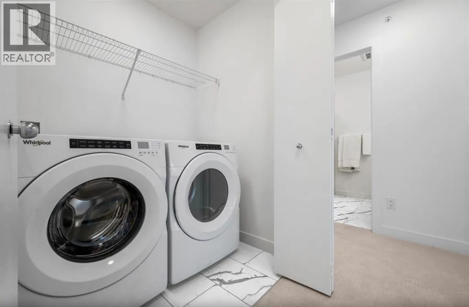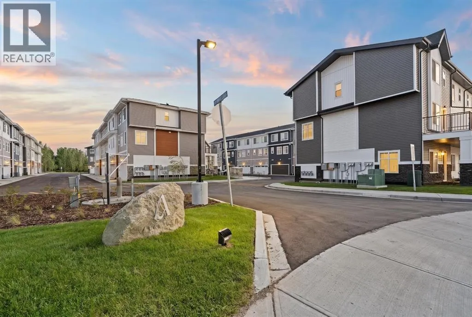
Welcome to Arabella, an exclusive collection of contemporary townhomes by TRUMAN in the new community of Princeton, Rocky View County. Designed with modern families in mind, Arabella offers the perfect blend of style, space, and everyday convenience in a peaceful setting just minutes from Calgary and Chestermere.These thoughtfully designed homes feature 3- and 4-bedroom layouts, 2.5 bathrooms, and attached double heated garages. The versatile floorplans provide the flexibility to create a home office, guest suite, fitness room, or additional living space to suit your lifestyle.Inside, you'll discover beautifully appointed interiors with approximately 9-foot ceilings, luxury vinyl plank flooring, and open-concept living spaces filled with natural light. The chef-inspired kitchens are designed for both everyday living and entertaining, featuring floor-to-ceiling cabinetry, Quartz countertops, an oversized island, full-height tile backsplash, and a premium stainless steel appliance package.Upstairs, the spacious primary retreat offers a walk-in closet and a private ensuite, while additional bedrooms and convenient upper-level laundry provide functionality for growing families.Nestled within Princeton's approximately 65-acre master-planned community, residents enjoy a tranquil setting surrounded by open landscapes while remaining connected to everyday essentials. With convenient access to Stoney Trail, East Hills Shopping Centre, Chestermere Lake, parks, pathways, schools, and YYC International Airport, Arabella delivers the perfect balance of peaceful living and urban accessibility.Photo gallery showcases a similar home, finishes may vary. (id:27476)