351, 141 Prince Court, Rural Rocky View County, Alberta T3N 2R4

Listed for:
$429,900
4 beds
3 baths
Listed 2 days ago
Row / Townhouse for rent: 351, 141 Prince Court, Rural Rocky View County, Alberta T3N 2R4

View all 22 photos

About

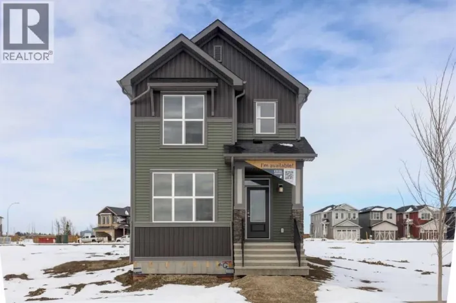
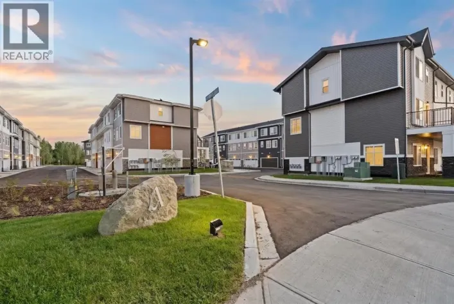
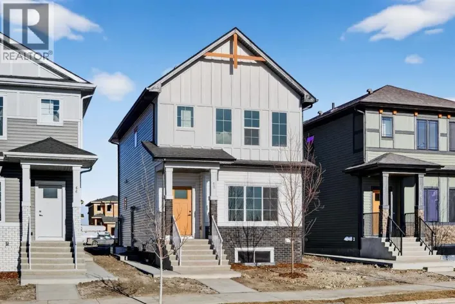
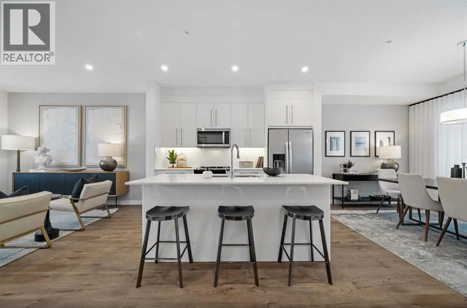
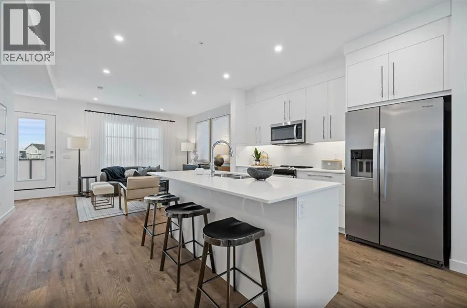
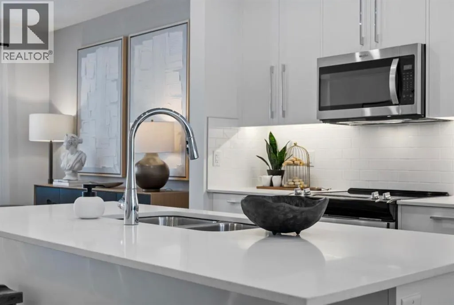
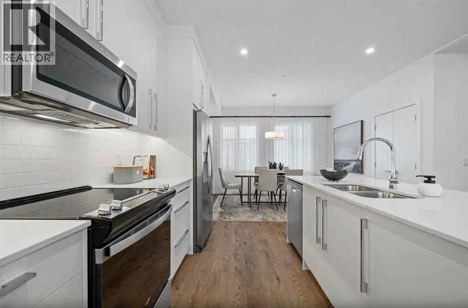
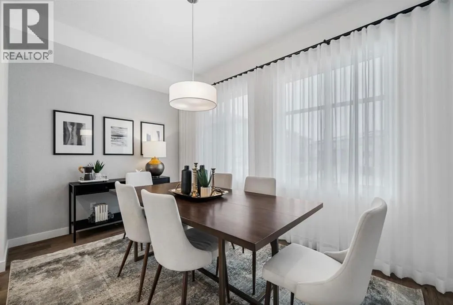
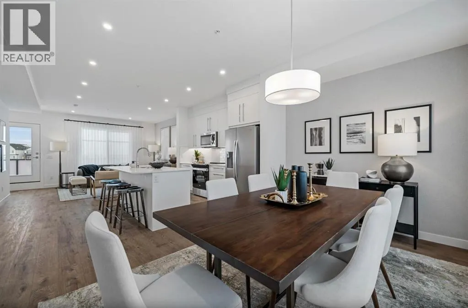
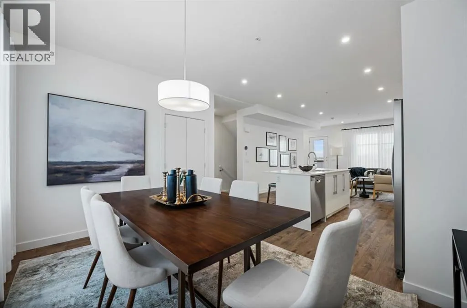
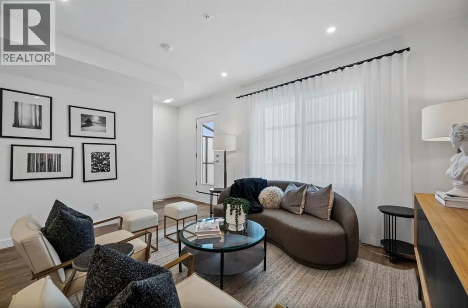
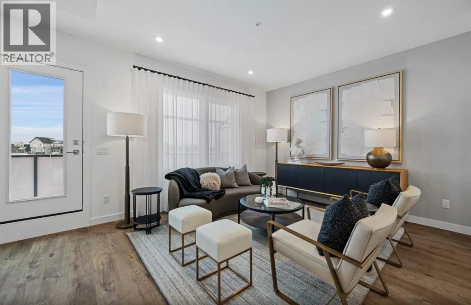
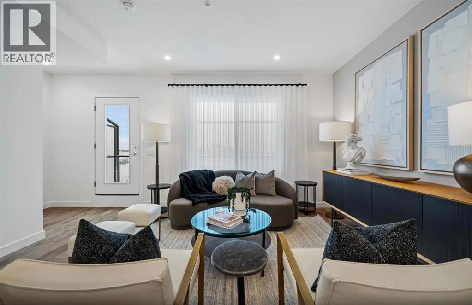
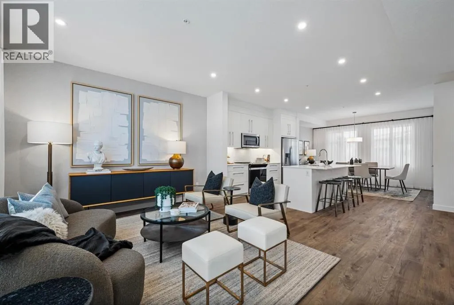
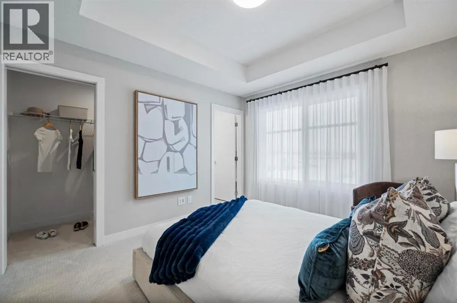
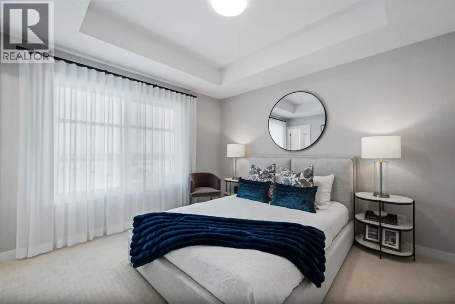
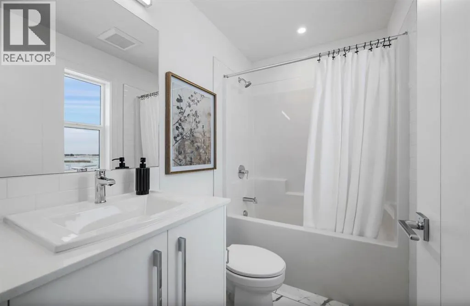
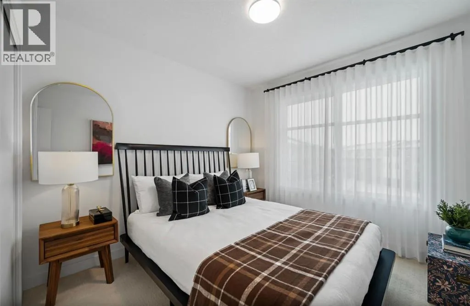
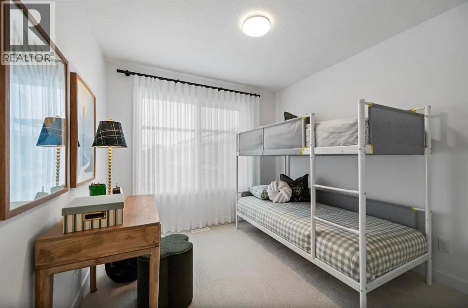
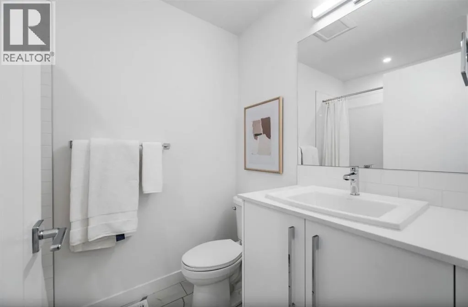
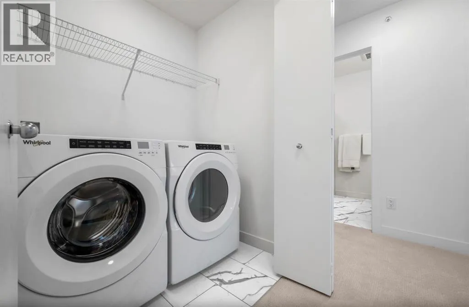
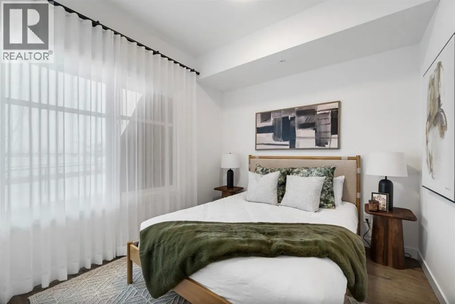
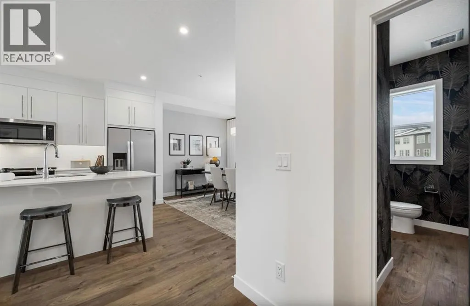
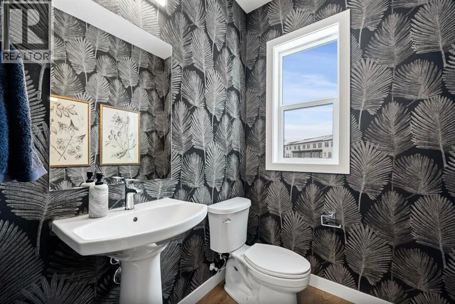
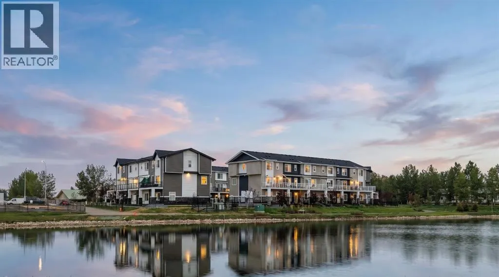
Arabella in Princeton, an exclusive collection of beautifully designed 4-bedroom townhomes in the sought-after community in Calgary NE. Thoughtfully crafted with modern finishes and functional living spaces, these homes offer the perfect blend of style, comfort, and convenience.Each residence features 4 spacious bedrooms, 2.5 bathrooms, and an attached double heated garage. A versatile main-floor bedroom provides flexibility for a home office, guest suite, fitness room, or additional living space to suit your lifestyle.Inside, you'll discover contemporary interiors highlighted by luxury vinyl plank flooring, soaring ceilings, and a chef-inspired kitchen complete with full-height cabinetry, Quartz countertops, and stainless steel appliances—ideal for both everyday living and entertaining.Upstairs, the spacious primary retreat features a walk-in closet and private 4-piece ensuite. Two additional bedrooms, a full bathroom, and convenient upper-floor laundry complete the thoughtfully designed layout.Move-in ready and designed for modern living, Princeton places you just minutes from parks, pathways, schools, shopping, and everyday amenities, while offering quick and convenient access to Calgary.Photos are from a similar unit. Updated gallery images coming soon.Live Better. Live Truman. (id:27476)

Property Highlights

MLS® Number
A2318052
Type
Single Family
Maintenance Fee
343.46
Ownership Type
Condominium/Strata
Land Size
0.04 ac|0-4,050 sqft
Parking Space Total
2

Building

Building Type
Row / Townhouse
Storeys
3.00
Square Footage
1671 sqft
Bathrooms Total
3
Bedrooms Above Ground
4
Bedrooms Total
4
Amenities
Park, Shopping
Exterior Finish
Vinyl siding
Fireplace Present
No
Basement Type
None
Basement Features
Building Heating Type
Forced air
Heating Fuel
Building Cooling Type
None

Utilities

Water
See Remarks

Room Layout

Living room
Second level
15.00 Ft x 12.08 Ft
Kitchen
Second level
15.00 Ft x 12.08 Ft
Dining room
Second level
13.50 Ft x 8.75 Ft
Other
Second level
20.17 Ft x 6.67 Ft
2pc Bathroom
Second level
.00 Ft x .00 Ft
Primary Bedroom
Third level
10.92 Ft x 11.92 Ft
4pc Bathroom
Third level
.00 Ft x .00 Ft
Bedroom
Third level
9.42 Ft x 9.92 Ft
Bedroom
Third level
9.42 Ft x 9.92 Ft
4pc Bathroom
Third level
Measurements not available
Laundry room
Third level
Measurements not available
Bedroom
Main level
9.75 Ft x 9.08 Ft

Location

Learn more about this property
Listing provided by:
RE/MAX First
MLS® number:
A2318052
Agent:
Oliver Trutina
*Indicates required field
Name is required
Email is required
Please enter a valid phone number (e.g., 416-111-1111).

Street Spotlight - For sale