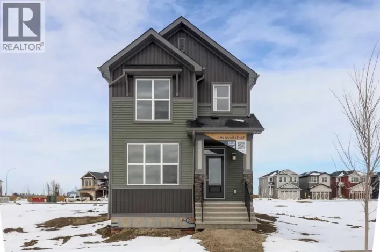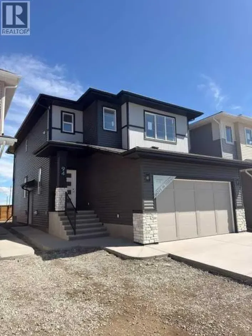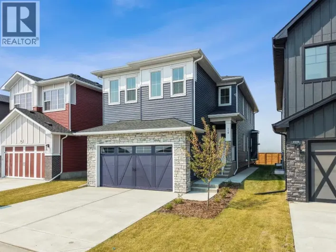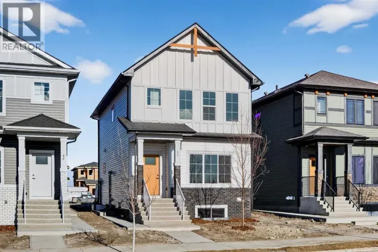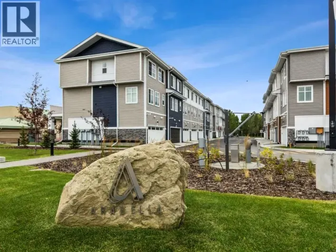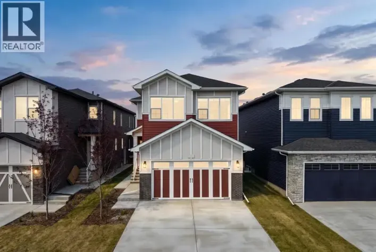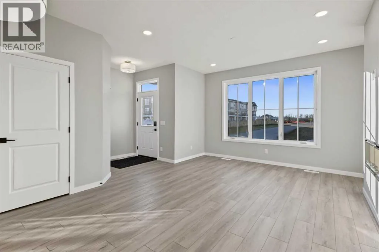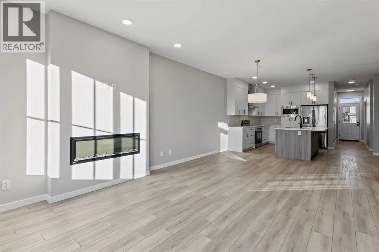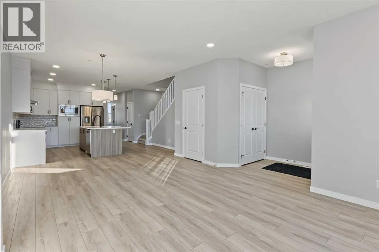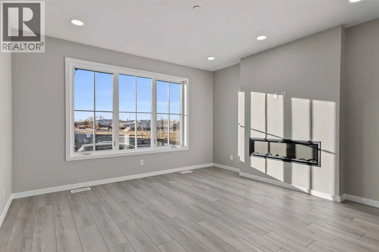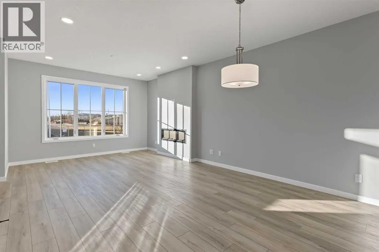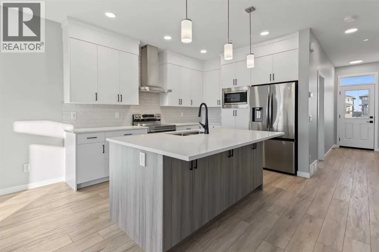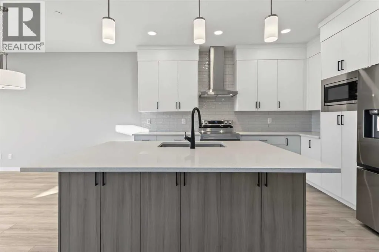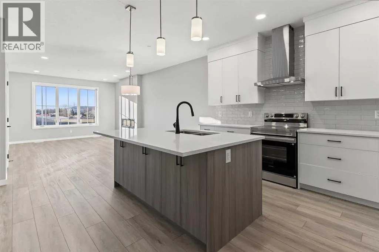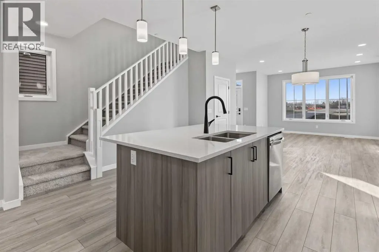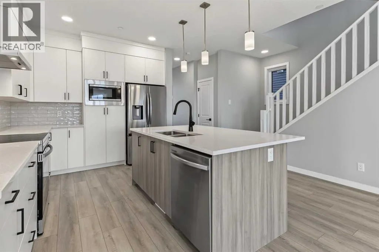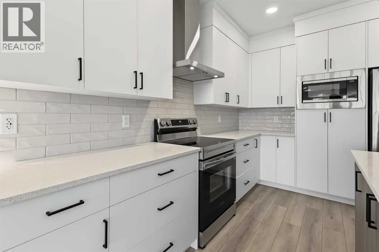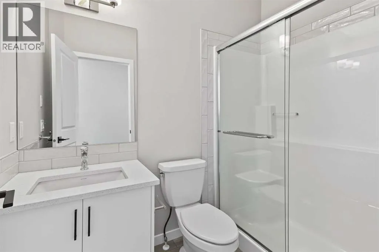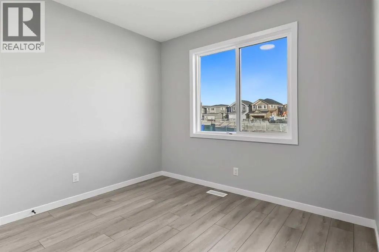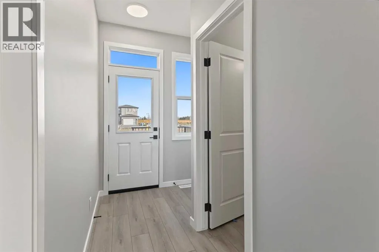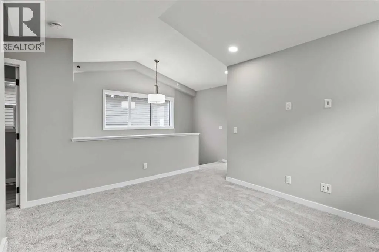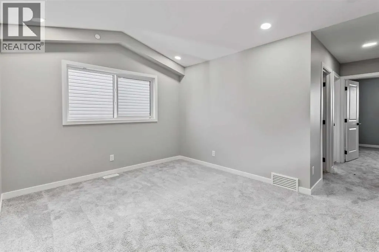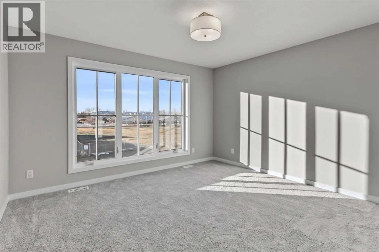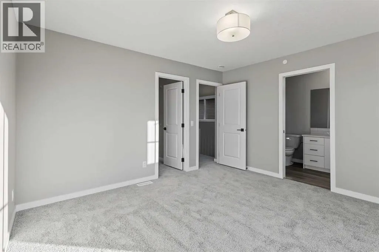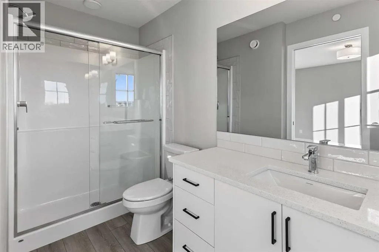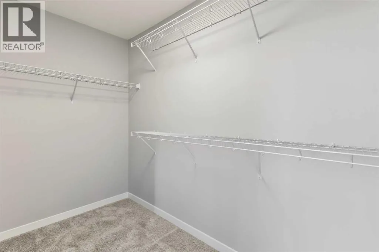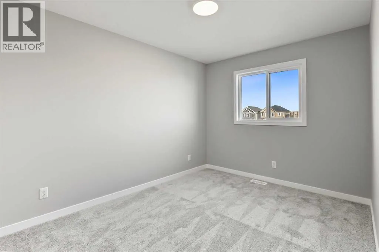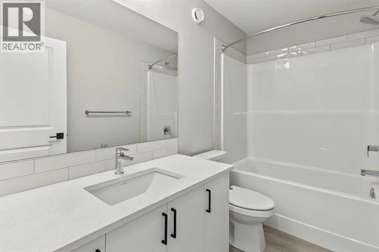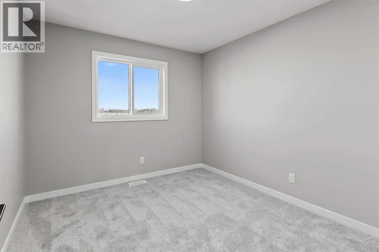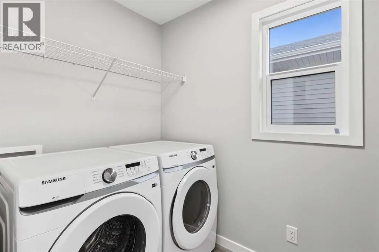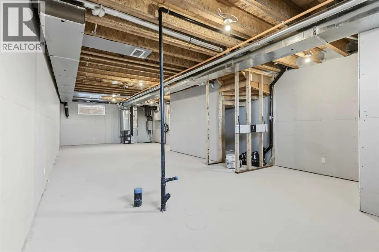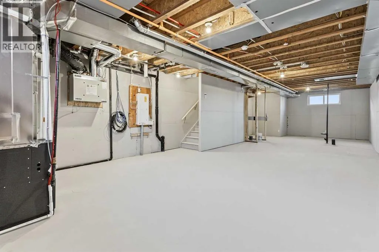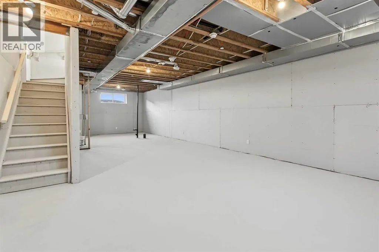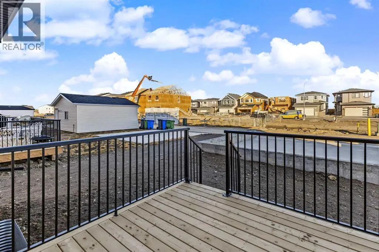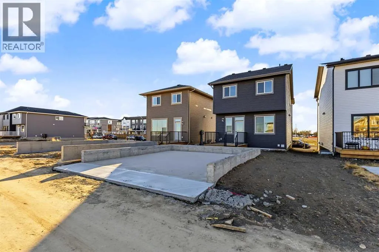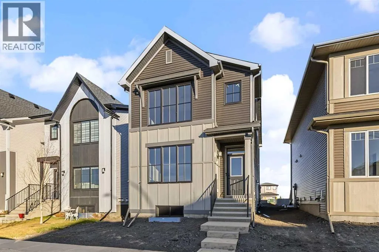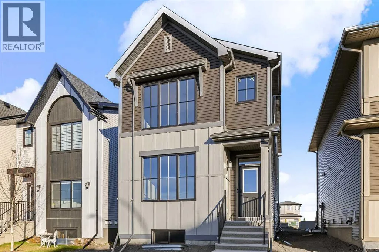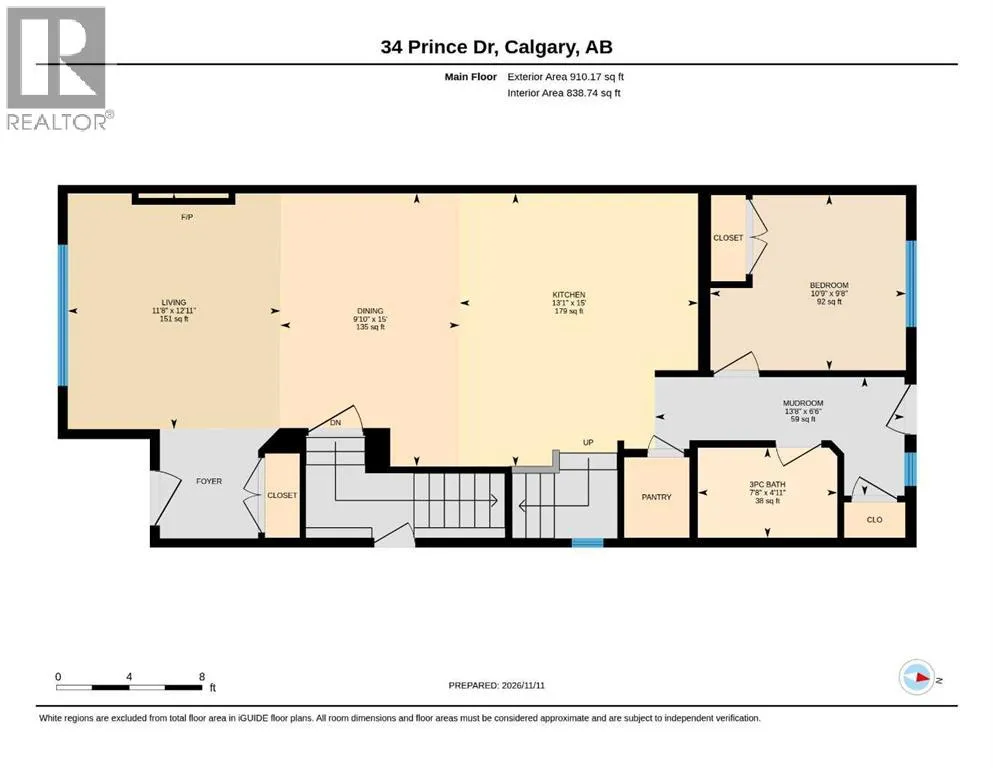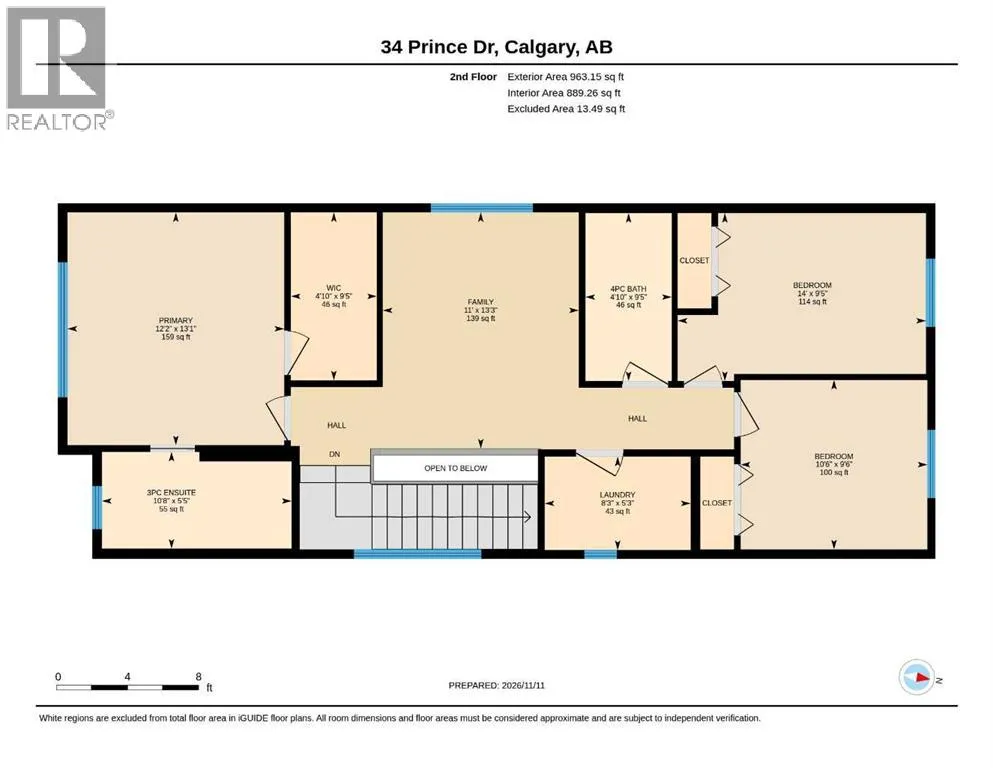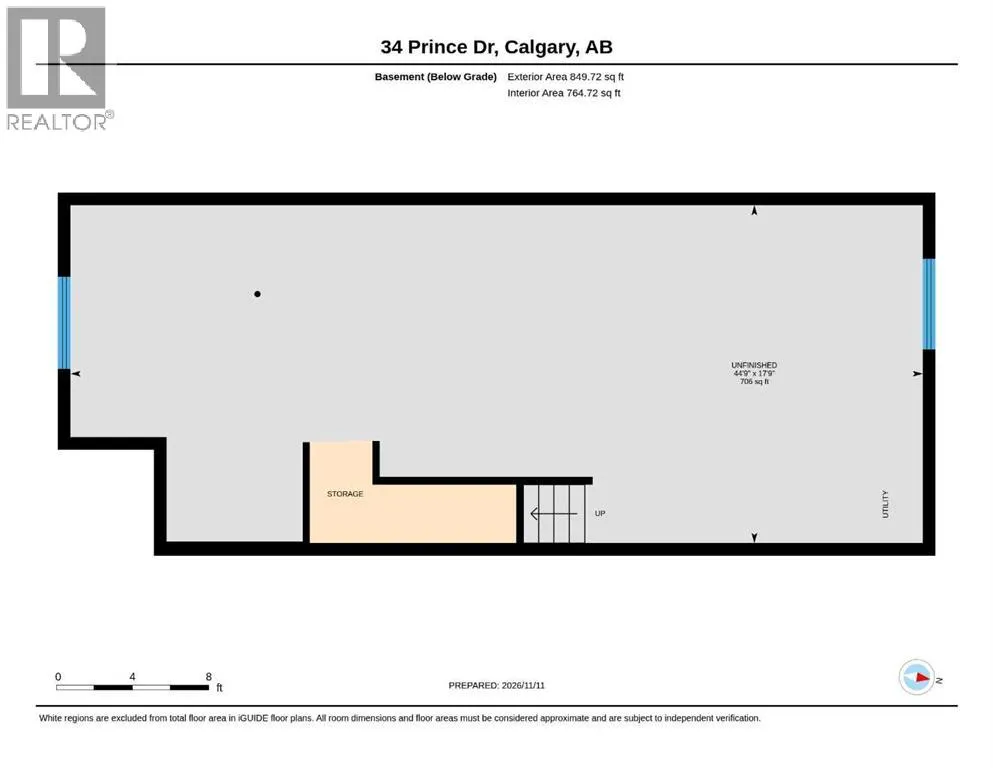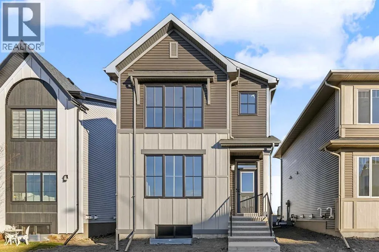
FIRST TIME BUYERS may qualify for the new GST REBATE PROGRAM. Welcome to the charming new community of Princeton – nestled just south of the TransCanada Highway and west of Garden Road, offering effortless access to both Calgary and Chestermere while striking the perfect balance between serene country living and urban convenience; surrounded by parks, schools and future retail spaces, Princeton is an ideal place to call home. Step into this brand new, never lived in masterpiece built by EXCEL HOMES – the upgraded BERKLEY model offering nearly 1873 sf of contemporary design and exceptional functionality. This home impresses with its thoughtful layout and premium finishes. The open-concept floor plan seamlessly connects the living room, dining area, and showstopper kitchen – the true heart of the home. Cook like a pro in your chef-inspired kitchen with upgraded stainless steel appliances, built-in microwave, chimney-style hood fan, and an abundance of full-height cabinets and deep pot drawers. Easy access pantry makes it easy to stay organized. What truly sets this home apart is the main floor bedroom with a full bath—perfect for multigenerational living, out-of-town guests, or a private home office. Upstairs, the second level offers three spacious bedrooms including a stunning primary suite with huge windows, a walk-in closet and spa-inspired ensuite. A vaulted bonus room with pot lighting adds an elevated family retreat, and the convenient upper-level laundry room makes day-to-day living easier. As a Certified Built Green home with PLATINIUM RATING, you’ll benefit from energy-saving features and smart home tech, including Ring doorbell, Wi-Fi-enabled garage opener, smart thermostat, extra CAT6 and USB outlets, triple pane windows and so much more. In addition you'll have 9' knockdown ceilings on the main, pot lighting, metal stair railings, and luxury vinyl plank flooring on the main level. Your new home has a separate side entry, leading to your lower level, wh ere the ceilings have been raised to 8' 9" - perfect for future development. Uniquely, this home boasts and Interior sprinkler system to main and upper floors & sprinkler heads to the basement....and all the other cost saving features that makes Excel Homes a wise choice! Your new home comes with a 20 x 21 concrete parking pad w/curbs, 12" topsoil, front yard sod & a tree + 6 shrubs! Whether you're a growing family, savvy investor, or multi-generational household, this is the home you've been waiting for. Move in, unpack, and start living your best life in Princeton. (id:27476)