33165 Huggard Road, Rural Rocky View County, Alberta T3Z 2C4

Listed for:
$1,350,000
3 beds
3 baths
Listed 10 days ago
House for rent: 33165 Huggard Road, Rural Rocky View County, Alberta T3Z 2C4

View all 46 photos

About

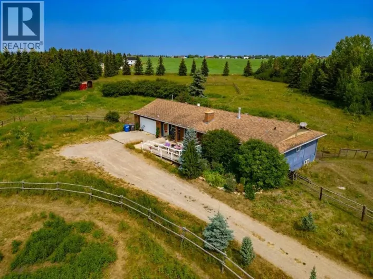
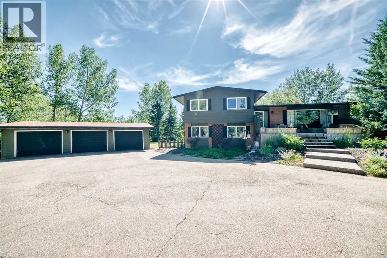
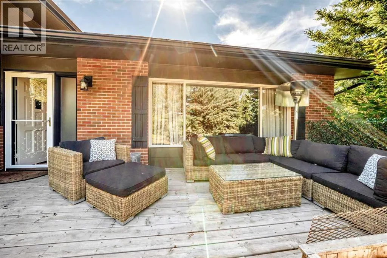
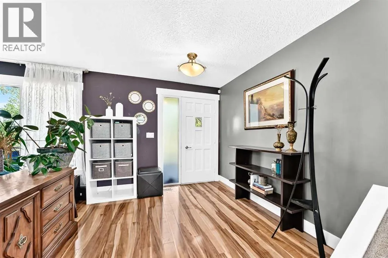
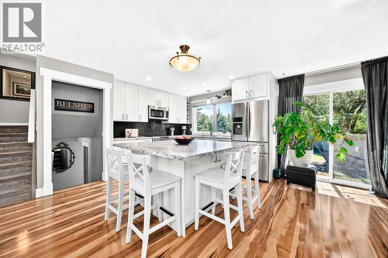
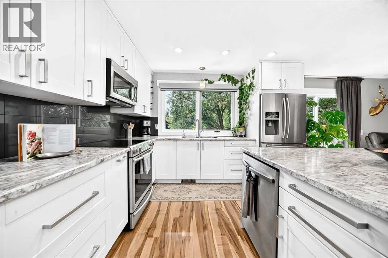
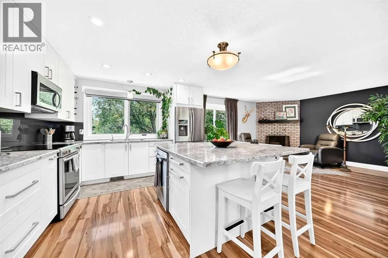
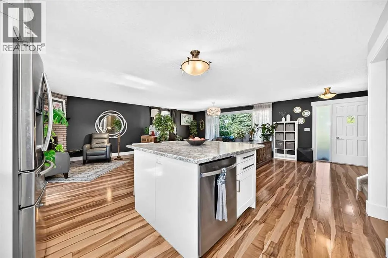
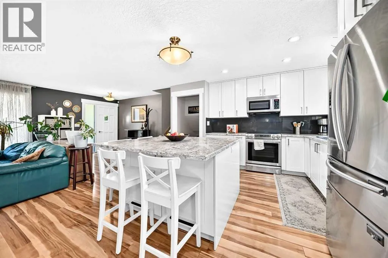
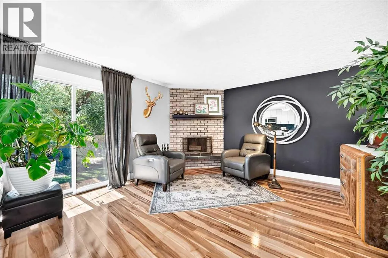
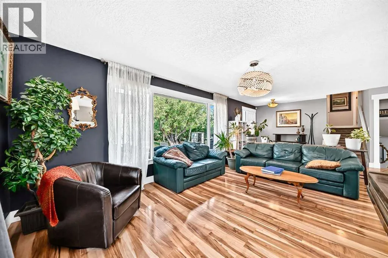
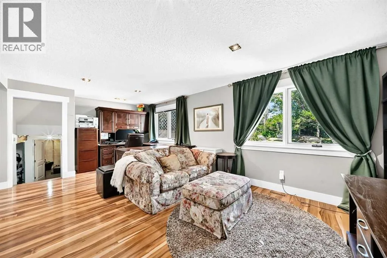
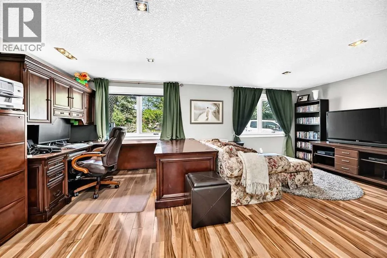
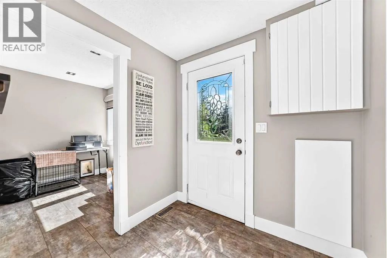
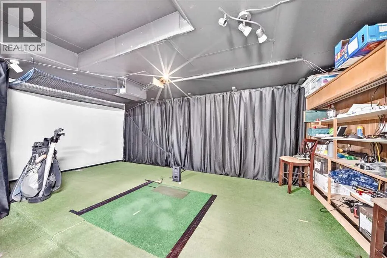
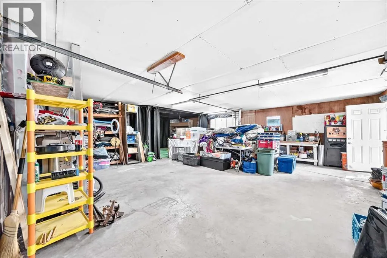
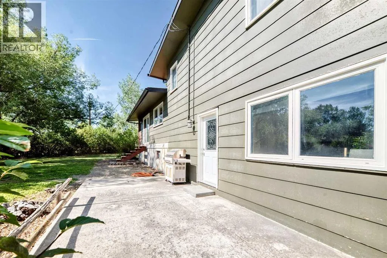
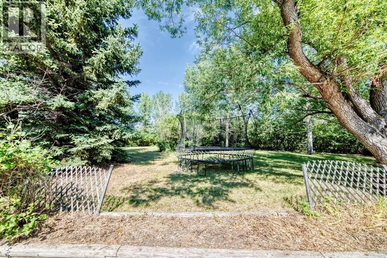
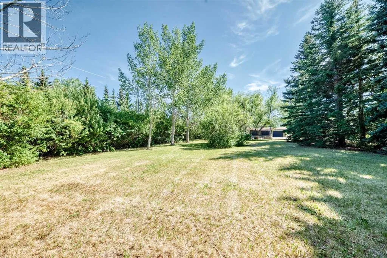
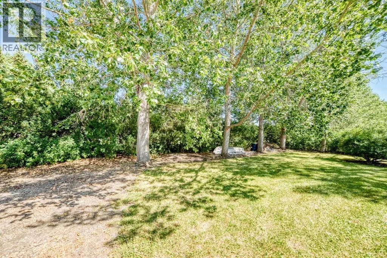
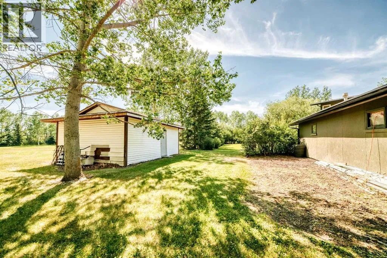
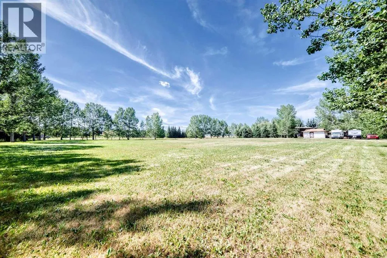
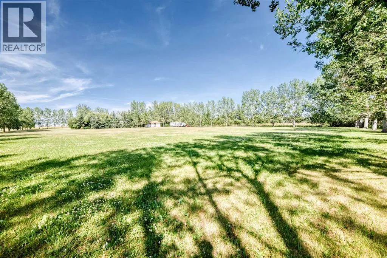
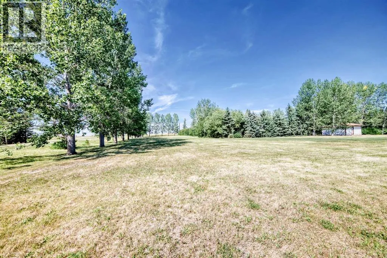
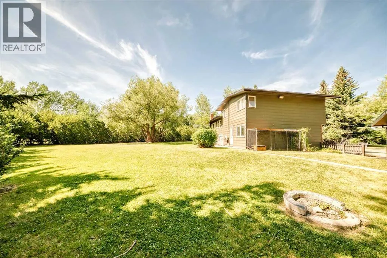
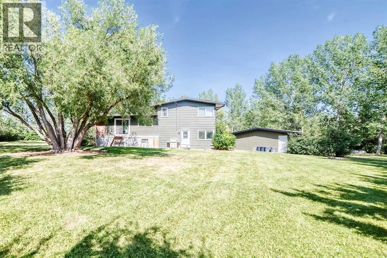
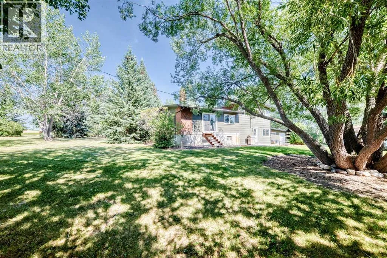
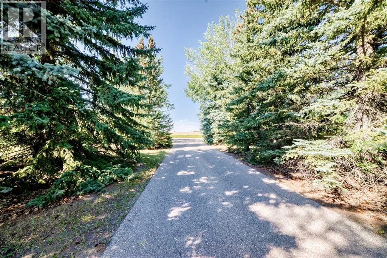
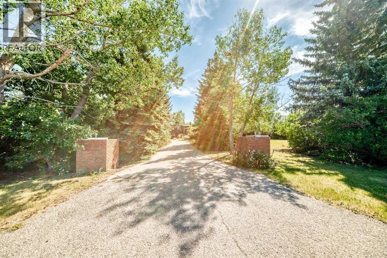
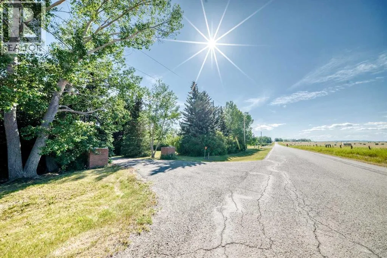
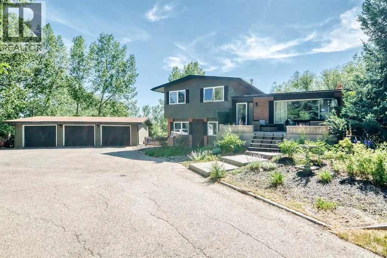
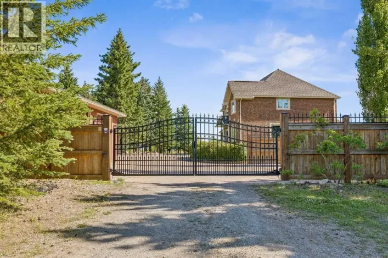
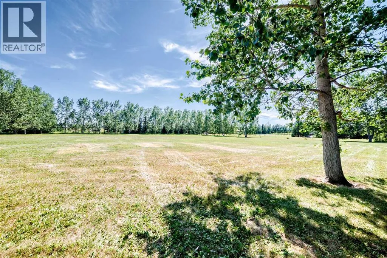
Rare opportunity to own a beautiful 3.85-acre parcel in one of Springbank's most desirable locations, just minutes from highly sought-after Springbank schools and offering the perfect balance of privacy, space, and convenience.Surrounded by mature trees and accessed by a paved driveway, this picturesque property features a cozy 1863.6 sqft four-level split home offering over three levels of developed living space with three bedrooms and 3 bathrooms. Whether you're looking to renovate and make the existing home your own or build your dream estate, the possibilities here are endless.The property also includes a spacious triple detached garage, providing plenty of room for vehicles, hobbies, or workshop space, along with a versatile shed/barn outbuilding ideal for storage, equipment, or future use. Right now one of the garage bays hosts a wonderful Golf Simulator, to get you ready for Golf Season.The beautifully treed setting creates a peaceful retreat while still being just minutes from schools, shopping, and all the amenities Springbank and Calgary have to offer. With its exceptional location, established landscaping, and generous lot size, properties like this rarely come to market. (id:27476)

Property Highlights

MLS® Number
A2324995
Type
Single Family
Community Name
Springbank
Ownership Type
Freehold
Land Size
3.85 ac|2 - 4.99 acres
Parking Space Total
6

Building

Building Type
House
Square Footage
1864 sqft
Bathrooms Total
3
Bedrooms Above Ground
2
Bedrooms Total
3
Amenities
Airport, Golf Course, Park, Playground, Schools, Shopping
Exterior Finish
Brick, Wood siding
Fireplace Present
Yes
Basement Type
Partial (Partially finished)
Basement Features
Separate entrance, Walk out
Building Heating Type
Forced air
Heating Fuel
Natural gas
Building Cooling Type
None

Utilities

Water
Well
Utility Sewer
Septic Field, Septic tank, Septic System

Room Layout

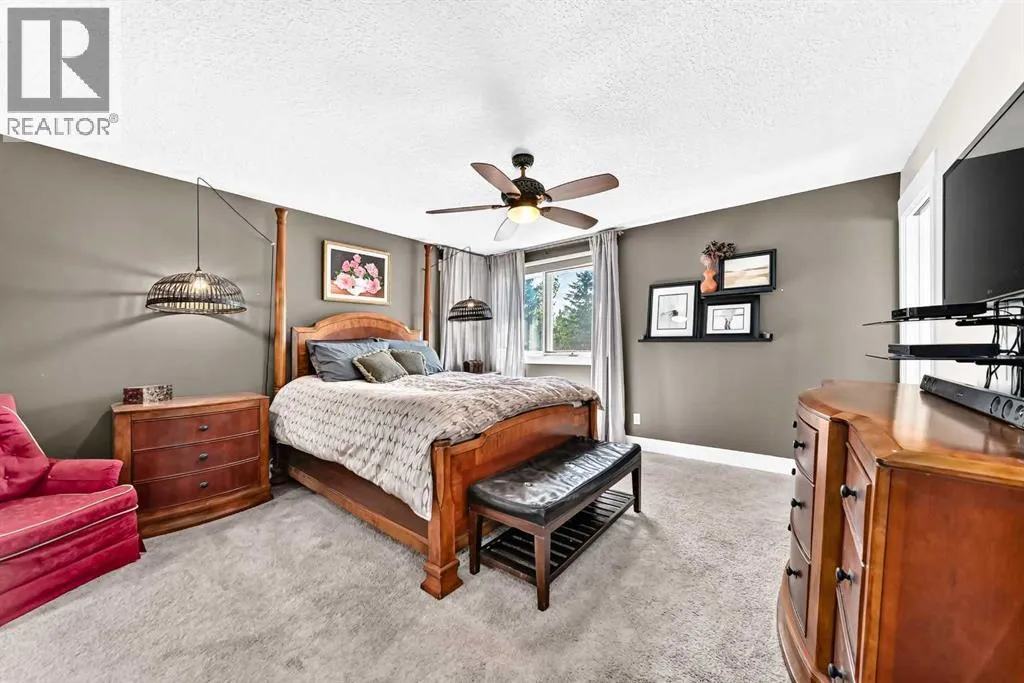
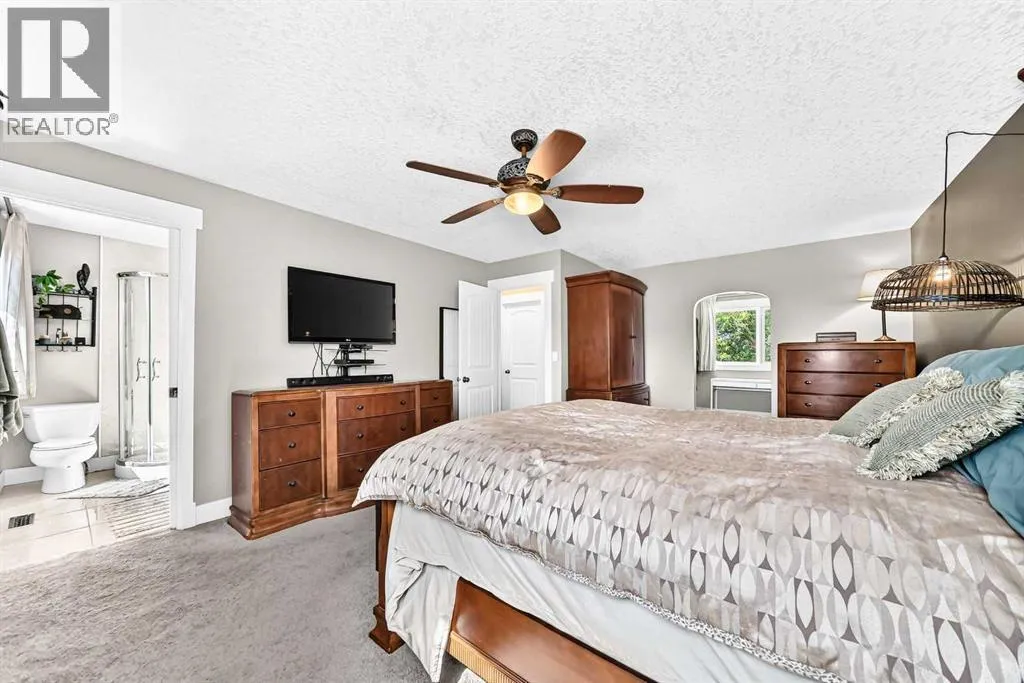
Primary Bedroom
Second level
13.67 Ft x 17.58 Ft
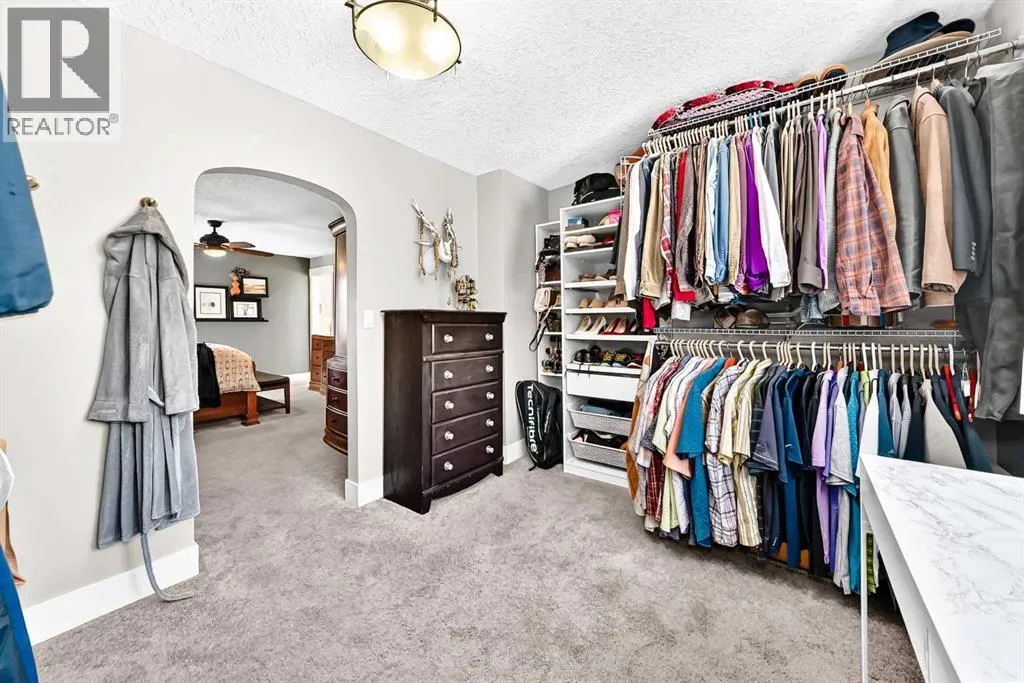
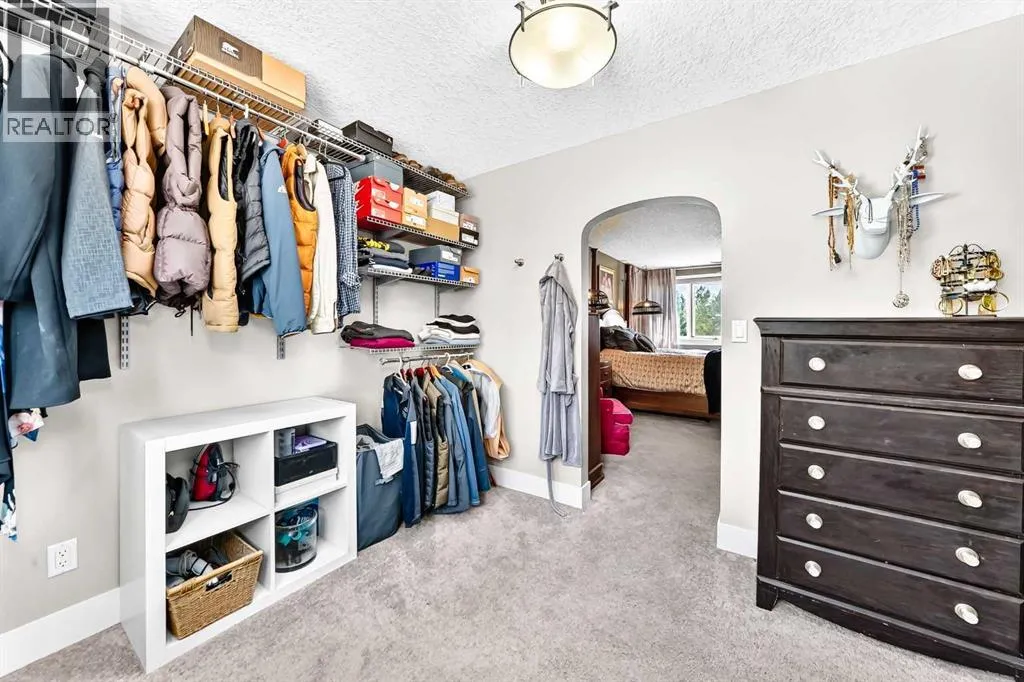
Other
Second level
12.33 Ft x 9.42 Ft
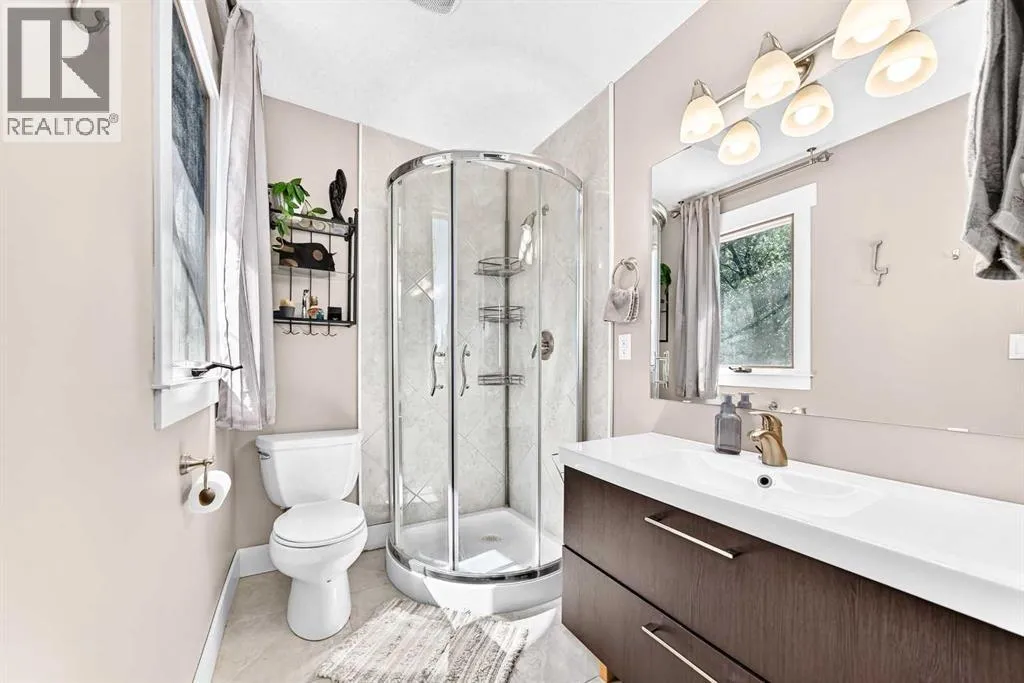
3pc Bathroom
Second level
7.33 Ft x 5.17 Ft
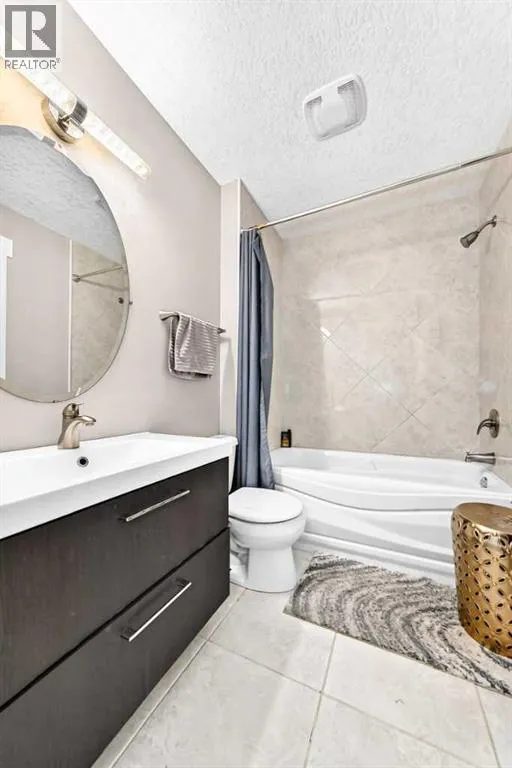
4pc Bathroom
Second level
5.42 Ft x 7.50 Ft
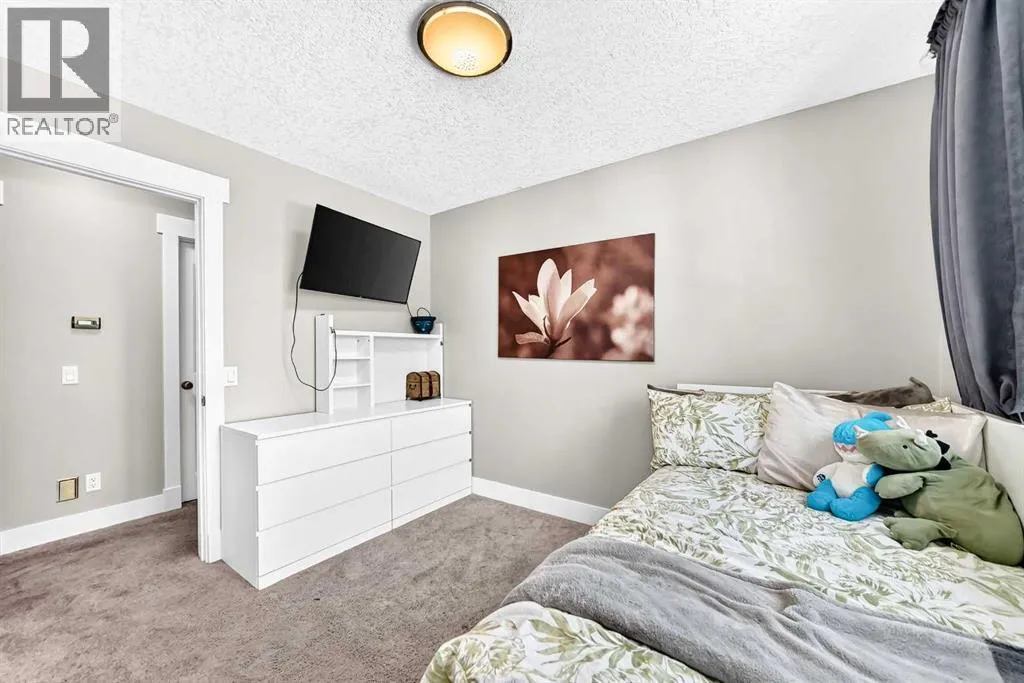
Bedroom
Second level
8.67 Ft x 10.50 Ft
Storage
Basement
20.58 Ft x 24.33 Ft
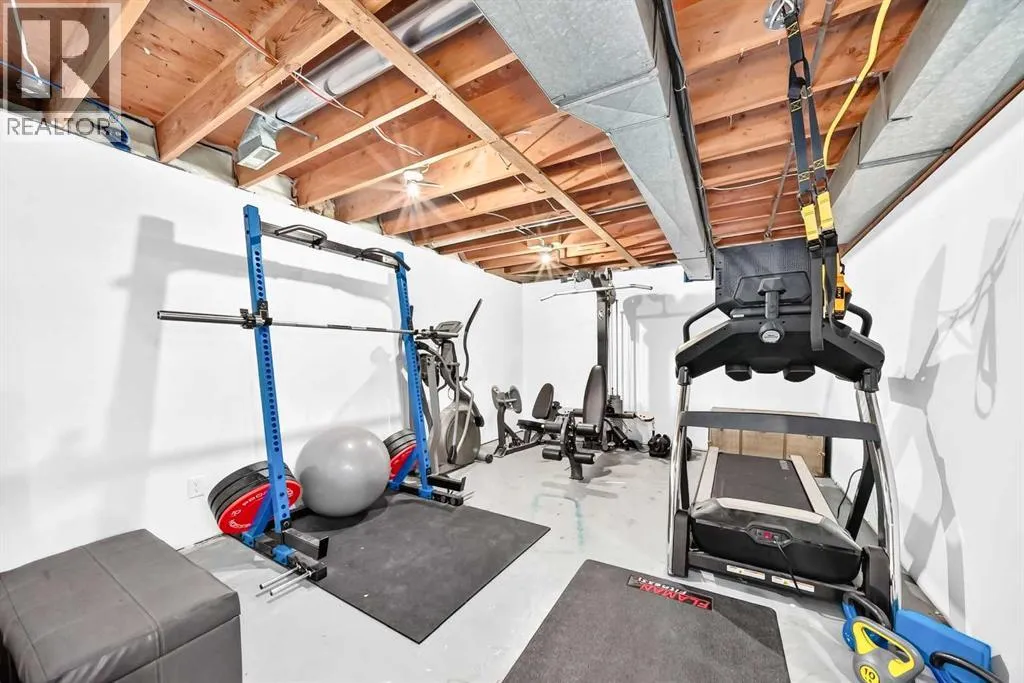
Exercise room
Basement
16.83 Ft x 12.25 Ft
Furnace
Basement
7.67 Ft x 9.75 Ft
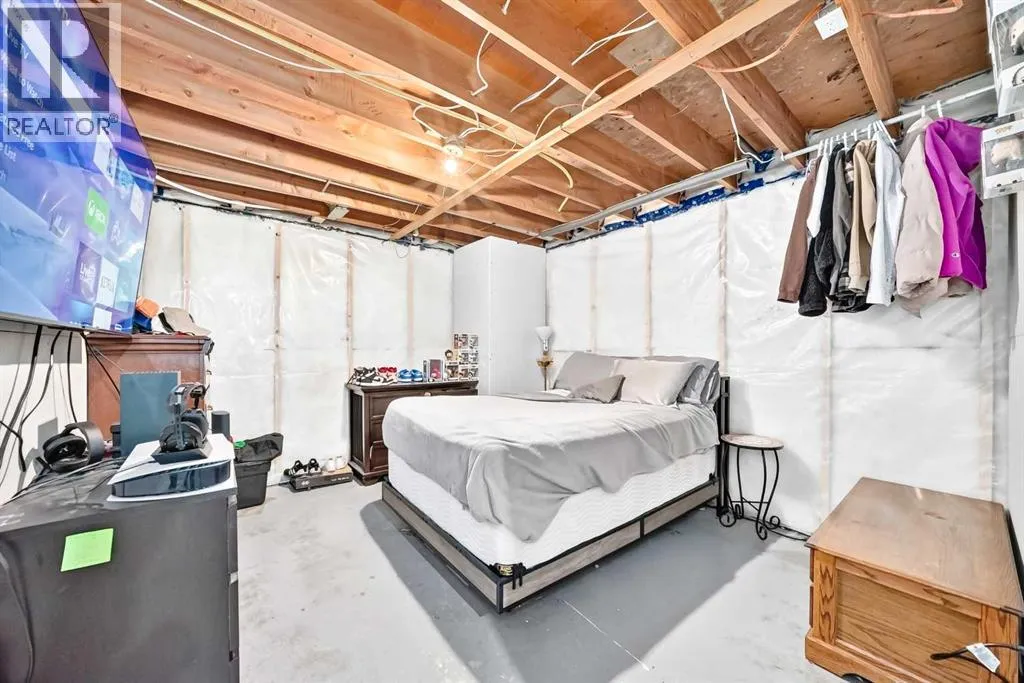
Bedroom
Basement
12.83 Ft x 11.08 Ft
Other
Basement
11.42 Ft x 11.58 Ft
Other
Lower level
6.58 Ft x 5.92 Ft
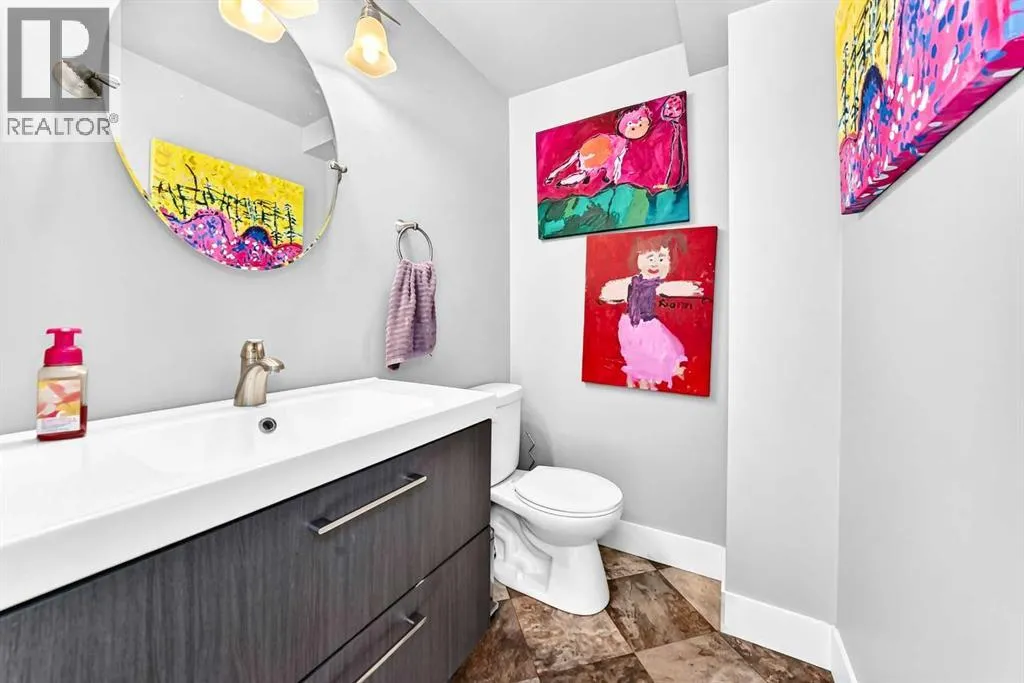
2pc Bathroom
Lower level
5.67 Ft x 4.33 Ft
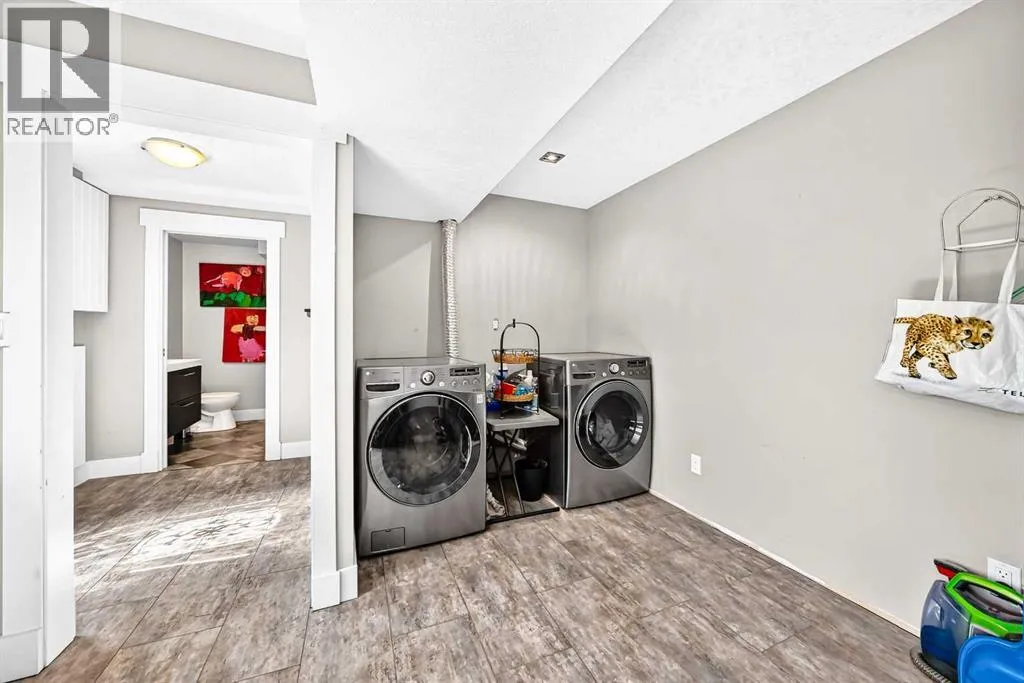
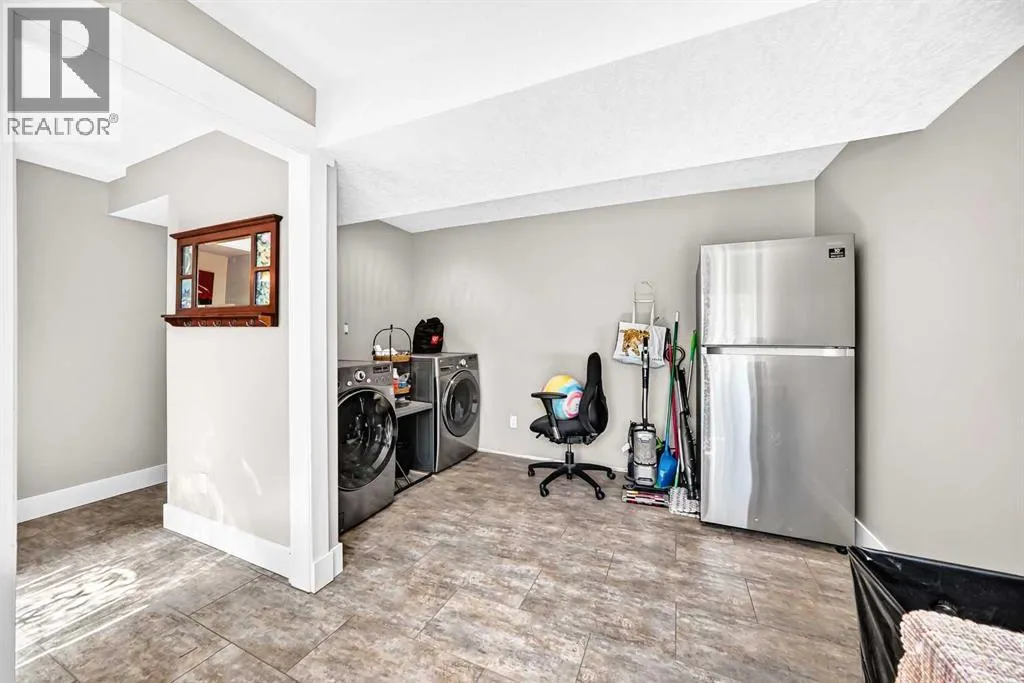
Laundry room
Lower level
11.83 Ft x 12.92 Ft
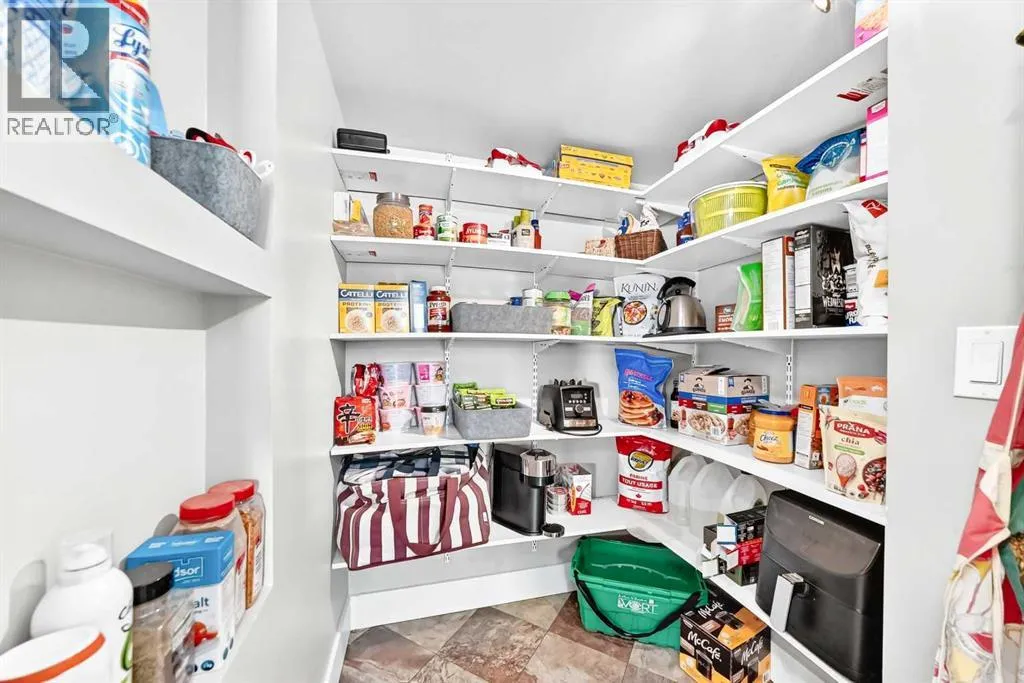
Pantry
Lower level
4.92 Ft x 4.83 Ft
Recreational, Games room
Lower level
21.17 Ft x 11.83 Ft
Eat in kitchen
Main level
11.67 Ft x 11.92 Ft
Living room
Main level
13.58 Ft x 13.58 Ft
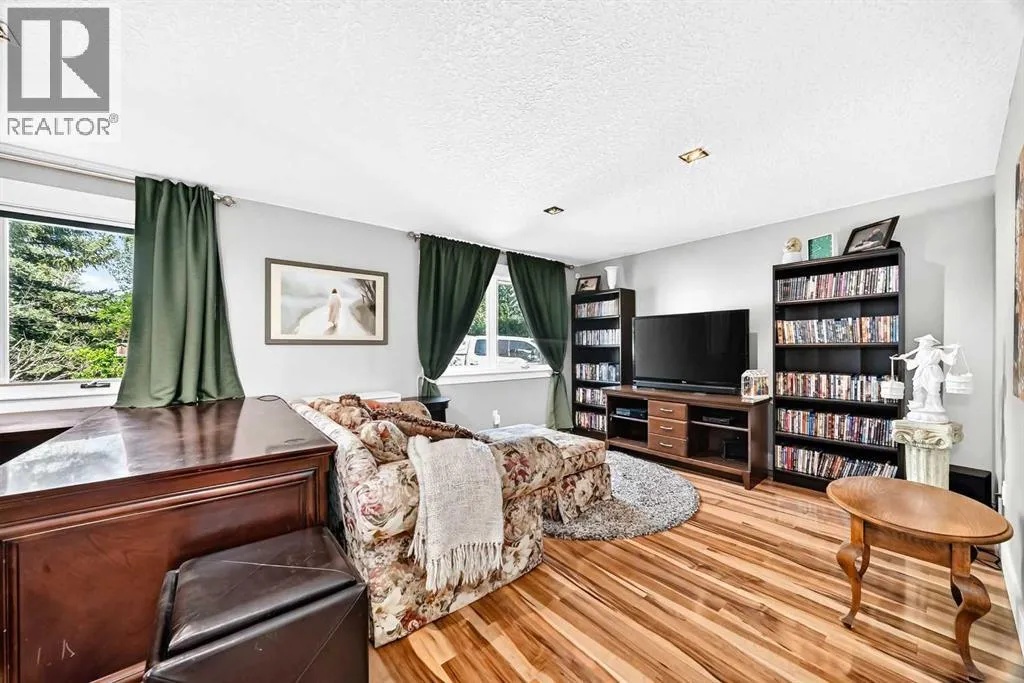
Family room
Main level
17.17 Ft x 12.08 Ft
Other
Main level
10.25 Ft x 8.92 Ft

Location

Learn more about this property
Listing provided by:
eXp Realty
MLS® number:
A2324995
Agent:
Travis Vanderveen
*Indicates required field
Name is required
Email is required
Please enter a valid phone number (e.g., 416-111-1111).