351 Shore Drive, Rural Rocky View County, Alberta T1Z 0H7

Listed for:
$1,599,900
7 beds
4 baths
Listed 22 days ago
House for rent: 351 Shore Drive, Rural Rocky View County, Alberta T1Z 0H7

View all 48 photos

About

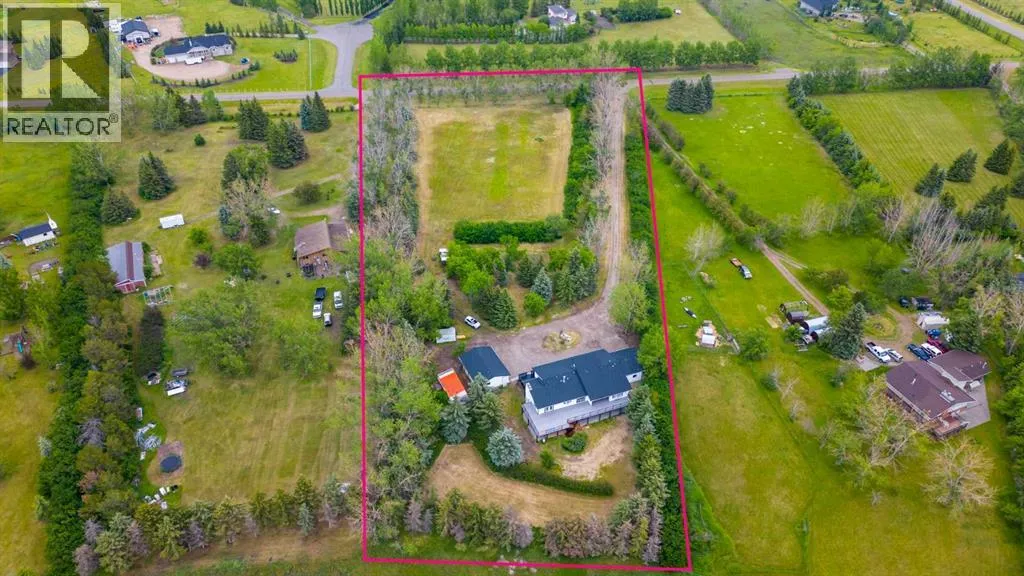
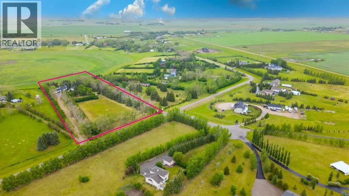
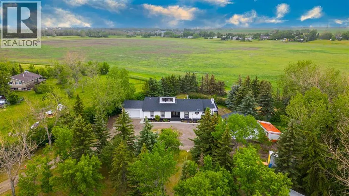
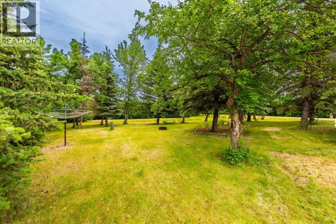
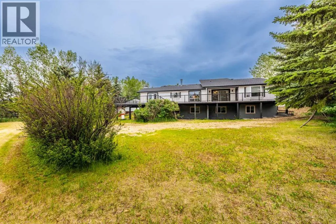
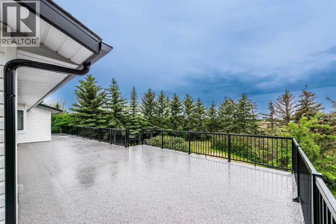
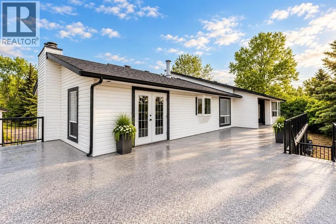
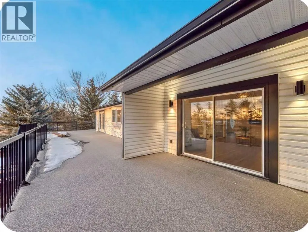
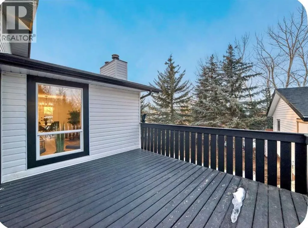
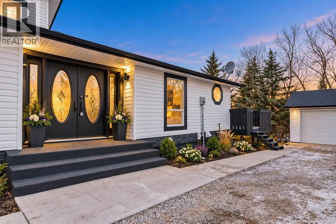
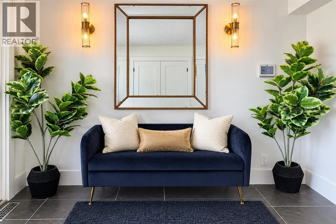
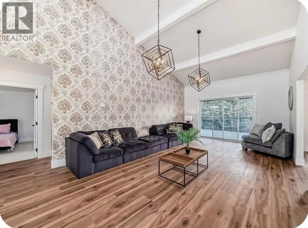
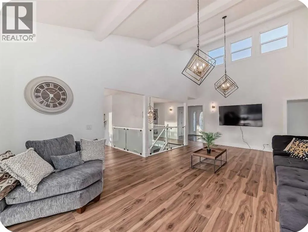
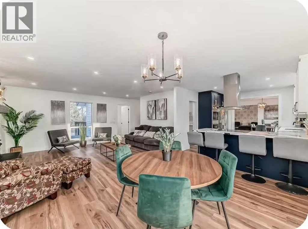
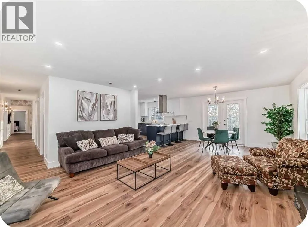
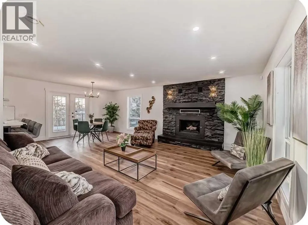
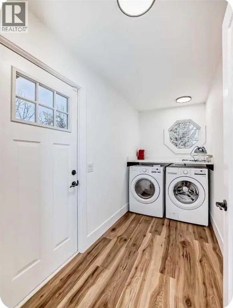
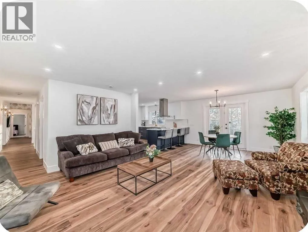
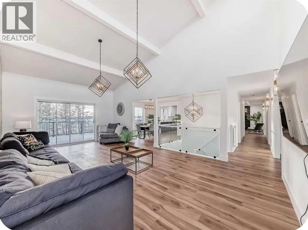
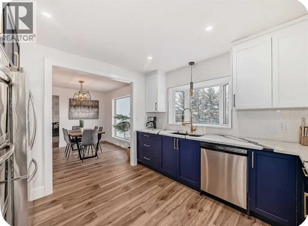
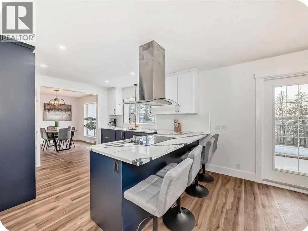
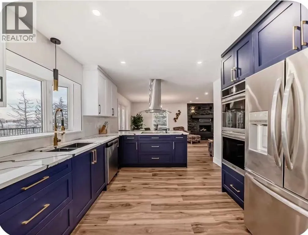
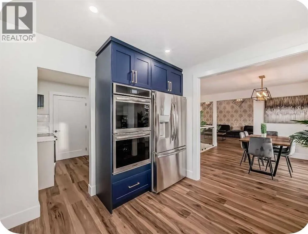
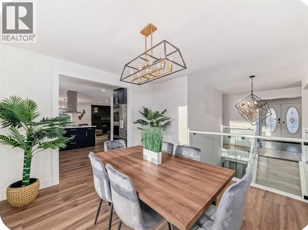
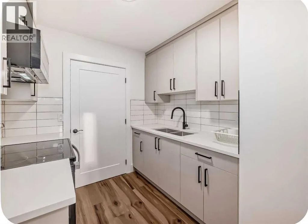
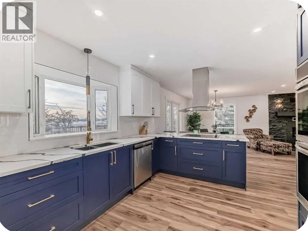
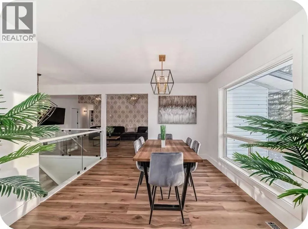
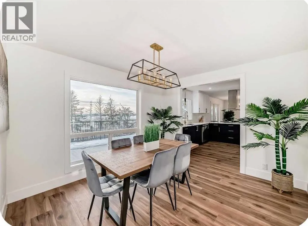
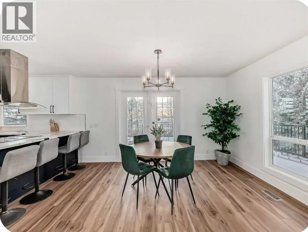
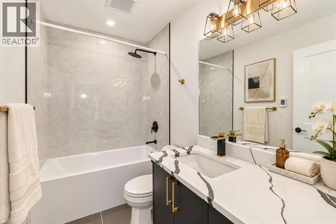
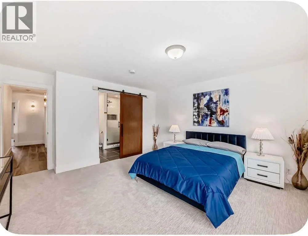
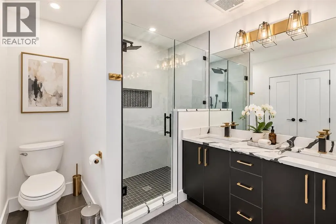
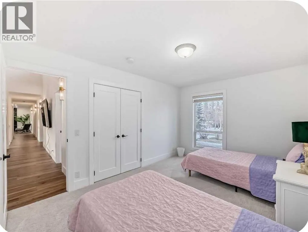
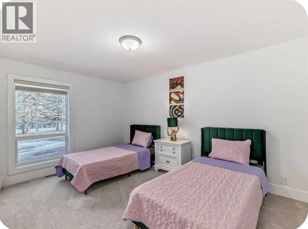
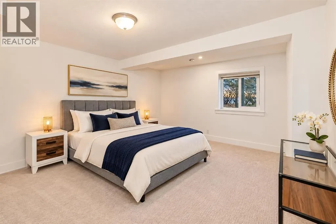
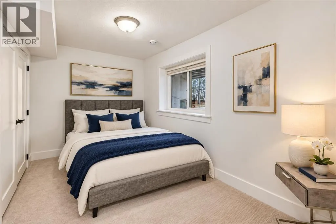
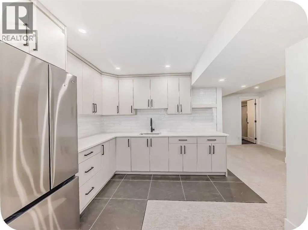
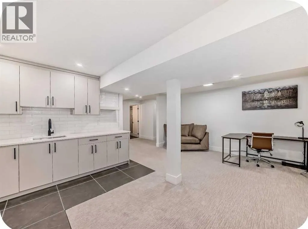
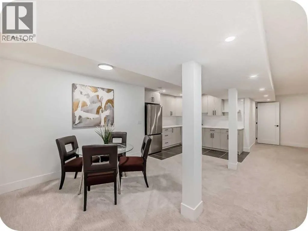
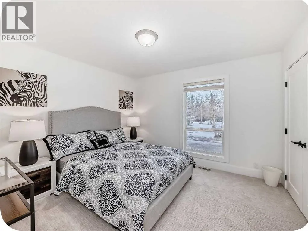
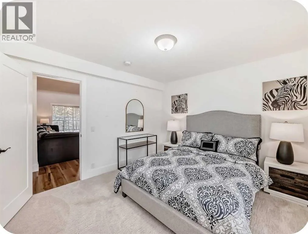
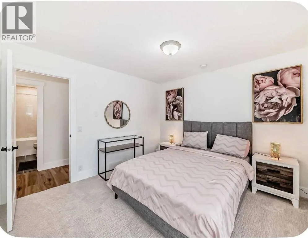
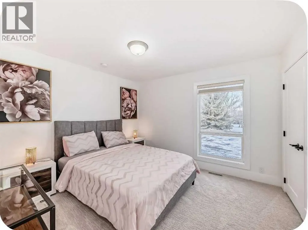
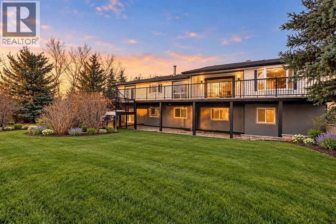
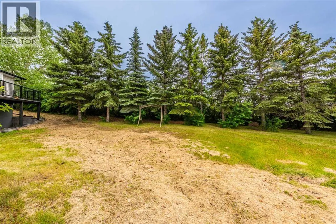
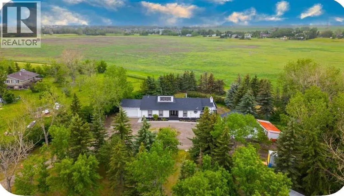
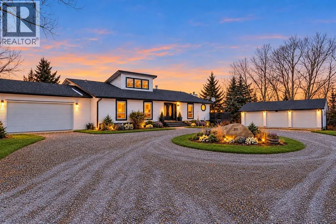
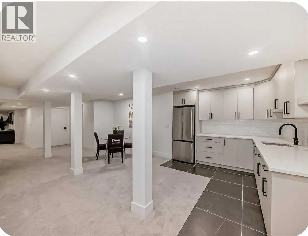
Welcome to this exceptional property in Prairie Royal Estate, Rocky View County, just a short drive from Cornerstone NE Calgary. Nestled amidst picturesque nature yet conveniently close to city amenities, this renovated bungalow on over 4 acres of land, backing on to the lake, mature trees all around. As you approach, a long, beautiful driveway welcomes you to this amazing property, with attached heated garage and detached 3 car garage. Step inside to discover 3 spacious living areas perfect for entertaining or unwinding with family. The home features 7 bedrooms, and 4 full heated bathrooms designed for comfort, alongside a state-of-the-art kitchen with high-end appliances and a separate spice kitchen. Enjoy movie nights in the cozy theater room or gather for meals in the 2 dining areas. Premium carpeting in the bedrooms and basement, paired with hardwood flooring and tiled bathrooms, add to the home's luxurious feel. Outside, a vast deck overlooks the serene landscape, leading to a backyard that extends to the lake. Whether you're captivated by the peaceful surroundings or the modern comforts within, this property presents a rare opportunity for a distinguished lifestyle.Directions: EAST BOUND ON COUNTRY HILLS FROM STONEY TRAIL, LEFT OF 284 RIDGE ROAD AND RIGHT IN SHORE DR (id:27476)

Property Highlights

MLS® Number
A2354292
Type
Single Family
Community Name
Prairie Royal Estate
Ownership Type
Freehold
Land Size
4.17 ac|2 - 4.99 acres

Building

Building Type
House
Storeys
1.00
Square Footage
2417 sqft
Bathrooms Total
4
Bedrooms Above Ground
4
Bedrooms Total
7
Amenities
Airport
Exterior Finish
Vinyl siding
Fireplace Present
Yes
Basement Type
Full (Finished)
Basement Features
Separate entrance, Walk out
Building Heating Type
Forced air
Heating Fuel
Natural gas
Building Cooling Type
None

Utilities

Water
Well
Utility Sewer
Septic tank

Room Layout

3pc Bathroom
Basement
8.58 Ft x 5.75 Ft
4pc Bathroom
Basement
5.00 Ft x 8.42 Ft
Bedroom
Basement
8.67 Ft x 13.42 Ft
Bedroom
Basement
16.58 Ft x 13.75 Ft
Bedroom
Basement
13.92 Ft x 14.17 Ft
Den
Basement
14.50 Ft x 14.25 Ft
Recreational, Games room
Basement
23.50 Ft x 24.08 Ft
Recreational, Games room
Basement
19.92 Ft x 30.00 Ft
Furnace
Basement
10.25 Ft x 6.75 Ft
4pc Bathroom
Main level
8.42 Ft x 5.08 Ft
4pc Bathroom
Main level
8.00 Ft x 7.58 Ft
Bedroom
Main level
11.08 Ft x 11.83 Ft
Bedroom
Main level
11.08 Ft x 12.00 Ft
Bedroom
Main level
15.08 Ft x 10.50 Ft
Breakfast
Main level
11.08 Ft x 15.17 Ft
Dining room
Main level
11.08 Ft x 11.92 Ft
Foyer
Main level
9.00 Ft x 9.83 Ft
Other
Main level
22.50 Ft x 22.50 Ft
Kitchen
Main level
11.08 Ft x 10.00 Ft
Kitchen
Main level
8.42 Ft x 8.08 Ft
Laundry room
Main level
11.08 Ft x 5.25 Ft
Living room
Main level
12.75 Ft x 16.58 Ft
Living room
Main level
23.83 Ft x 14.42 Ft
Primary Bedroom
Main level
15.08 Ft x 14.25 Ft

Location

Learn more about this property
Listing provided by:
Real Estate Professionals Inc.
MLS® number:
A2354292
Agent:
Ehtisham Butt
*Indicates required field
Name is required
Email is required
Please enter a valid phone number (e.g., 416-111-1111).