58 Mule Deer Avenue, Rural Vermilion River, County of, Alberta T0B 0L0

Listed for:
$589,900
4 beds
3 baths
Listed 7 days ago
House for rent: 58 Mule Deer Avenue, Rural Vermilion River, County of, Alberta T0B 0L0

View all 39 photos

About

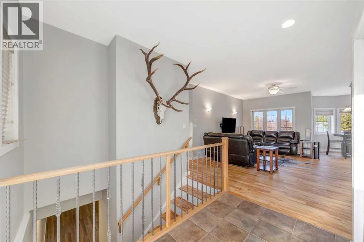
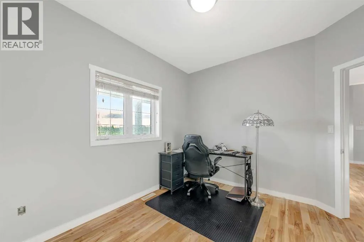
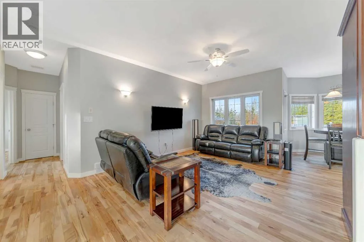
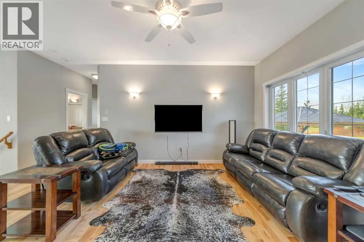
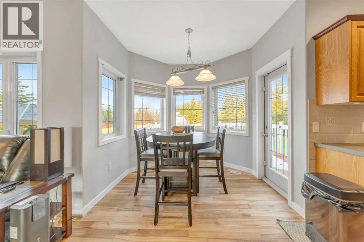
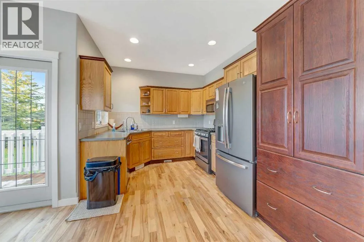
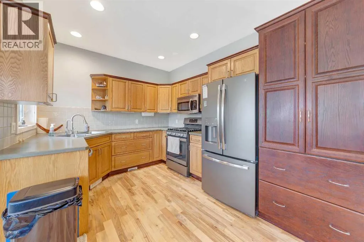
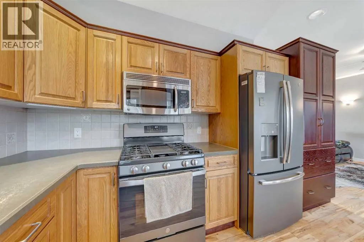
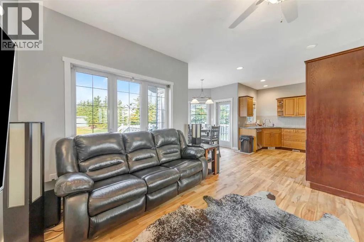
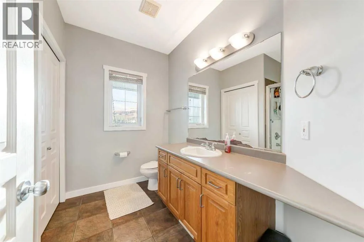
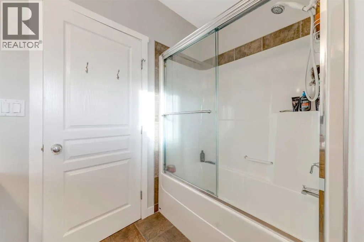
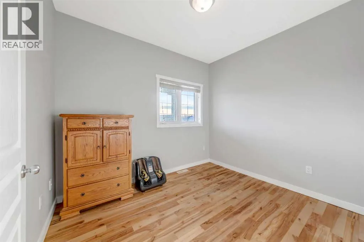
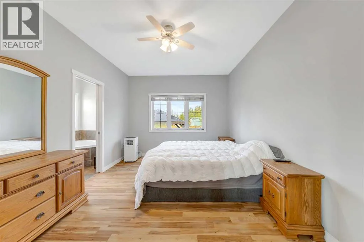
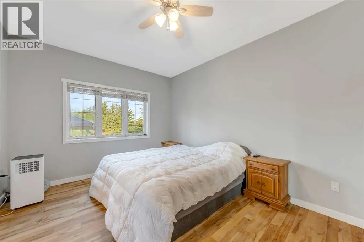
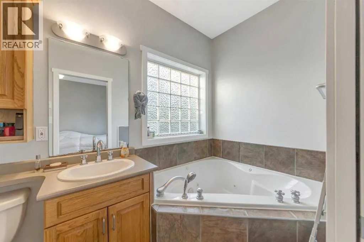
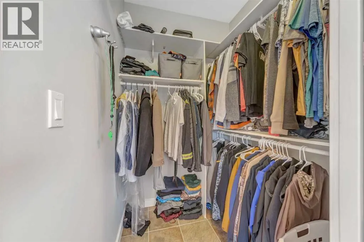
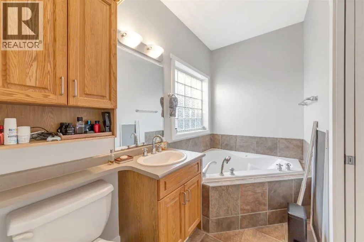
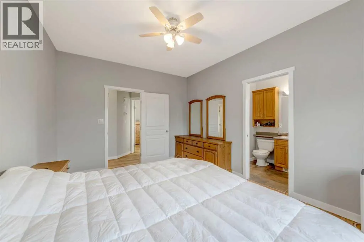
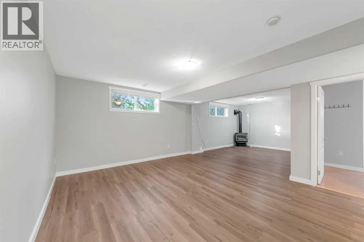
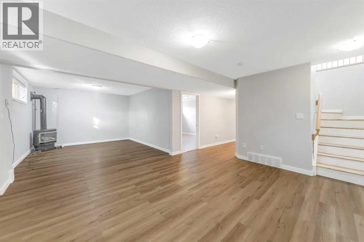
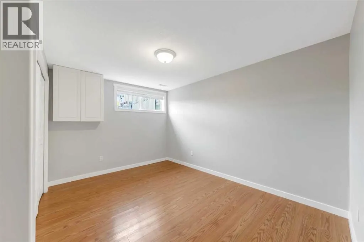
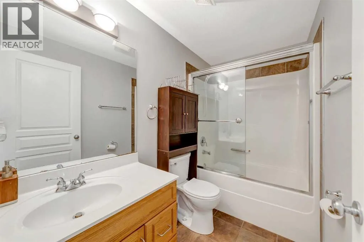
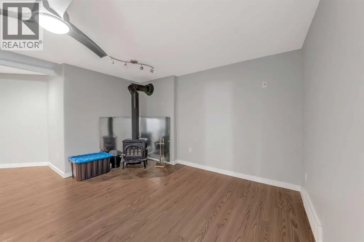
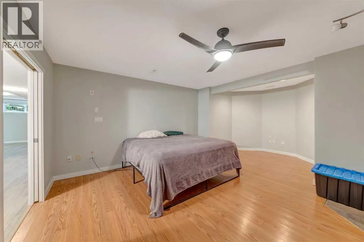
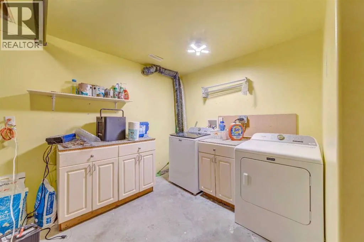
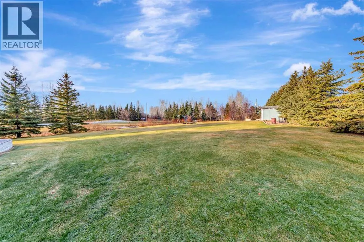
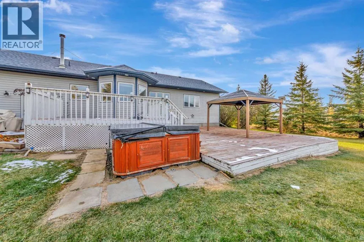
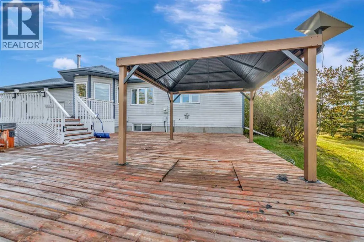
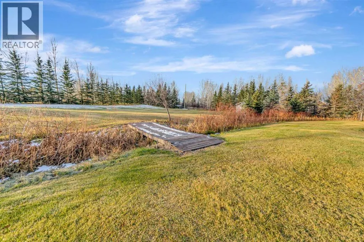
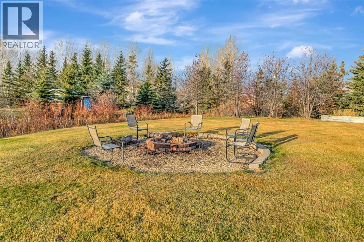
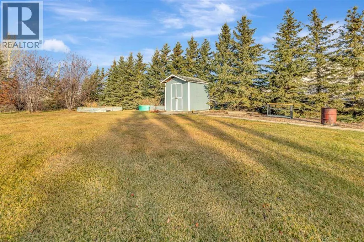
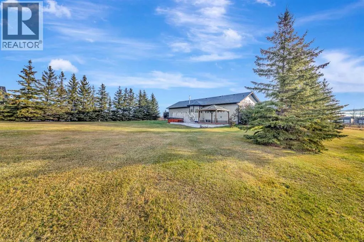
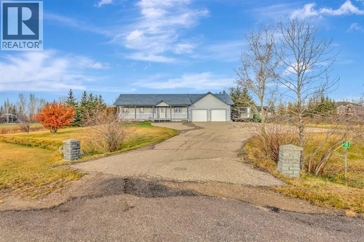
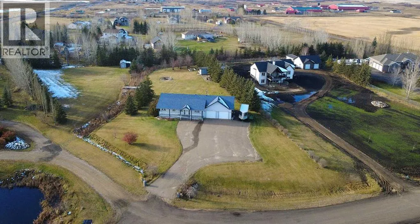
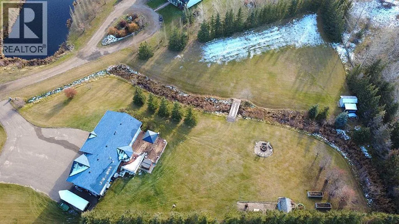
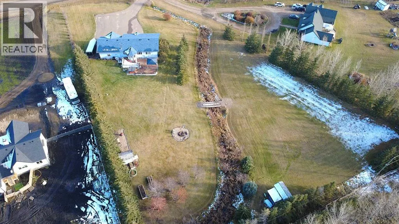
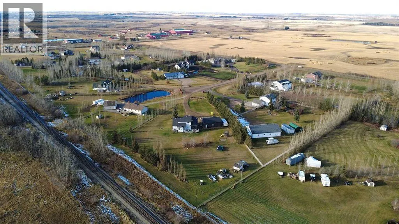
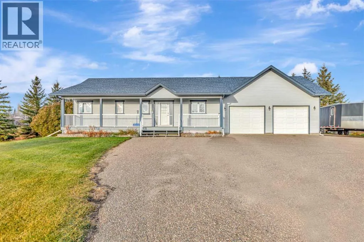
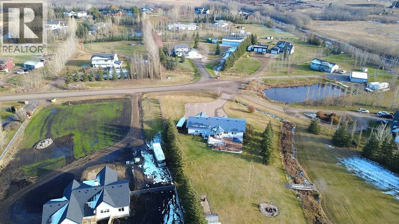
Located just 5 minutes west of Lloydminster in the popular Deerfoot Estates subdivision, this 1,259 sq ft bungalow offers comfortable living with plenty of room to enjoy the outdoors. The open main floor features a living room, kitchen and dining area, along with three bedrooms, including a primary bedroom with walk-in closet and 3-piece ensuite with jet tub and heated floor, plus a 4-piece main bathroom. The third bedroom off the entry also makes a great home office.The basement adds a spacious family room with gas stove, an additional bedroom and 4-piece bathroom, along with a large theatre room featuring a wood stove and plenty of potential for other uses.Outside, enjoy the two-level deck with hot tub, firepit area, covered front deck and expansive yard with a creek running through it and mature perimeter trees. The oversized heated 27' x 27' double garage and large asphalt parking pad provide plenty of parking and storage.Recent updates include shingles, furnace, hot water tank and paint throughout. A great opportunity to enjoy acreage living just minutes from Lloydminster! (id:27476)

Property Highlights

MLS® Number
A2356236
Type
Single Family
Community Name
Deerfoot Estates (SW)
Ownership Type
Freehold
Land Size
2.09 ac|2 - 4.99 acres
Parking Space Total
7

Building

Building Type
House
Storeys
1.00
Square Footage
1259 sqft
Bathrooms Total
3
Bedrooms Above Ground
3
Bedrooms Total
4
Exterior Finish
Vinyl siding
Fireplace Present
Yes
Basement Type
Full (Finished)
Basement Features
Building Heating Type
Forced air, Wood Stove
Heating Fuel
Natural gas, Wood
Building Cooling Type
None

Utilities

Water
Well
Utility Sewer
Septic Field

Room Layout

Family room
Basement
26.50 Ft x 16.00 Ft
Bedroom
Basement
12.83 Ft x 12.00 Ft
Media
Basement
19.83 Ft x 16.00 Ft
4pc Bathroom
Basement
.00 Ft x .00 Ft
Kitchen
Main level
12.58 Ft x 9.75 Ft
Dining room
Main level
9.00 Ft x 7.00 Ft
Living room
Main level
18.25 Ft x 17.75 Ft
Primary Bedroom
Main level
14.25 Ft x 10.92 Ft
Bedroom
Main level
10.25 Ft x 8.92 Ft
4pc Bathroom
Main level
.00 Ft x .00 Ft
3pc Bathroom
Main level
.00 Ft x .00 Ft
Bedroom
Main level
11.25 Ft x 10.92 Ft

Location

Learn more about this property
Listing provided by:
RE/MAX OF LLOYDMINSTER
MLS® number:
A2356236
Agent:
Michael Dewing
*Indicates required field
Name is required
Email is required
Please enter a valid phone number (e.g., 416-111-1111).