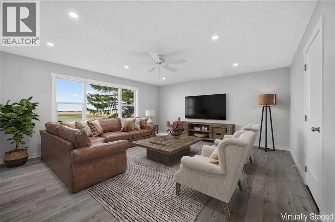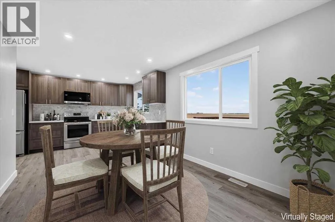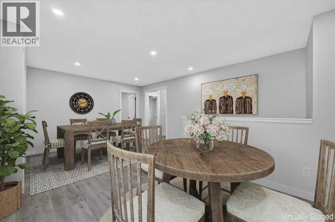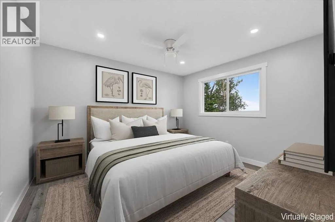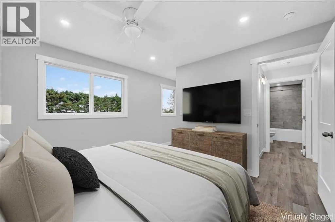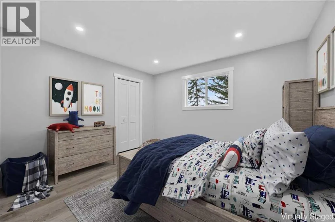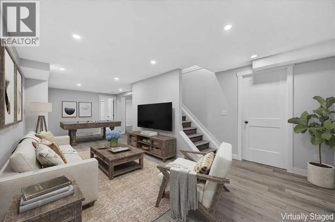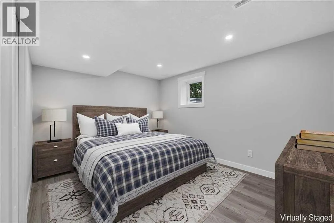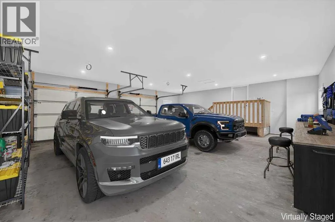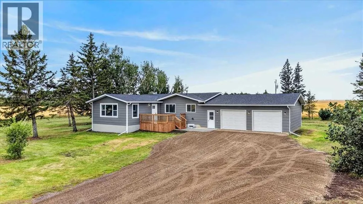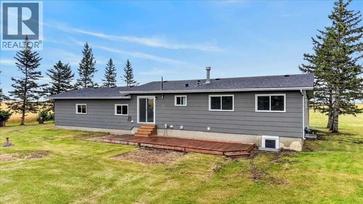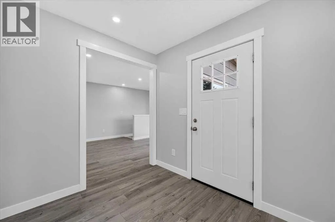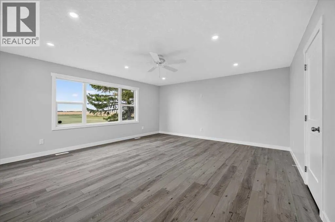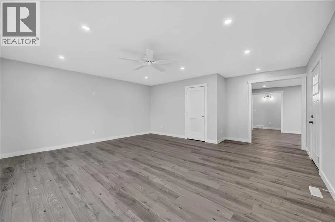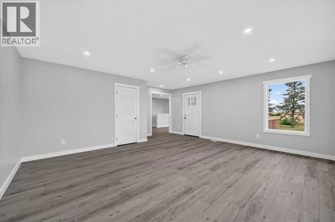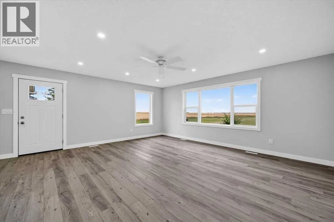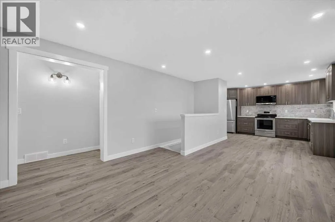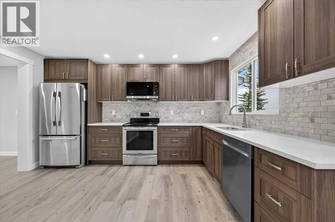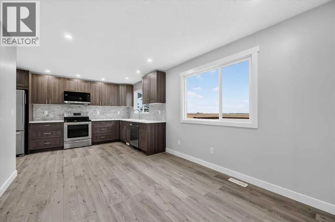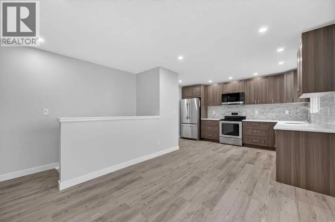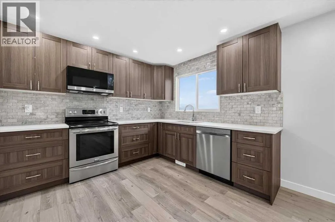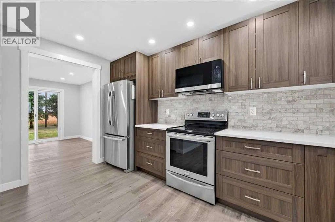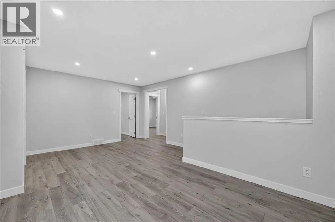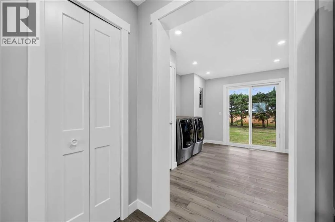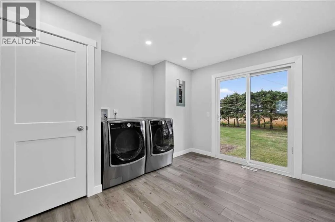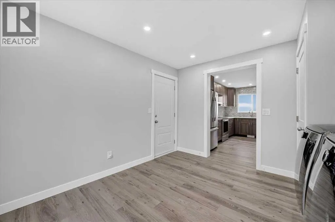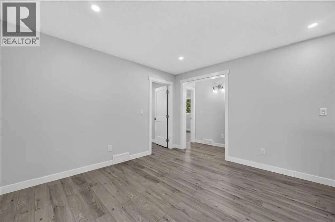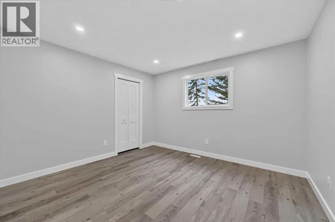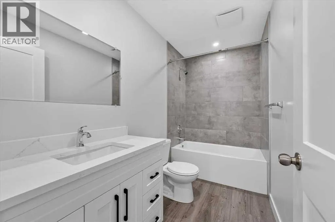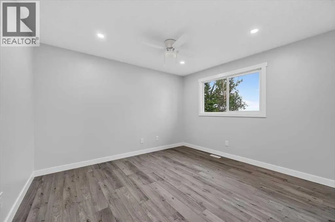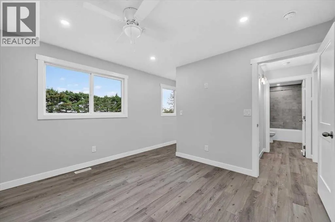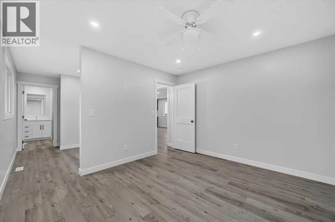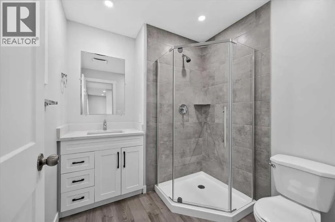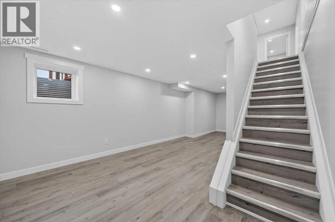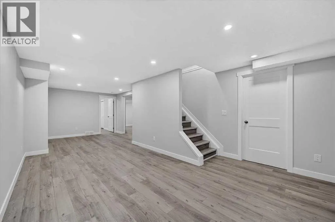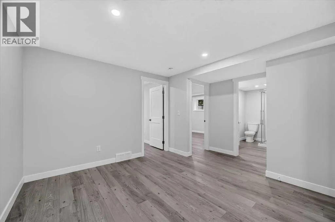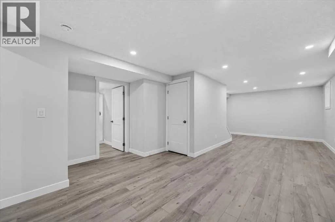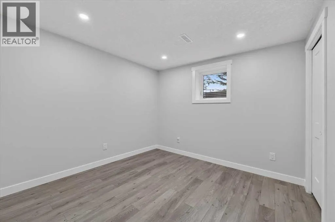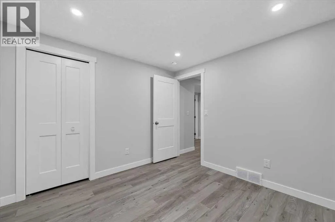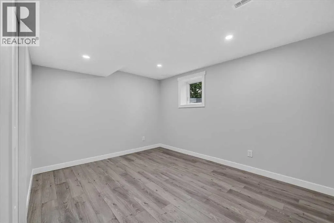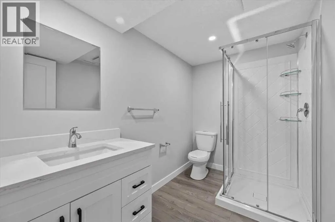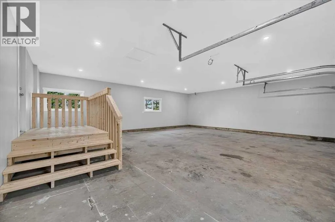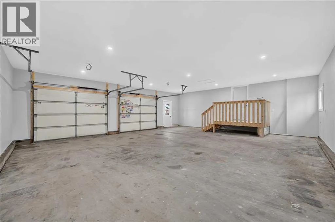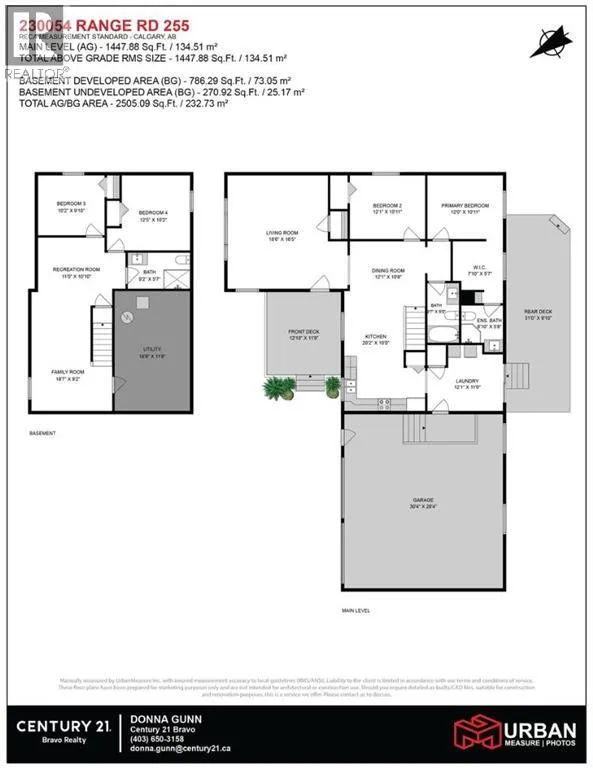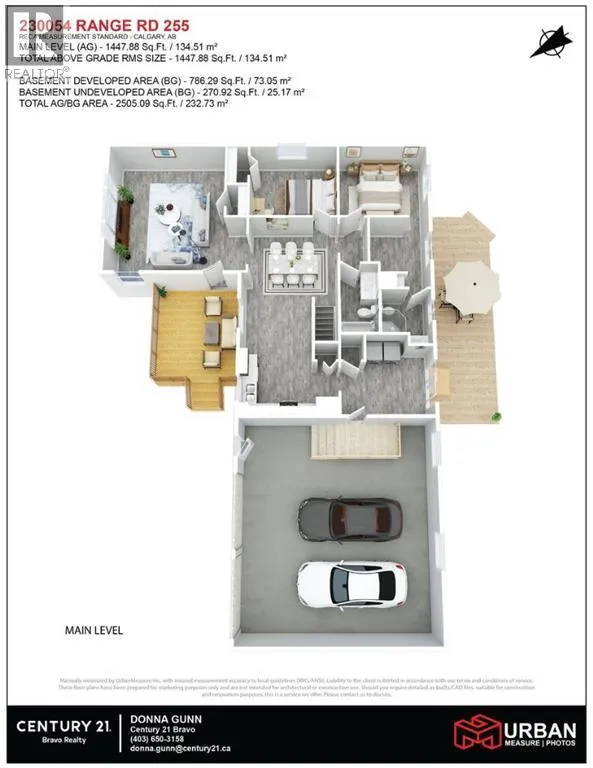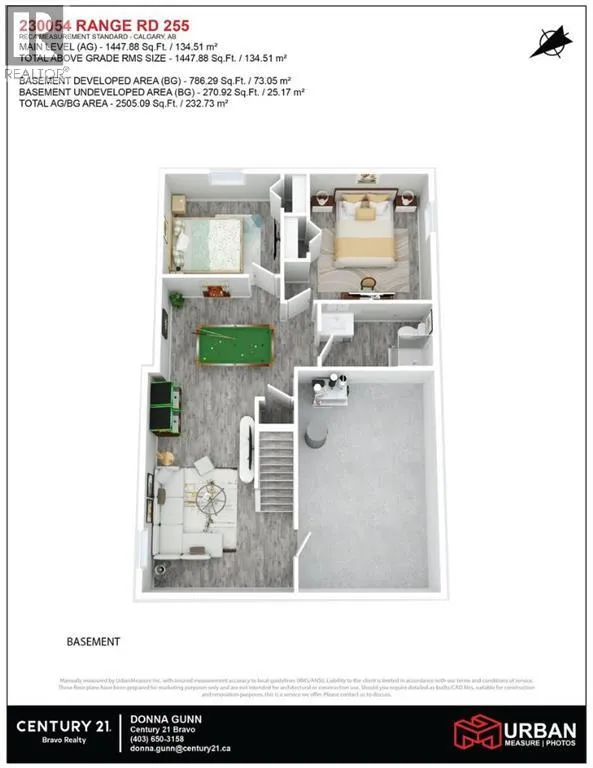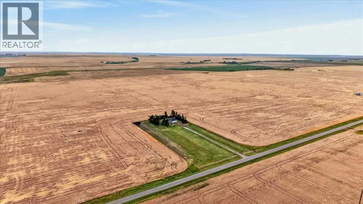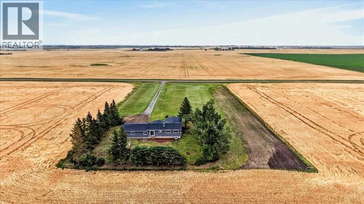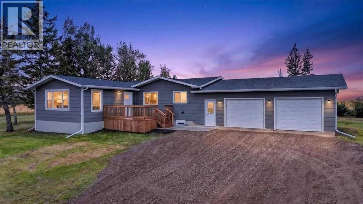
• Welcome Home to 230054 Range Road 255 Wheatland County • A Fully Renovated Country Retreat, where Modern Comfort meets the Freedom and Privacy of Acreage Living. Set on 3.01 Acres, this Beautifully Updated Bungalow offers the rare combination of Turn-Key Living, Spacious Interiors and Room to Enjoy the Outdoors—All Ready for you to Simply Move in and Call Home. With over 2,200 sq. ft. of Developed Living Space, this Thoughtfully Renovated Home offers Plenty of Room for Family and Guests with 4 Bedrooms and 3 Bathrooms. The Extensive Renovation brings a Fresh, Modern Feel Throughout while maintaining the Warmth and Functionality you want in a Country Home.The Heart of the Home is Designed for Everyday Living and Entertaining, with Beautifully Updated Finishes, Generous Living Spaces and a Thoughtful Layout that provides both Comfort and Versatility. The Lower Level adds Valuable Additional Living Space, making it ideal for a Growing Family, Guests, Recreation or a Home Office. Outside, 3.01 Acres gives you the Space to Enjoy the Acreage Lifestyle without Sacrificing Convenience. The Property is Fully Fenced with a Gated Entrance, providing Privacy, Security and Plenty of Flexibility for Pets, Children, Hobbies or Simply Enjoying the Peace and Open Space that Comes with Country Living. The Oversized Double Attached Garage provides Exceptional Space for Vehicles, Toys, Equipment and all the Extras that come with Acreage Ownership. This is more than a Renovated Home—it is a TURN-KEY ACREAGE READY FOR YOU TO ENJOY. No Major Renovation Projects and no Waiting to Make it your Own—Just Move in, Unpack and Start Enjoying the Lifestyle. (id:27476)