4412 45 Avenue, Sylvan Lake, Alberta T4S 1K6

Listed for:
$389,900
4 beds
2 baths
Listed 18 days ago
House for rent: 4412 45 Avenue, Sylvan Lake, Alberta T4S 1K6

View all 32 photos

About

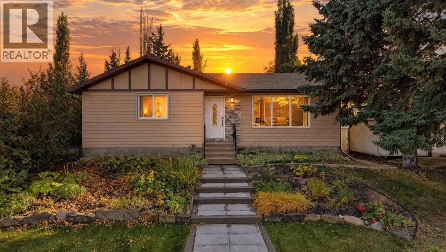
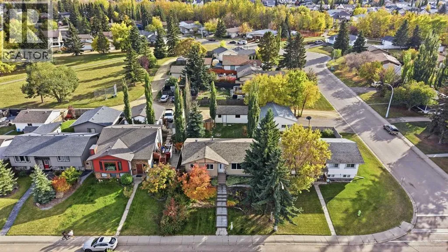
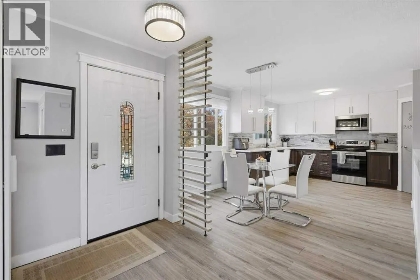
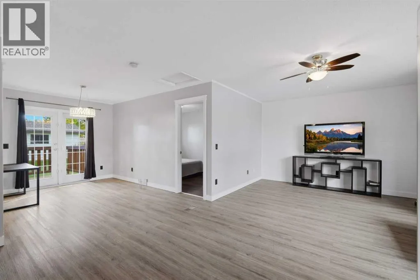
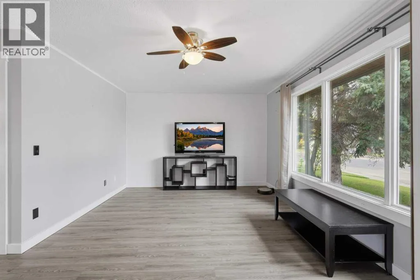
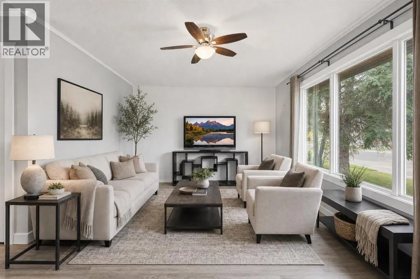
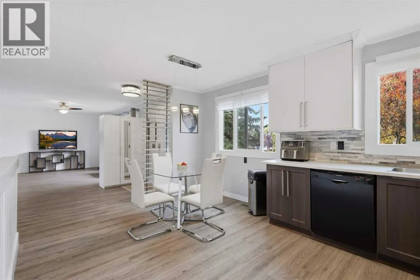
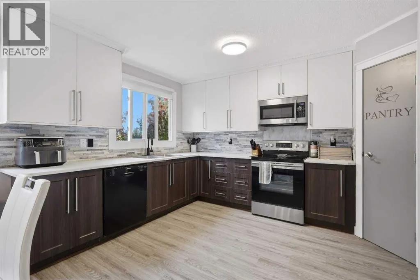
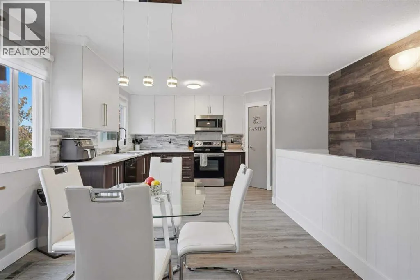
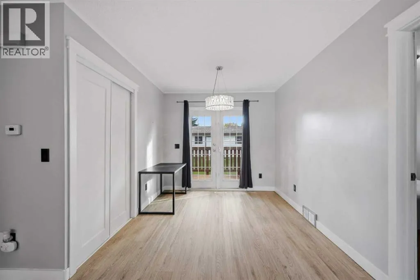
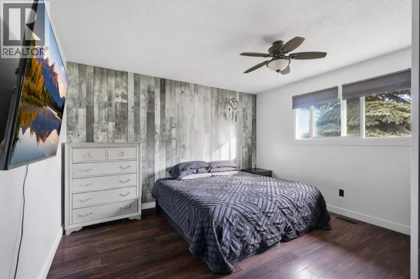
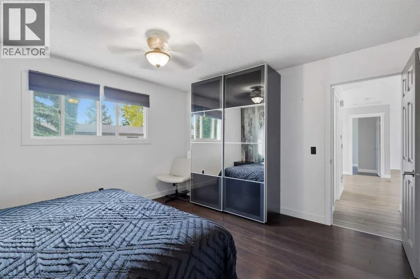
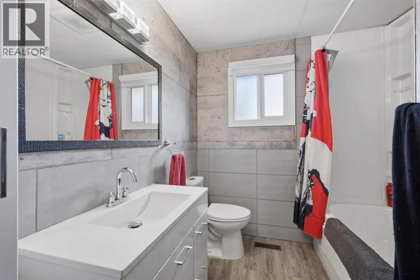
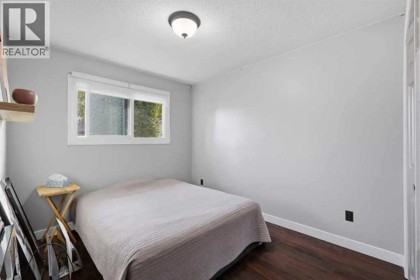
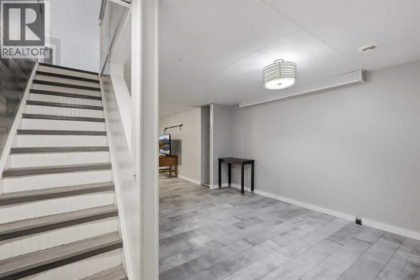
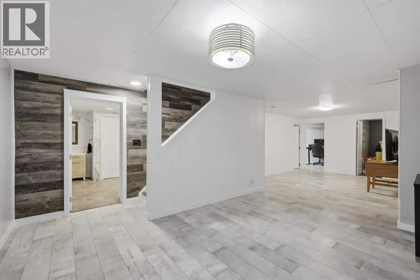
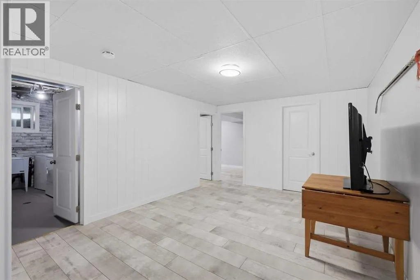
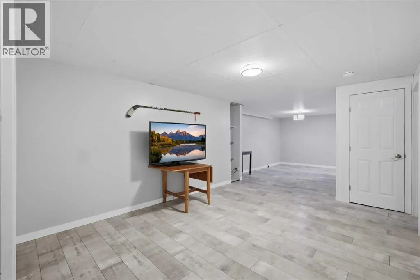
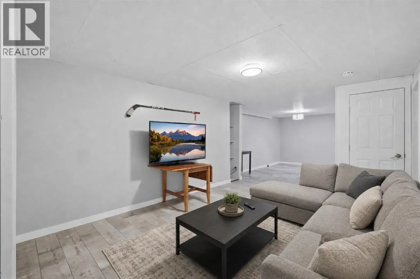
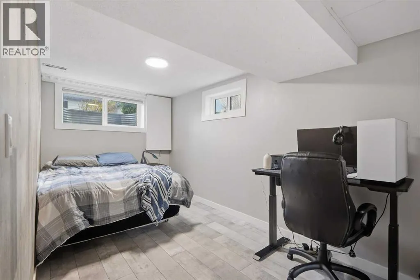
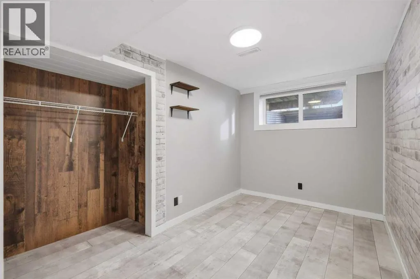
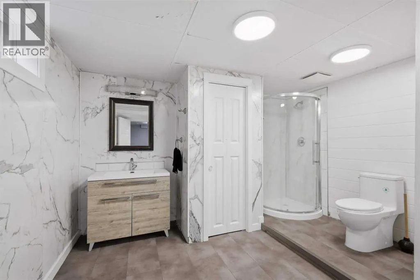
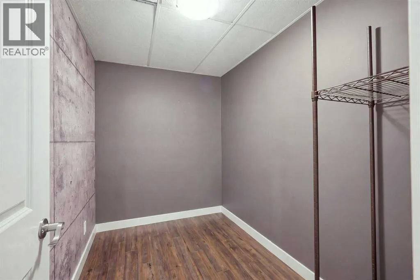
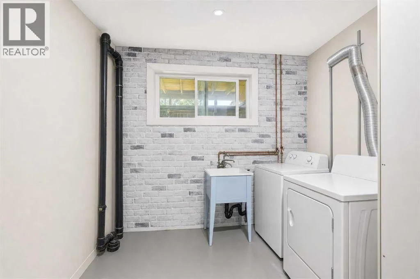
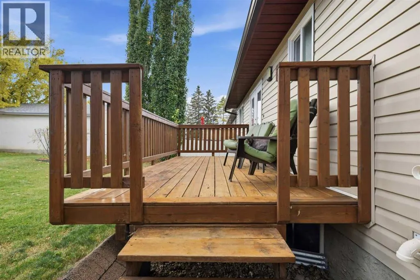
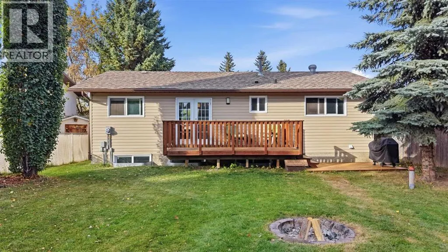
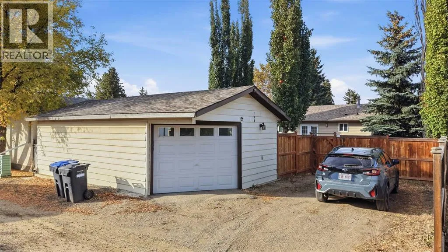
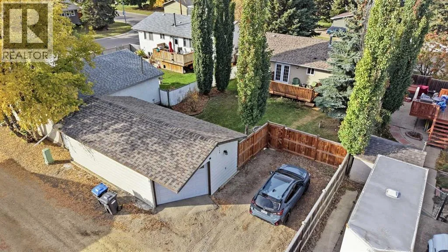
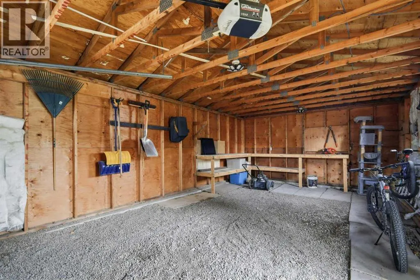
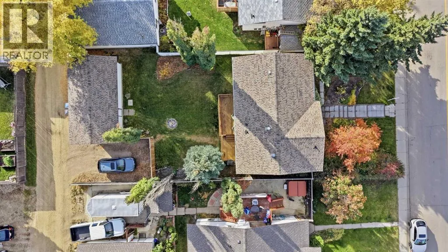
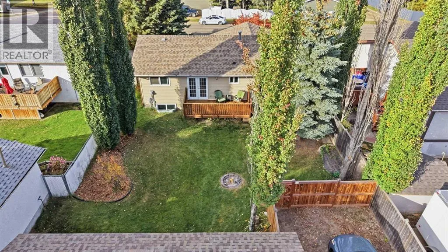
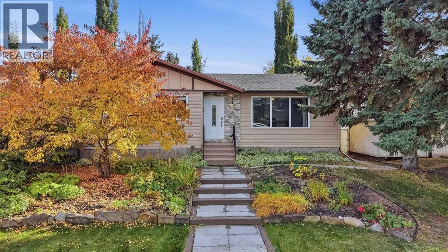
GREAT VALUE! 4-BED, 2-BATH BUNGALOW STEPS FROM THE PARK Stop renting and build equity in this move-in-ready, fully developed bungalow. The bright, open-concept main floor features durable vinyl plank flooring, a sunlit living room, and a formal dining area with French doors to the back deck. The updated kitchen offers practical two-tone cabinets, plenty of counter space, a corner pantry, and an eat-in breakfast space. A king-sized primary bedroom, secondary bedroom, and clean 4-piece bath complete the main level. The fully finished basement doubles your living space with a large family room, two good sized bedrooms, a 3-piece bathroom with a walk-in shower, and dedicated storage. Enjoy the sunny, fully fenced, south-facing backyard complete with a cozy fire pit. Best of all, a beautiful park sits across the back alley, offering instant access to green space. Includes an oversized 30’x16’ detached garage and an extra parking pad. Unbeatable value in an excellent location close to schools, trails, and all amenities (id:27476)

Property Highlights

MLS® Number
A2350207
Type
Single Family
Community Name
Palo
Ownership Type
Freehold
Land Size
6240 sqft|4,051 - 7,250 sqft
Parking Space Total
1

Building

Building Type
House
Storeys
1.00
Square Footage
1077 sqft
Bathrooms Total
2
Bedrooms Above Ground
2
Bedrooms Total
4
Amenities
Park, Schools, Shopping
Fireplace Present
No
Basement Type
Full (Finished)
Basement Features
Building Heating Type
Forced air
Heating Fuel
Building Cooling Type
None

Utilities

Water
Well

Room Layout

Recreational, Games room
Basement
13.33 Ft x 29.50 Ft
Bedroom
Basement
12.17 Ft x 7.75 Ft
3pc Bathroom
Basement
Measurements not available
Bedroom
Basement
15.50 Ft x 8.00 Ft
Storage
Basement
5.50 Ft x 8.92 Ft
Living room
Main level
25.33 Ft x 23.67 Ft
Kitchen
Main level
14.00 Ft x 10.50 Ft
Dining room
Main level
10.75 Ft x 6.75 Ft
Primary Bedroom
Main level
12.92 Ft x 12.92 Ft
4pc Bathroom
Main level
Measurements not available
Bedroom
Main level
12.83 Ft x 8.92 Ft

Location

Learn more about this property
Listing provided by:
Royal LePage Network Realty Corp.
MLS® number:
A2350207
Agent:
Quisha Yee
*Indicates required field
Name is required
Email is required
Please enter a valid phone number (e.g., 416-111-1111).