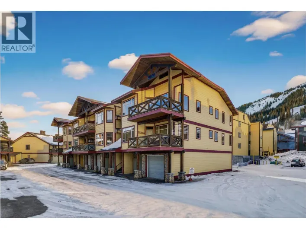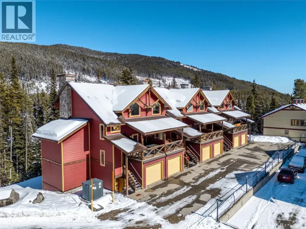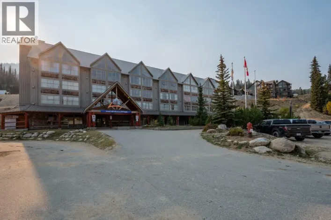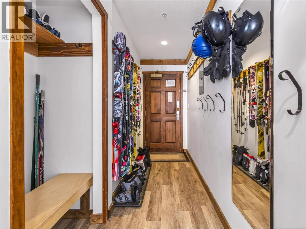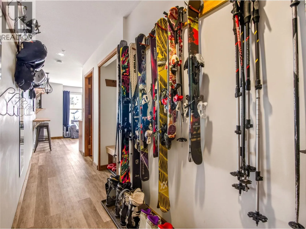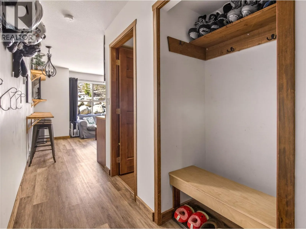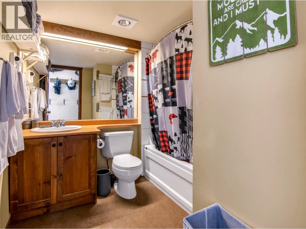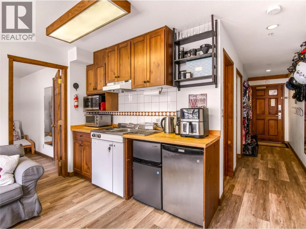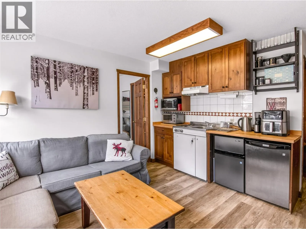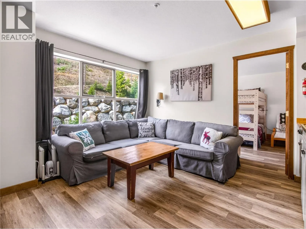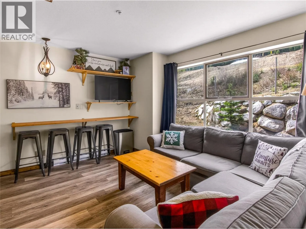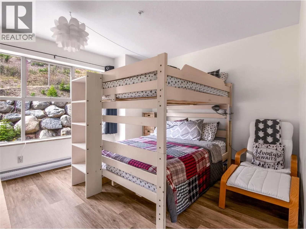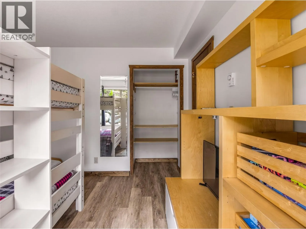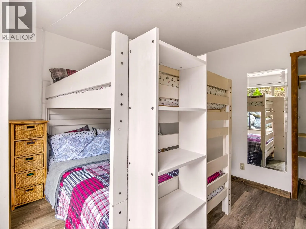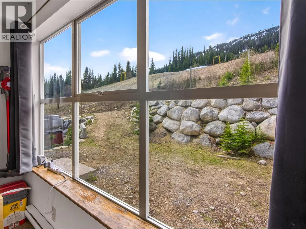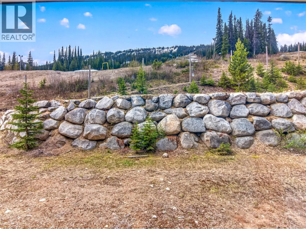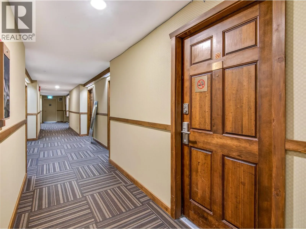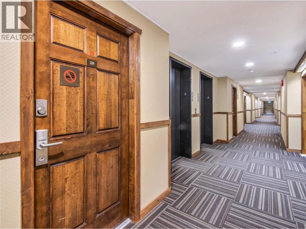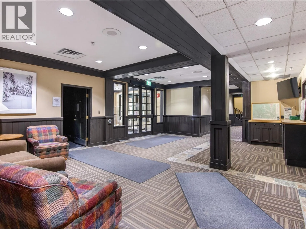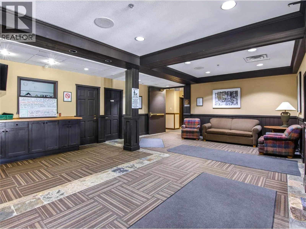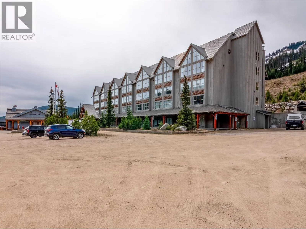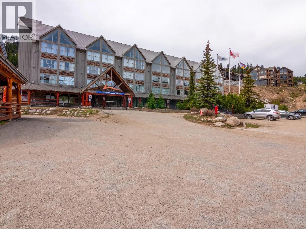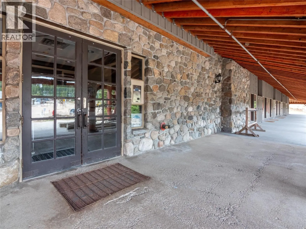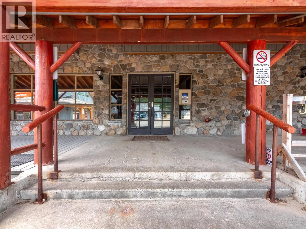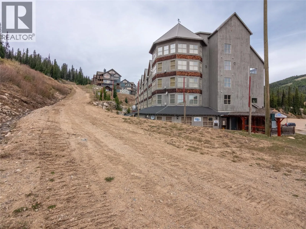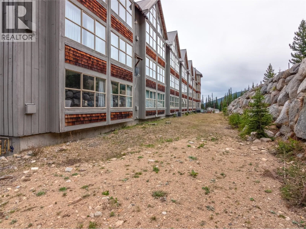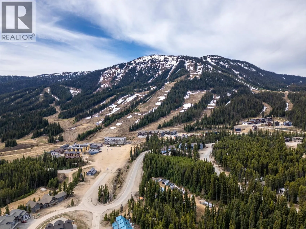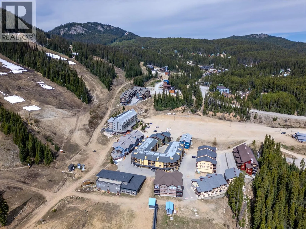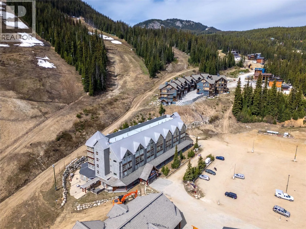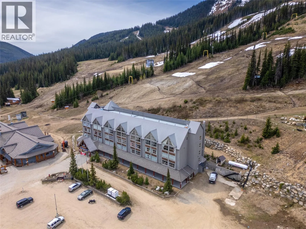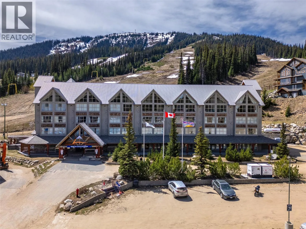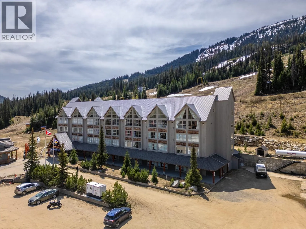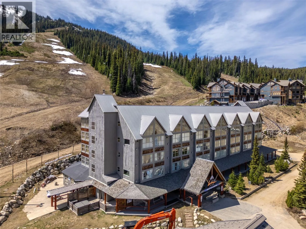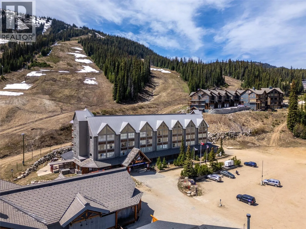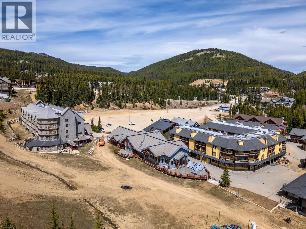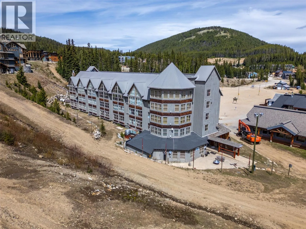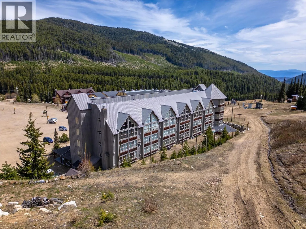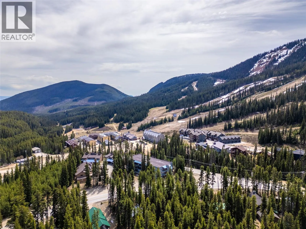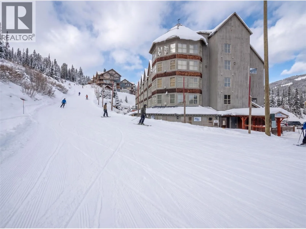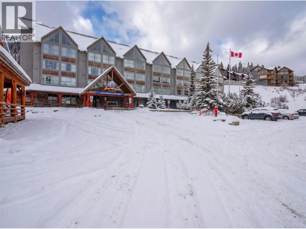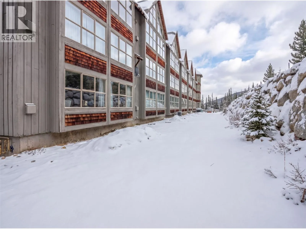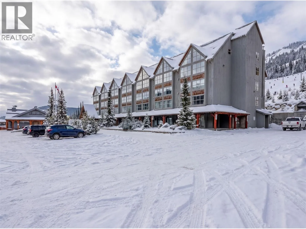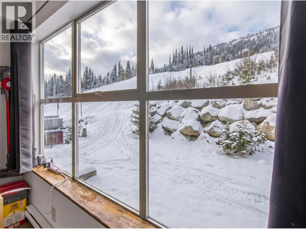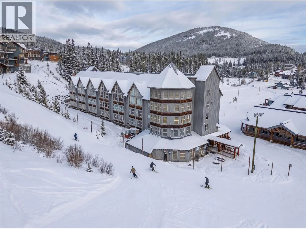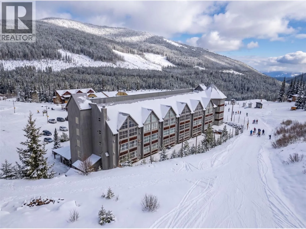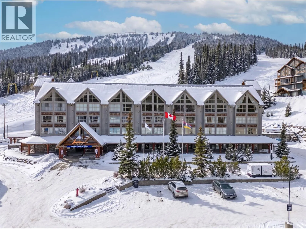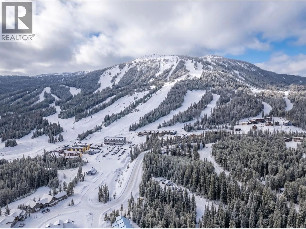
Welcome to 219-300 Strayhorse Road at Apex Mountain Resort, an affordable ski-in/ski-out opportunity right in the heart of the village! Located in the iconic old hotel building, this one-bedroom, one-bathroom unit offers one of the most convenient locations on the mountain—just steps from the T-Bar, the Gunbarrel Saloon, skating loop, and all the amenities Apex is known for. This fully furnished unit is move-in ready and set up to comfortably sleep the whole family. The bedroom features practical queen bunk beds, while the living room includes a pull-out couch. The kitchen is well equipped, and the front entry is equipped to store all your ski and snowboard gear. The building offers an excellent games room complete with a pool table, ping pong, foosball, and more, creating the perfect space to relax and entertain family and friends. Even better, the complex allows short-term rentals, making this an excellent investment opportunity with strong rental demand throughout the ski season and beyond. The strata fee includes building insurance, electricity, hot water, & access to the games room, offering great value and low-maintenance ownership. Enjoy views toward the Okanagan Run and experience true mountain lifestyle living at one of BC’s most family-friendly ski resorts. Whether you’re looking for a personal getaway, family retreat, or income-generating property, this is a fantastic opportunity to own at Apex Mountain Resort. September possession preferred—call today! (id:27476)