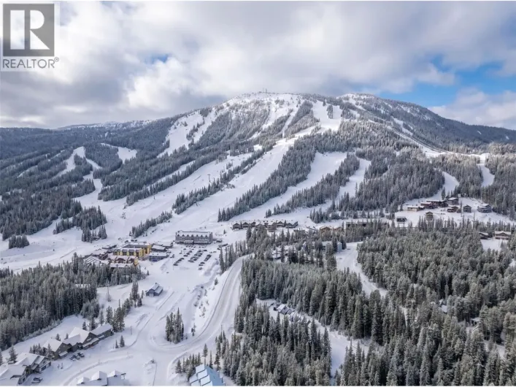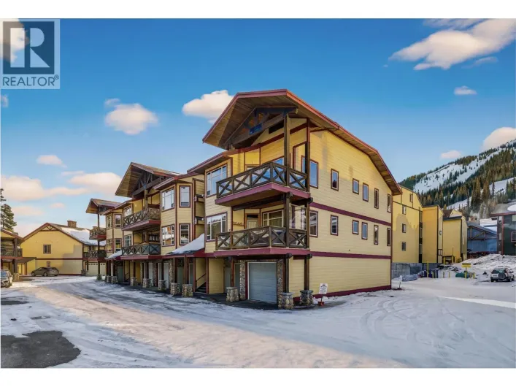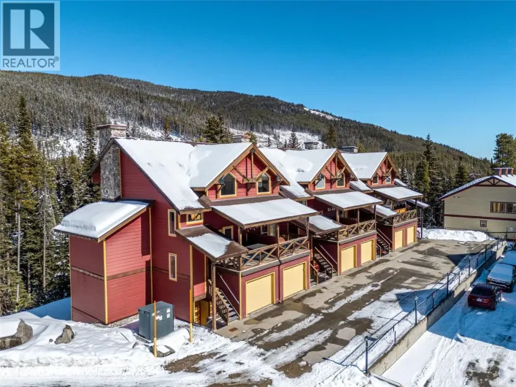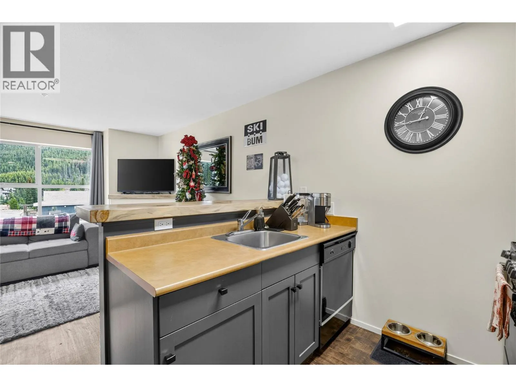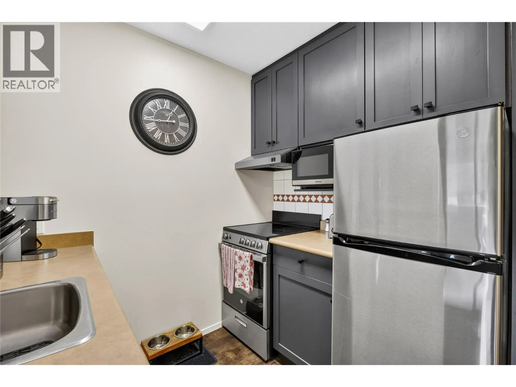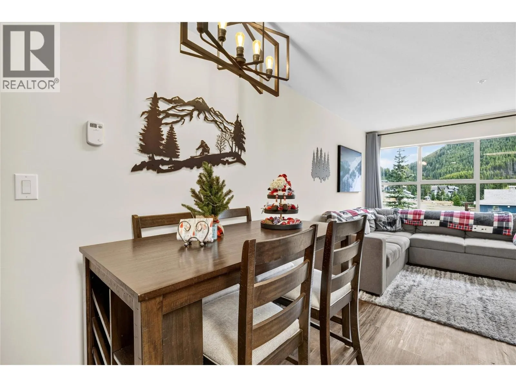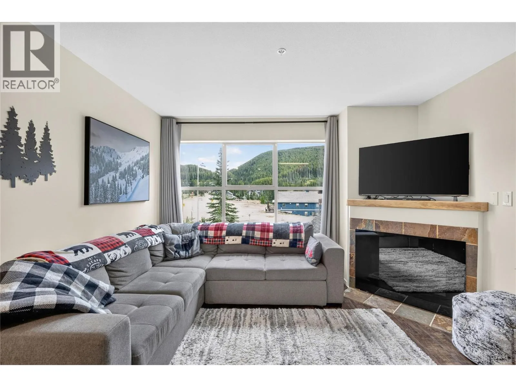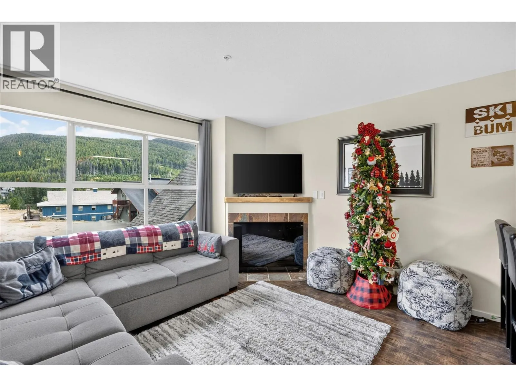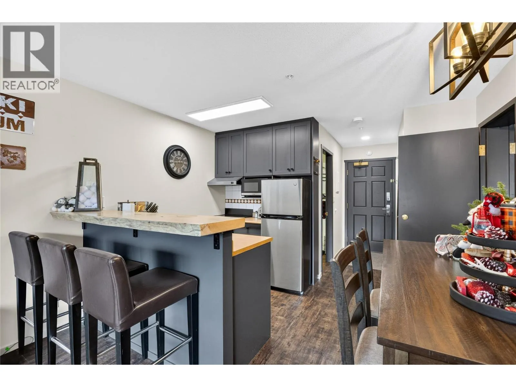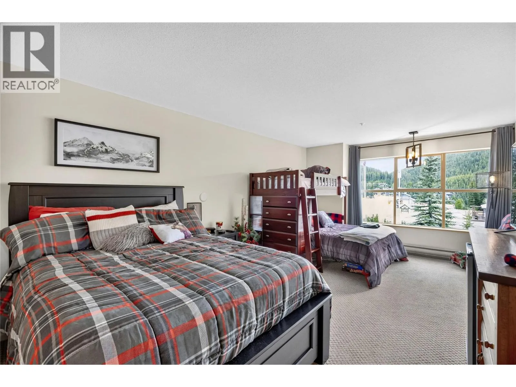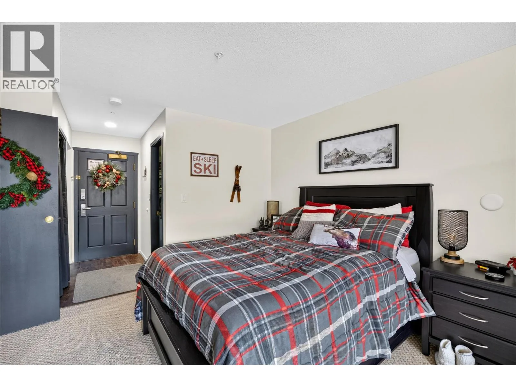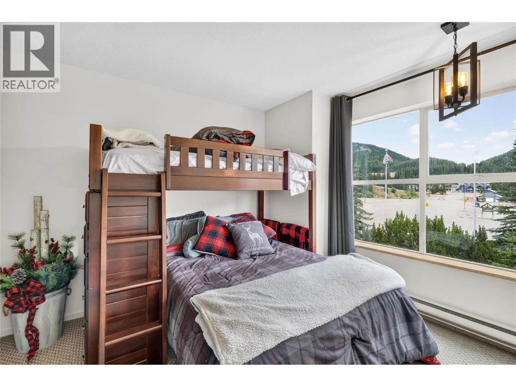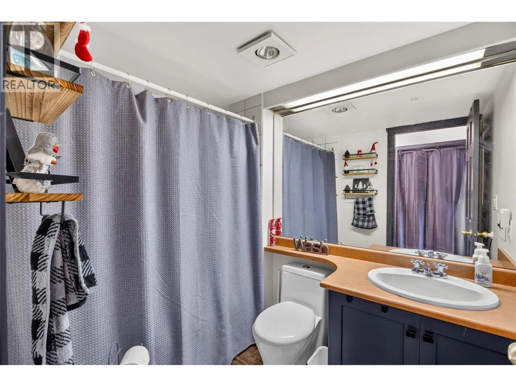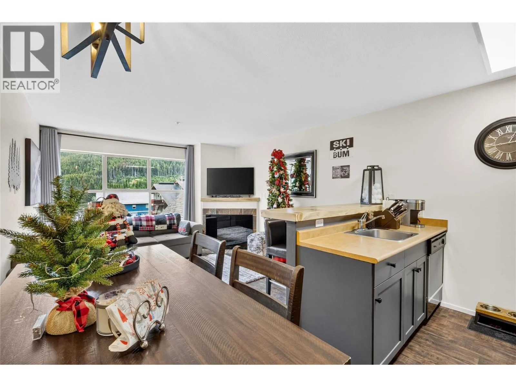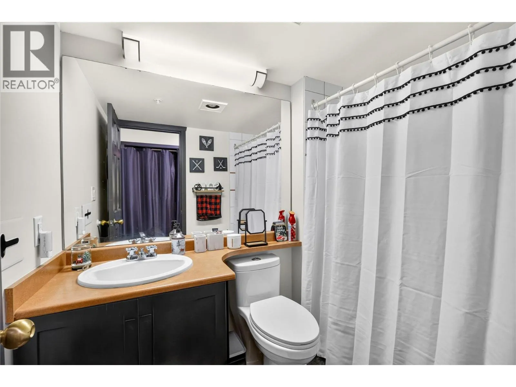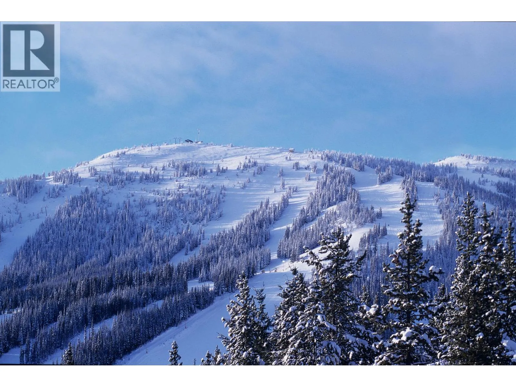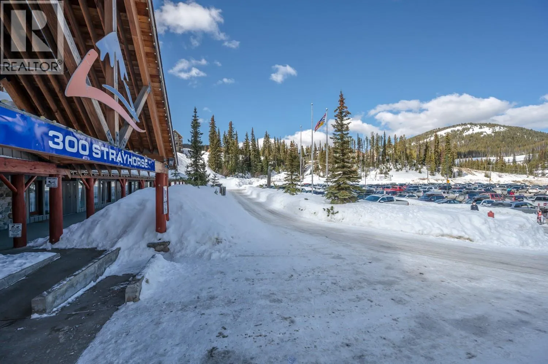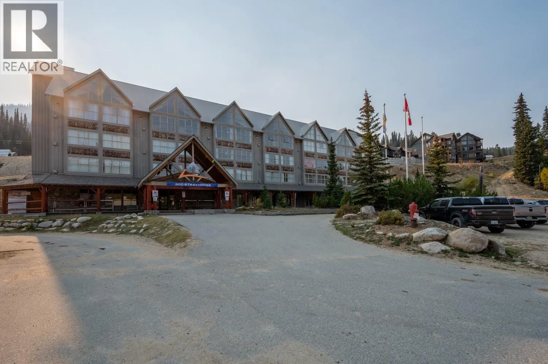
This versatile and affordable ski-in/ski-out condominium is in the heart of Apex Mountain Resort located in one of the most convenient spots on the mountain, just steps from the lifts, the Gunbarrel Saloon, the skating loop and outdoor rink, restaurants, and shops. The bunny hill, tube park, snowshoe trails, and cross-country trails are also close by. This well-maintained unit offers two distinct spaces joined by a lockout door and separate main entrances. One side is a fully equipped studio suite with a kitchen featuring full-size appliances including a dishwasher, a dining and living area, a 4-piece bathroom, and [sleeper couch/beds]. The other is a comfortable hotel-style room that easily sleeps four or more, featuring a sitting area and its own 4-piece bath. Live in one side and rent the other for a steady income stream, rent both when you're away, or open it all up for the whole family — the flexibility is rare on the hill. Short-term rentals are permitted, with strong demand throughout the ski season. Offered fully furnished and move-in ready, the strata fee covers management, heat, hot water, and building insurance, plus access to the games room (pool table, ping pong, foosball) and laundry — great value and low-maintenance ownership. (id:27476)