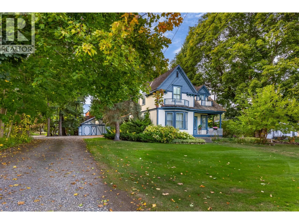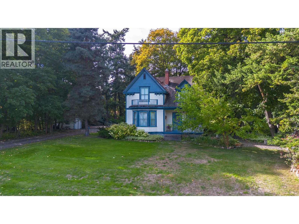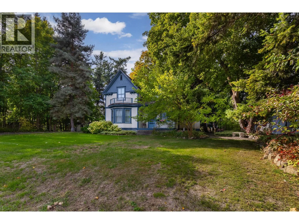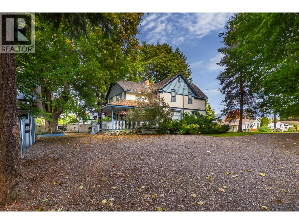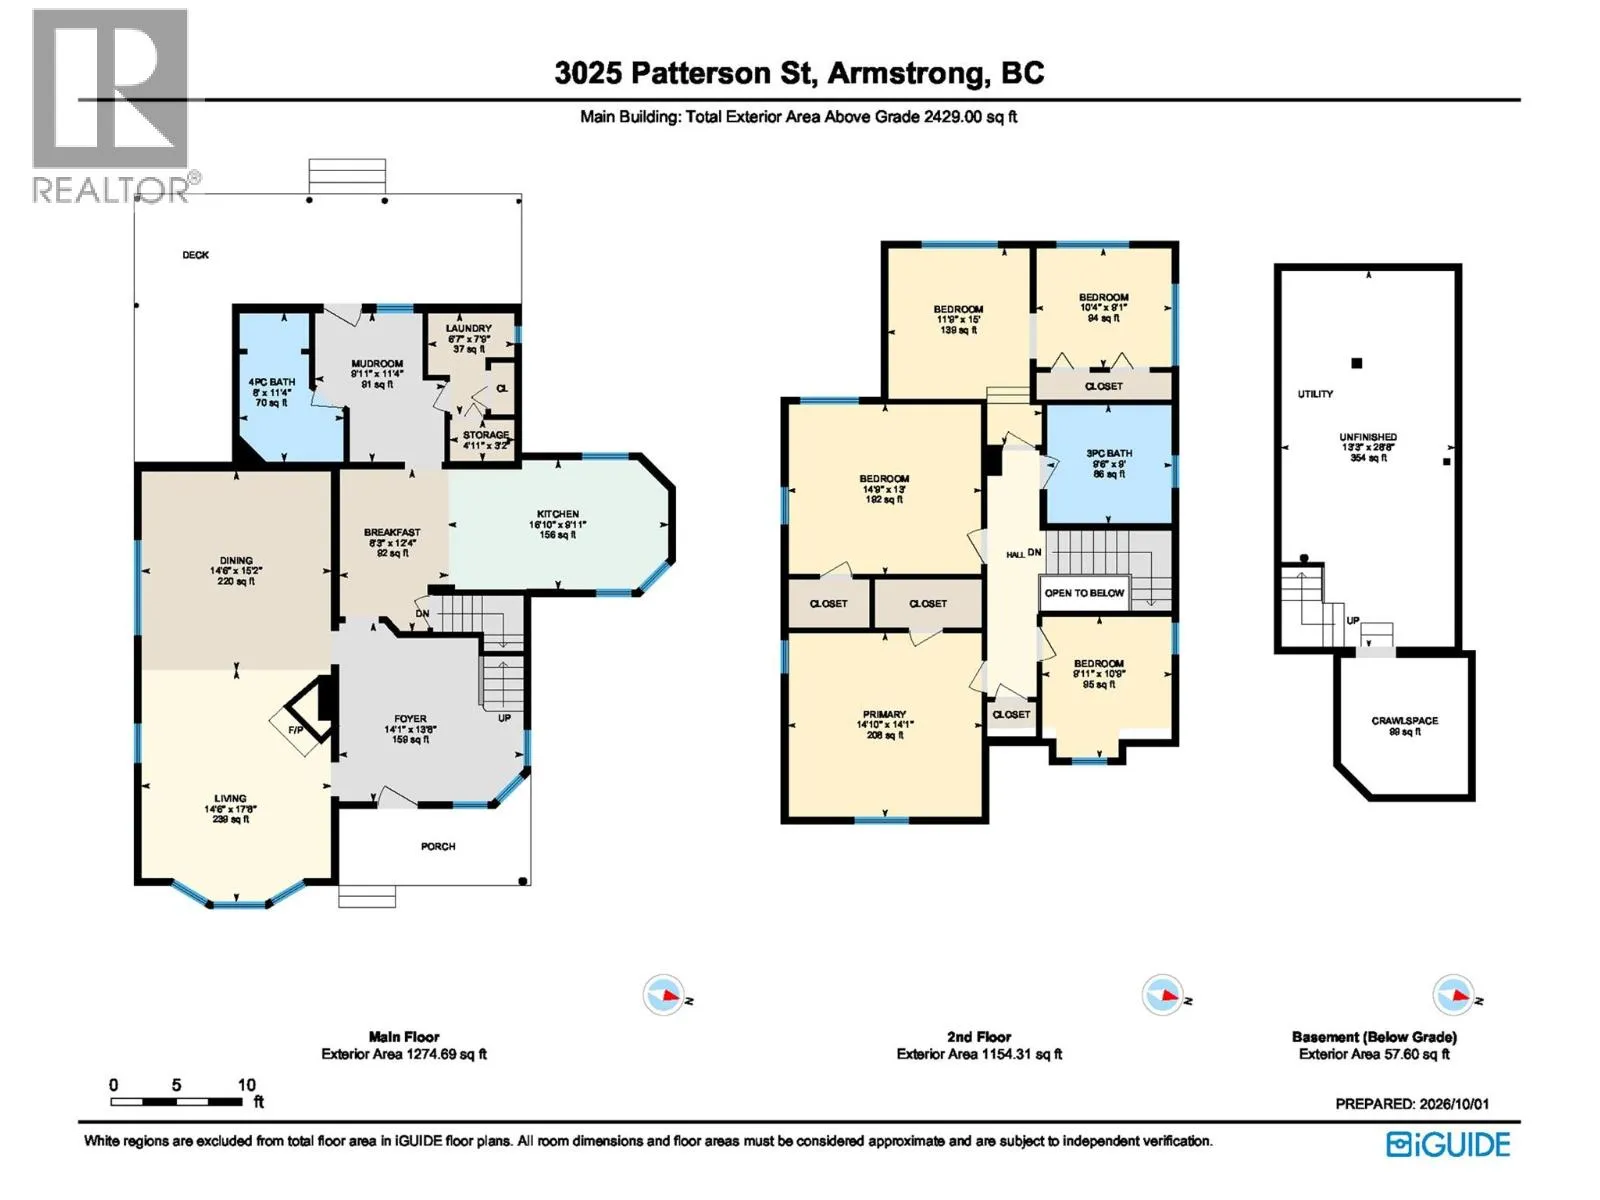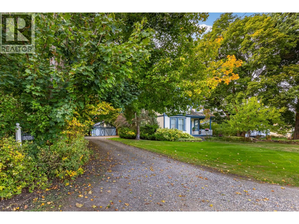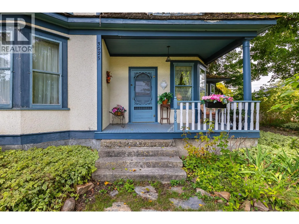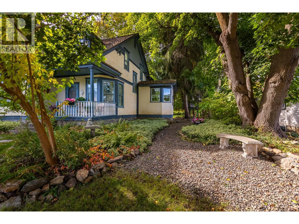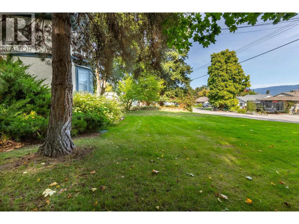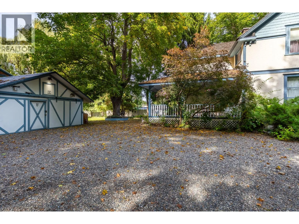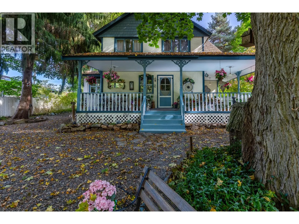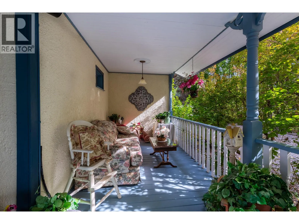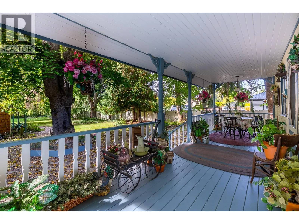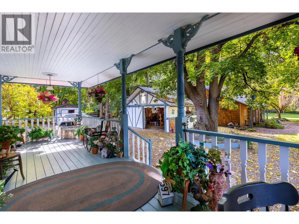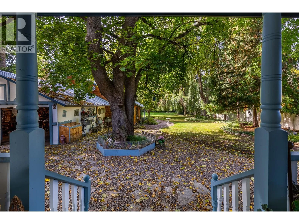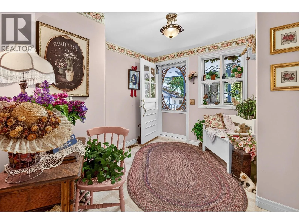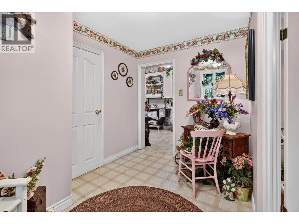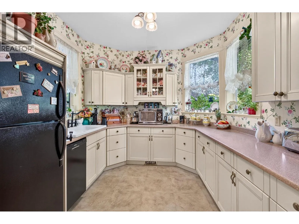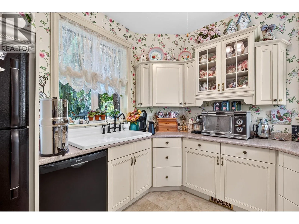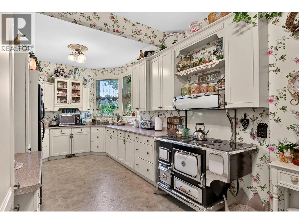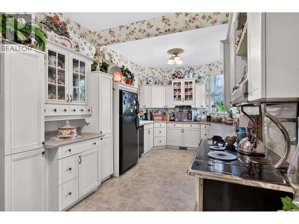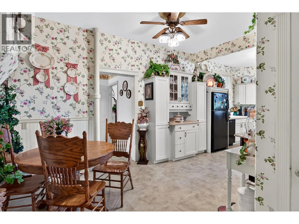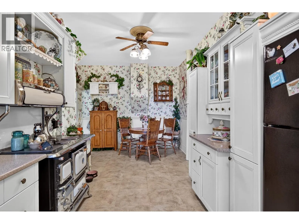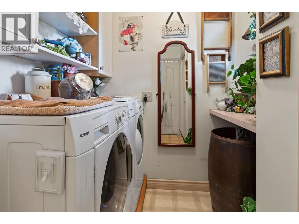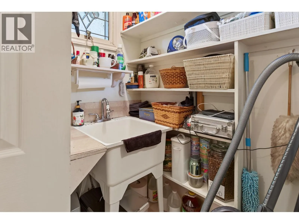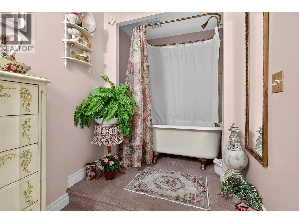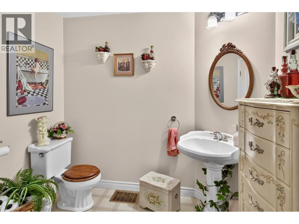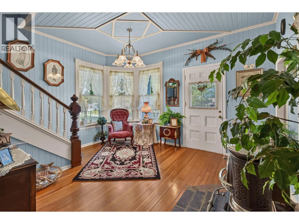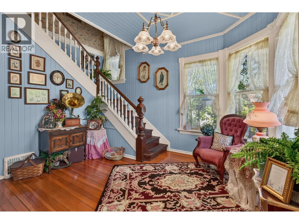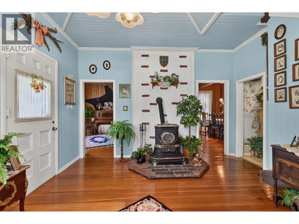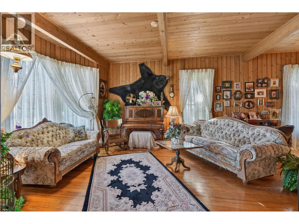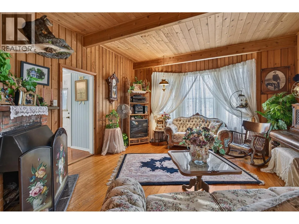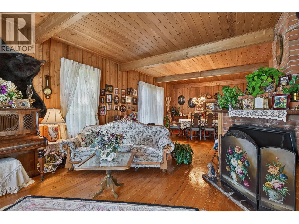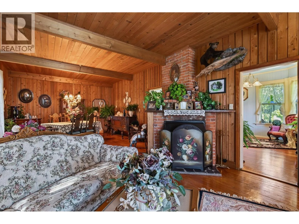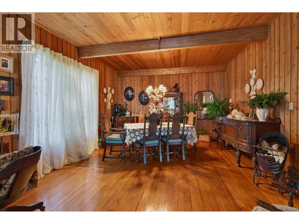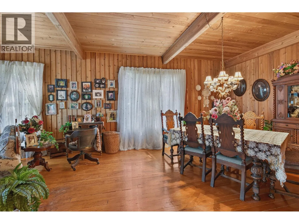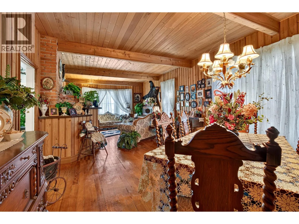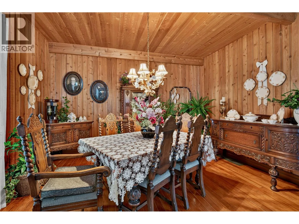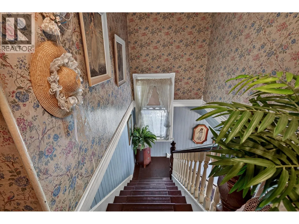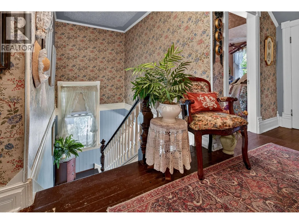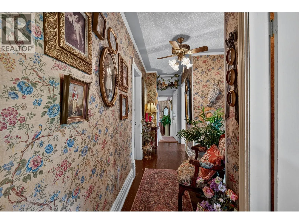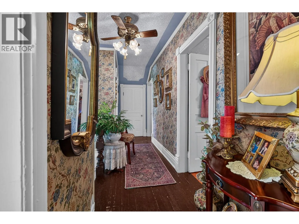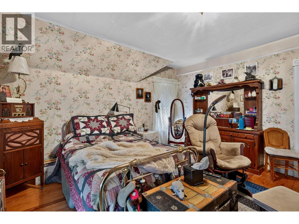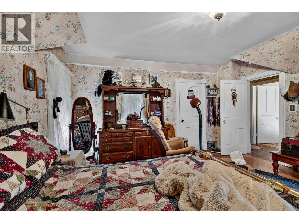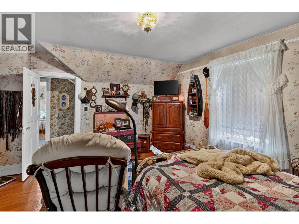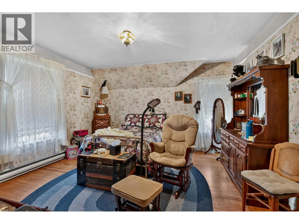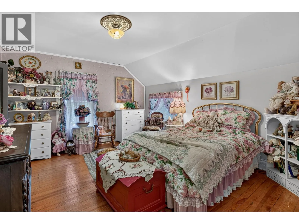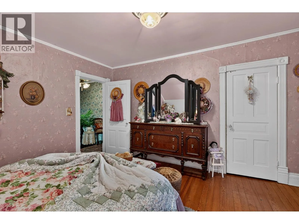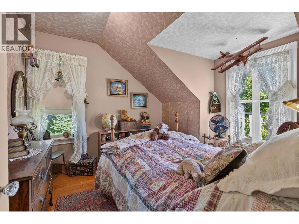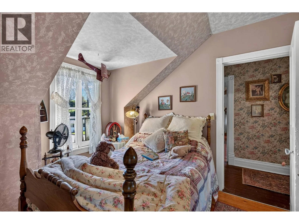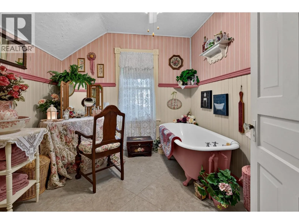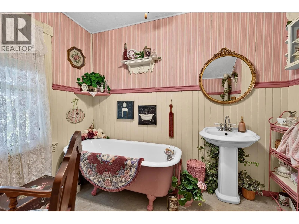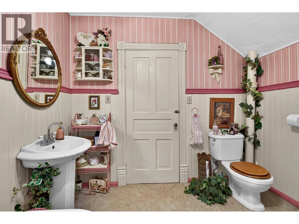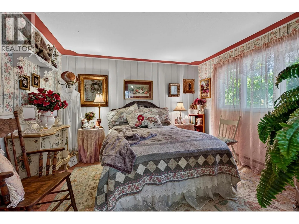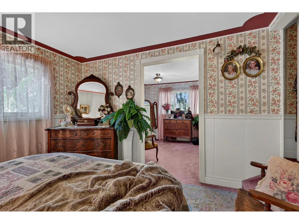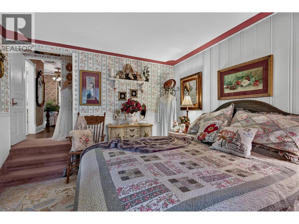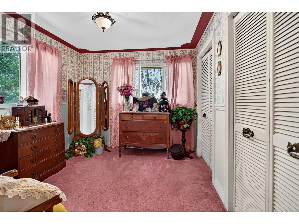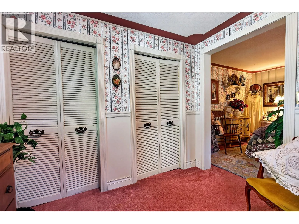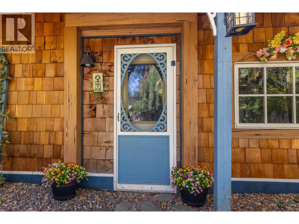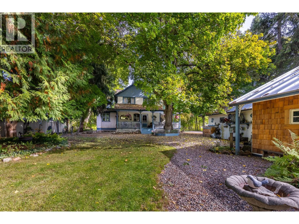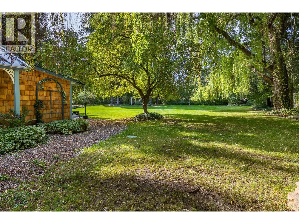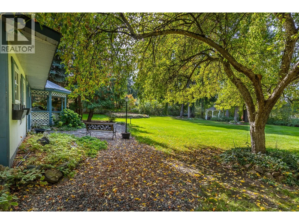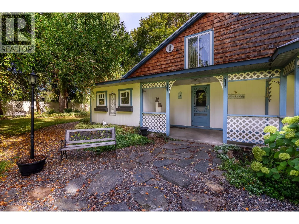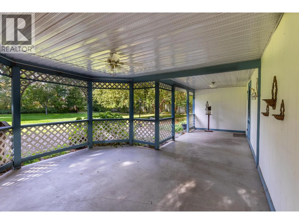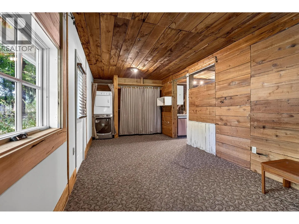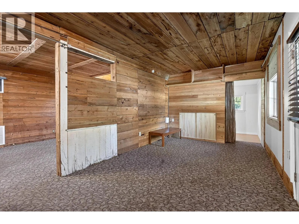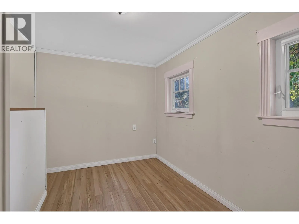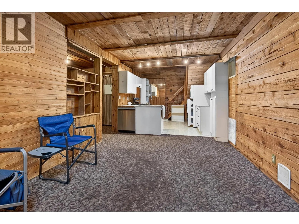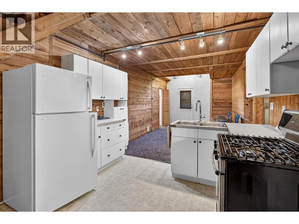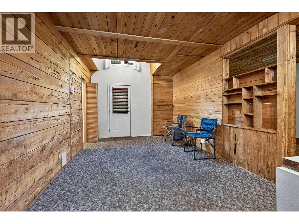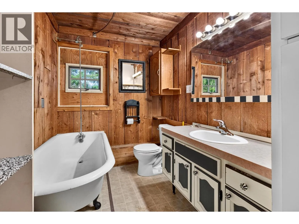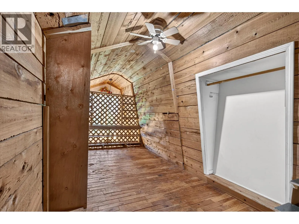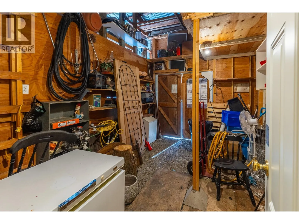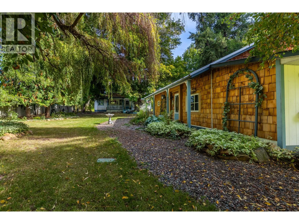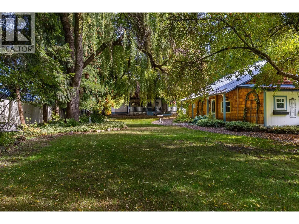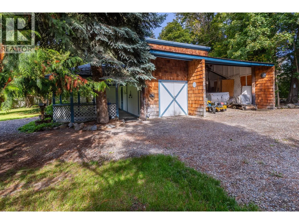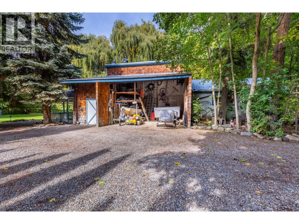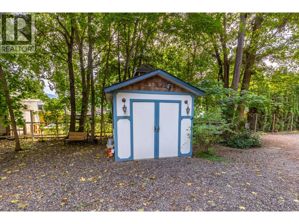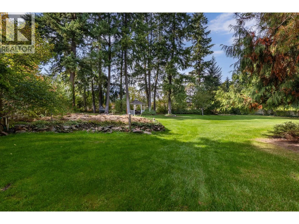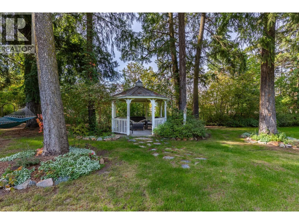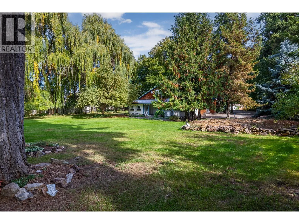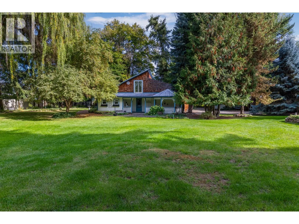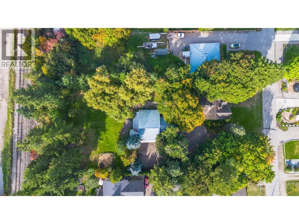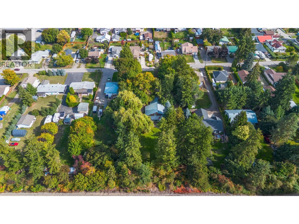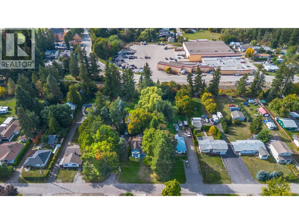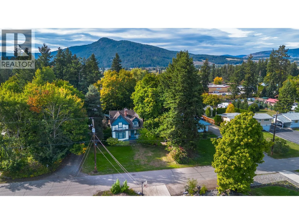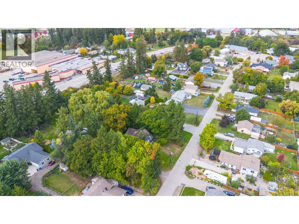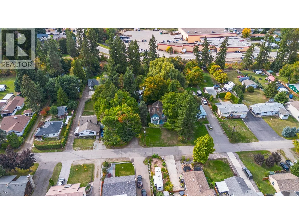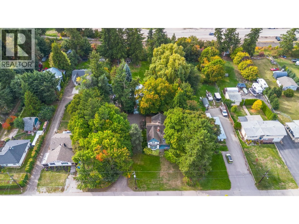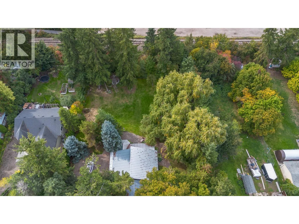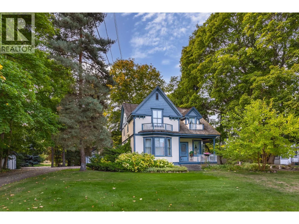
A Rare Piece of Armstrong History! For more than a century, this remarkable property has quietly watched the community grow around it. Built in 1906, it served as Armstrong’s first nursing hospital in 1912 & is now being offered for the first time in 36 years! Lovingly cared for & beautifully maintained, this charming home retains its original character & feel while offering space, flexibility & opportunity. Featuring 5 beds & 2 baths, the main level welcomes you with a large foyer, spacious living & dining rooms, kitchen, laundry, mudroom & bathroom. Upstairs offers 5 beds & a 2nd bathroom, providing plenty of room for a growing family. Set on nearly half an acre of beautifully maintained, flat landscaping, the private yard is a wonderful place for children, pets & family gatherings. Mature trees provide summer shade & privacy, while u/g irrigation keeps the established grounds looking their best. Enjoy the gazebo, detached garage/workshop with ample storage for tools, & a separate guest suite offering flexibility & income potential. Ideally located in the heart of Armstrong, this property is within walking distance to downtown, parks, schools, the arena, outdoor pool, fairgrounds & all the amenities this wonderful community has to offer. Some properties offer space, others offer character or opportunity. Very few offer the combination of history, charm, privacy & nearly half an acre in such a convenient location. A truly special property ready for its next chapter! (id:27476)