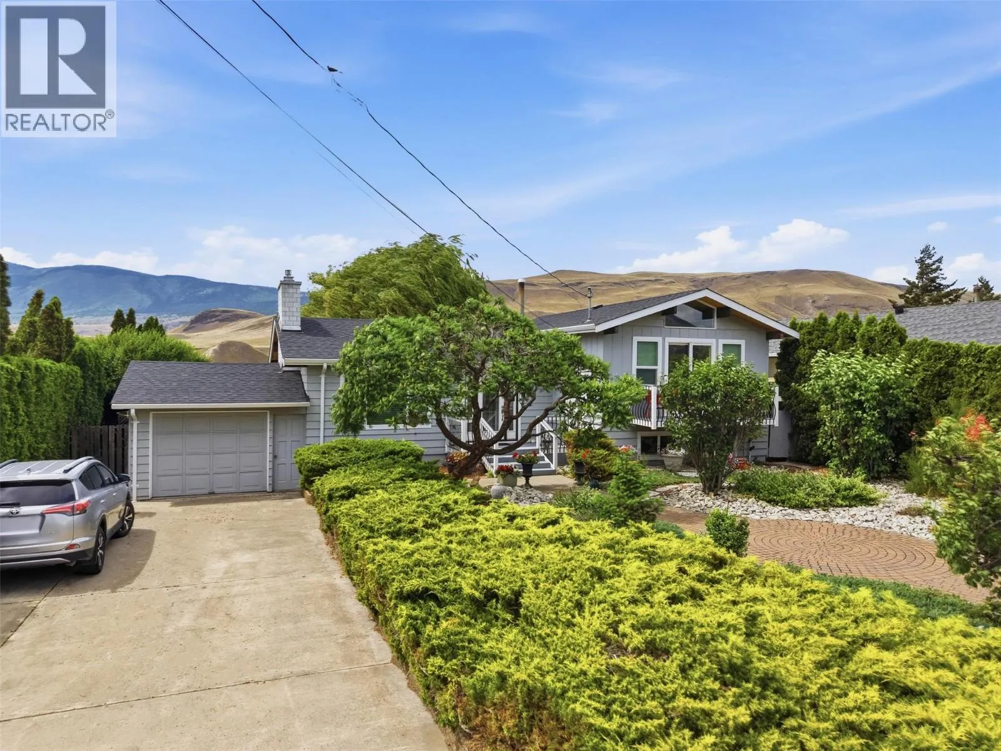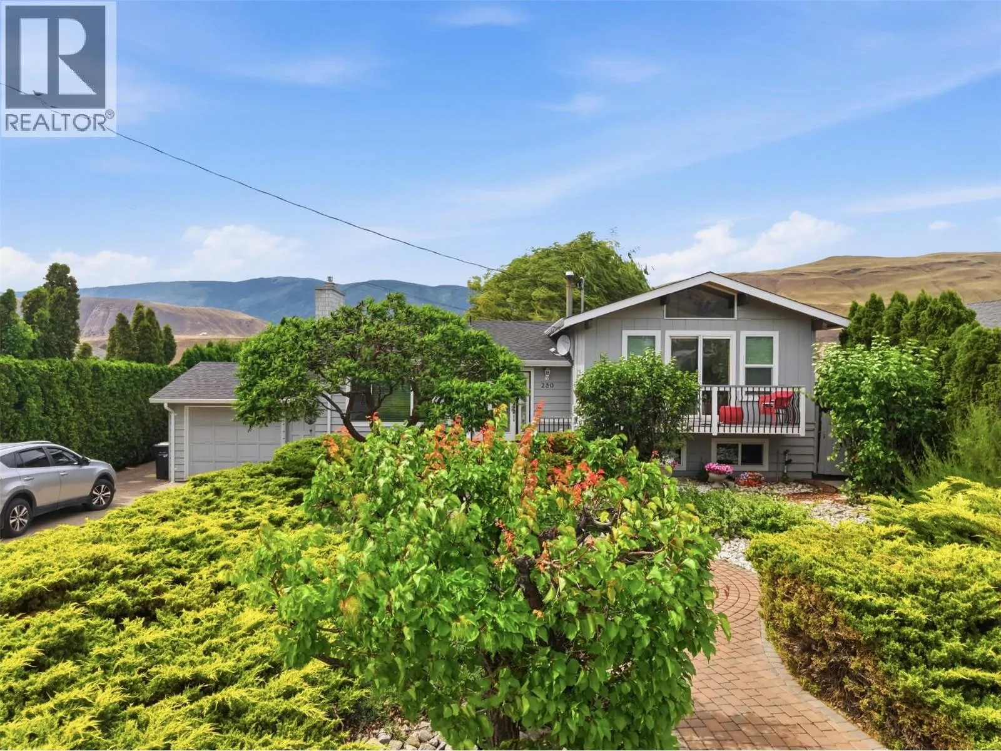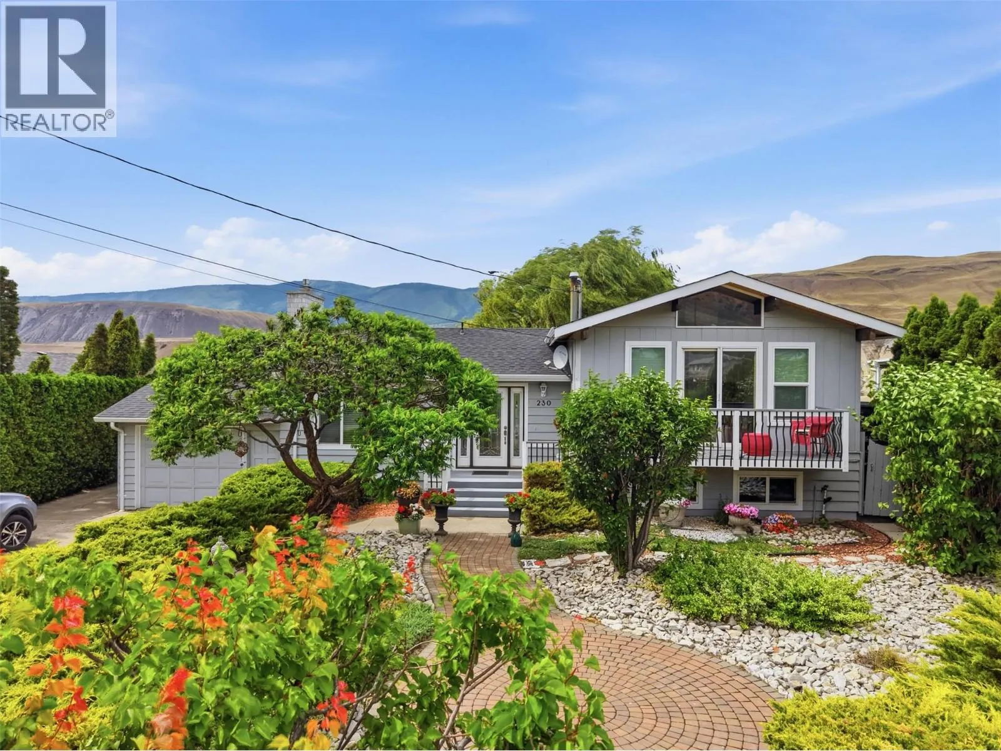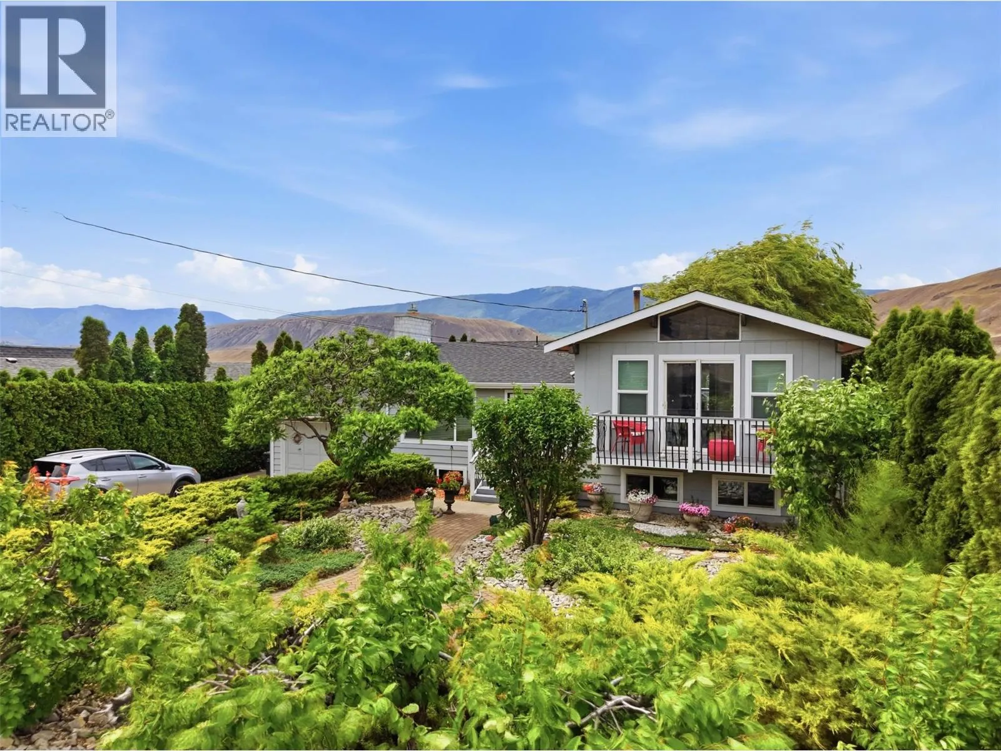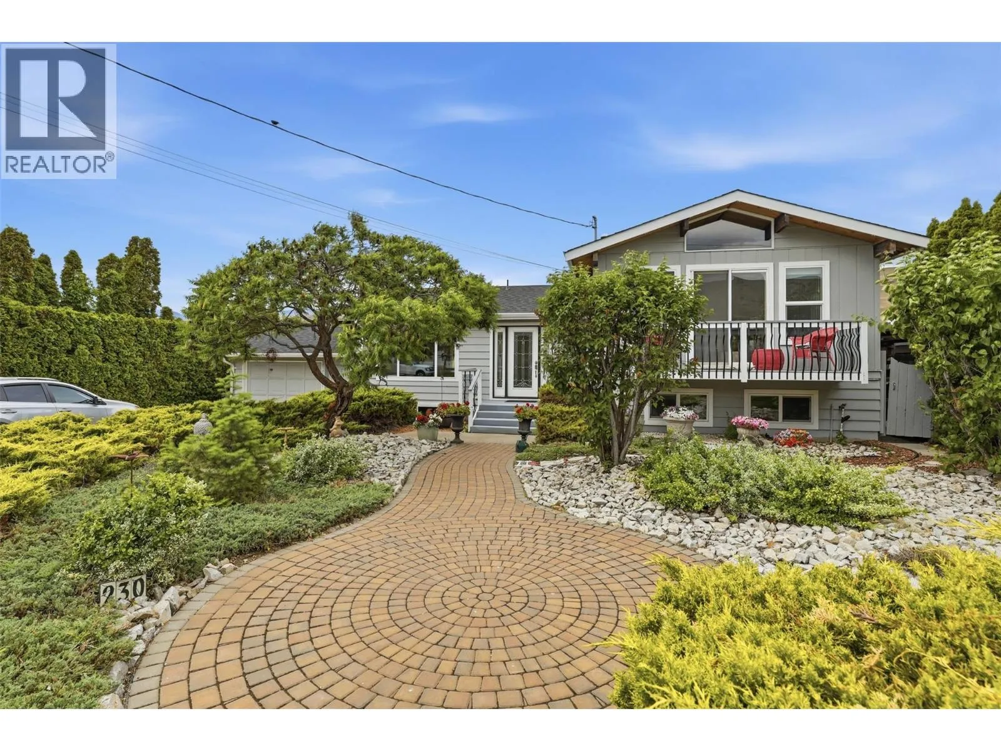
230 Vista Place, Ashcroft, British Columbia V0K 1A0

Listed for:
$649,000
3 beds
2 baths
Listed 36 days ago
House for rent: 230 Vista Place, Ashcroft, British Columbia V0K 1A0

View all 70 photos

About

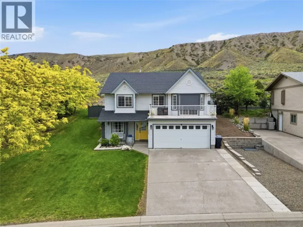
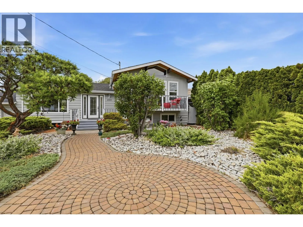
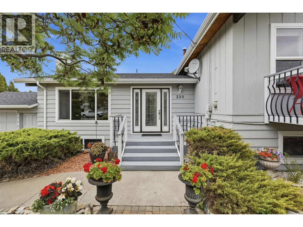
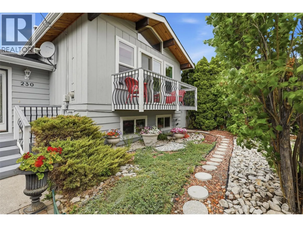
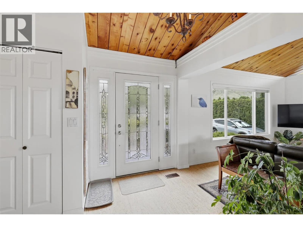
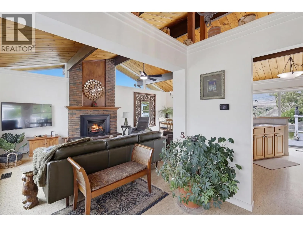
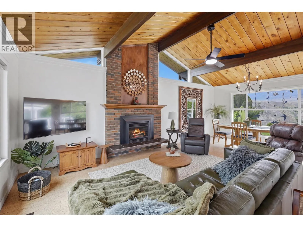
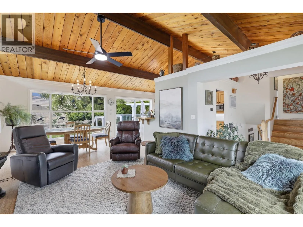
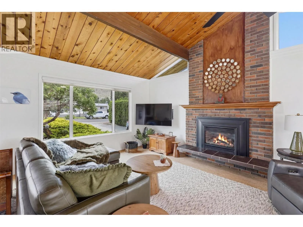
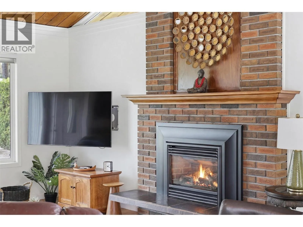
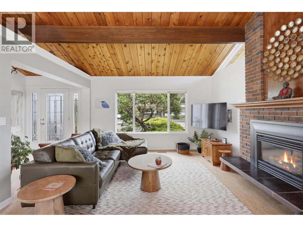
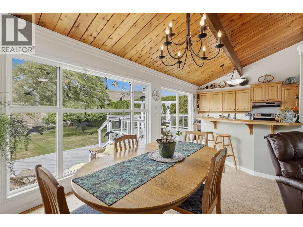
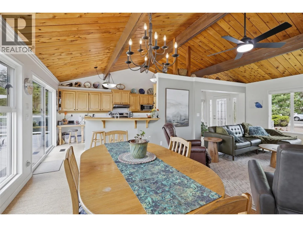
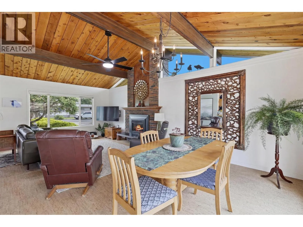
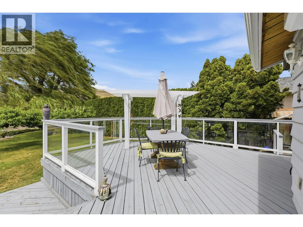
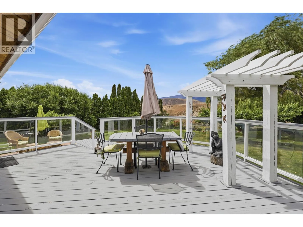
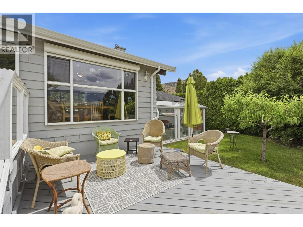
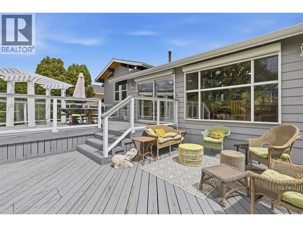
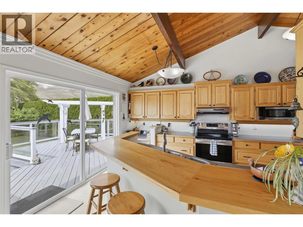
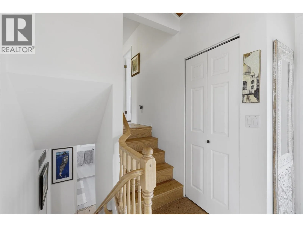
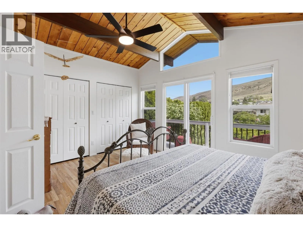
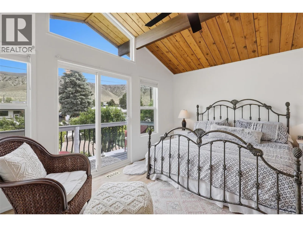
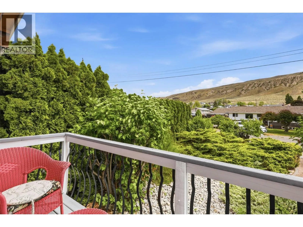
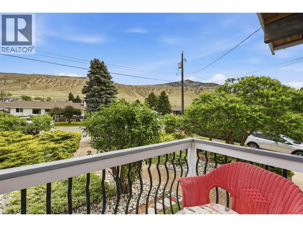
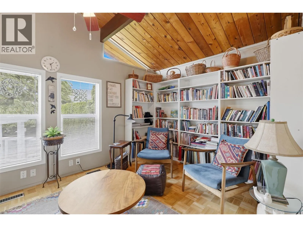
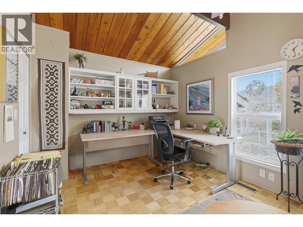
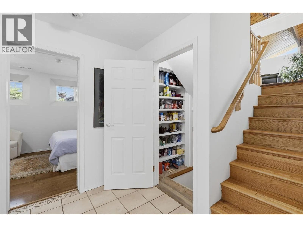
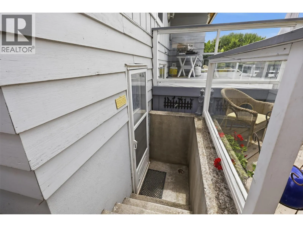
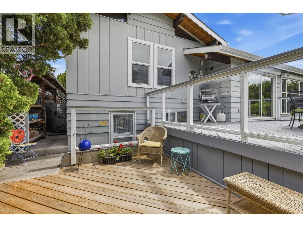
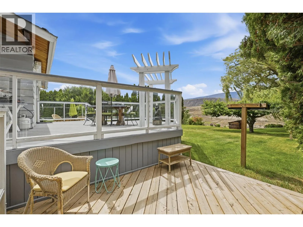
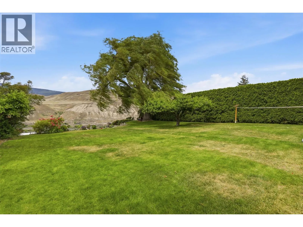
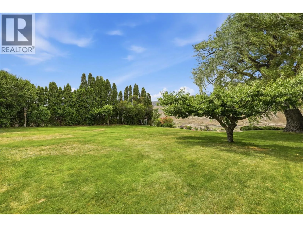
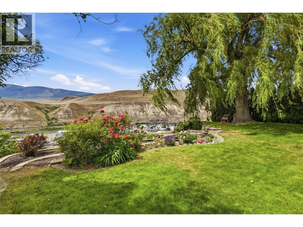
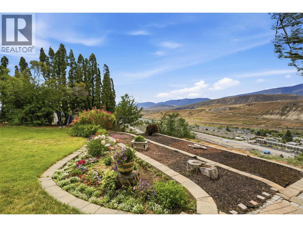
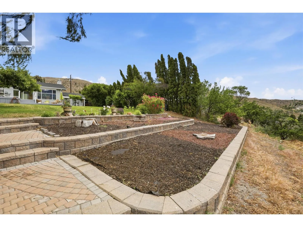
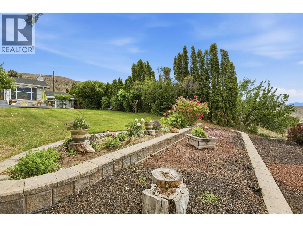
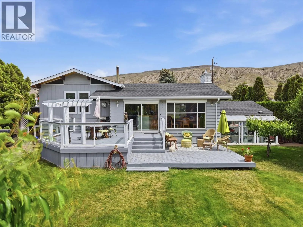
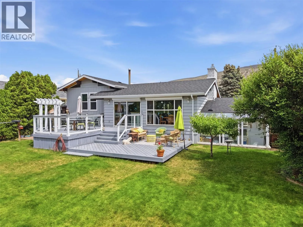
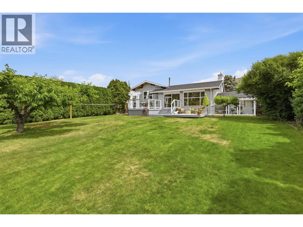
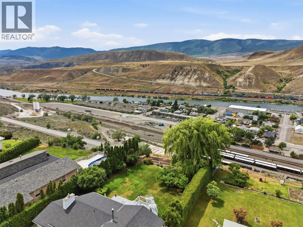
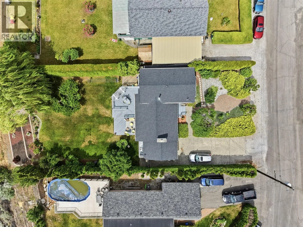
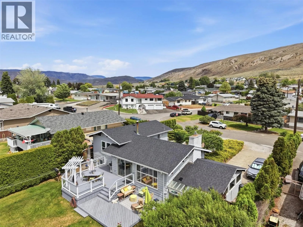
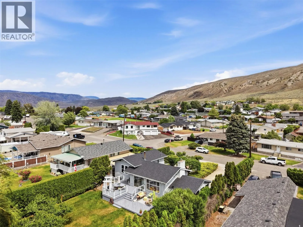
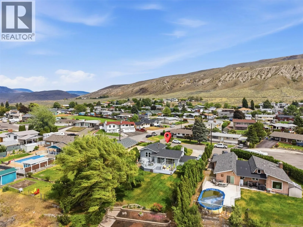
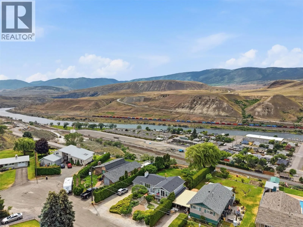
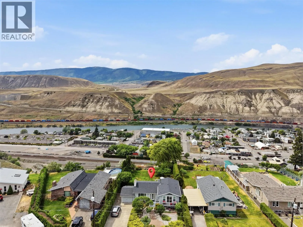
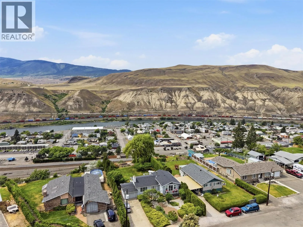
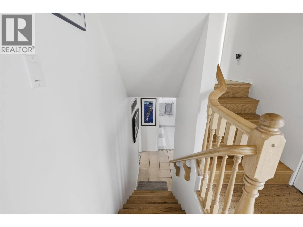
Perched on the Mesa in Ashcroft, this beautifully maintained 3-bedroom, 2-bathroom multi-level split home offers what may be the best view on the Mesa! Enjoy breathtaking panoramic scenery from the comfort of your home and expansive outdoor living spaces. The meticulously manicured yard showcases pride of ownership and creates a private, park-like setting for relaxing or entertaining. Inside, you'll find a well-cared-for home with a functional multi-level layout that provides plenty of space for the whole family. The walkout basement offers added versatility and easy access to the backyard. For added comfort, security, and energy efficiency, the home is equipped with electric storm shutters on the rear-facing windows. Whether you're enjoying your morning coffee while taking in the stunning views or hosting family and friends in the beautifully landscaped yard, this property offers an exceptional lifestyle in one of Ashcroft's most desirable Mesa locations. A rare opportunity to own a home where the views are truly second to none. (id:27476)

Property Highlights

MLS® Number
10389616
Type
Single Family
Ownership Type
Freehold
Land Size
0.24 ac|under 1 acre
Parking Space Total
3

Building

Building Type
House
Storeys
3.00
Square Footage
1735 sqft
Bathrooms Total
2
Bedrooms Total
3
Fireplace Present
No
Basement Type
Basement Features
Building Heating Type
Forced air, See remarks
Heating Fuel
Building Cooling Type

Utilities

Water
Municipal water
Utility Sewer
Municipal sewage system

Room Layout

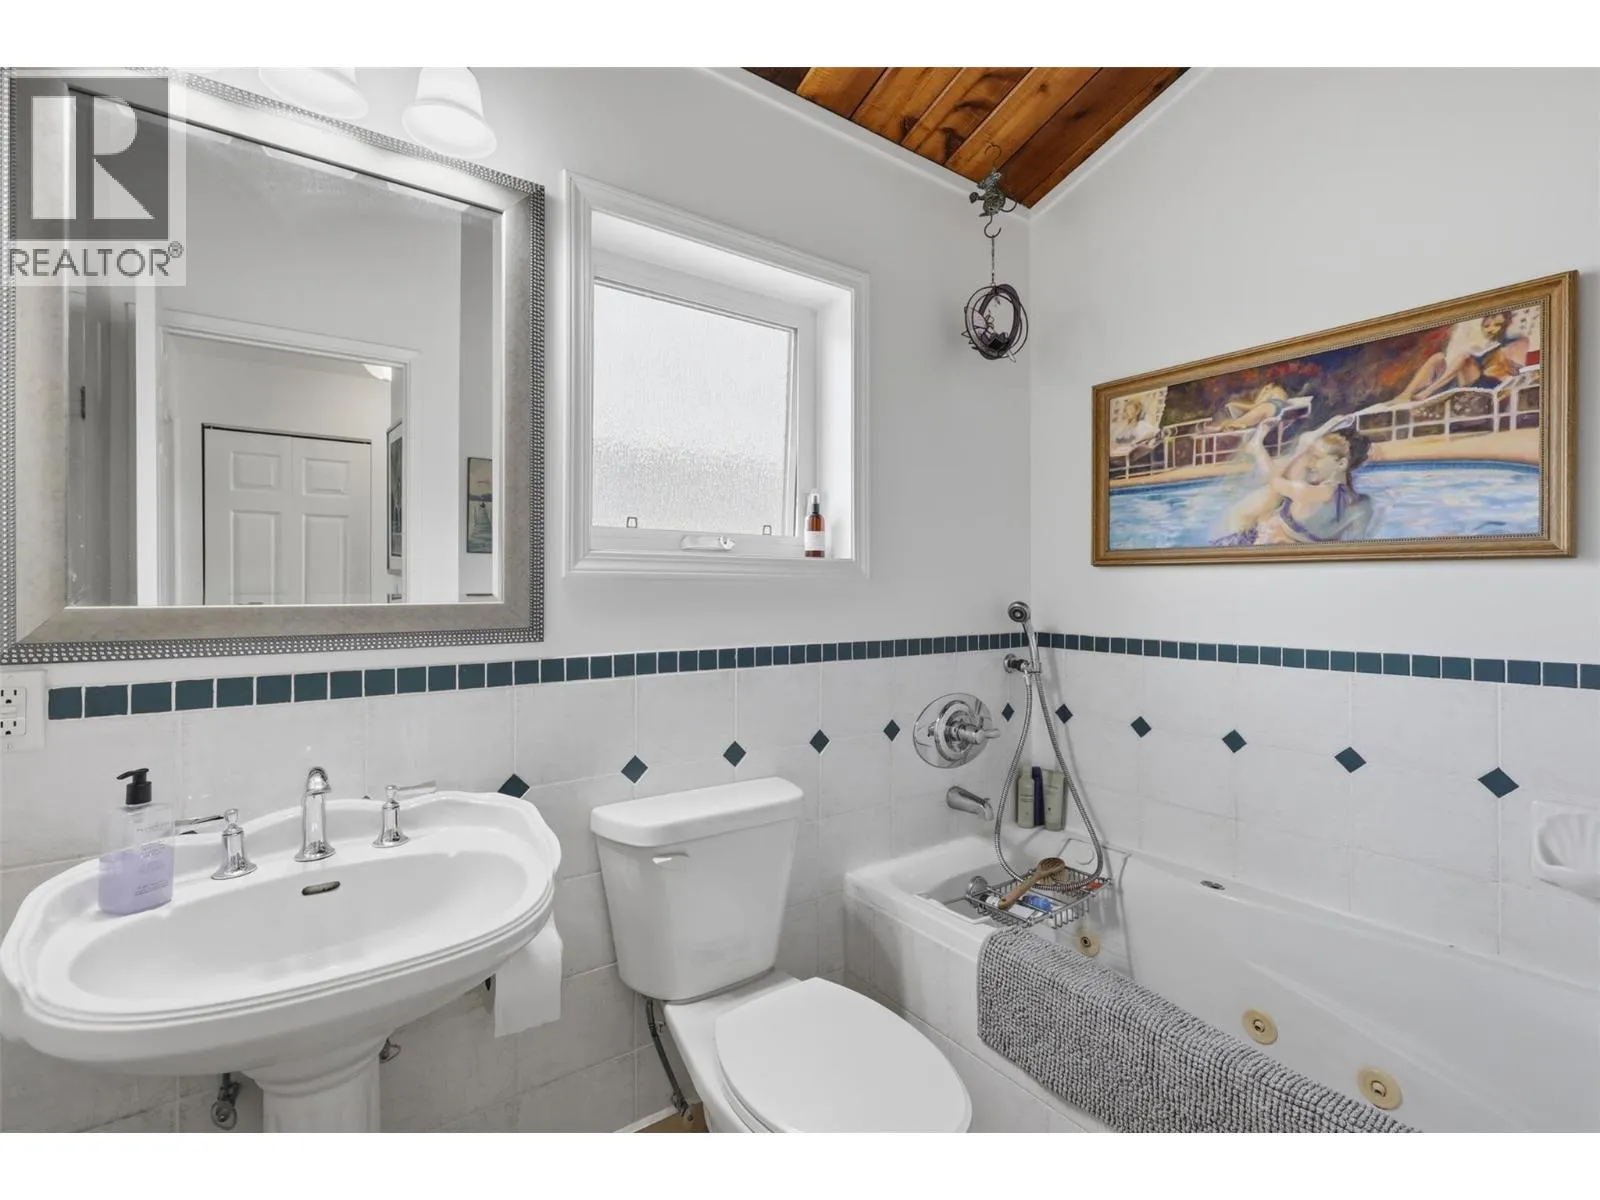
4pc Bathroom
Second level
Measurements not available
Primary Bedroom
Second level
16'3'' x 11'6''
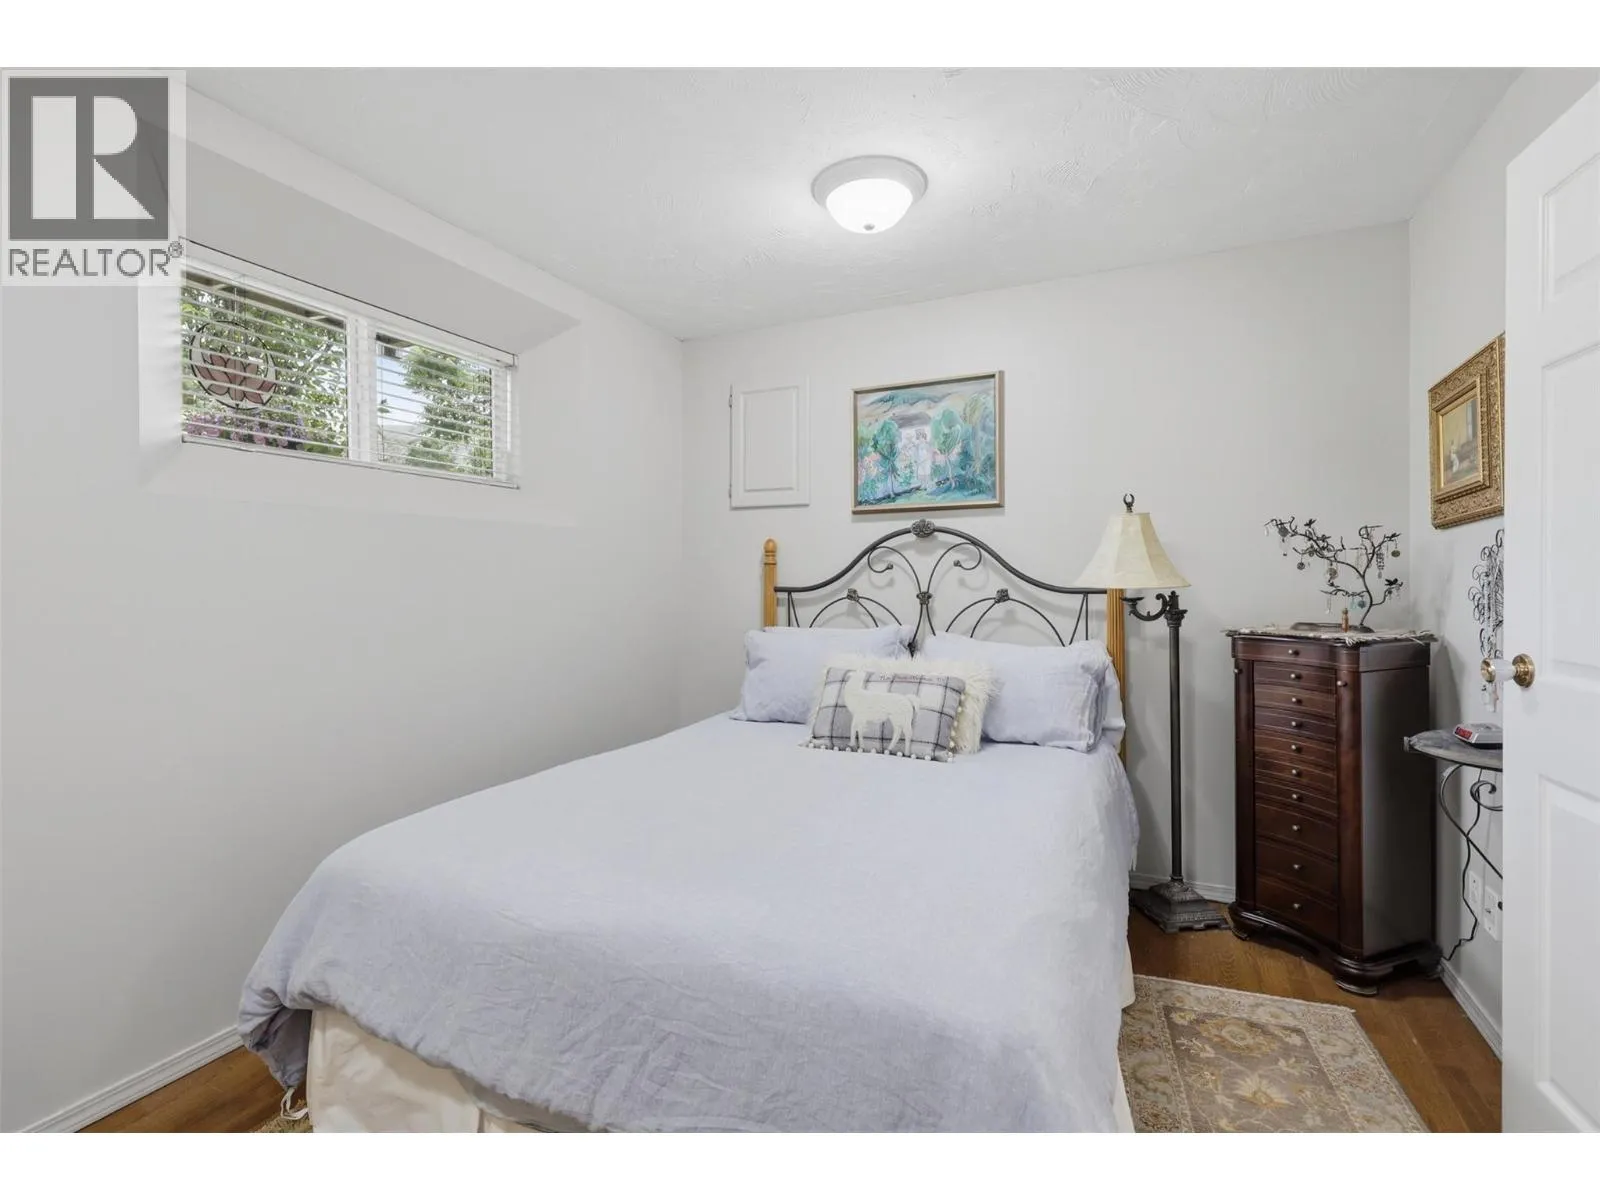
Bedroom
Second level
16'4'' x 10'0''
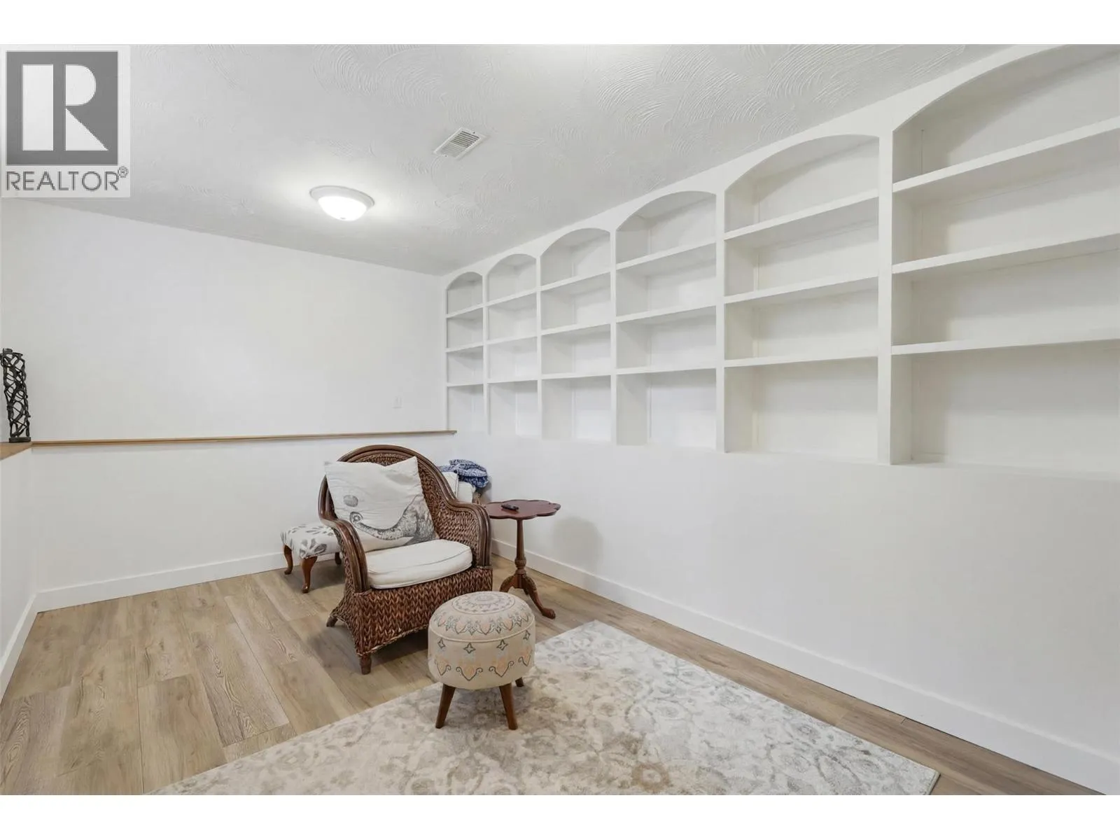
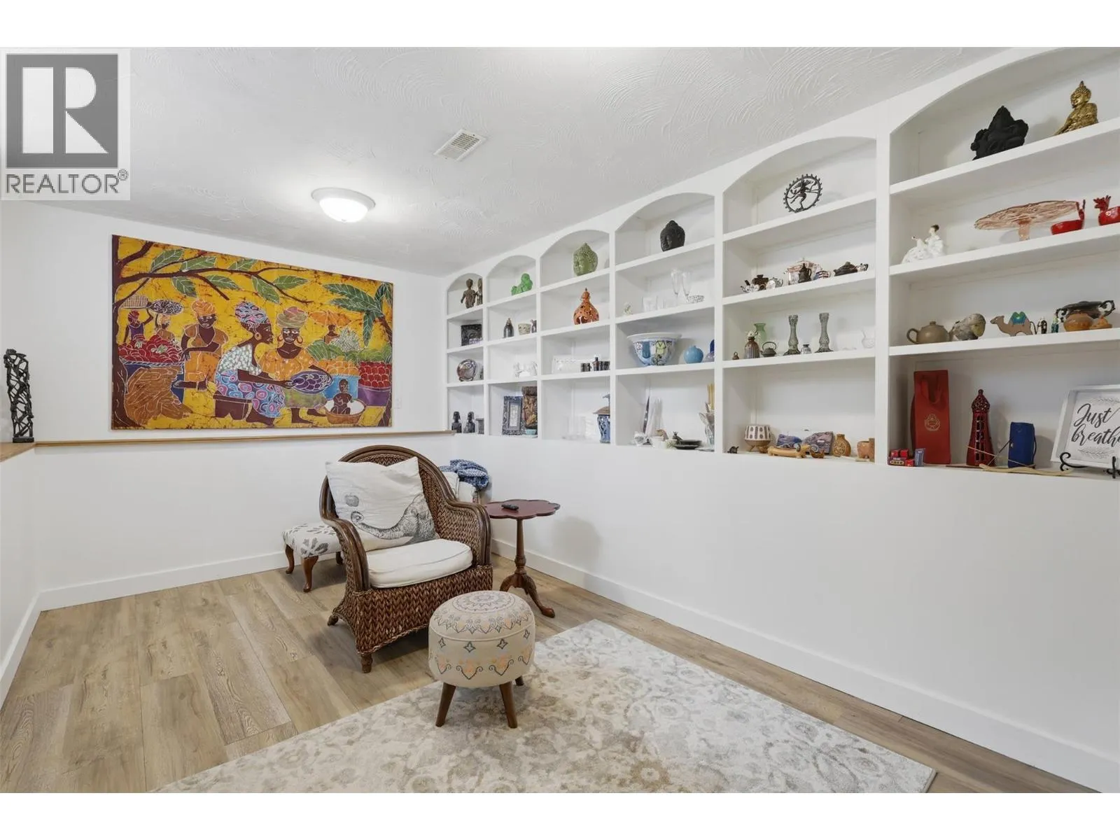
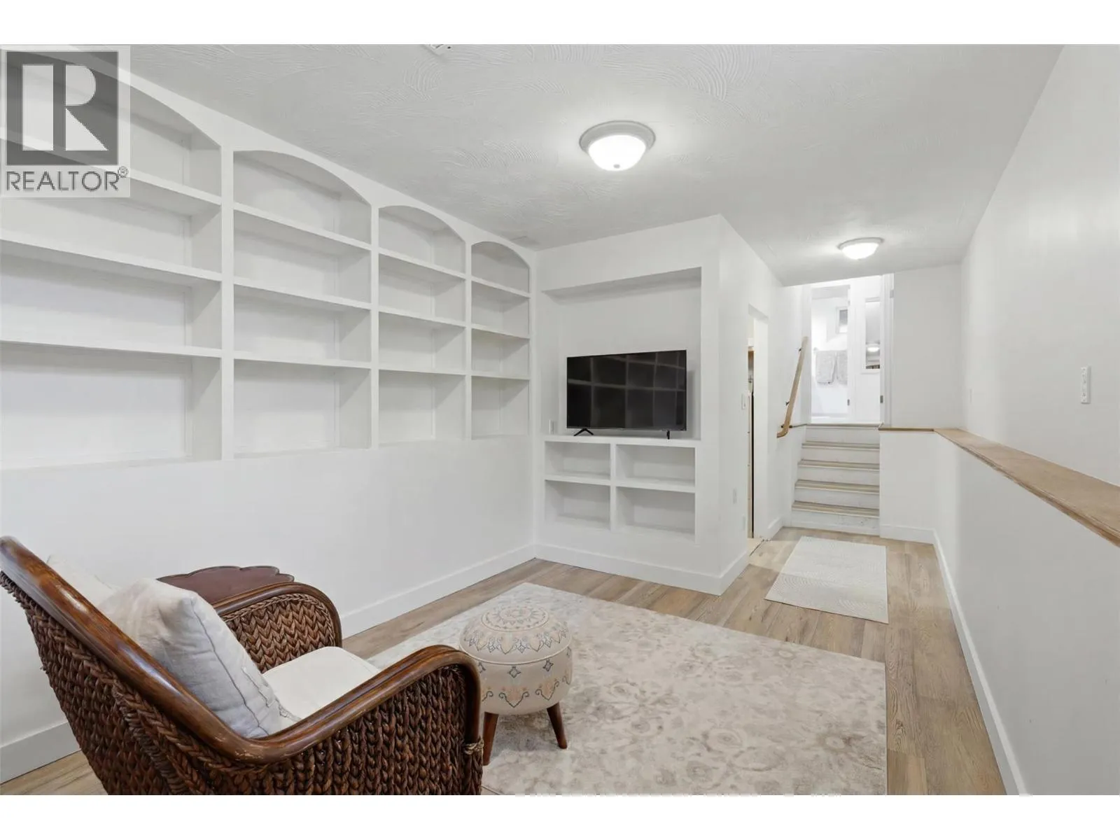
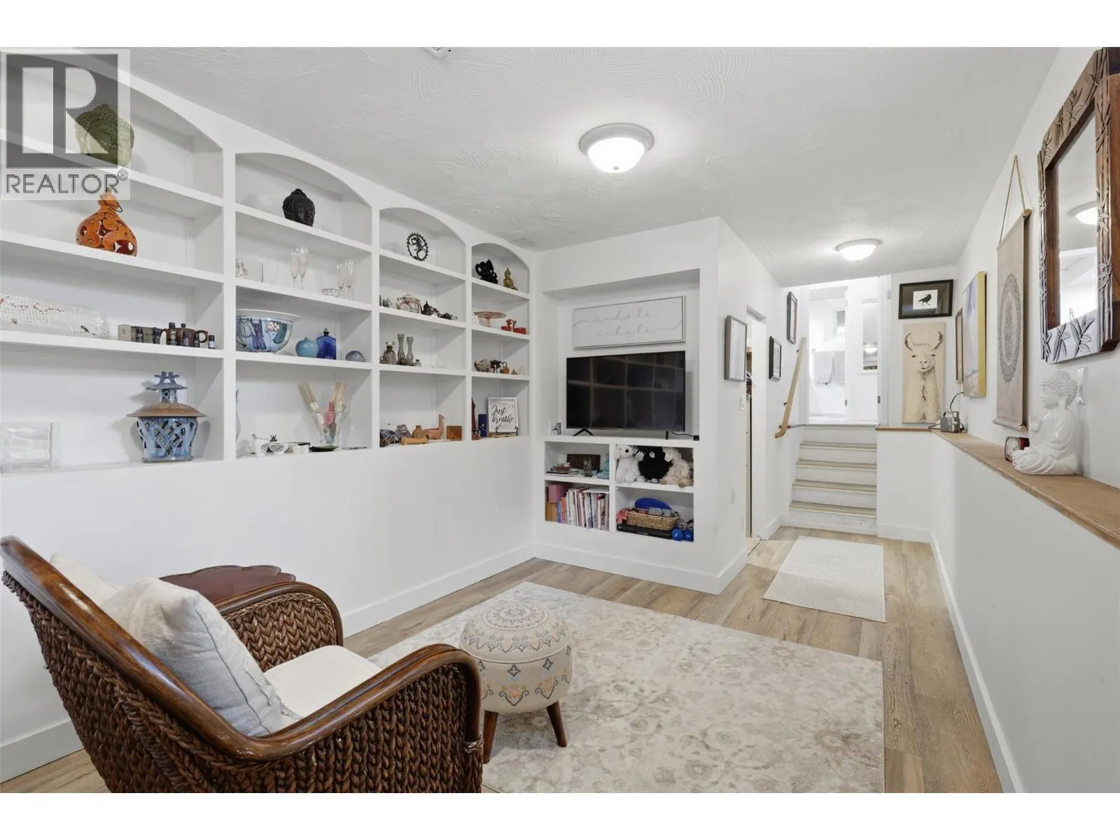
Family room
Basement
21'2'' x 11'0''
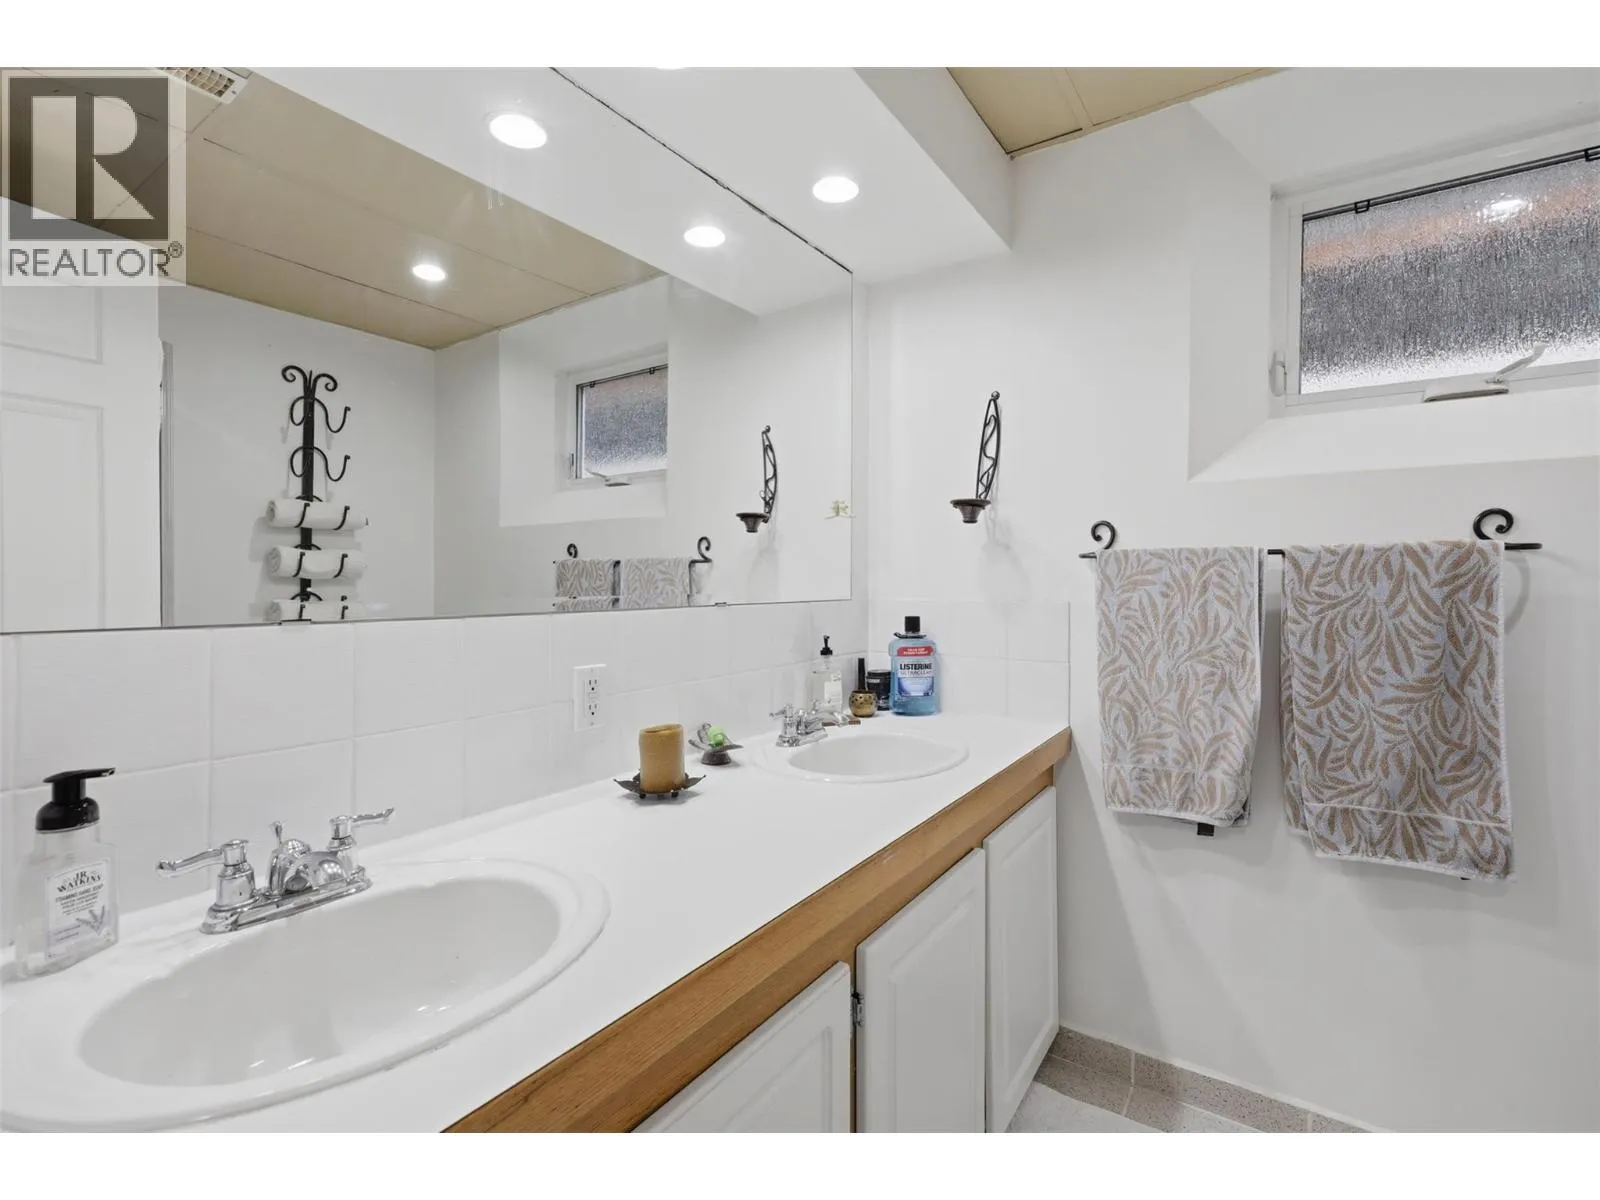
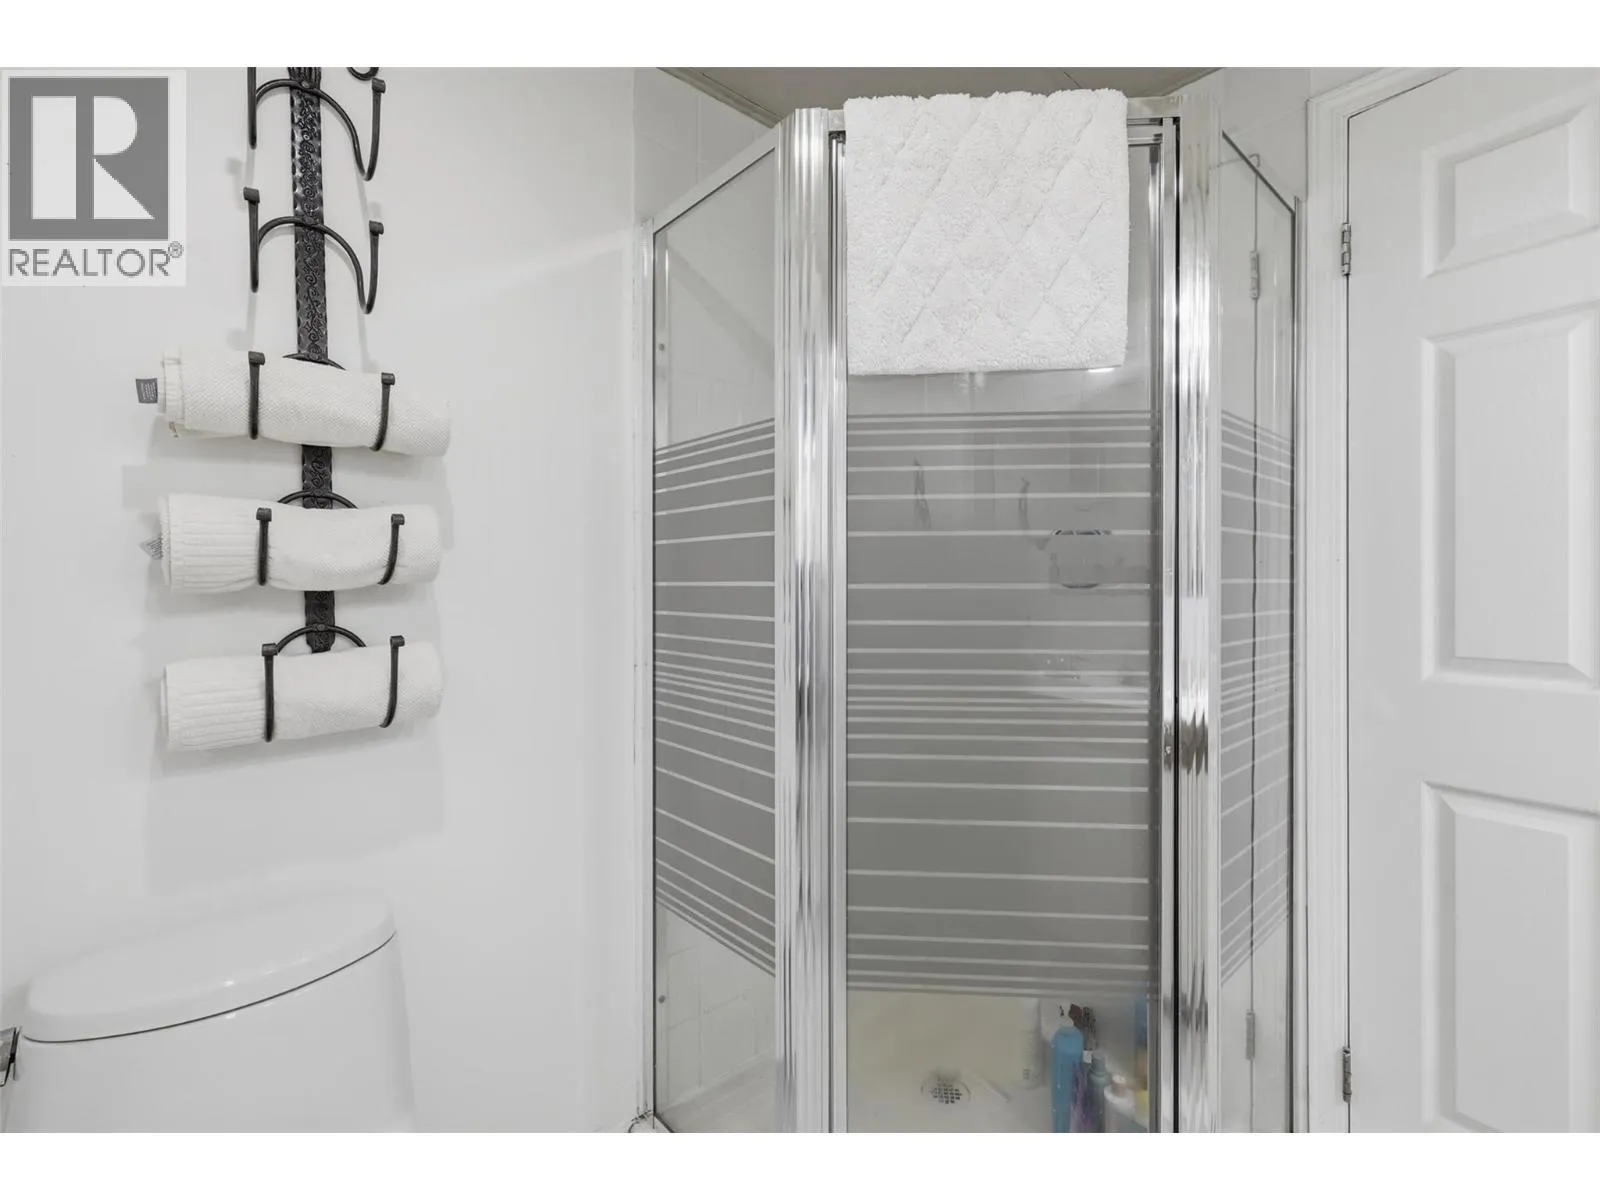
4pc Bathroom
Lower level
Measurements not available
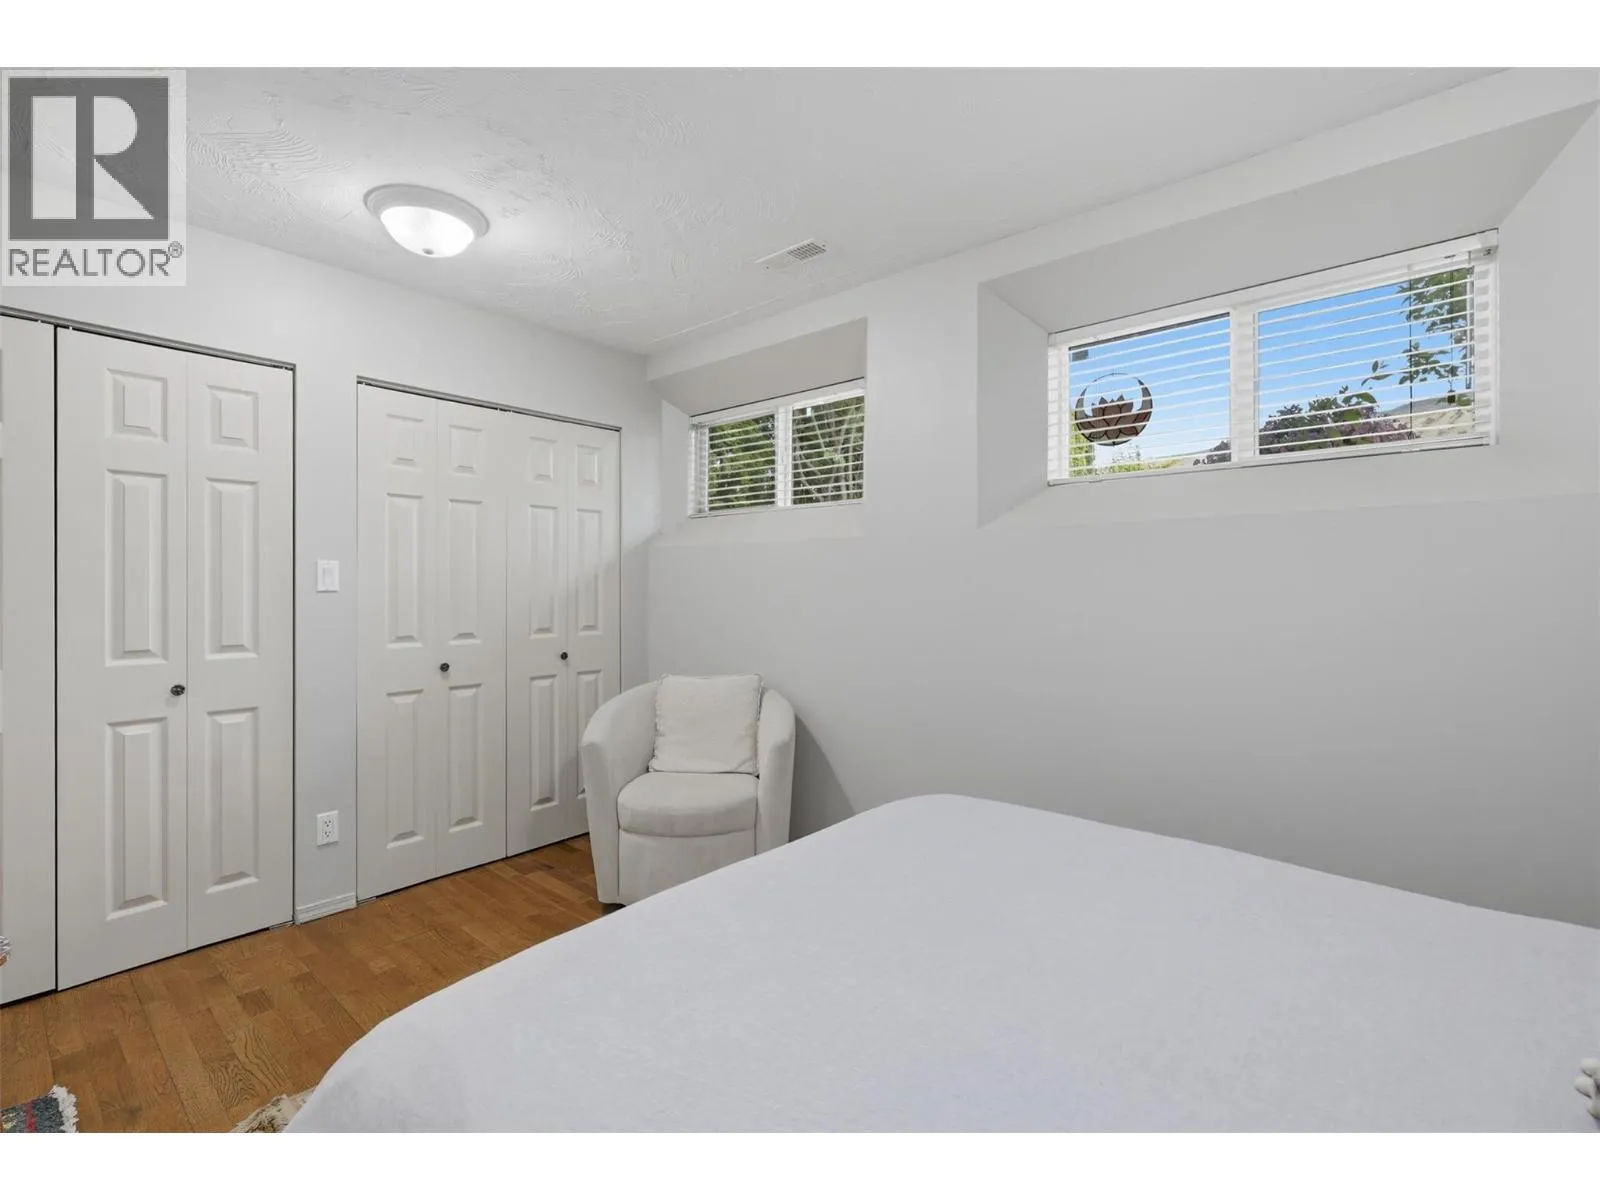
Bedroom
Lower level
13'4'' x 10'0''
Utility room
Lower level
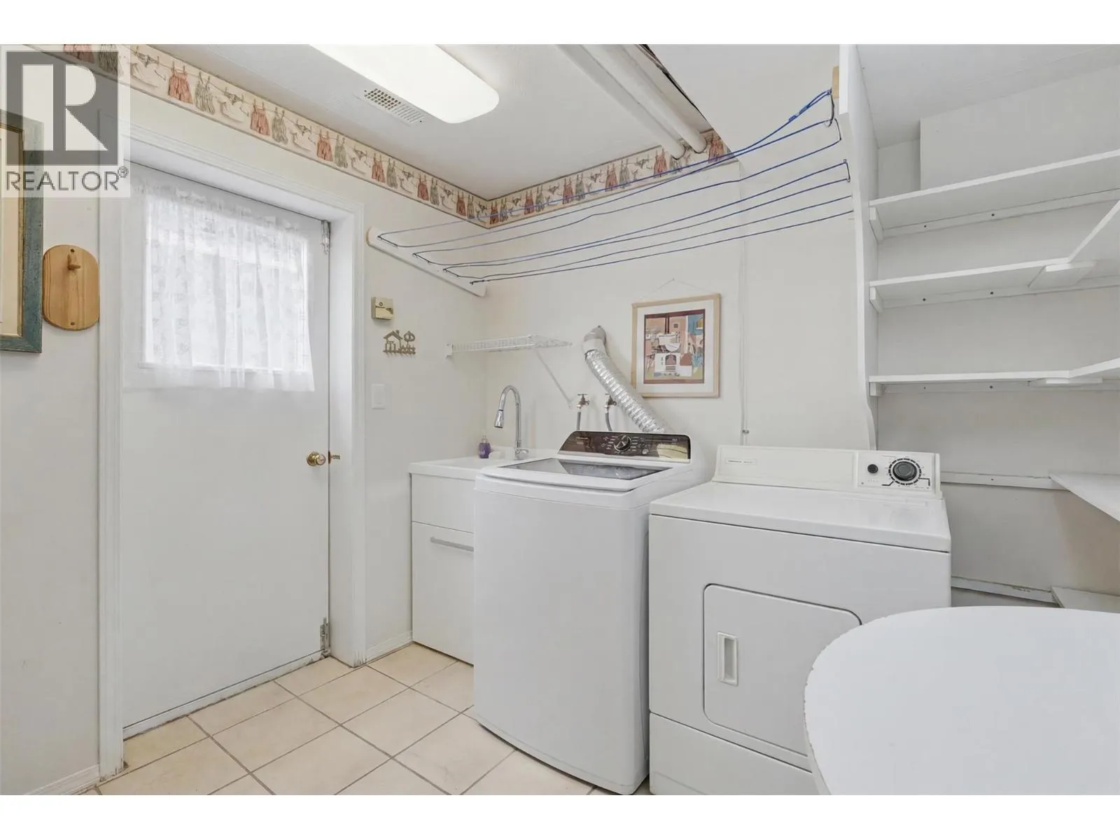
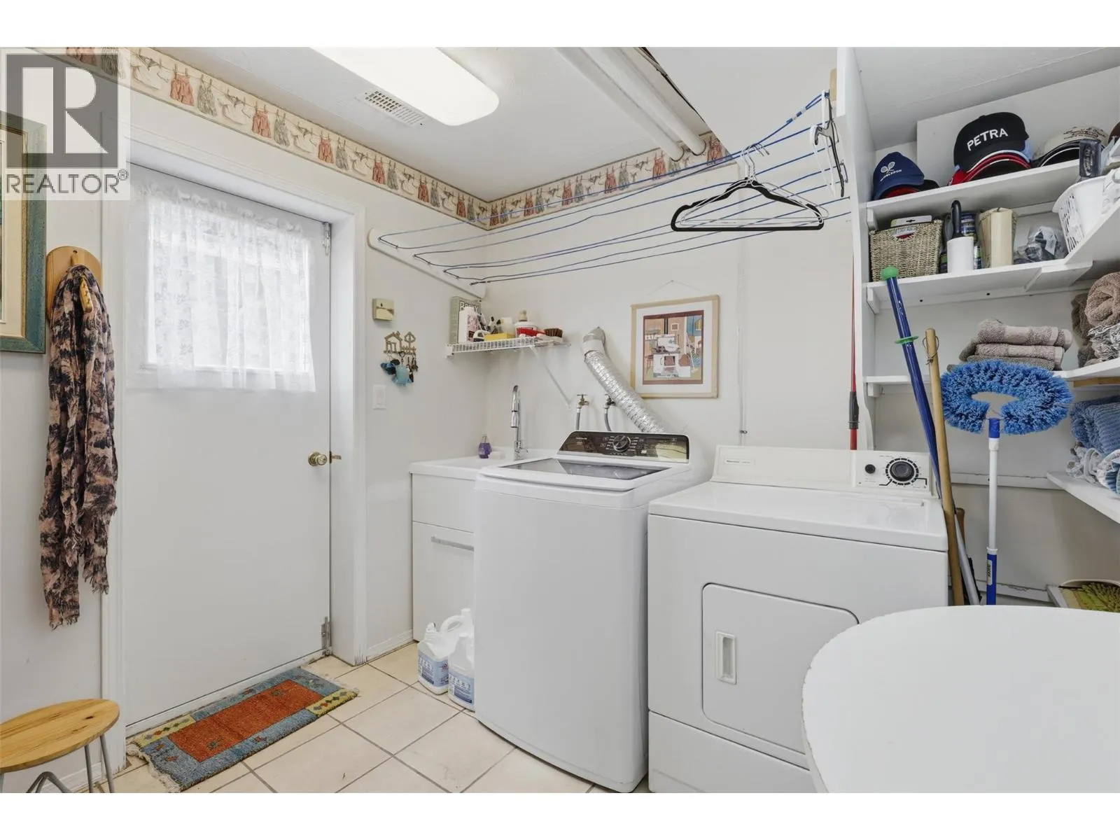
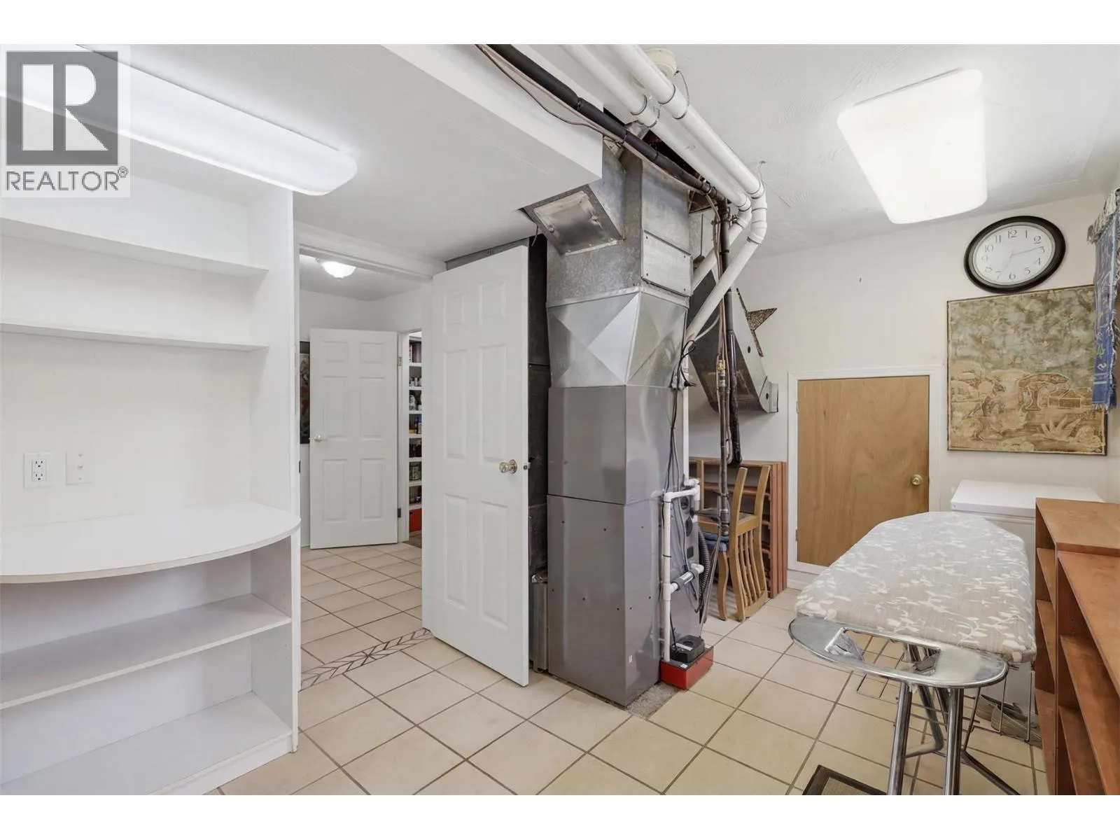
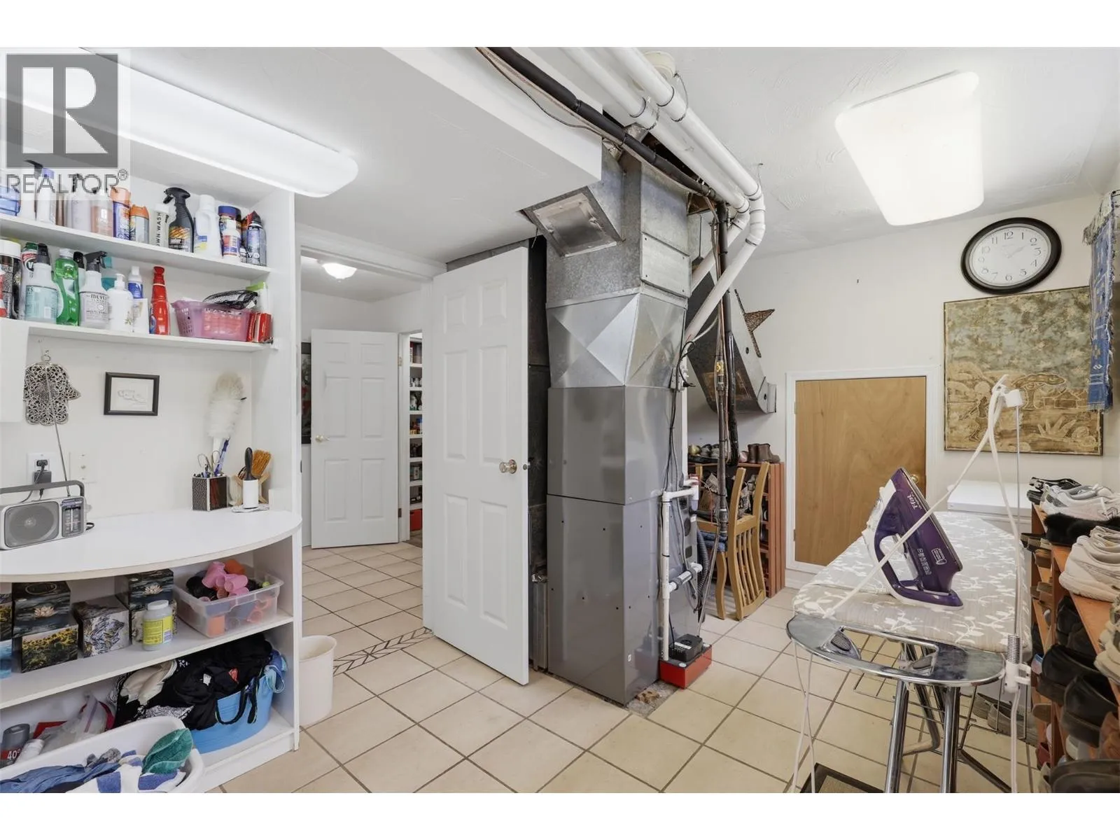
16'3'' x 10'1''
Living room
Main level
14'6'' x 13'10''
Dining room
Main level
12'9'' x 8'6''
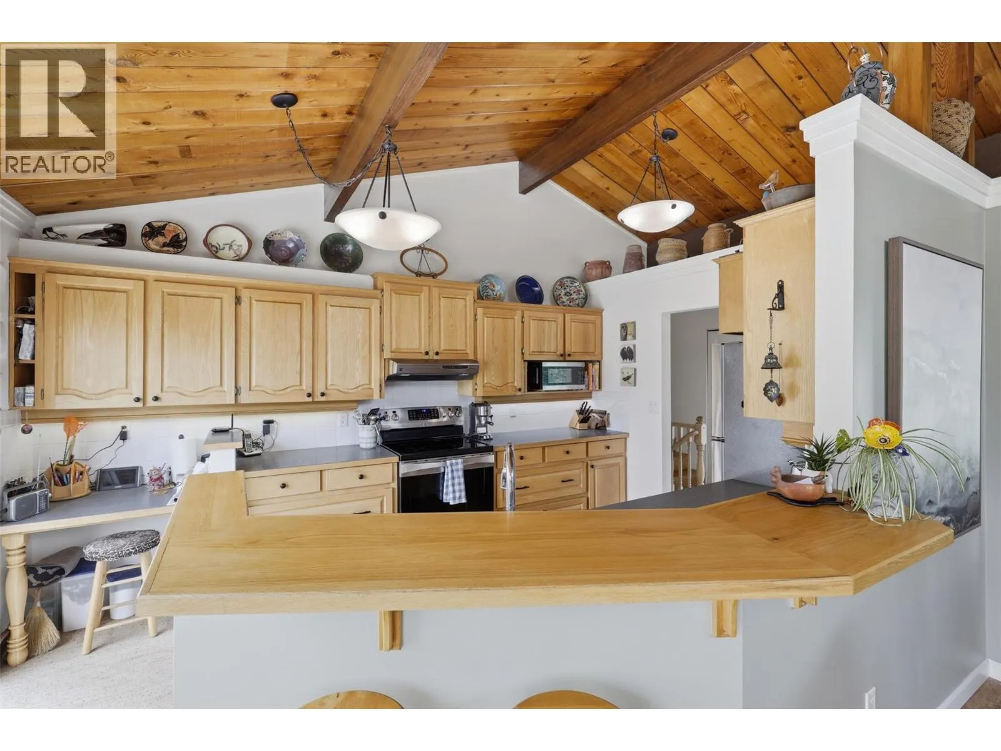
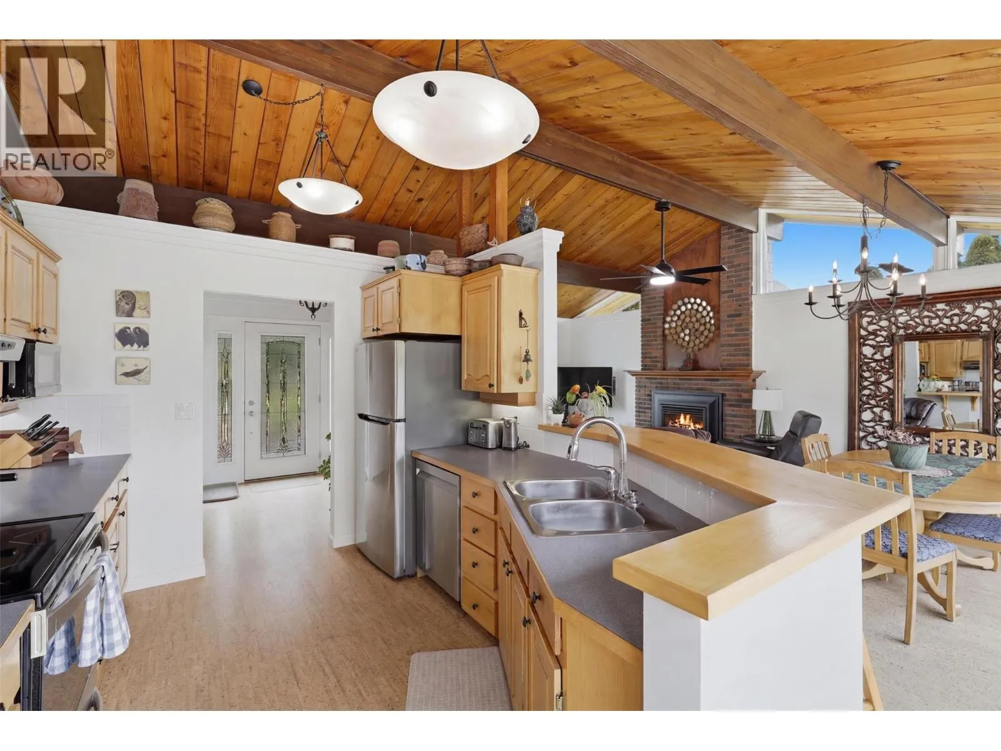
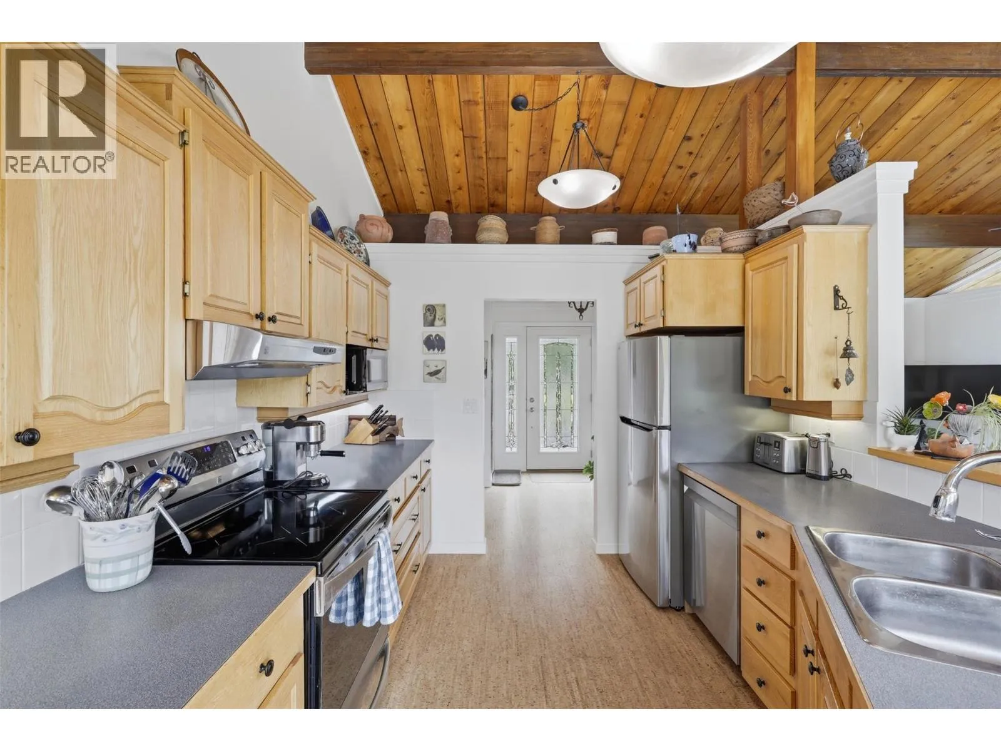
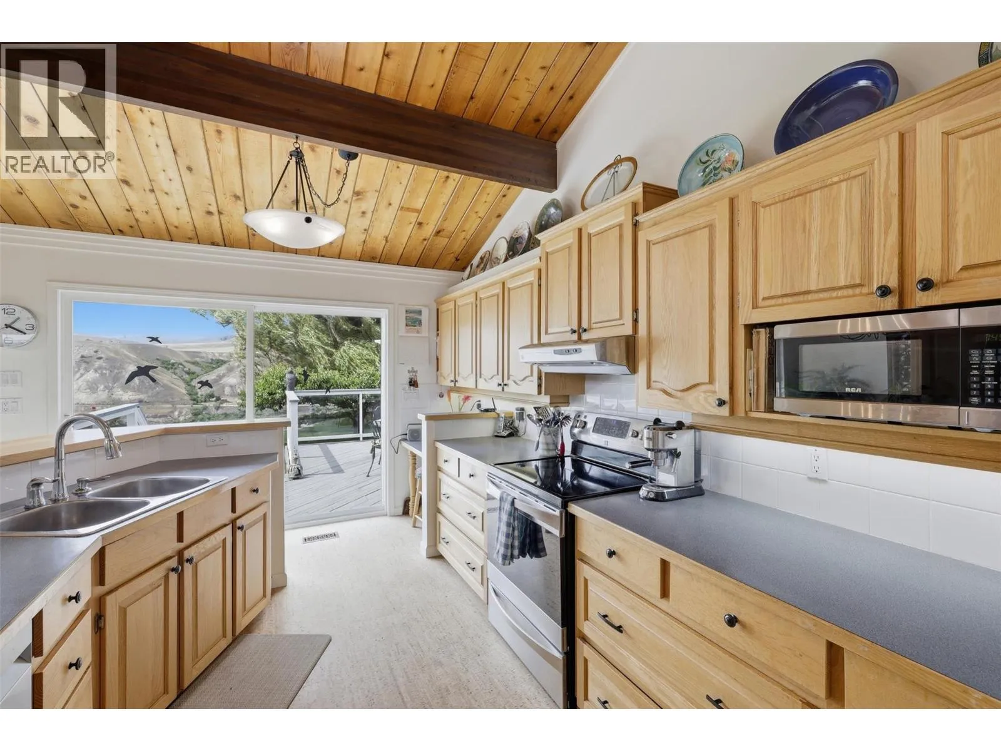
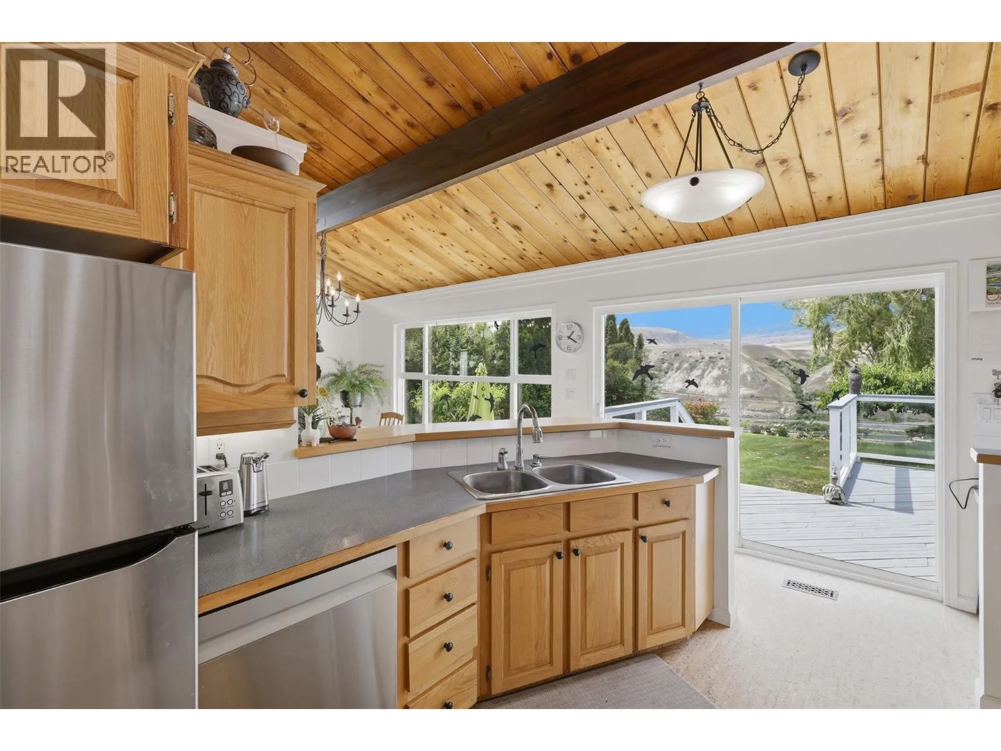
Kitchen
Main level
13'2'' x 9'10''
Foyer
Main level
13'2'' x 8'10''

Location

Learn more about this property
Listing provided by:
eXp Realty (Kamloops)
MLS® number:
10389616
Agent:
Erin Sims
*Indicates required field
Name is required
Email is required
Please enter a valid phone number (e.g., 416-111-1111).

Street Spotlight - For sale