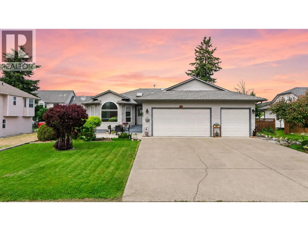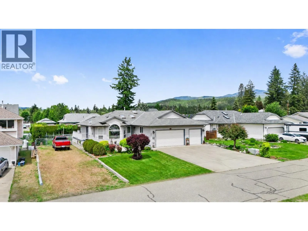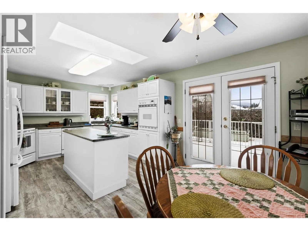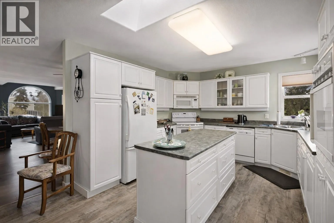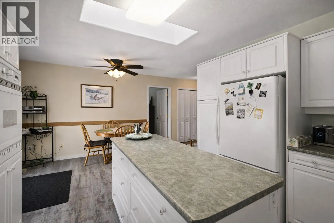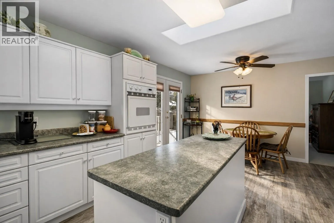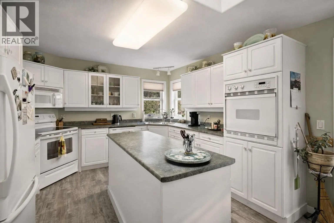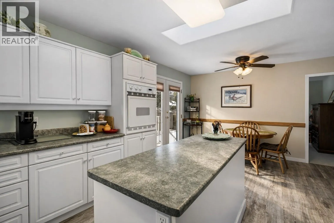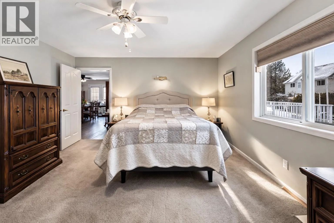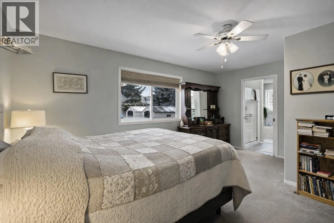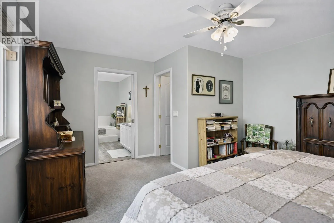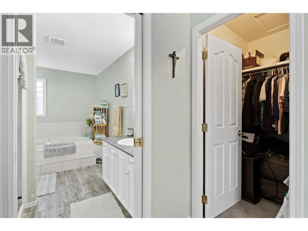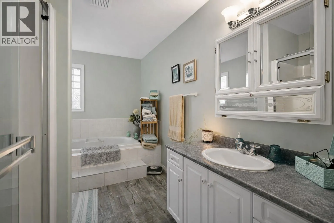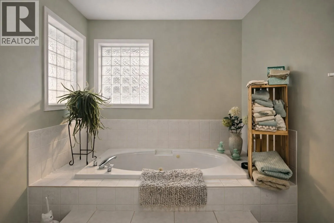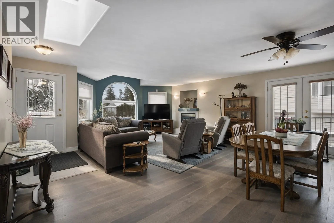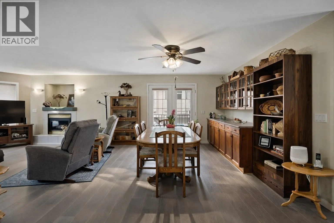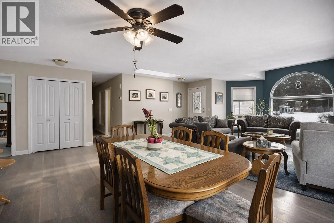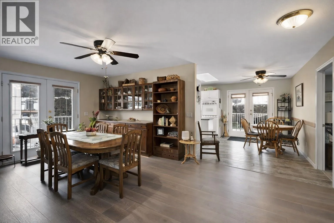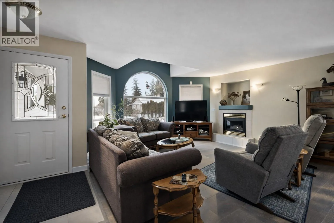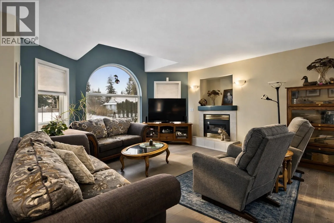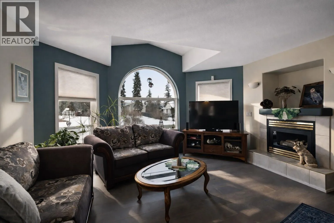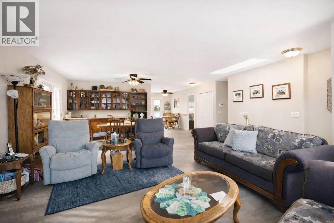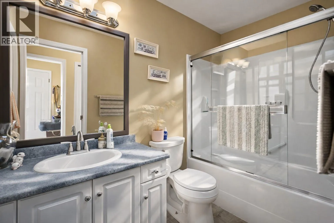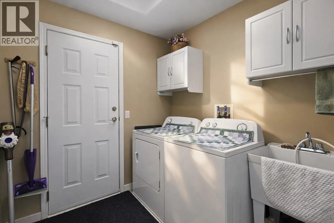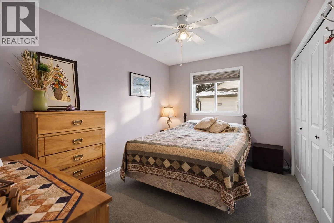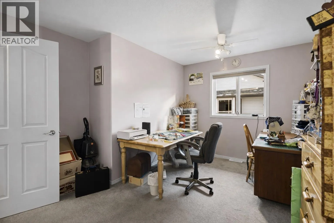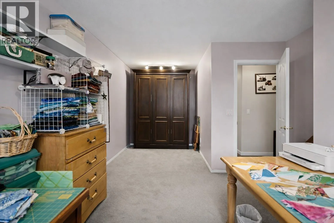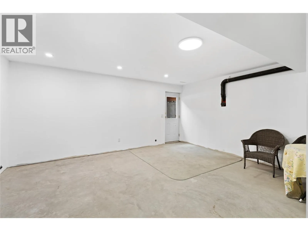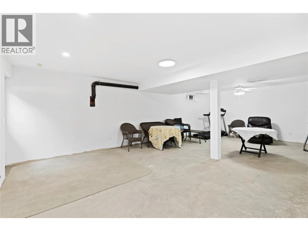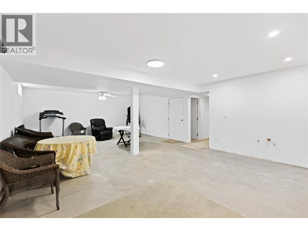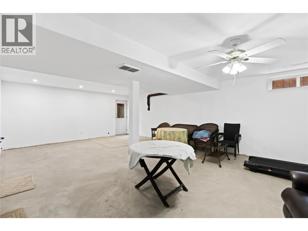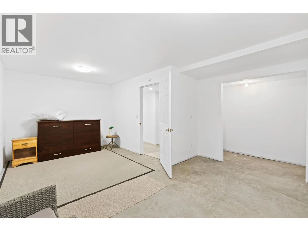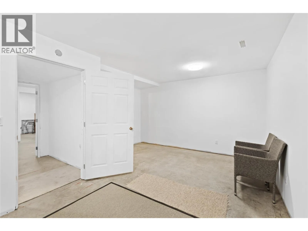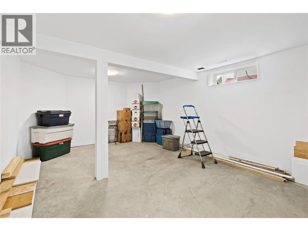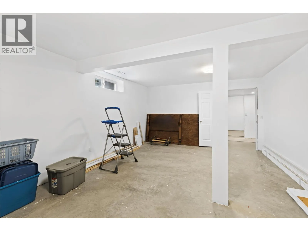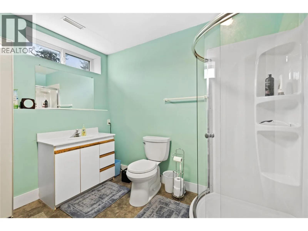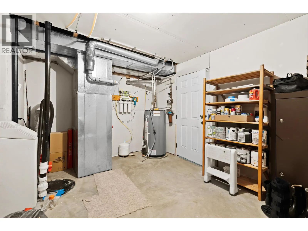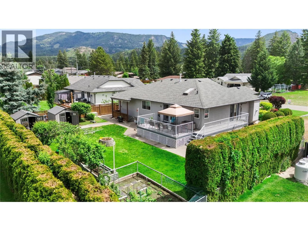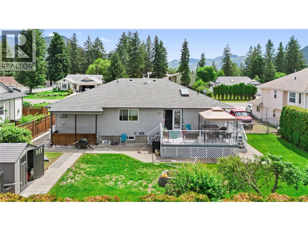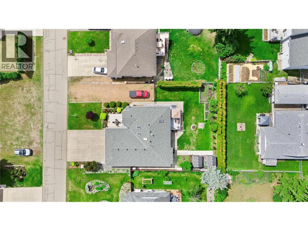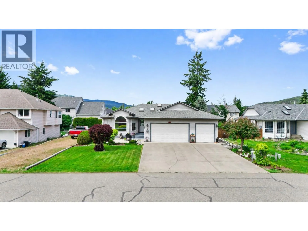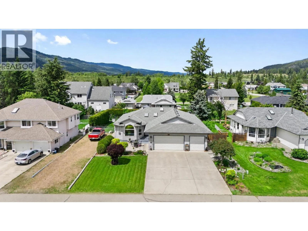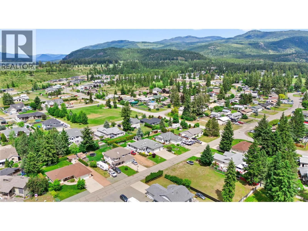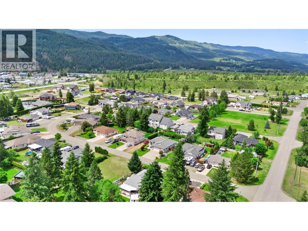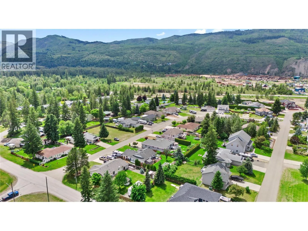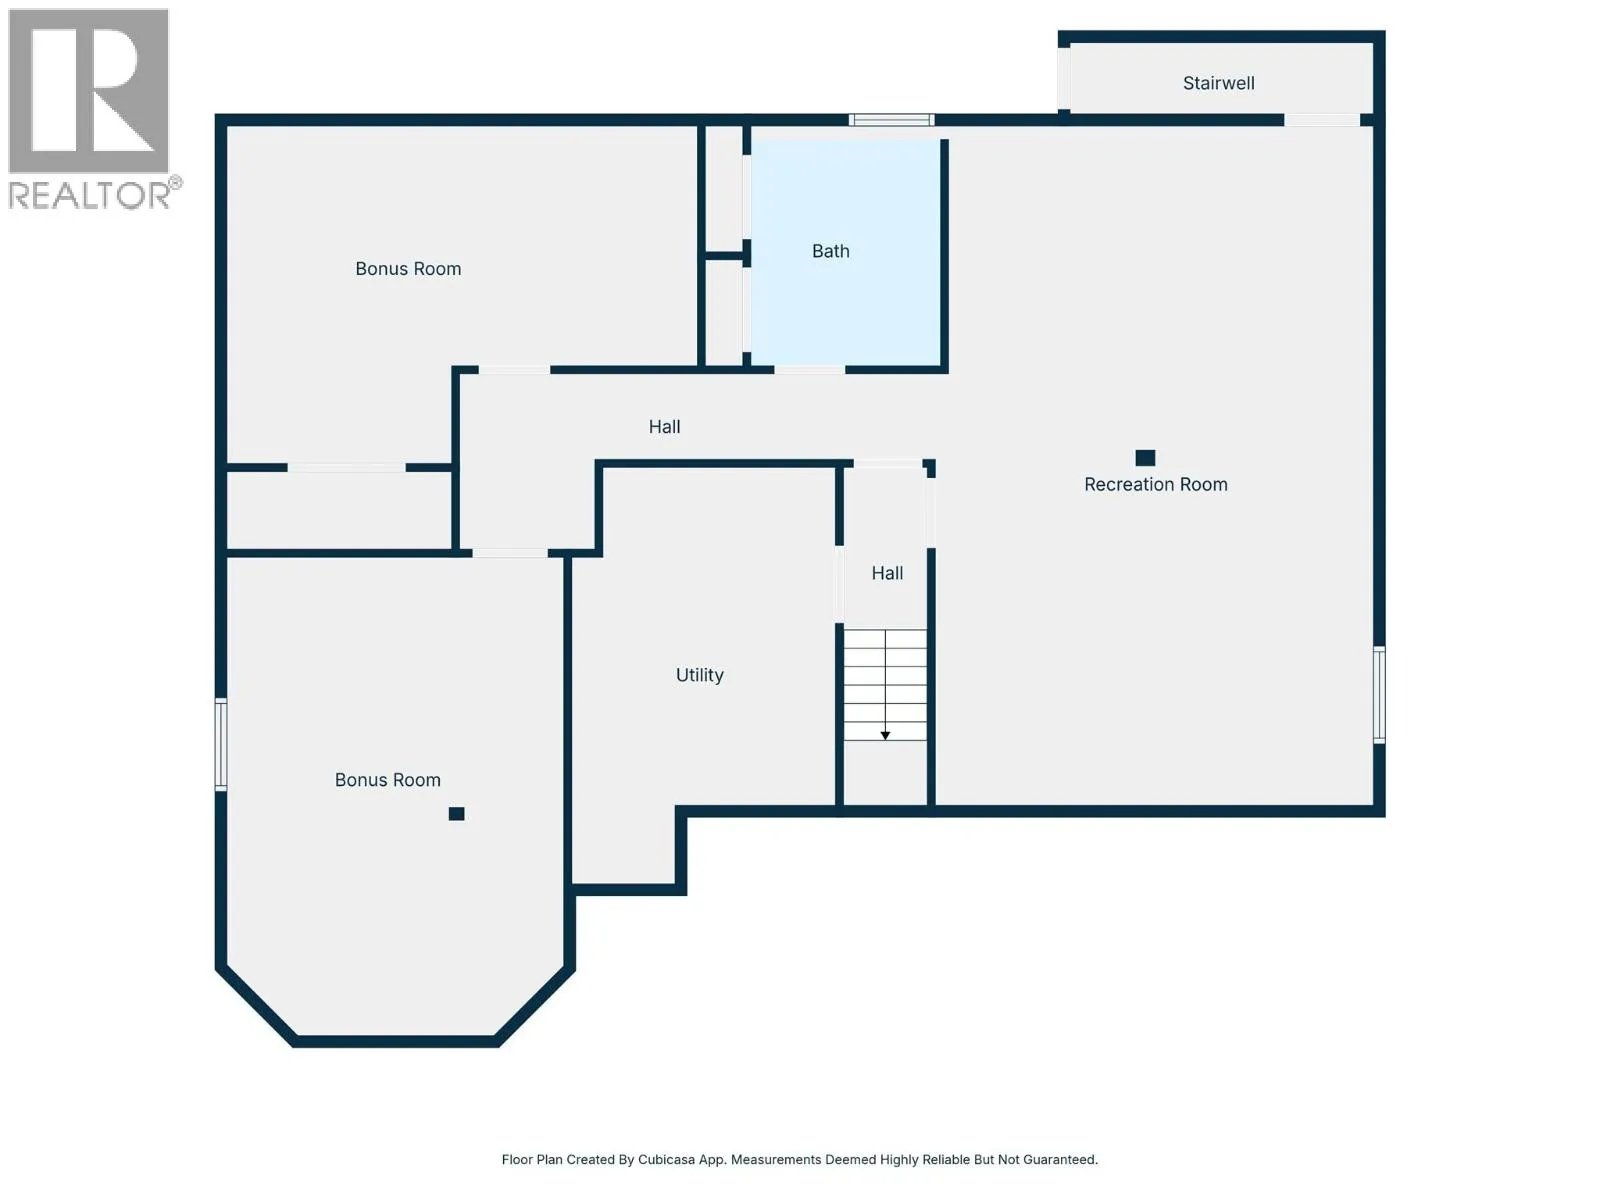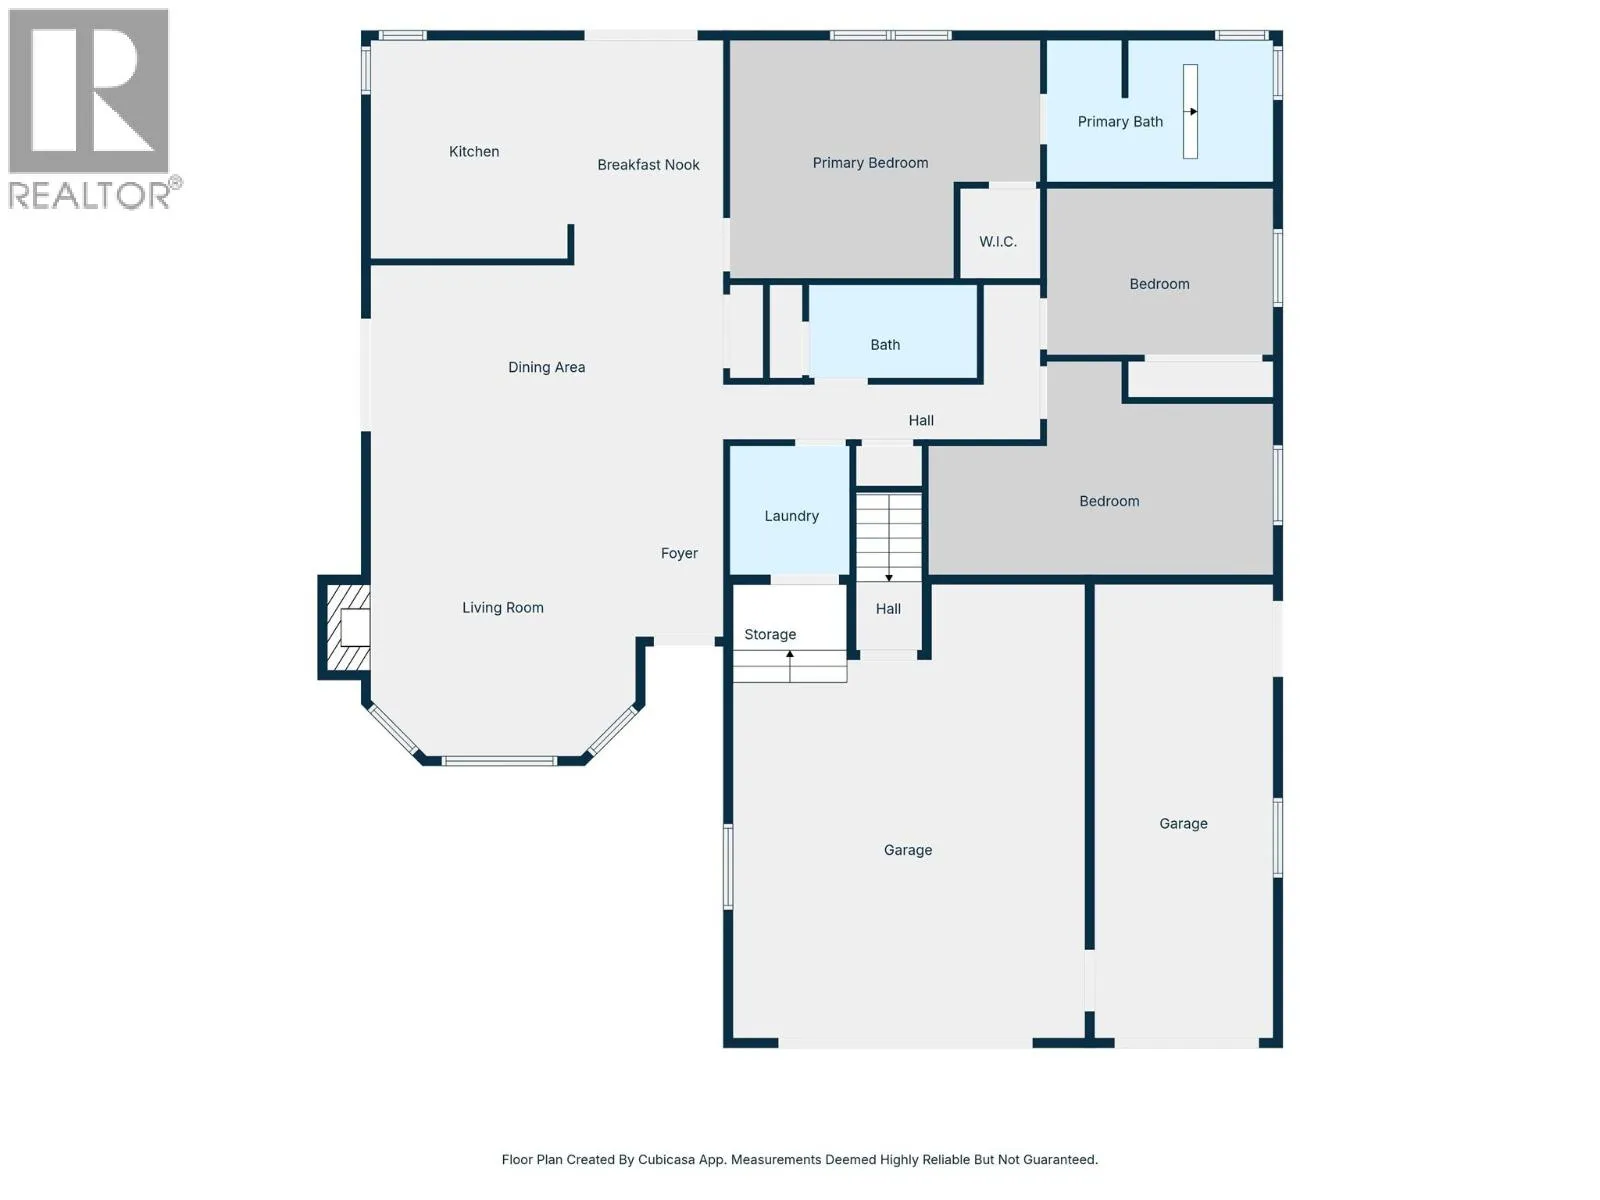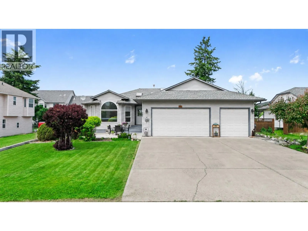
Built for the buyer who needs more room for family, vehicles, hobbies, and everything that comes with them. This approximately 3,200 sq ft semi-custom Barriere home delivers a combination that can be hard to find: a spacious main floor, a flexible lower level, and an impressive triple-attached garage with a dedicated workshop/utility bay. The main level is designed for comfortable everyday living with three bedrooms, two bathrooms, and hardwood flooring throughout much of the home. The kitchen and living areas connect naturally to the rear deck, while the generous primary suite offers a walk-in closet and ensuite with a jetted soaker tub. Downstairs is where the home really expands your options. A large rec room gives everyone another place to gather, while a finished bathroom, two bonus rooms, and a separate entrance create useful space for teenagers, guests, a home office, a gym, or hobbies, with additional opportunity to personalize the lower level over time. For anyone who values garage space, the triple attached setup is a major bonus. With room for vehicles plus a separate workshop/utility area, there is space for tools, projects, recreational gear, and the toys that are part of the North Thompson lifestyle. If you've been looking for a home you can grow into rather than out of, this one offers the square footage, flexibility, and garage space to do exactly that. All measurements are approximate and should be verified if important. (id:27476)