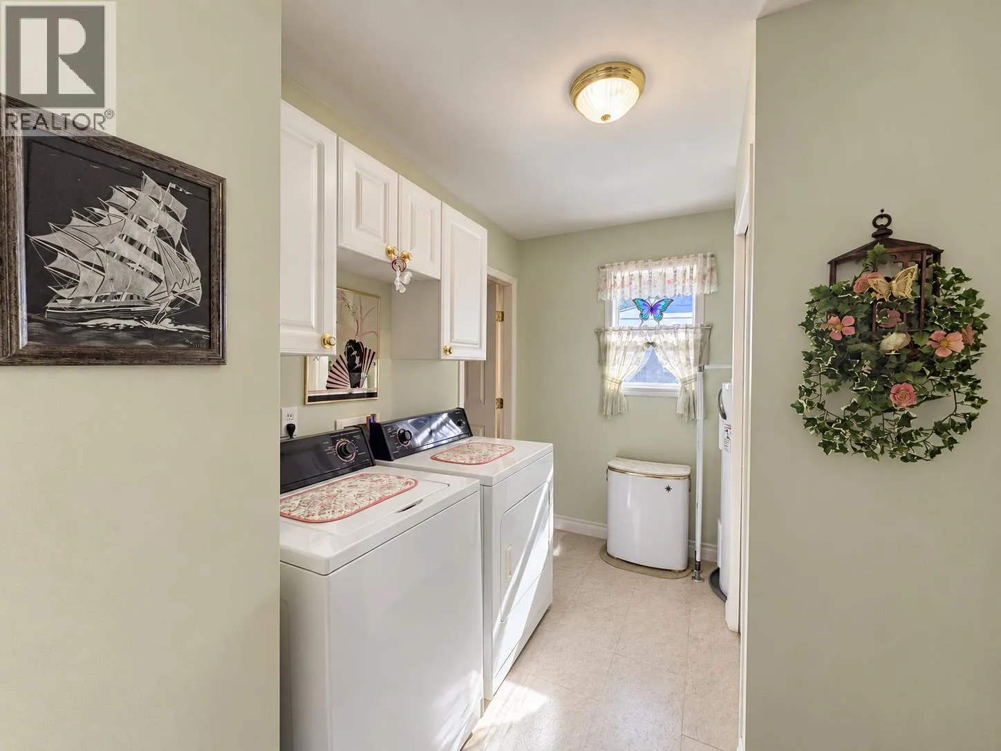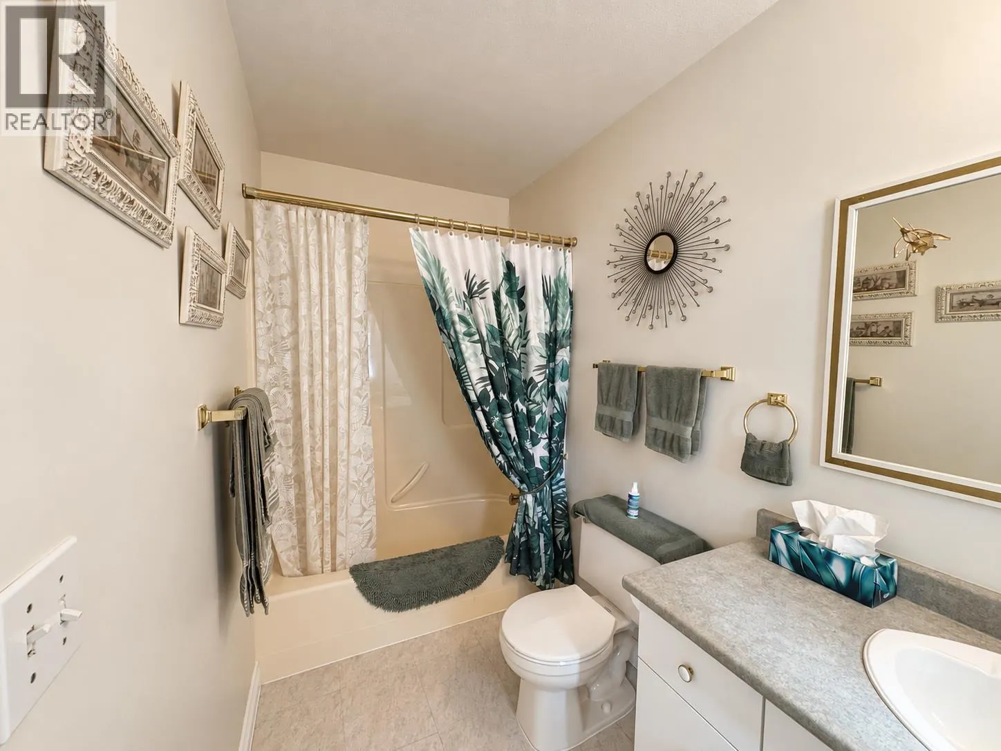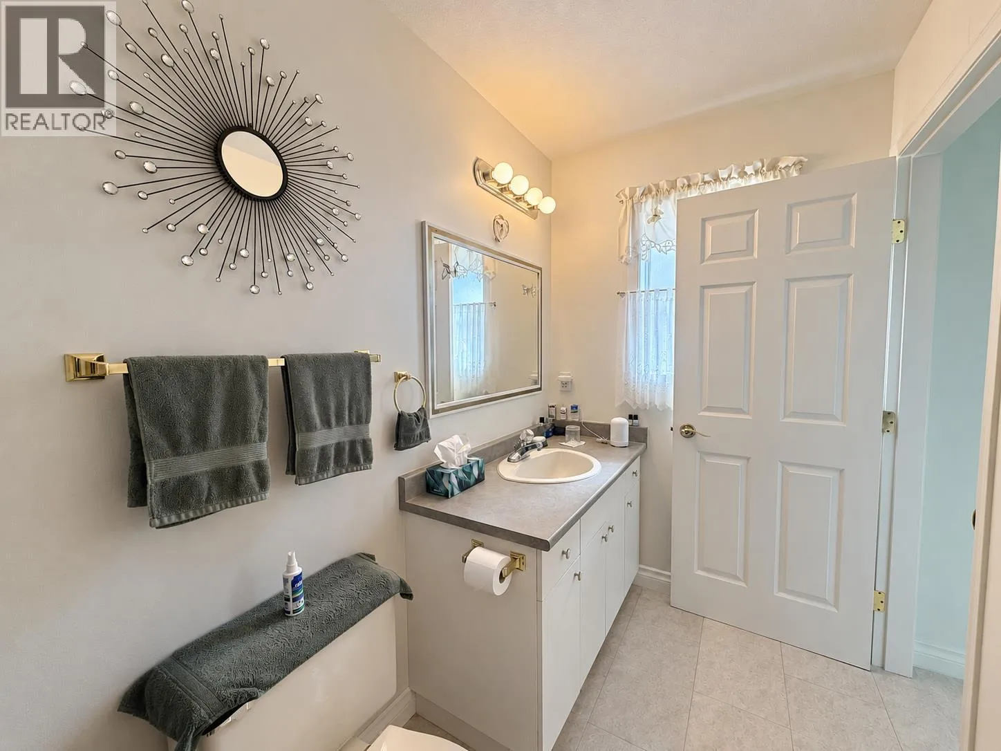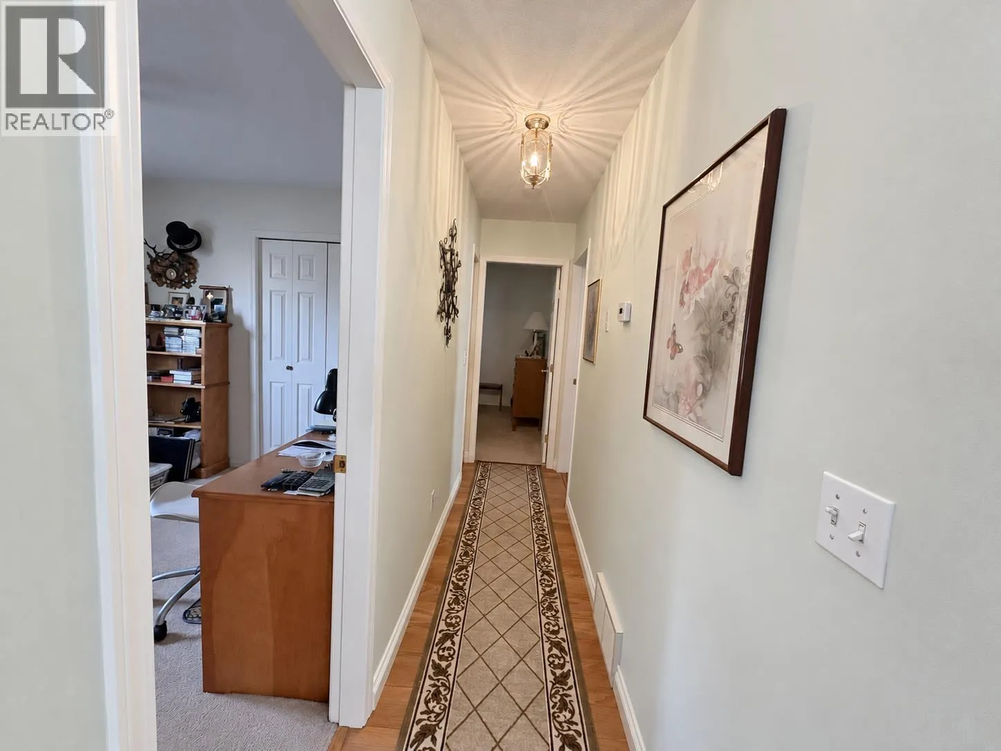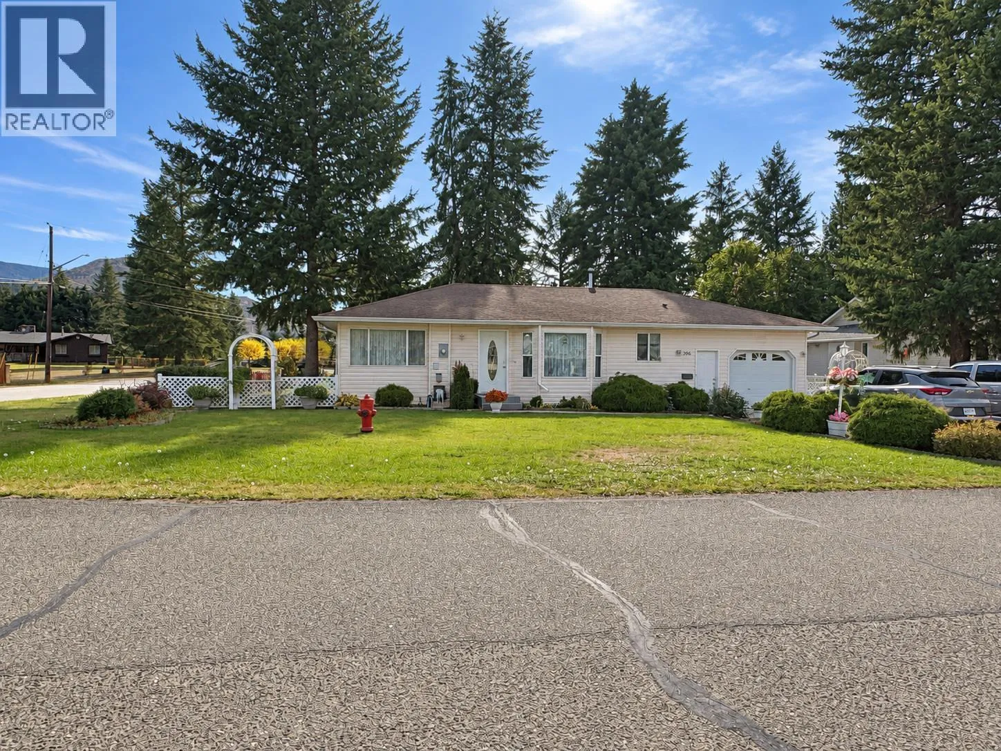
396 Robin Drive, Barriere, British Columbia V0E 1E0

Listed for:
$549,900
3 beds
2 baths
Listed 2 days ago
House for rent: 396 Robin Drive, Barriere, British Columbia V0E 1E0

View all 33 photos

About

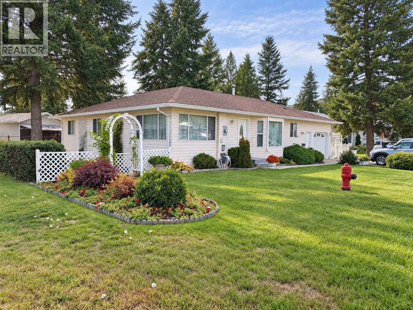
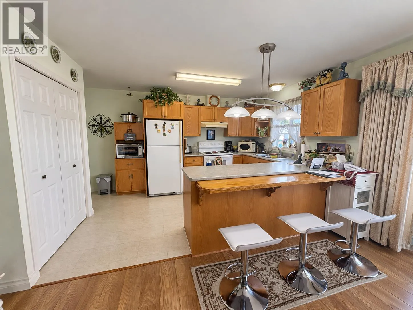
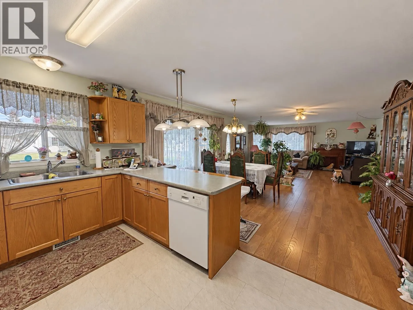
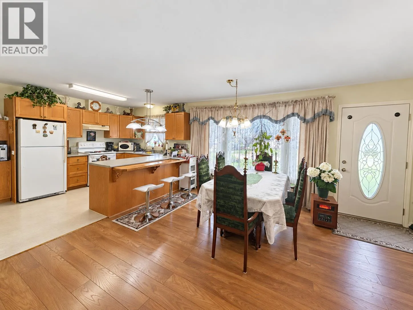
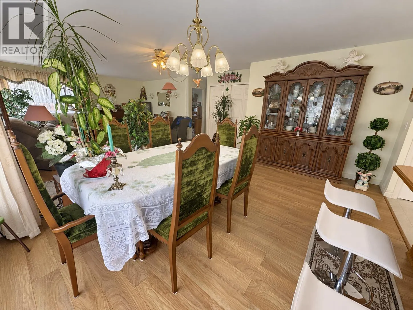
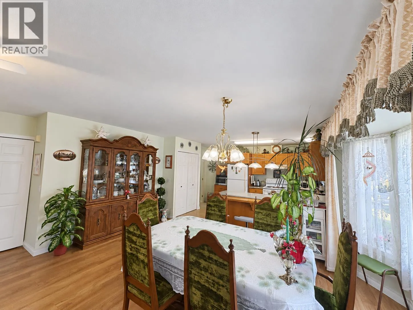
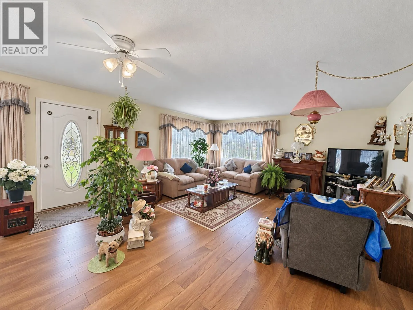
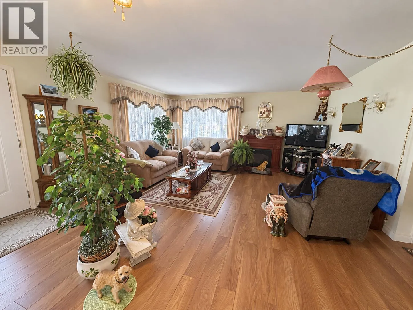
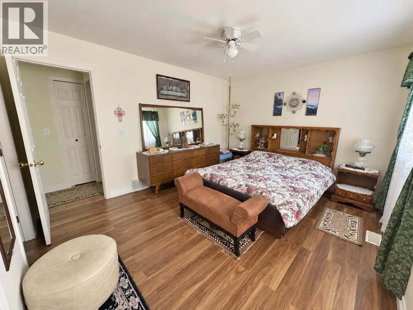
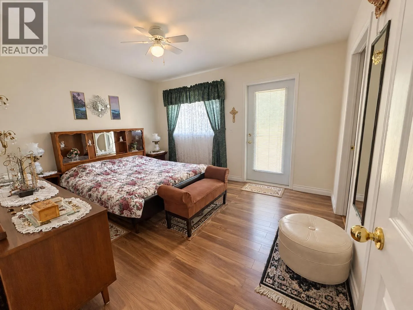
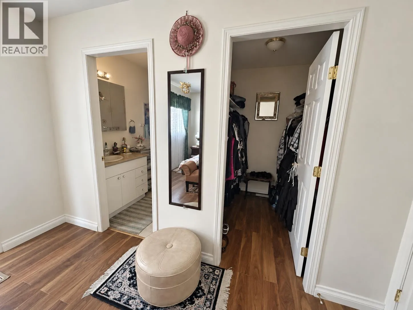
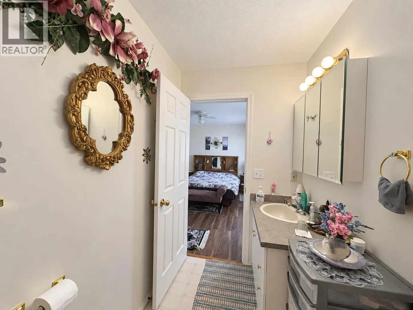
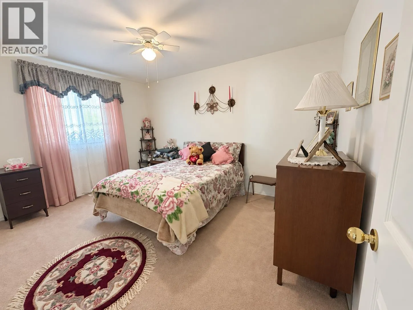
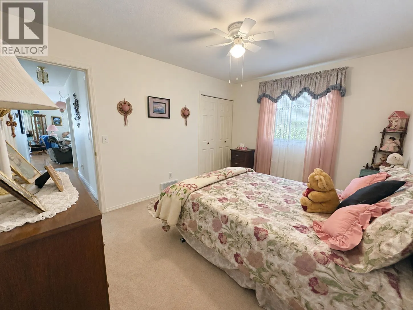
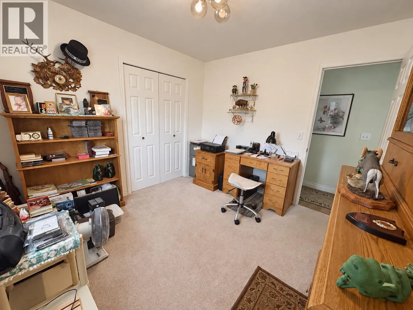
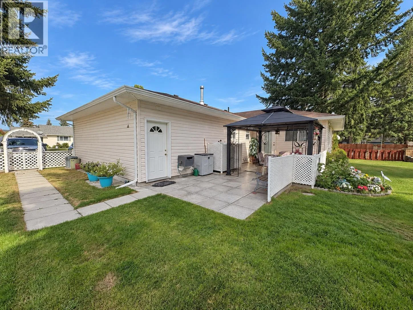
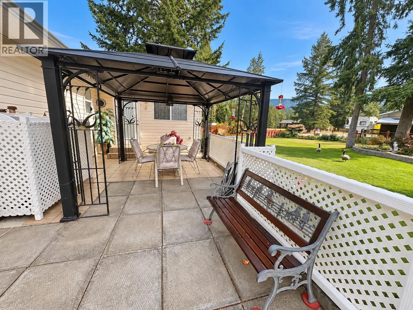
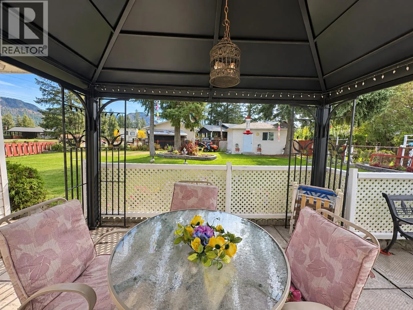
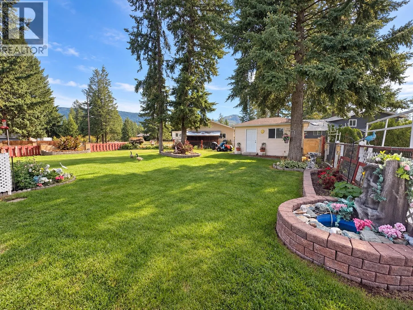
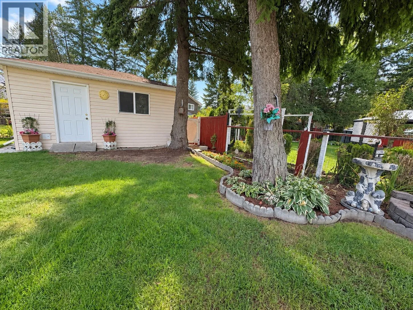
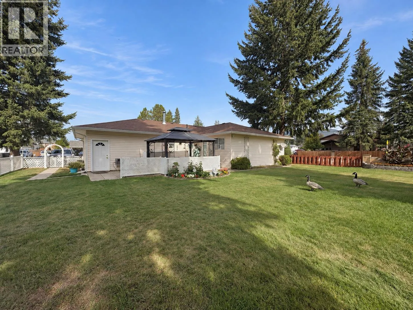
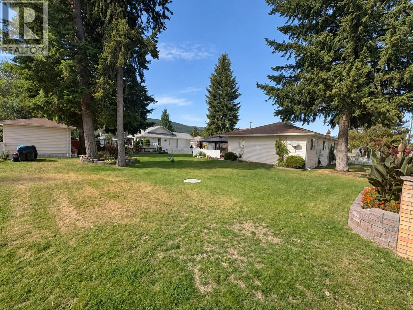
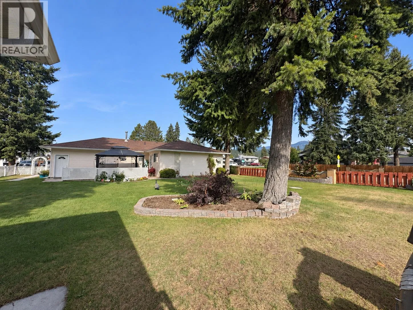
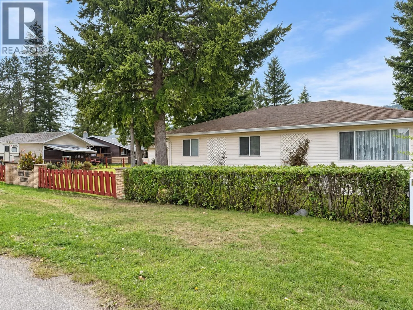
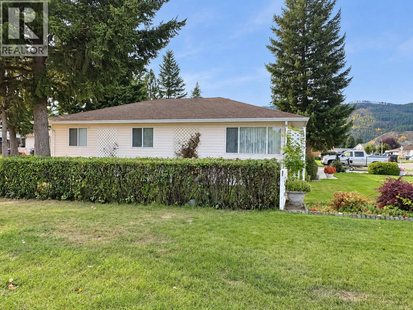
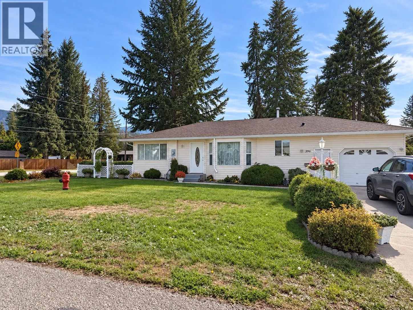
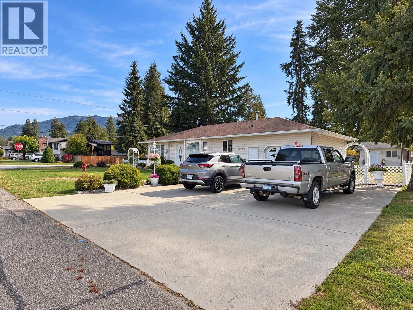
Welcome to this turnkey, level-entry home on a flat, landscaped 0.23-acre corner lot in a desirable neighbourhood. Offering almost 1,400 sq. ft. of spacious living area, the open-concept layout features three bedrooms, including a generous primary suite with a walk-in closet, full ensuite and direct access to the back patio. The functional kitchen offers plenty of cupboard space, a pantry and counter seating, while a bay window fills the dining area with natural light. A large family room provides plenty of room to relax or entertain. Updated higher end laminate flooring throughout. Outside, enjoy the patio’s gazebo area, ample parking and a fully insulated detached storage building or workshop. The insulated, painted garage also provides access to an unfinished basement area with workshop and storage space, plus a crawl space for additional storage. Please note that the basement area is accessed through the garage, with no interior access from the home. A well-kept property with space to live, work and enjoy the outdoors! Roof replaced in 2012 with 30 yr shingle, updated hot water tank & exterior oil tank. (id:27476)

Property Highlights

MLS® Number
10402005
Type
Single Family
Ownership Type
Freehold
Land Size
0.23 ac|under 1 acre
Parking Space Total
1

Building

Building Type
House
Storeys
1.00
Square Footage
1659 sqft
Bathrooms Total
2
Bedrooms Total
3
Amenities
Park, Recreation, Schools, Shopping
Exterior Finish
Vinyl siding
Fireplace Present
No
Basement Type
Crawl space, Partial
Basement Features
Building Heating Type
Forced air, See remarks
Heating Fuel
Building Cooling Type

Utilities

Water
Municipal water
Utility Sewer
Septic tank

Room Layout

Unfinished Room
Basement
11' x 24'
Laundry room
Main level
10' x 6'
Bedroom
Main level
10' x 14'
Bedroom
Main level
10' x 10'
Dining room
Main level
10' x 15'
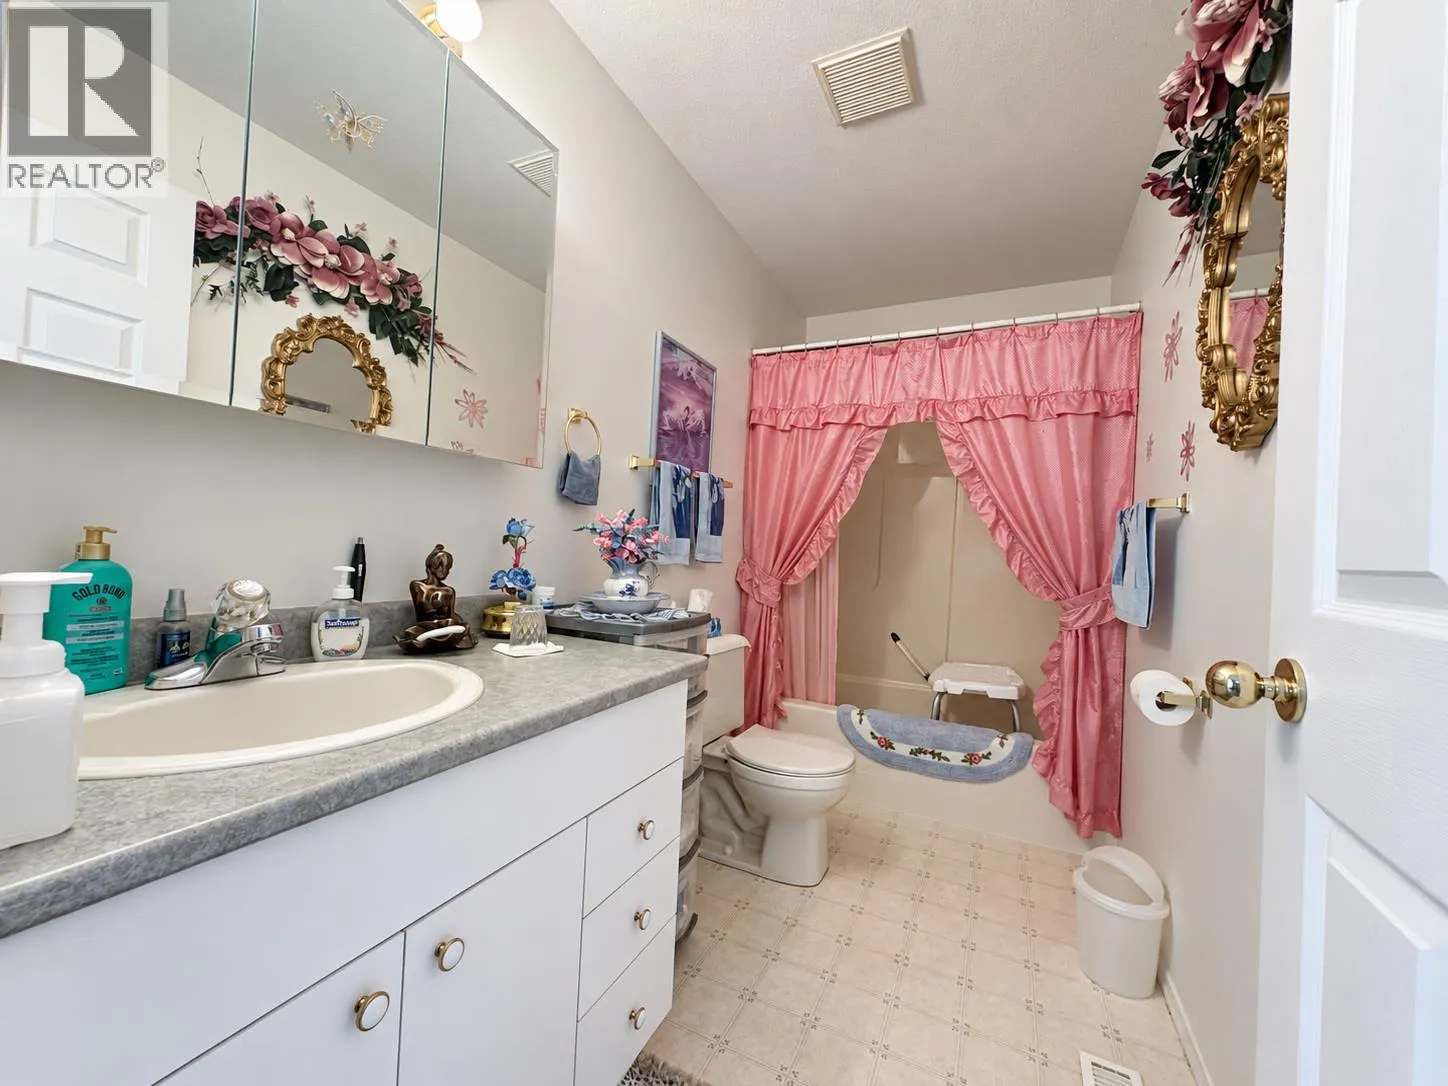
4pc Bathroom
Main level
Measurements not available
4pc Ensuite bath
Main level
Measurements not available
Primary Bedroom
Main level
11' x 13'
Living room
Main level
16' x 16'
Kitchen
Main level
9' x 11'

Location

Learn more about this property
Listing provided by:
Royal LePage Westwin Realty
MLS® number:
10402005
Agent:
Melissa Hole
*Indicates required field
Name is required
Email is required
Please enter a valid phone number (e.g., 416-111-1111).