365 Robin Drive, Barriere, British Columbia V0E 1E0

Listed for:
$639,000
3 beds
2 baths
Listed 17 days ago
House for rent: 365 Robin Drive, Barriere, British Columbia V0E 1E0

View all 43 photos

About

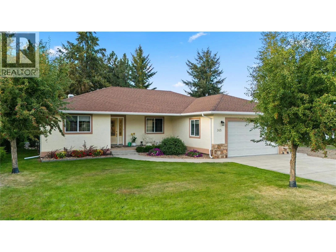
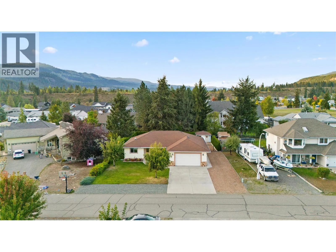
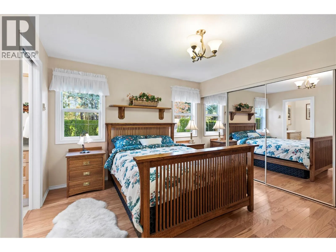
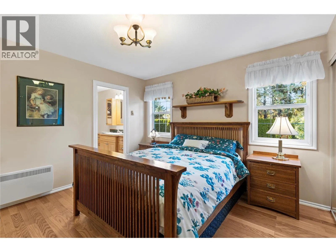
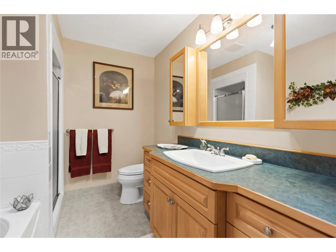
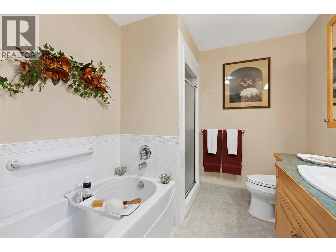
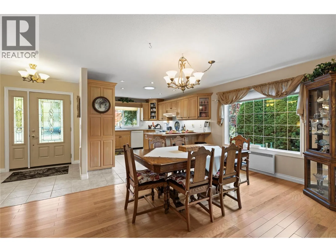
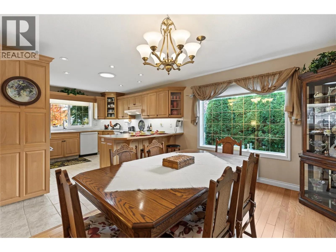
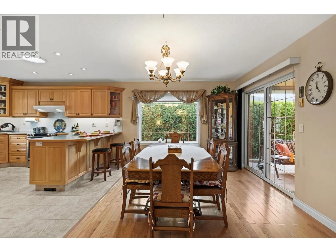
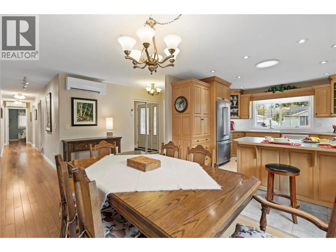
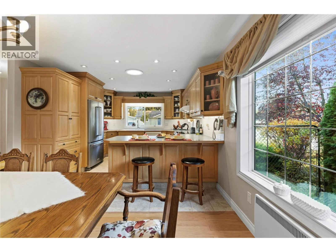
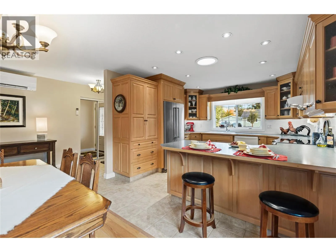
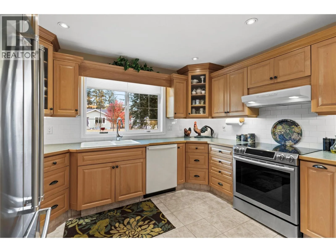
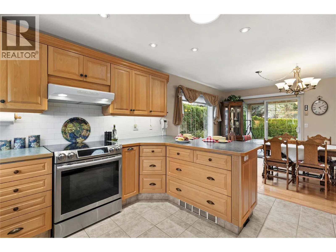
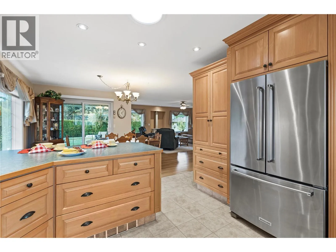
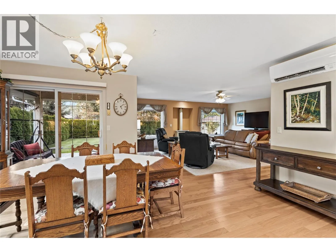
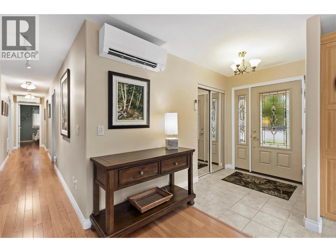
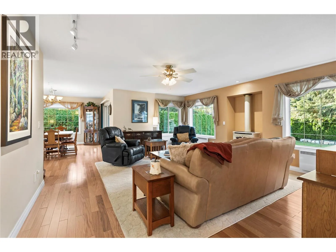
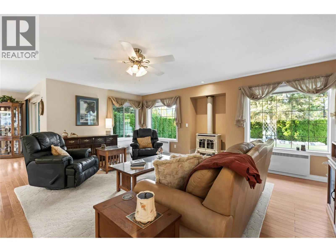
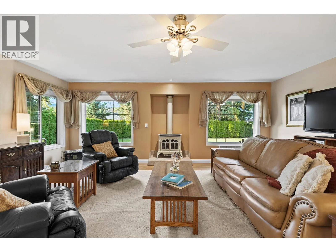
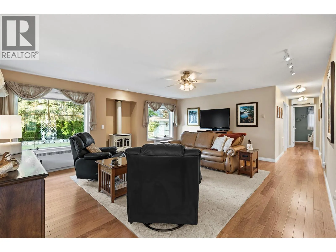
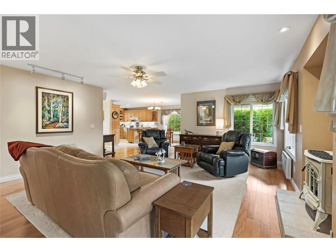
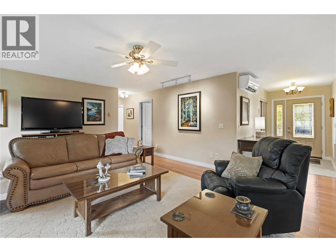
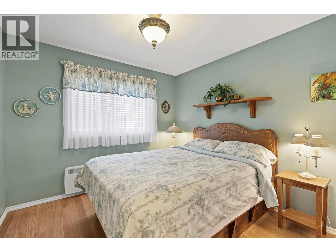
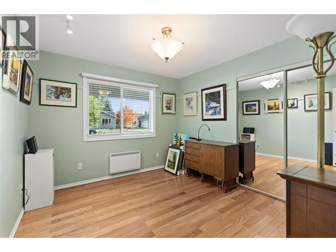
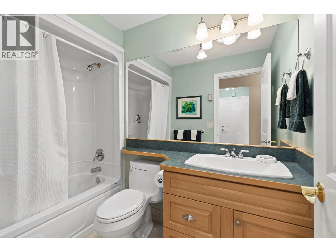
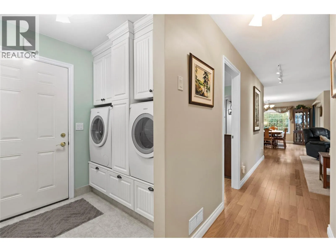
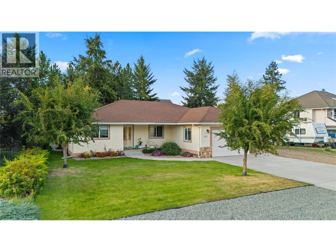
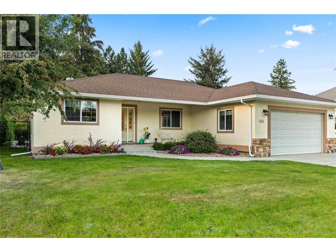
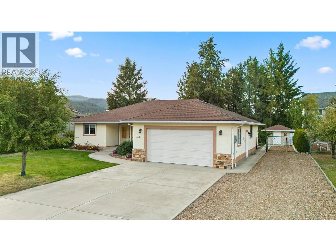
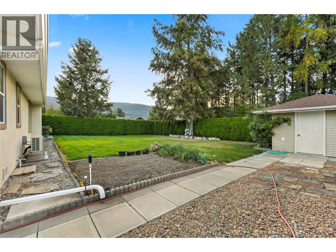
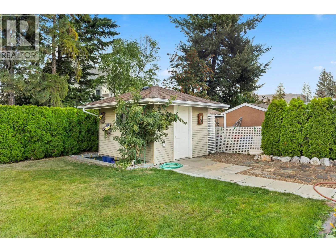
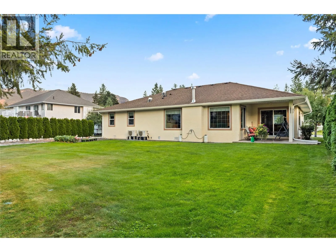
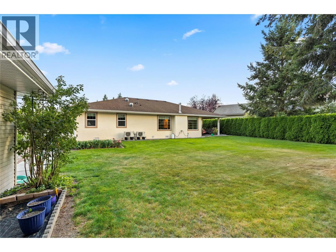
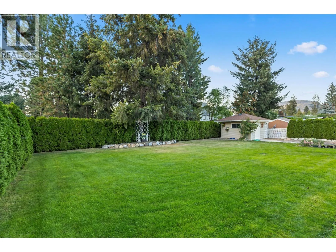
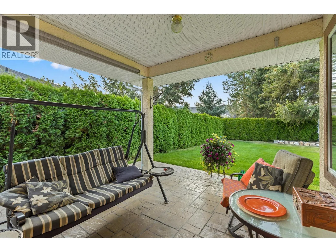
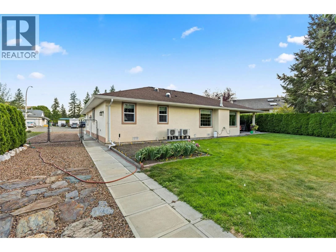
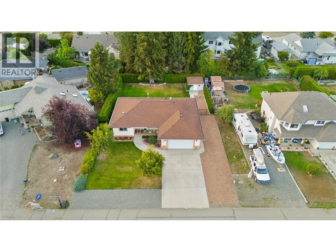
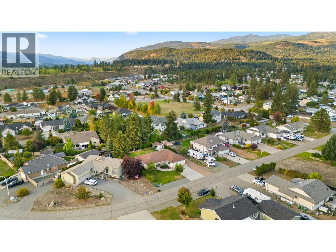
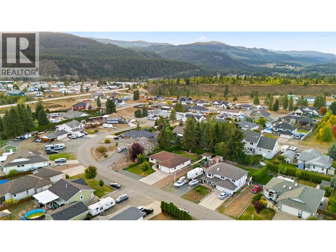
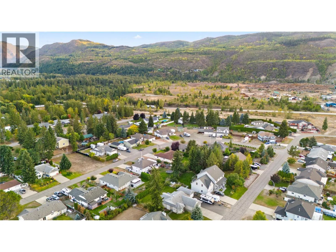
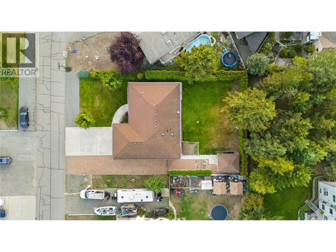
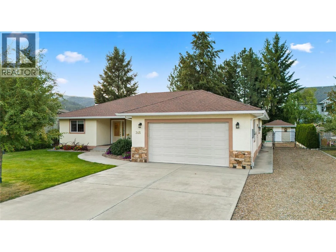
Welcome to 365 Robin Drive. Built in 2007, this well-maintained 3-bedroom, 2-bathroom rancher on a crawl space offers 1,457 sq. ft. of single-level living in an established Barriere neighborhood. Inside, you'll find a spacious living area with oak flooring, a propane fireplace, and large windows that bring in plenty of natural light. The adjoining dining area flows into the kitchen, featuring extensive wood cabinetry, generous counter space, and a breakfast bar. The primary bedroom includes a 4-piece ensuite with a separate tub and shower, while two additional bedrooms offer flexibility for guests, family, or a home office. A heat pump and dedicated laundry area with built-in storage add to the home's everyday convenience. Outside, the backyard is bordered by mature cedar hedges that provide privacy, with garden areas, an underground sprinkler system, and a covered patio overlooking the lawn. The heated, attached double garage, additional RV parking with hookup, and powered storage shed provide space for vehicles, tools, and recreational equipment. Whether you're looking to downsize or simply enjoy the convenience of single-level living, this property offers a practical layout with room for the things you enjoy. (id:27476)

Property Highlights

MLS® Number
10404503
Type
Single Family
Ownership Type
Freehold
Land Size
0.23 ac|under 1 acre
Parking Space Total
2

Building

Building Type
House
Storeys
1.00
Square Footage
1457 sqft
Bathrooms Total
2
Bedrooms Total
3
Amenities
Golf Nearby, Park, Recreation, Schools, Shopping
Exterior Finish
Stucco
Fireplace Present
Yes
Basement Type
Basement Features
Building Heating Type
Heat Pump, See remarks
Heating Fuel
Electric
Building Cooling Type
Heat Pump

Utilities

Water
Municipal water
Utility Sewer
Septic tank

Room Layout

3pc Bathroom
Main level
Measurements not available
Laundry room
Main level
6' x 4'6''
Dining room
Main level
12'5'' x 10'2''
Kitchen
Main level
13'7'' x 11'9''
Living room
Main level
19'9'' x 13'4''
Bedroom
Main level
10'9'' x 10'3''
Bedroom
Main level
9'8'' x 9'8''
4pc Ensuite bath
Main level
Measurements not available
Primary Bedroom
Main level
17'7'' x 11'8''

Location

Learn more about this property
Listing provided by:
REMAX Kamloops
MLS® number:
10404503
Agent:
Jared Fenrick
*Indicates required field
Name is required
Email is required
Please enter a valid phone number (e.g., 416-111-1111).