4148 Dixon Mountain Road, Barriere, British Columbia V0E 1E0

Listed for:
$849,000
3 beds
2 baths
Listed 36 days ago
House for rent: 4148 Dixon Mountain Road, Barriere, British Columbia V0E 1E0

View all 56 photos

About

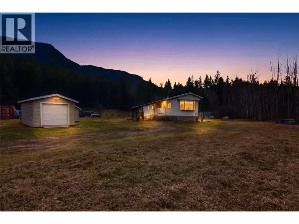
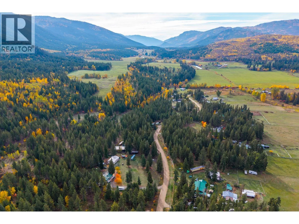
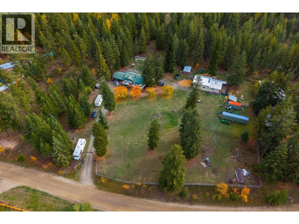
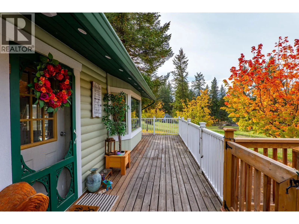
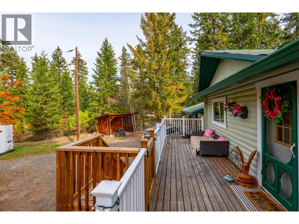
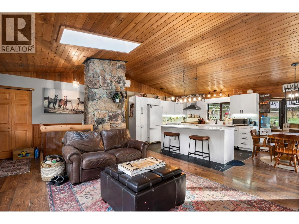
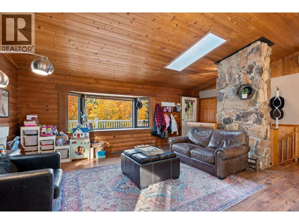
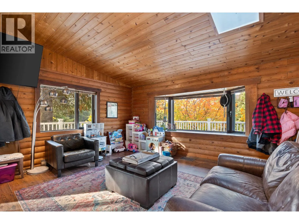
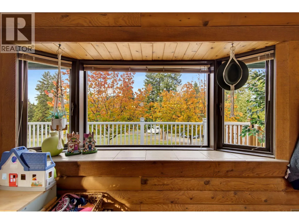
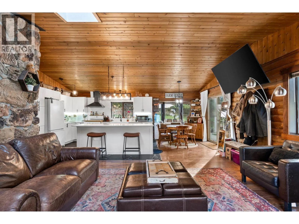
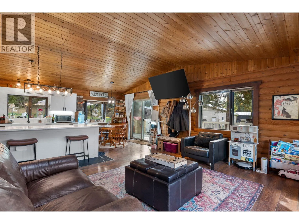
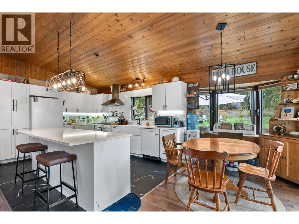
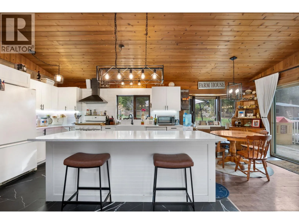
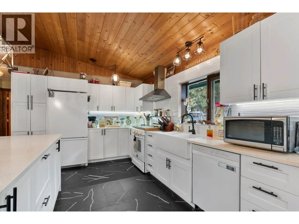
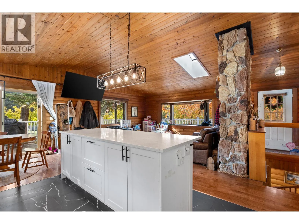
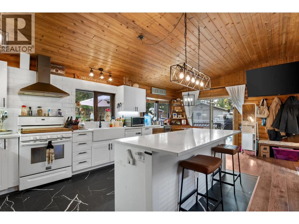
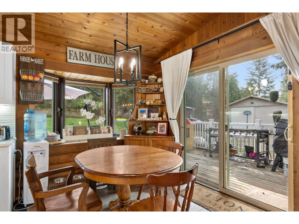
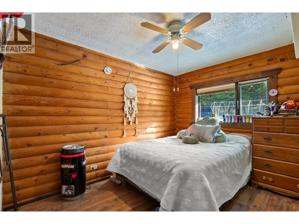
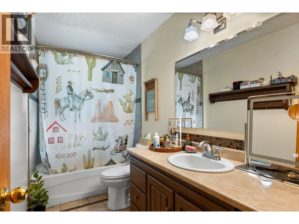
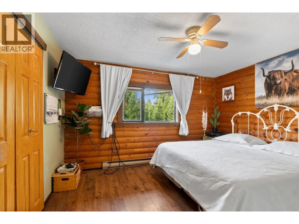
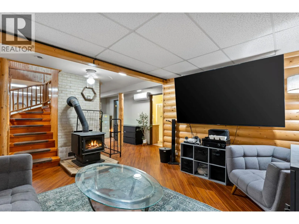
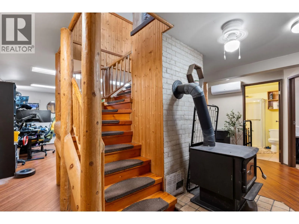
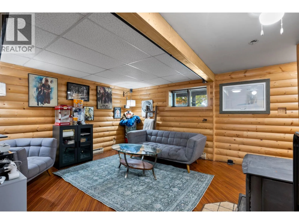
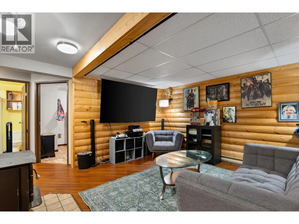
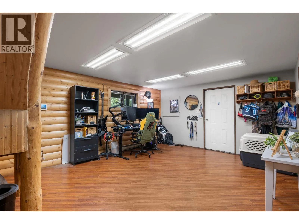
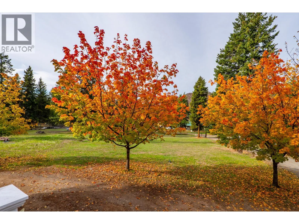
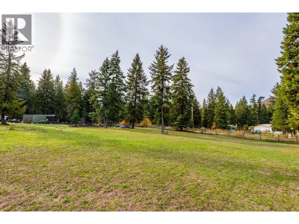
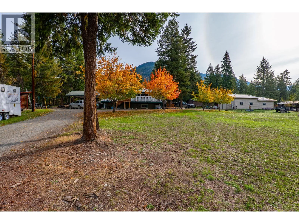
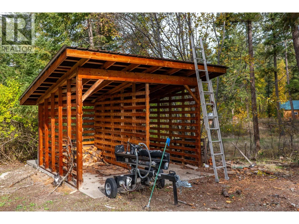
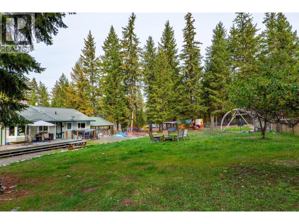
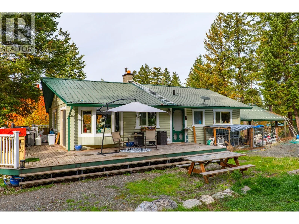
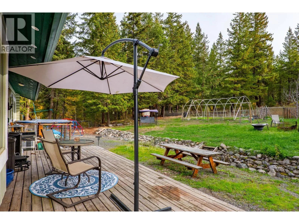
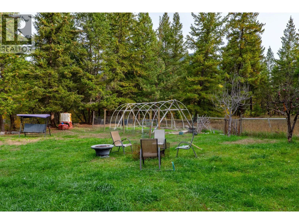
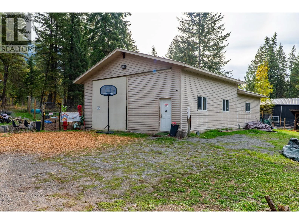
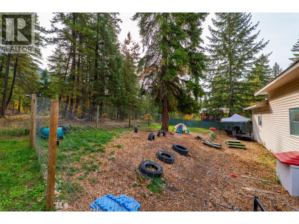
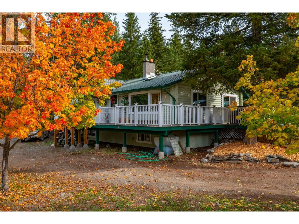
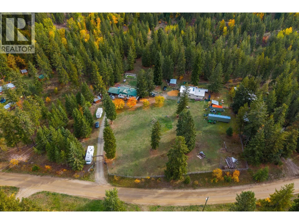
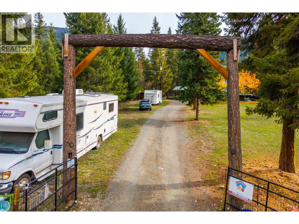
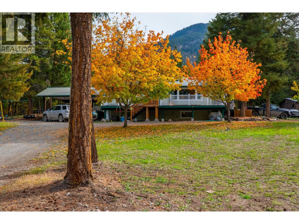
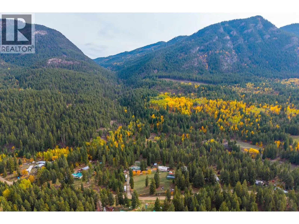
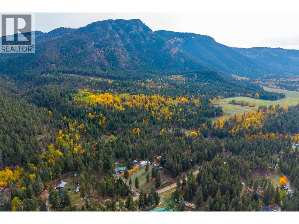
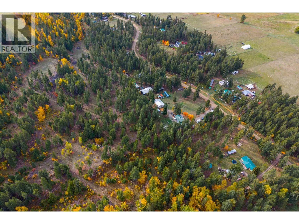
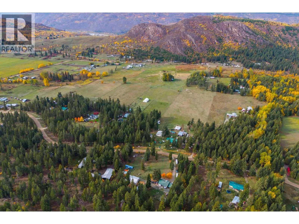
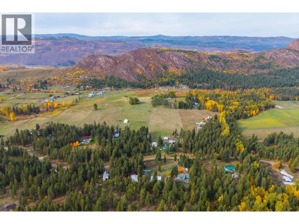
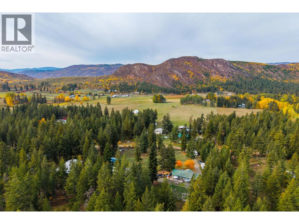
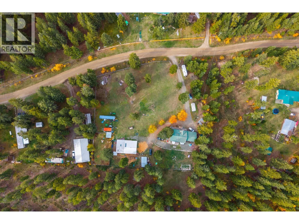
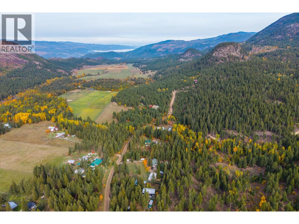
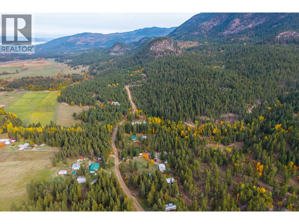
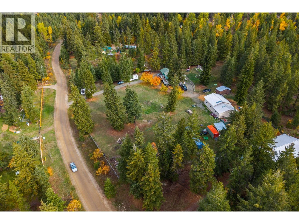
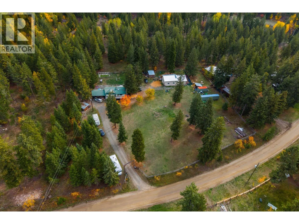
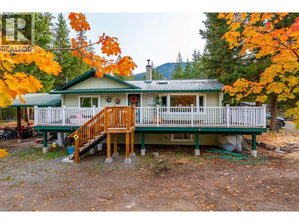
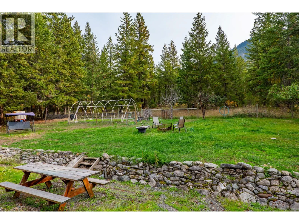
Distinguished log home country estate with mountain views, exceptional infrastructure, and 2.09 fully fenced acres, just 5 minutes from Barriere. Offering 3 bedrooms, 2 bathrooms, the home has the warmth and character of a log home with a modern approach, including a custom kitchen with granite/quartz countertops and ceramic tile flooring. A wood stove, heat pump and electric heat provide year-round comfort, with a wired-in backup generator for added peace of mind. New septic system (2021), hot water tank & pressure tank (2020), and two wells. The 30x48 detached heated shop/studio is an exceptional addition, offering a large overhead door, mechanic's pit, water, 220 amp service, custom cabinetry and setup for wet saw/blow-out. There is room here for animals, equipment, projects and hobbies, while the surrounding area offers easy access to ATVing, snowmobiling, hunting, horseback riding and the many outdoor pursuits the North Thompson is known for. A beautiful country setting with the space and infrastructure to make it your own! Contact Listing Agent for a full information package or schedule a viewing. Buyer to verify measurements if important to them. (id:27476)

Property Highlights

MLS® Number
10403356
Type
Single Family
Ownership Type
Freehold
Land Size
2.09 ac|1 - 5 acres
Parking Space Total
4

Building

Building Type
House
Storeys
2.00
Square Footage
2150 sqft
Bathrooms Total
2
Bedrooms Total
3
Amenities
Golf Nearby, Recreation, Schools
Exterior Finish
Other
Fireplace Present
Yes
Basement Type
Full
Basement Features
Building Heating Type
Baseboard heaters, Heat Pump, Stove, See remarks
Heating Fuel
Electric, Wood
Building Cooling Type
Central air conditioning

Utilities

Water
Well

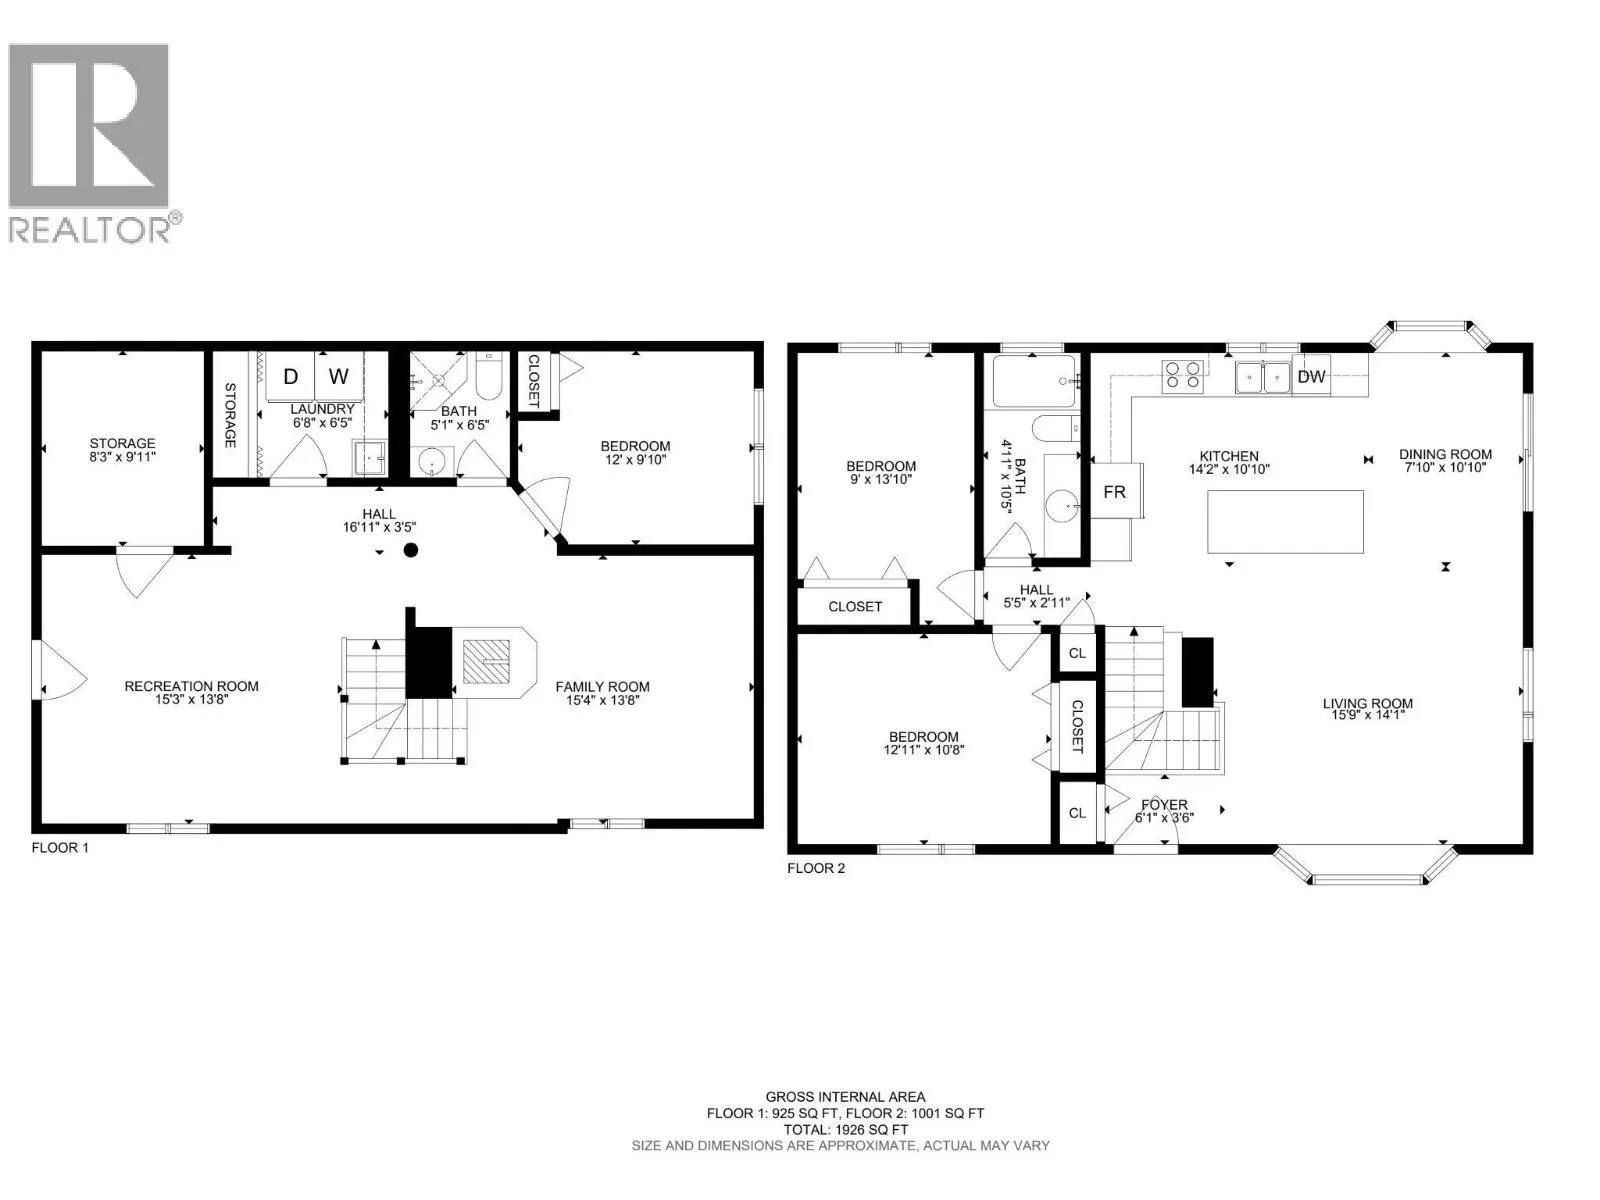
Room Layout

Storage
Basement
10'5'' x 8'5''
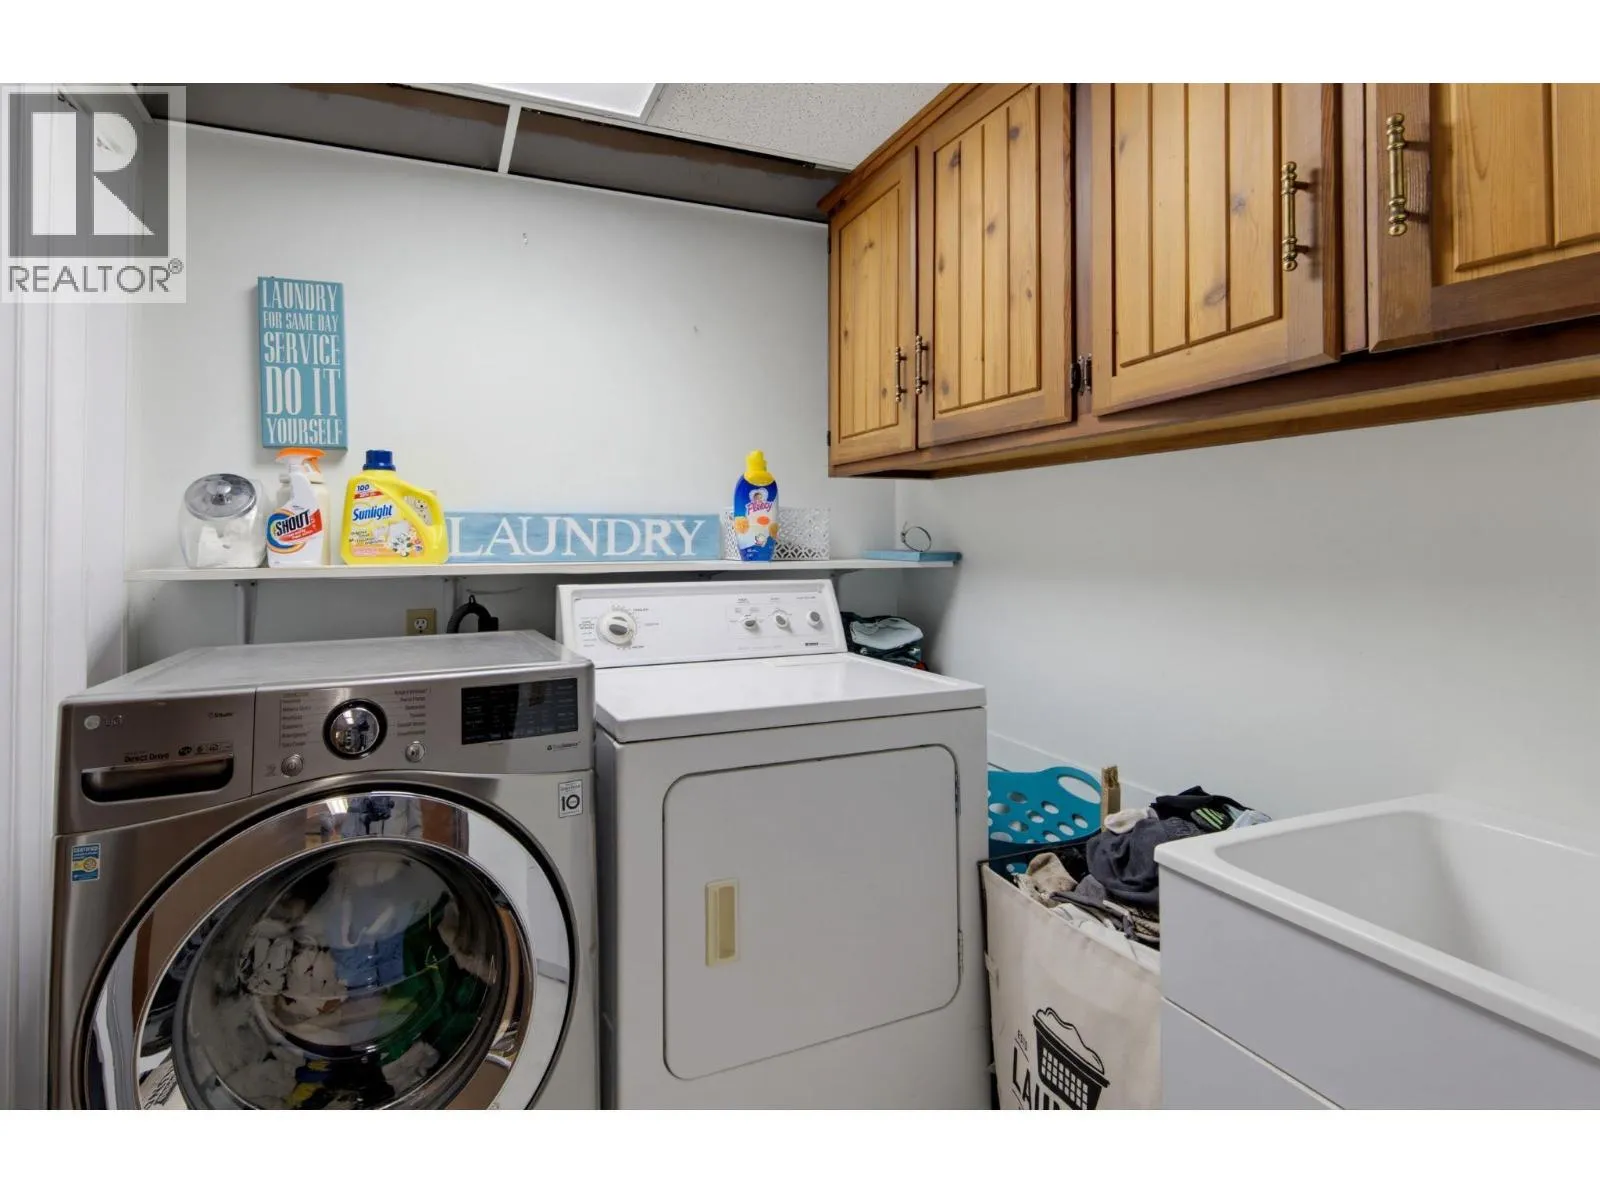
Laundry room
Basement
6'3'' x 6'5''
Family room
Basement
13'11'' x 15'1''
Recreation room
Basement
18'0'' x 17'0''
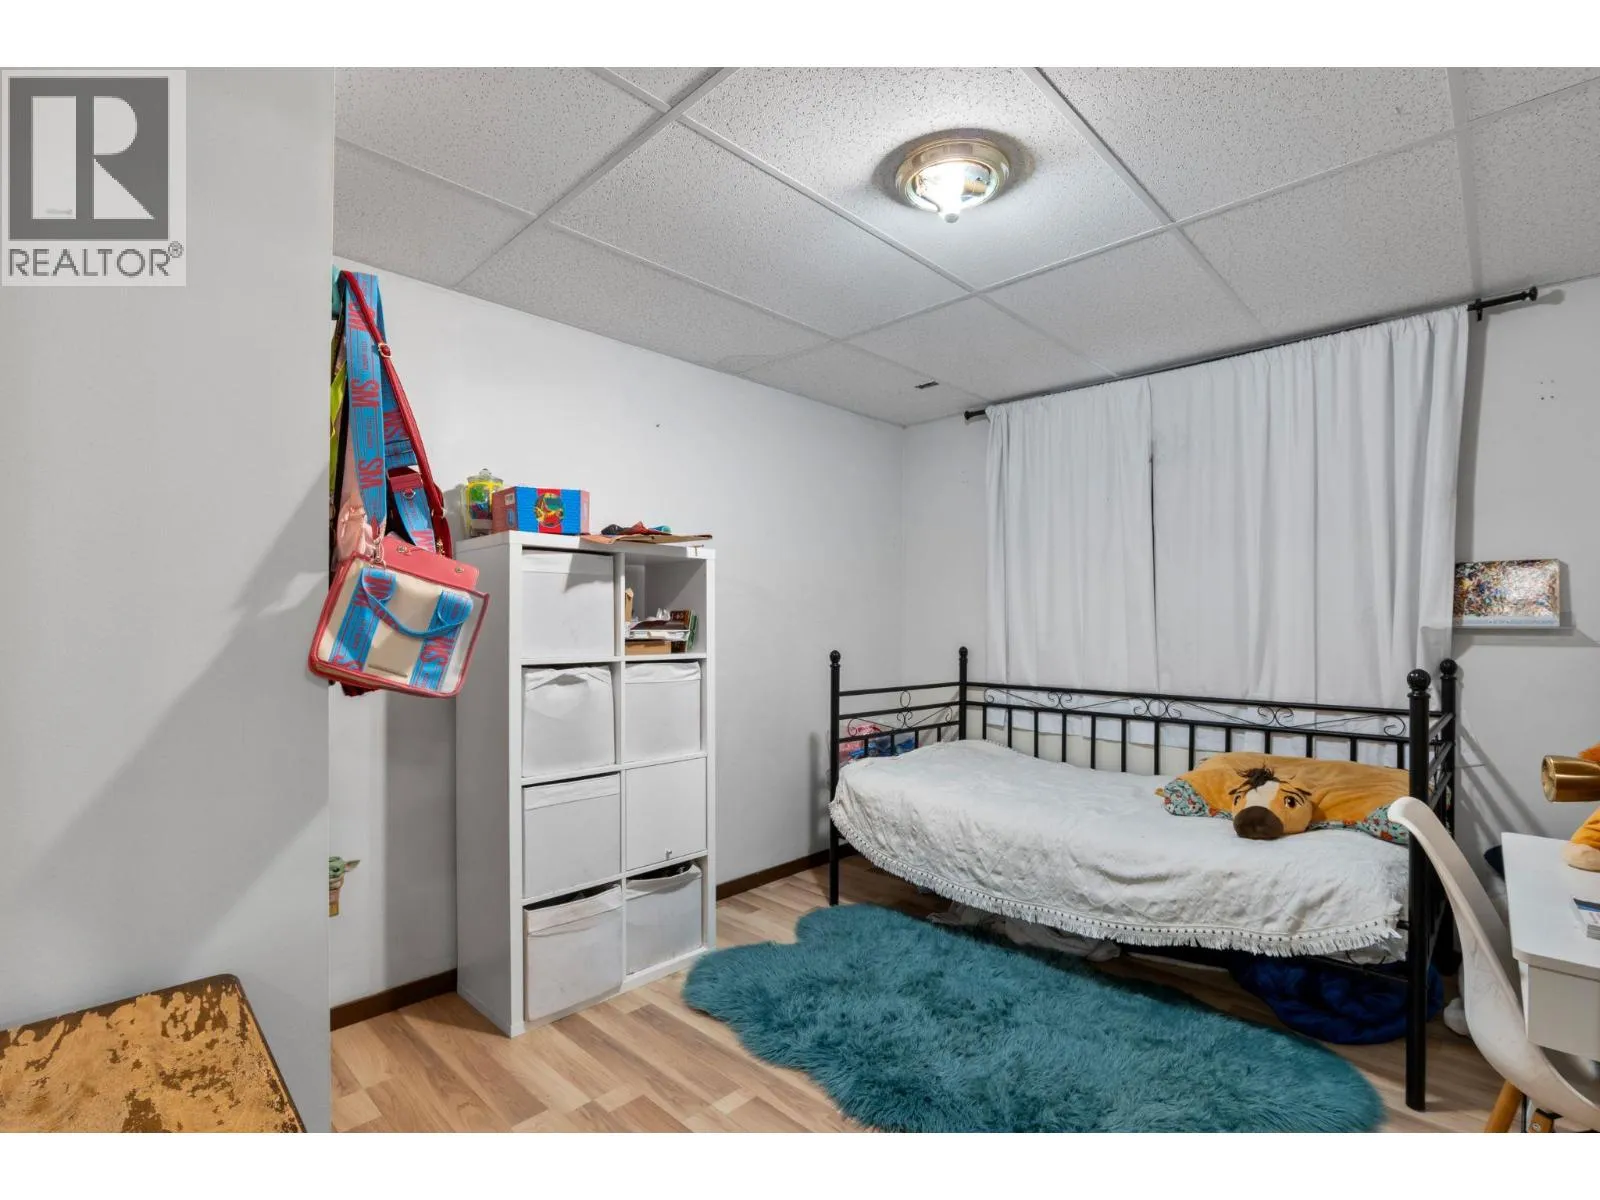
Bedroom
Basement
12'0'' x 9'9''
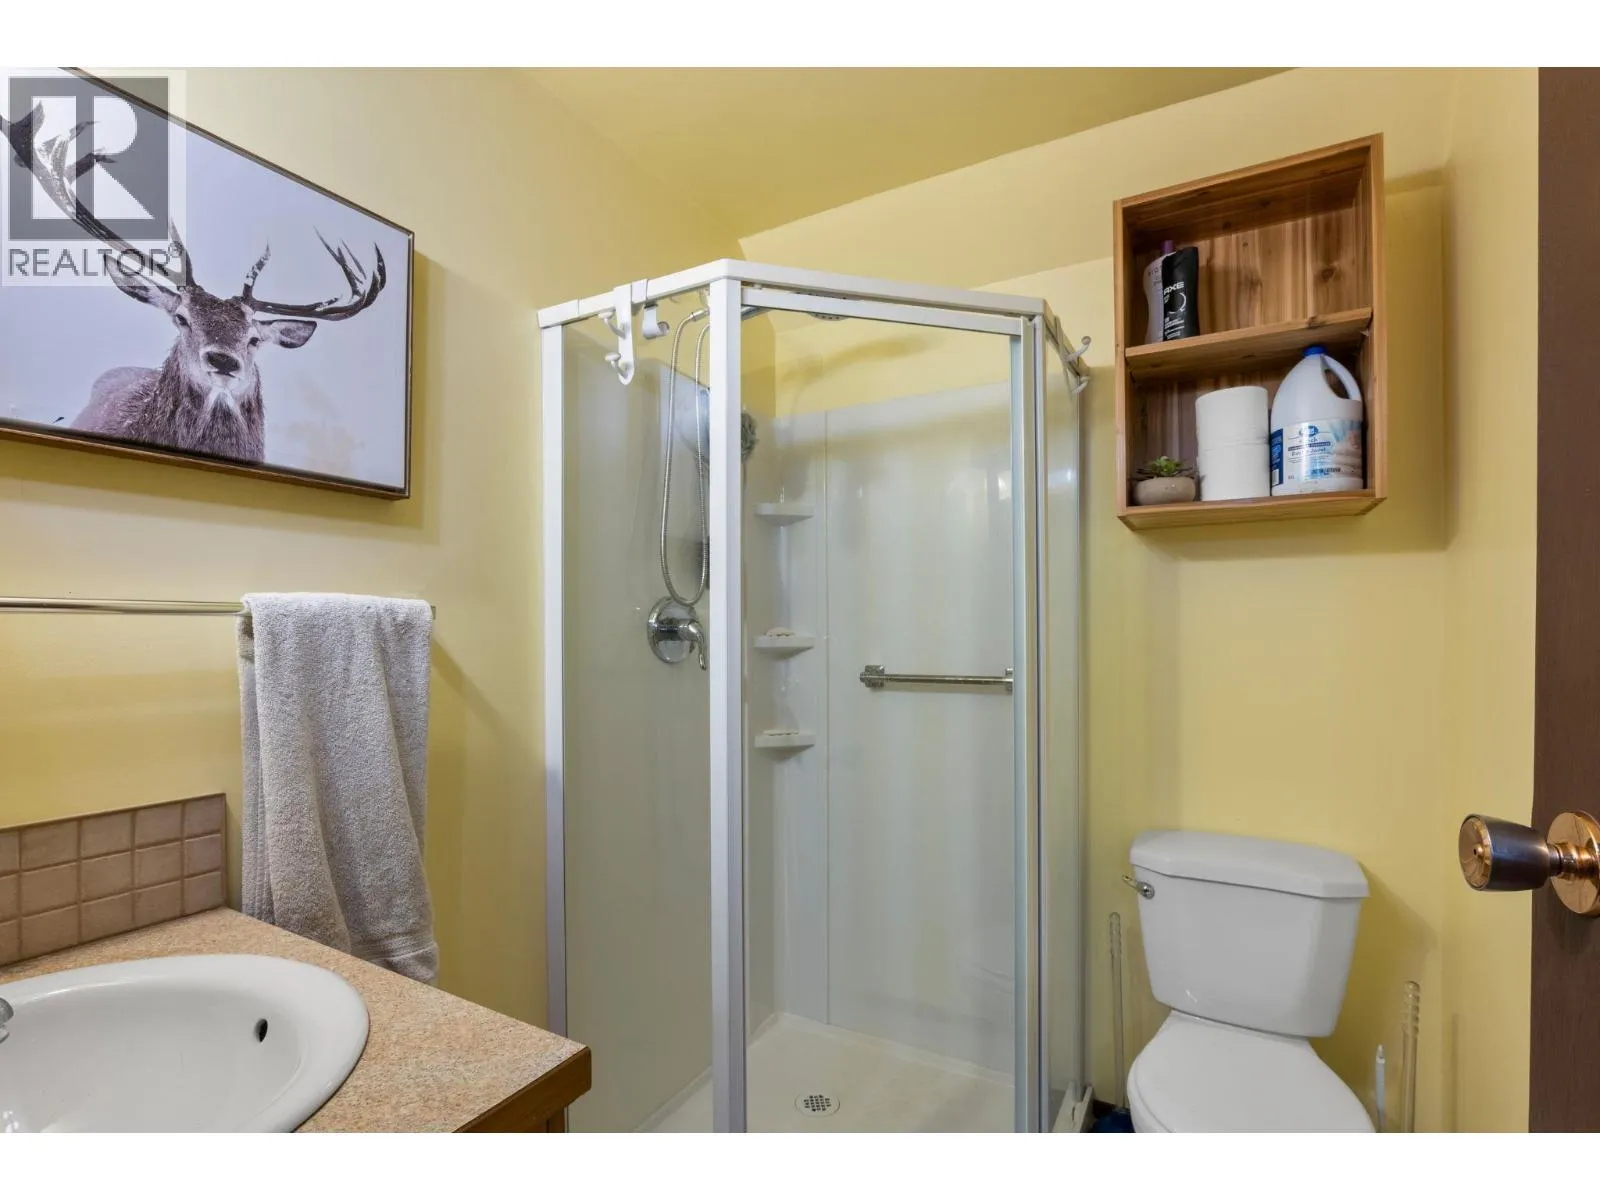
3pc Bathroom
Basement
Measurements not available
Foyer
Main level
10'9'' x 3'6''
Bedroom
Main level
11'0'' x 9'0''
Primary Bedroom
Main level
12'0'' x 10'0''
Living room
Main level
18'0'' x 14'0''
Dining room
Main level
8'0'' x 11'6''
Kitchen
Main level
15'0'' x 11'4''
4pc Bathroom
Main level
Measurements not available

Location

Learn more about this property
Listing provided by:
Royal LePage Westwin (Barriere)
MLS® number:
10403356
Agent:
Jodi Fennell
*Indicates required field
Name is required
Email is required
Please enter a valid phone number (e.g., 416-111-1111).