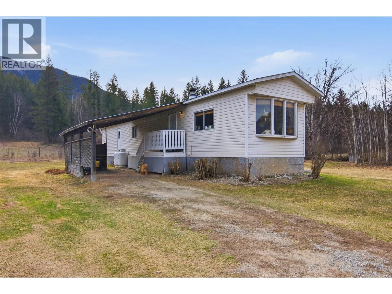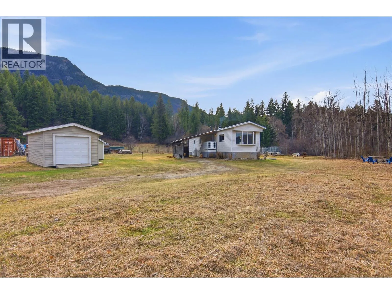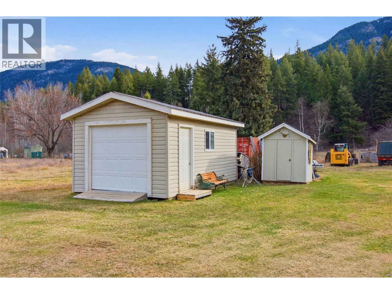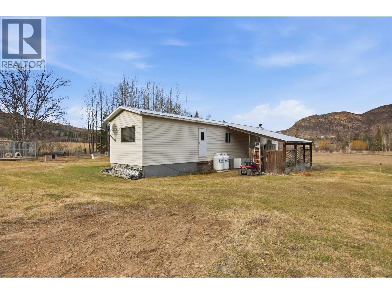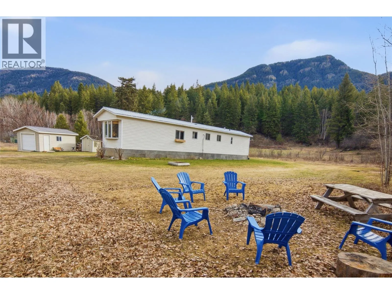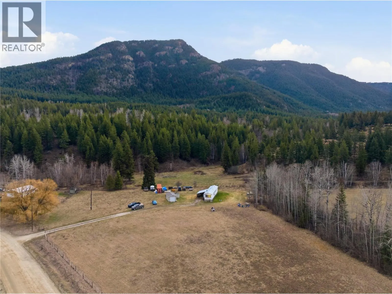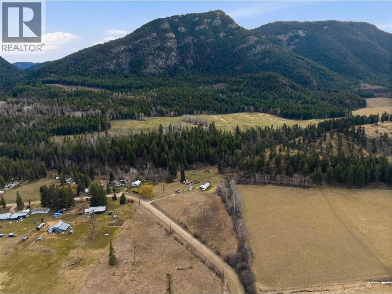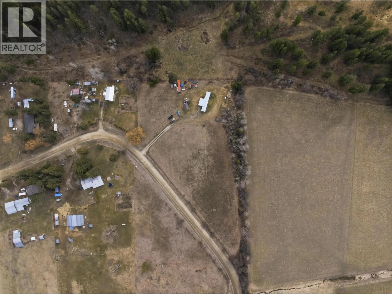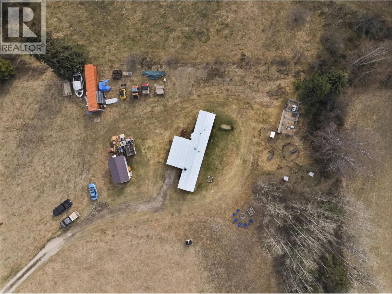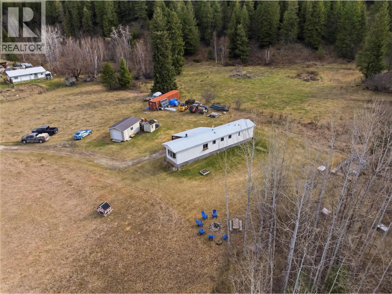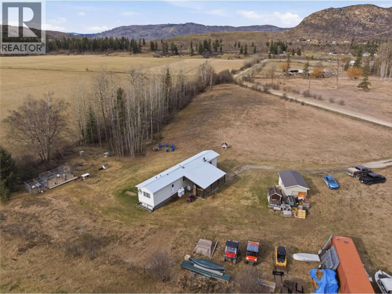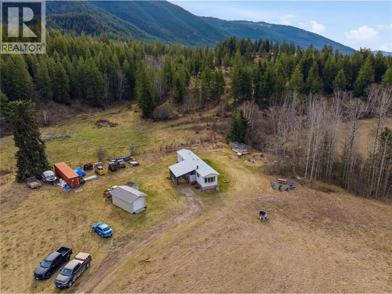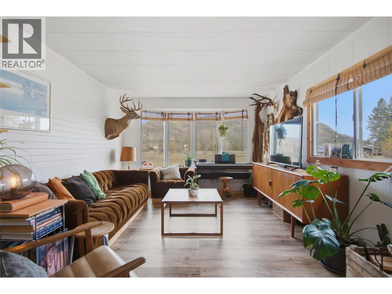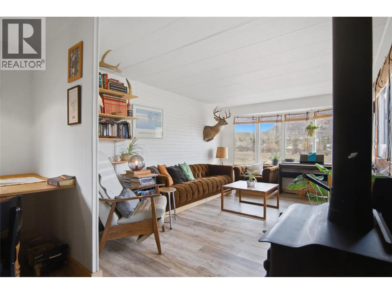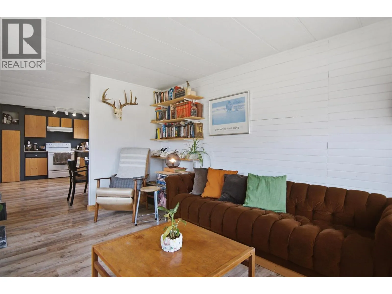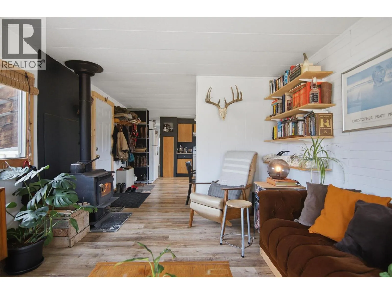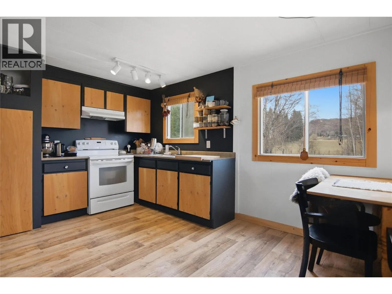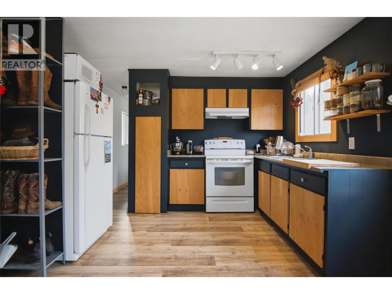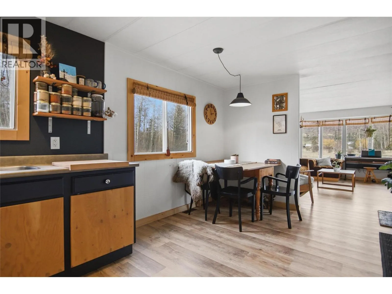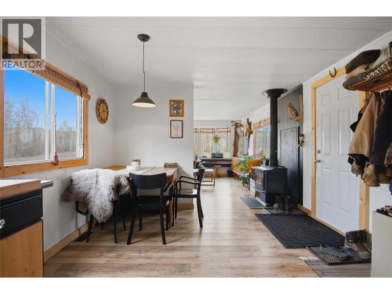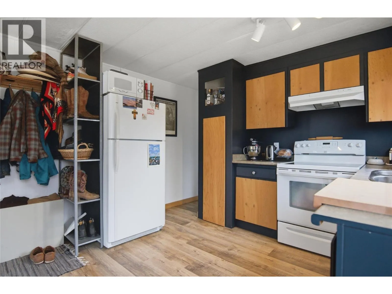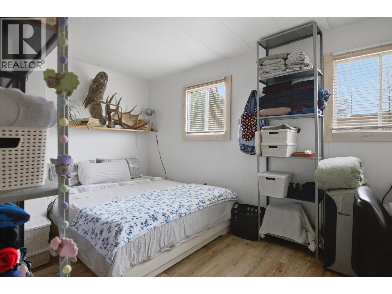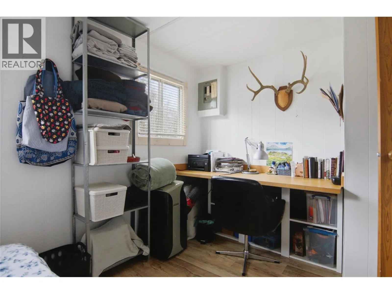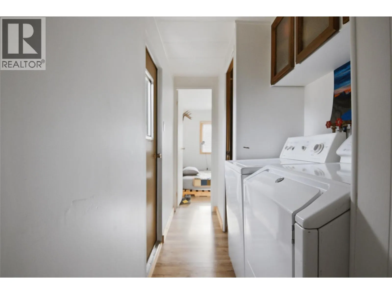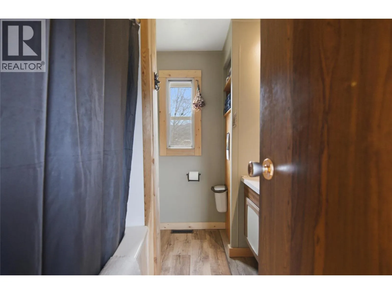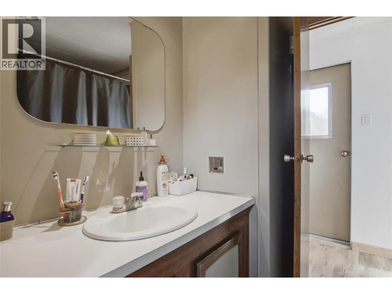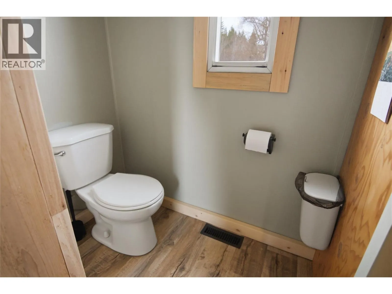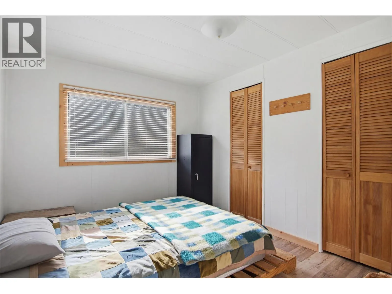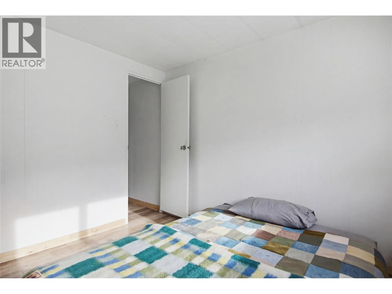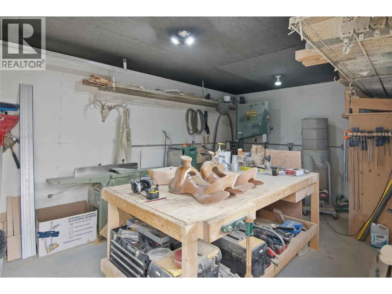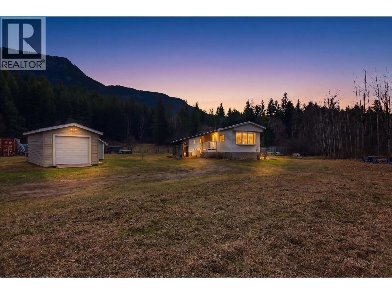
Escape to the peaceful beauty of the North Thompson Valley with this charming 3.47-acre country property near Barriere! Offering wide-open spaces, beautiful sunsets, and the freedom to embrace a relaxed rural lifestyle, this property is a wonderful opportunity to enjoy country living at its best. Fully fenced and featuring a metal gate at the top of the driveway, it offers added privacy and a welcoming sense of seclusion. The flat, usable acreage was previously cultivated for hay and offers endless possibilities to grow your own garden, raise animals, create your own hobby farm, or simply enjoy the space and serenity of country living. As the day winds down, take in the beautiful sunsets and peaceful valley surroundings—a perfect backdrop for relaxing evenings and enjoying the simple pleasures of rural life. The cozy 2-bedroom, 1-bathroom manufactured home features several important updates, including a brand-new furnace installed in 2021, plumbing and electrical upgrades, some updated windows, and a durable metal roof covering both the home and attached carport. Enjoy the best of both worlds with convenient highway access and an approximately 35-minute commute to Kamloops, while being close to lakes, trails, golf courses, and year-round outdoor recreation. Whether you're dreaming of a small hobby farm, a quieter pace of life, or a private country retreat with room to grow, this North Thompson Valley property is full of potential. (id:27476)