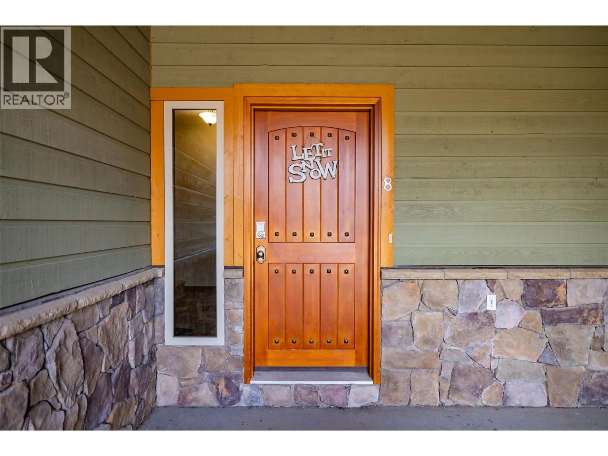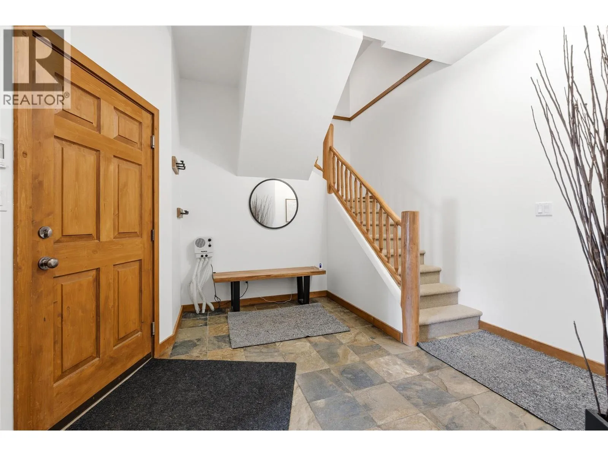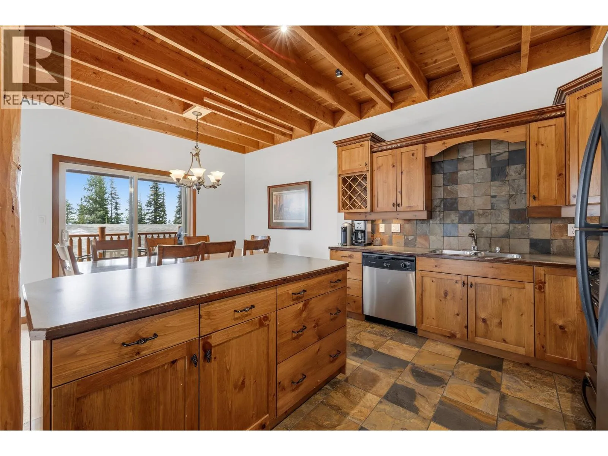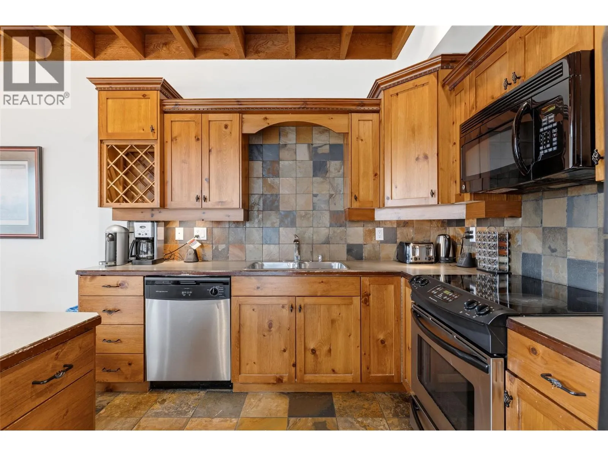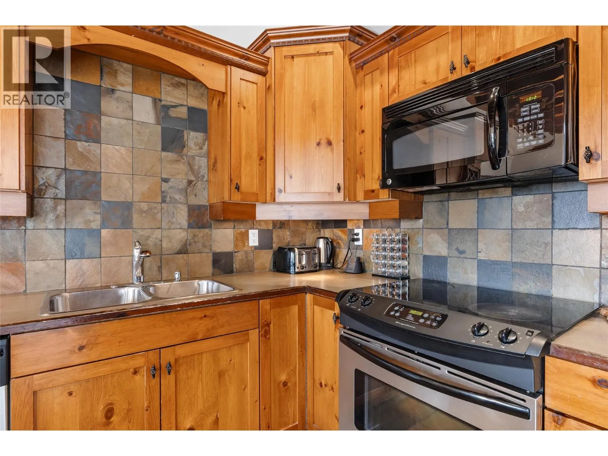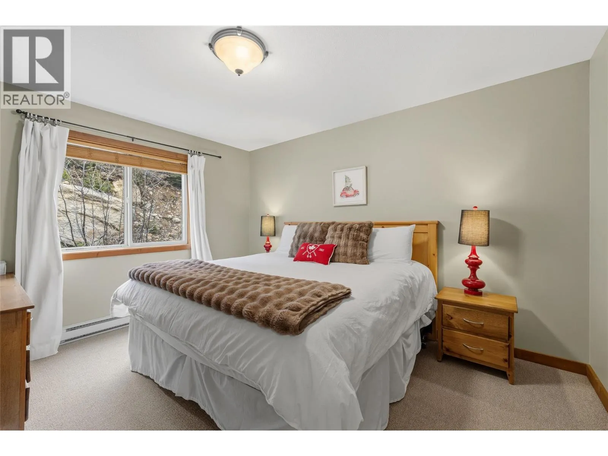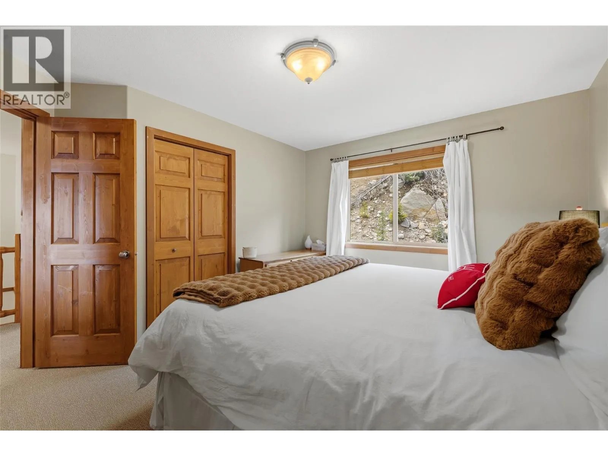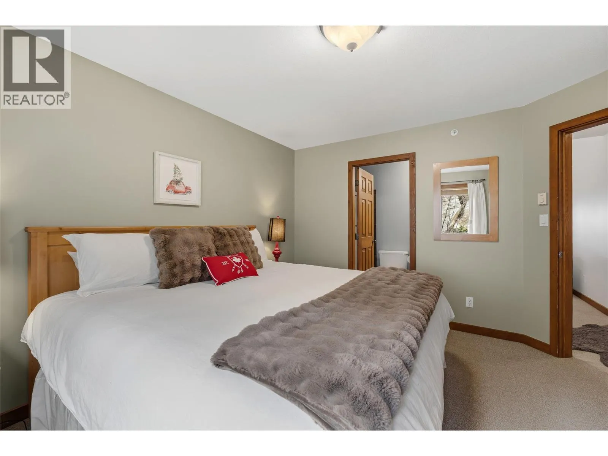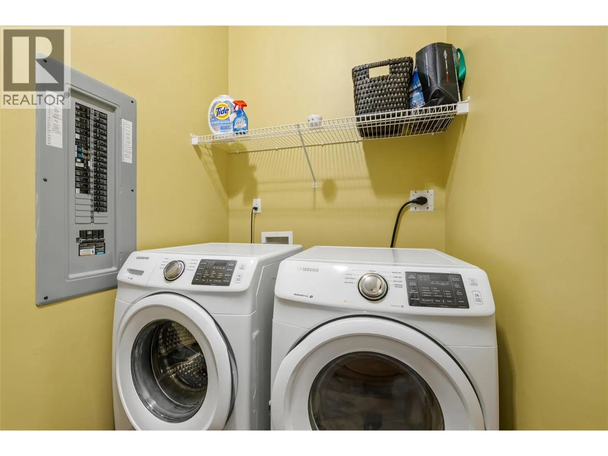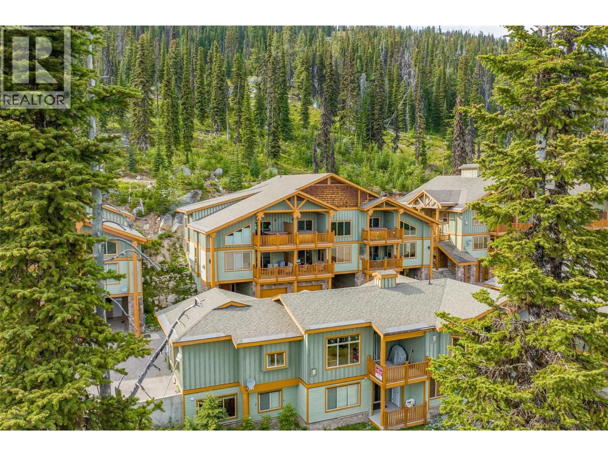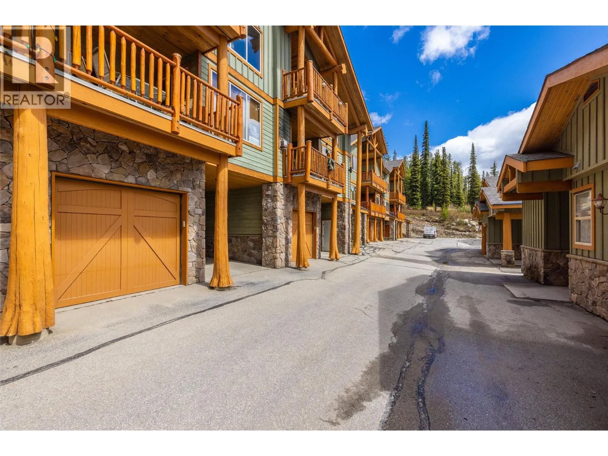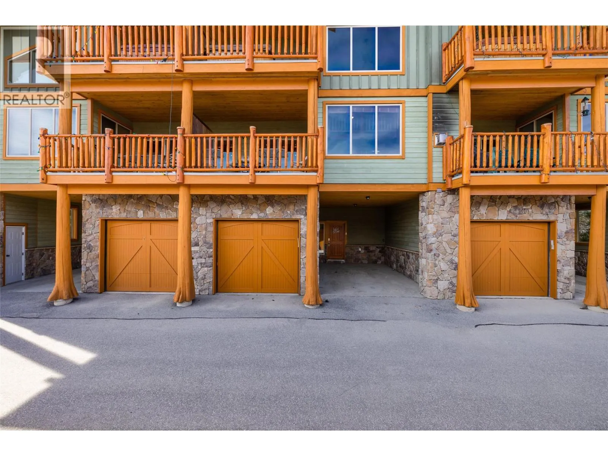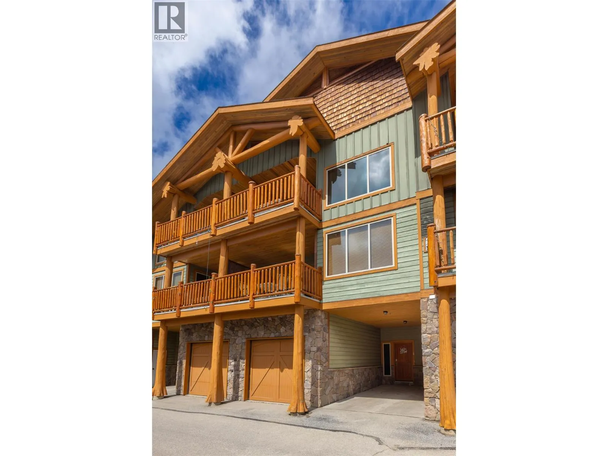
5940 Snow Pines Way Unit# 8, Big White, British Columbia V1P 1P3

Listed for:
$1,100,000
4 beds
3 baths
Listed 69 days ago
Row / Townhouse for rent: 5940 Snow Pines Way Unit# 8, Big White, British Columbia V1P 1P3

View all 60 photos

About

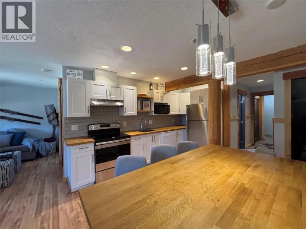
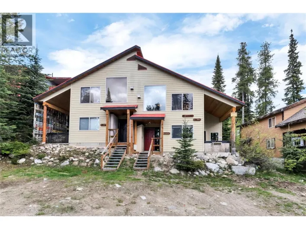
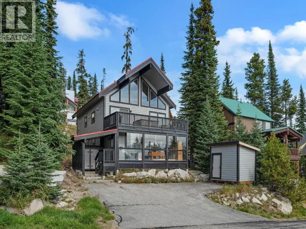
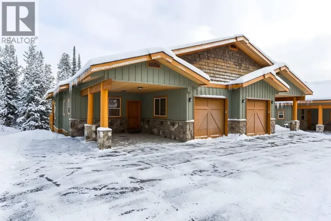
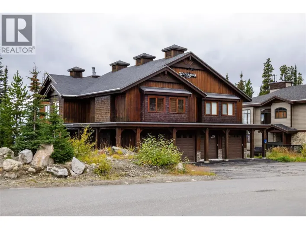
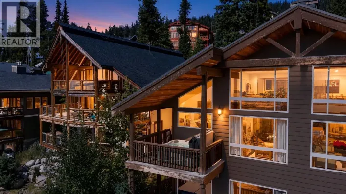
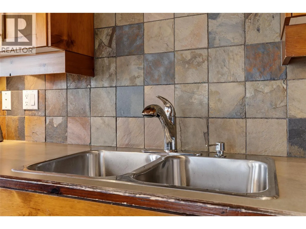
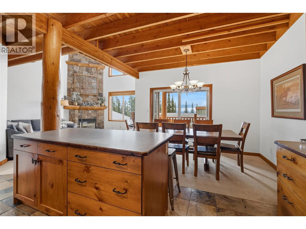
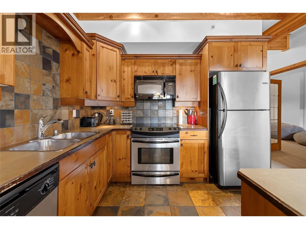
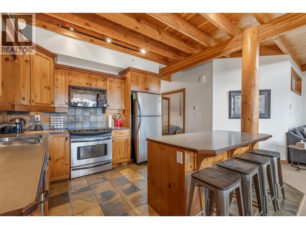
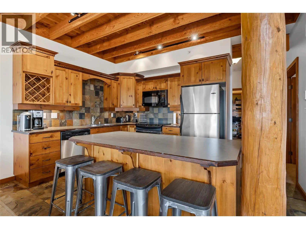
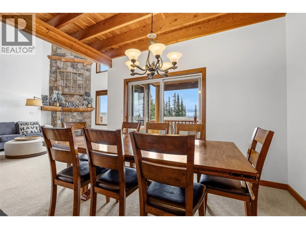
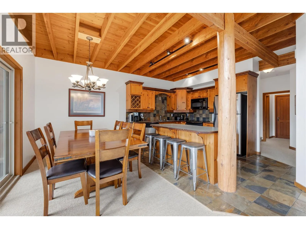
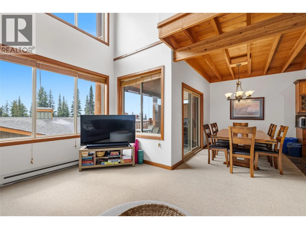
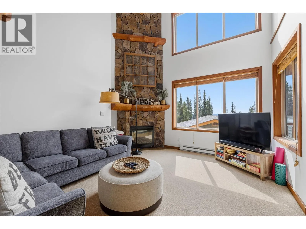
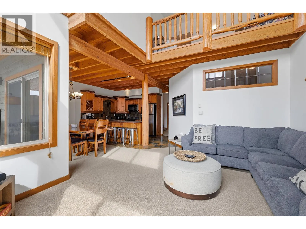
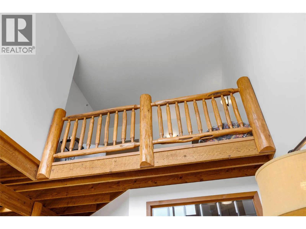
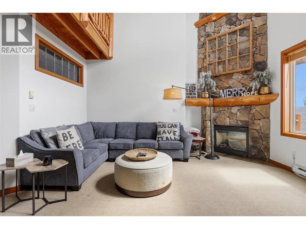
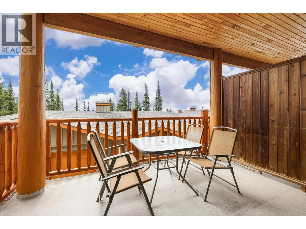
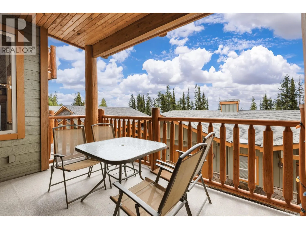
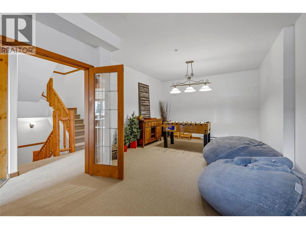
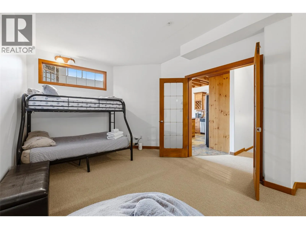
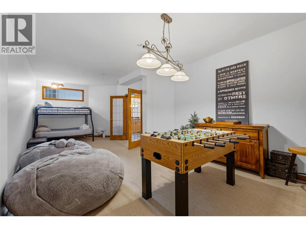
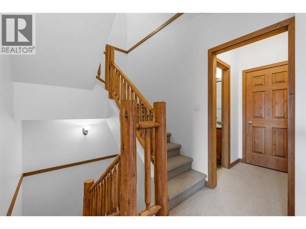
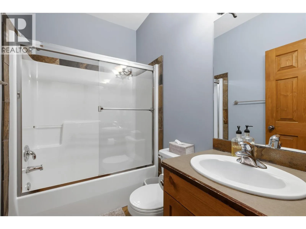
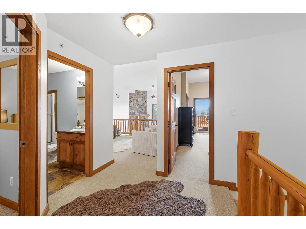
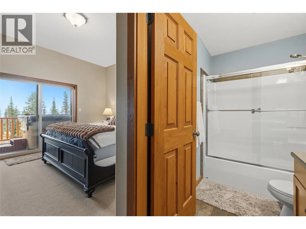
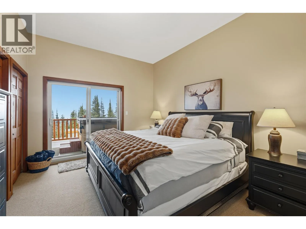
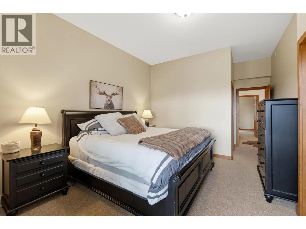
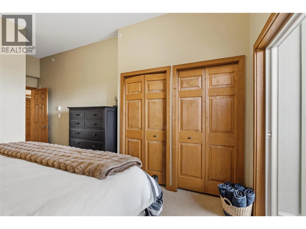
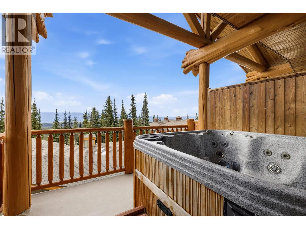
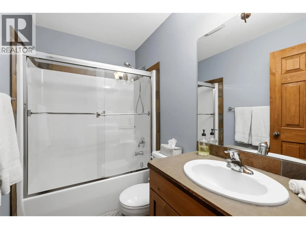
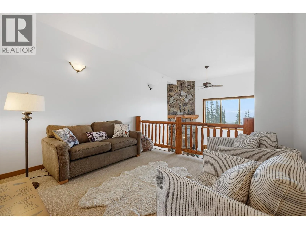
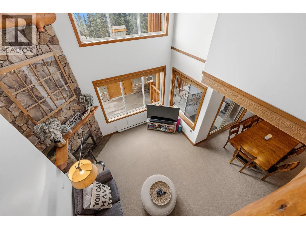
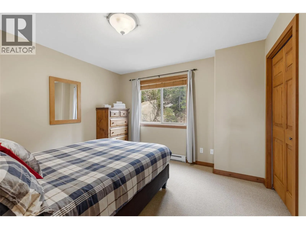
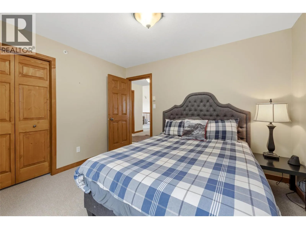
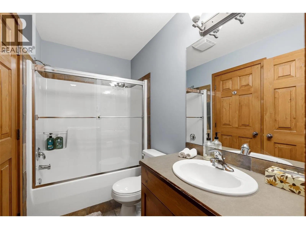
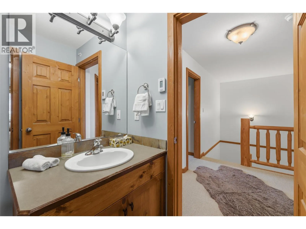
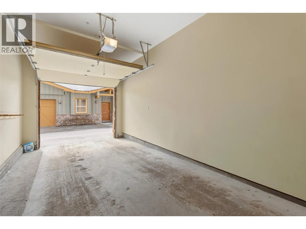
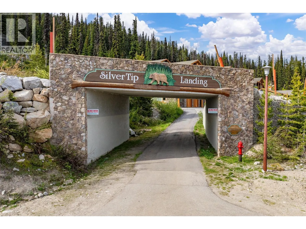
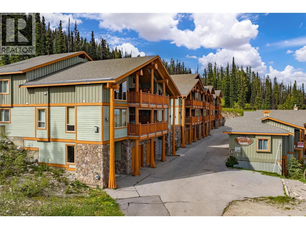
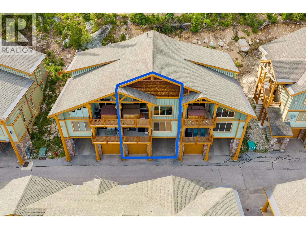
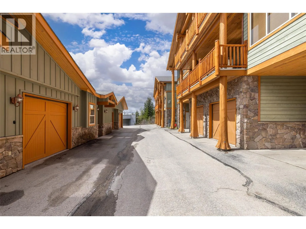
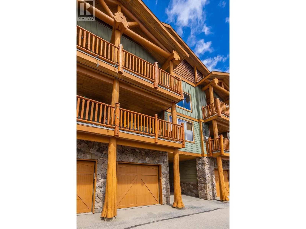
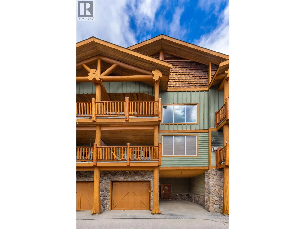
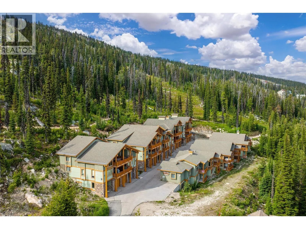
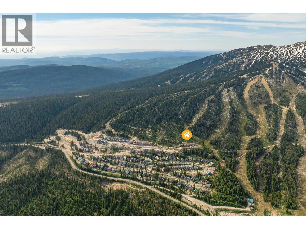
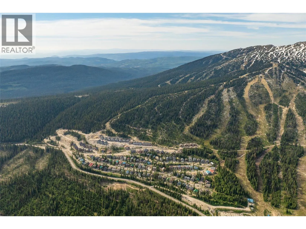
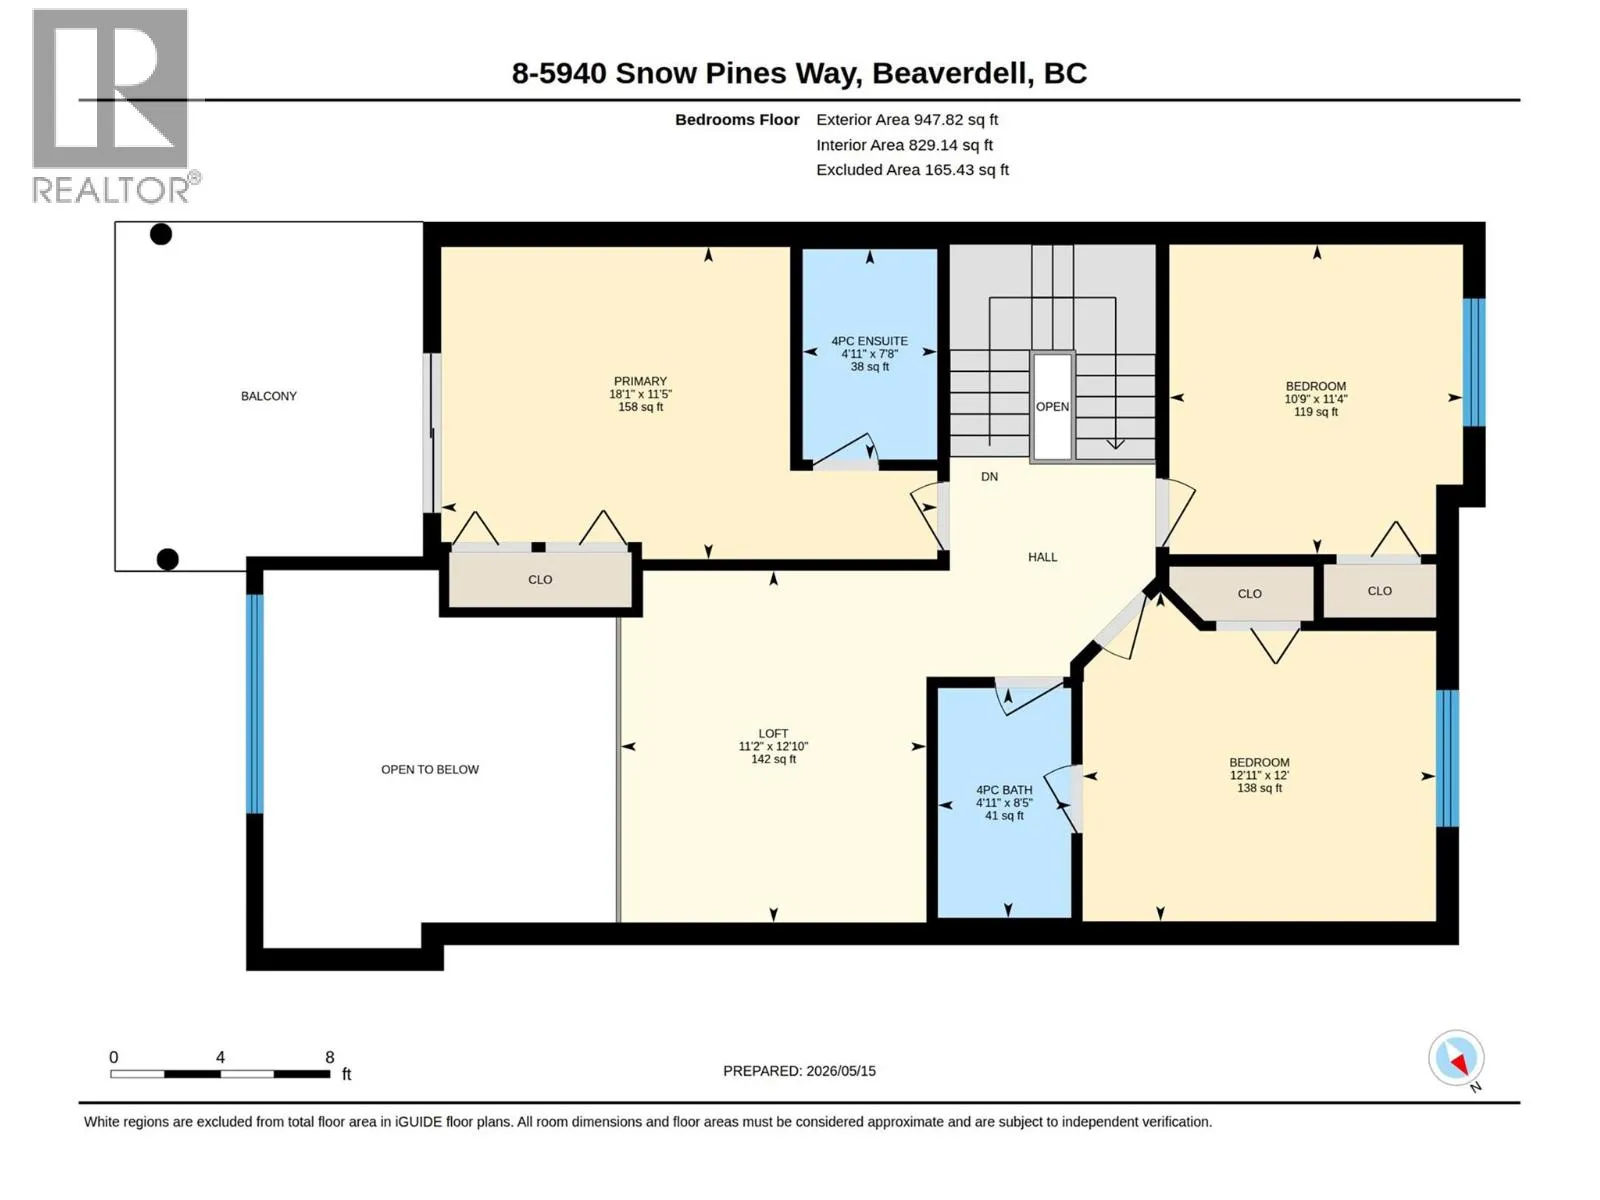
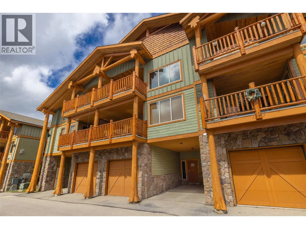
Welcome to Silver Tip Landing. This spacious chalet is perfectly situated for the ultimate ski getaway—offering ski-in/ski-out access right onto the slopes via the Serwa run. Designed with gatherings in mind, the open-concept main floor features vaulted ceilings, large windows that bathe the living spaces in natural light, and a stone fireplace that creates an inviting, cozy evening. With four generously sized bedrooms and three full bathrooms, there’s ample room for family and guests. The fourth bedroom space can be transformed into a games room, play area, or extra sleeping quarters, while the loft offers a quiet nook for relaxation or additional beds for visitors. Comfortably sleeping up to 12 people, this chalet is ideal for both entertaining and unwinding after a day on the slopes. Enjoy the Monashee Mountain views from your private hot tub, and take advantage of the garage and carport. The blend of wood and stone throughout the home brings the beauty of the outdoors inside, creating a warm and inviting retreat you’ll enjoy year-round. (id:27476)

Property Highlights

MLS® Number
10387969
Type
Single Family
Community Name
Silver Tip Landing
Maintenance Fee
1055.81
Ownership Type
Strata
Land Size
under 1 acre
Parking Space Total
2

Building

Building Type
Row / Townhouse
Storeys
3.00
Square Footage
2258 sqft
Bathrooms Total
3
Bedrooms Total
4
Exterior Finish
Stone, Other
Fireplace Present
Yes
Basement Type
Basement Features
Building Heating Type
Baseboard heaters, See remarks
Heating Fuel
Building Cooling Type

Utilities

Water
Private Utility
Utility Sewer
Municipal sewage system

Room Layout

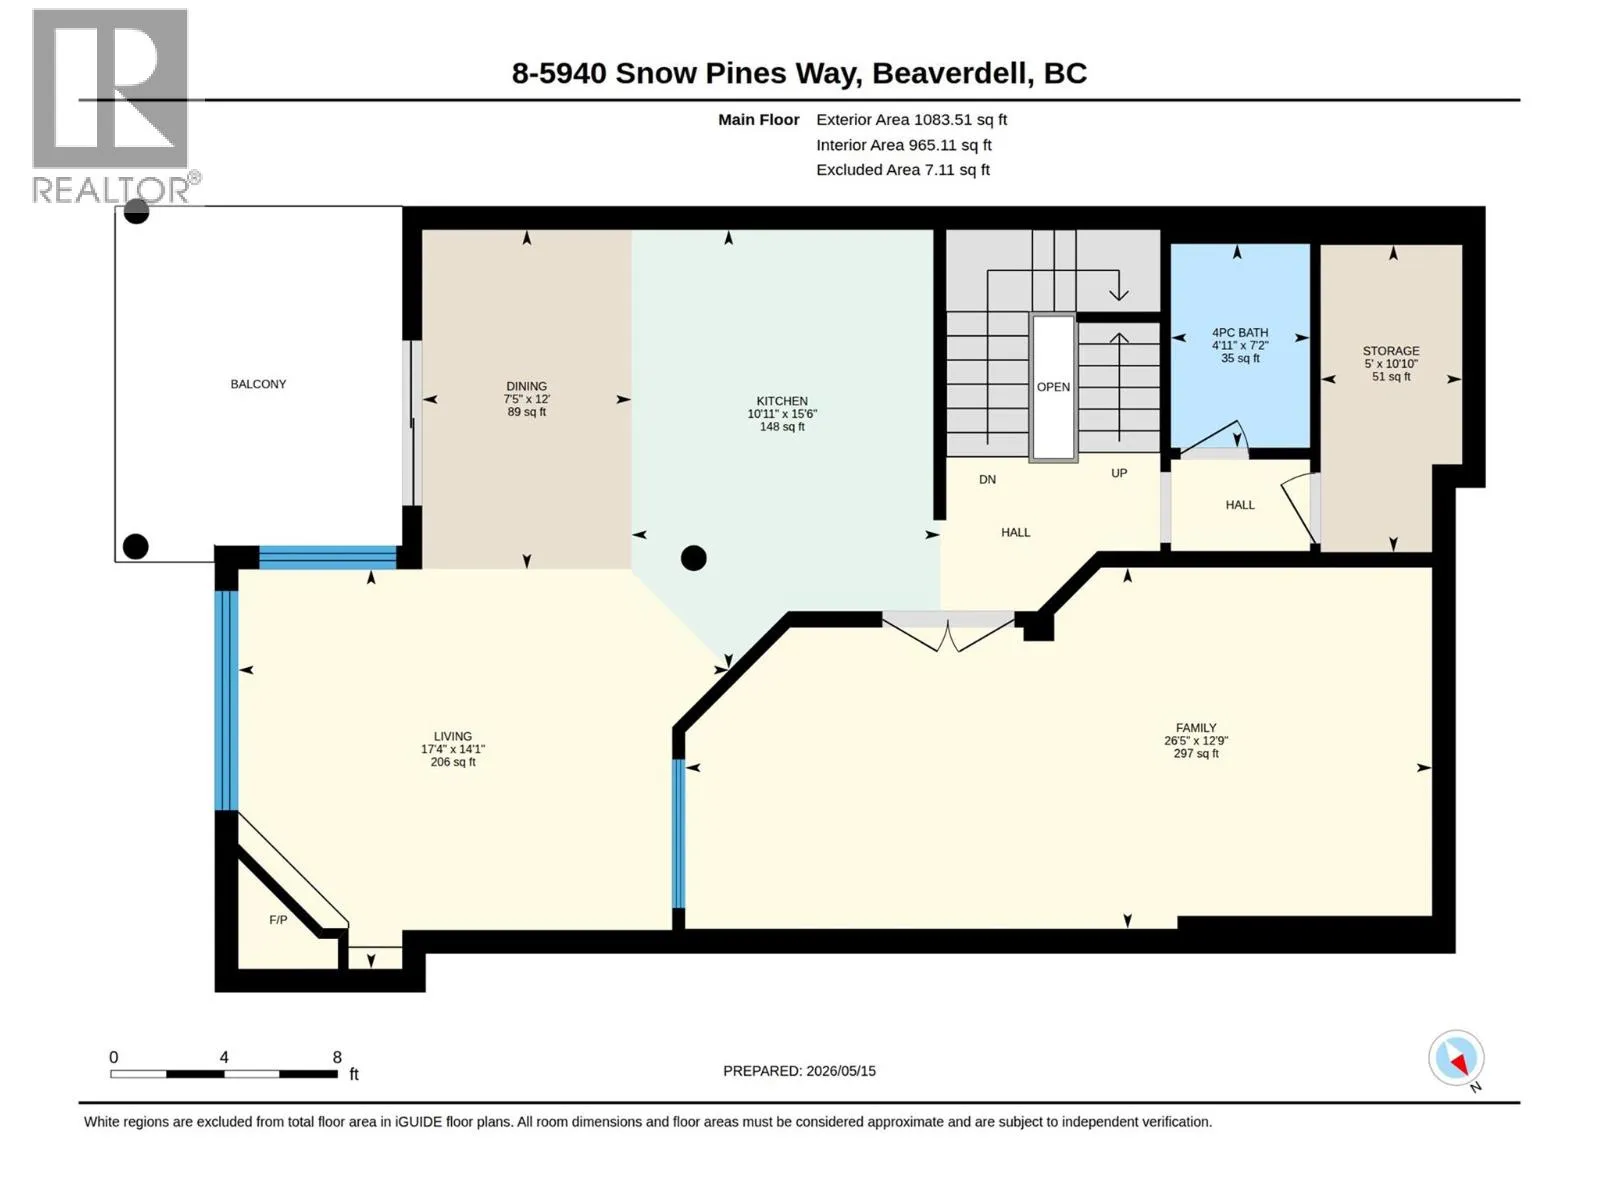
Bedroom
Second level
12'9'' x 26'5''
Storage
Second level
10'10'' x 5'0''
4pc Bathroom
Second level
4'11'' x 7'2''
Loft
Second level
11'2'' x 12'10''
Living room
Second level
14'1'' x 17'4''
Dining room
Second level
12'0'' x 7'5''
Kitchen
Second level
15'6'' x 10'11''
4pc Bathroom
Third level
8'5'' x 4'11''
Bedroom
Third level
11'4'' x 10'9''
Bedroom
Third level
12'0'' x 12'11''
4pc Ensuite bath
Third level
7'8'' x 4'11''
Primary Bedroom
Third level
18'1'' x 11'5''
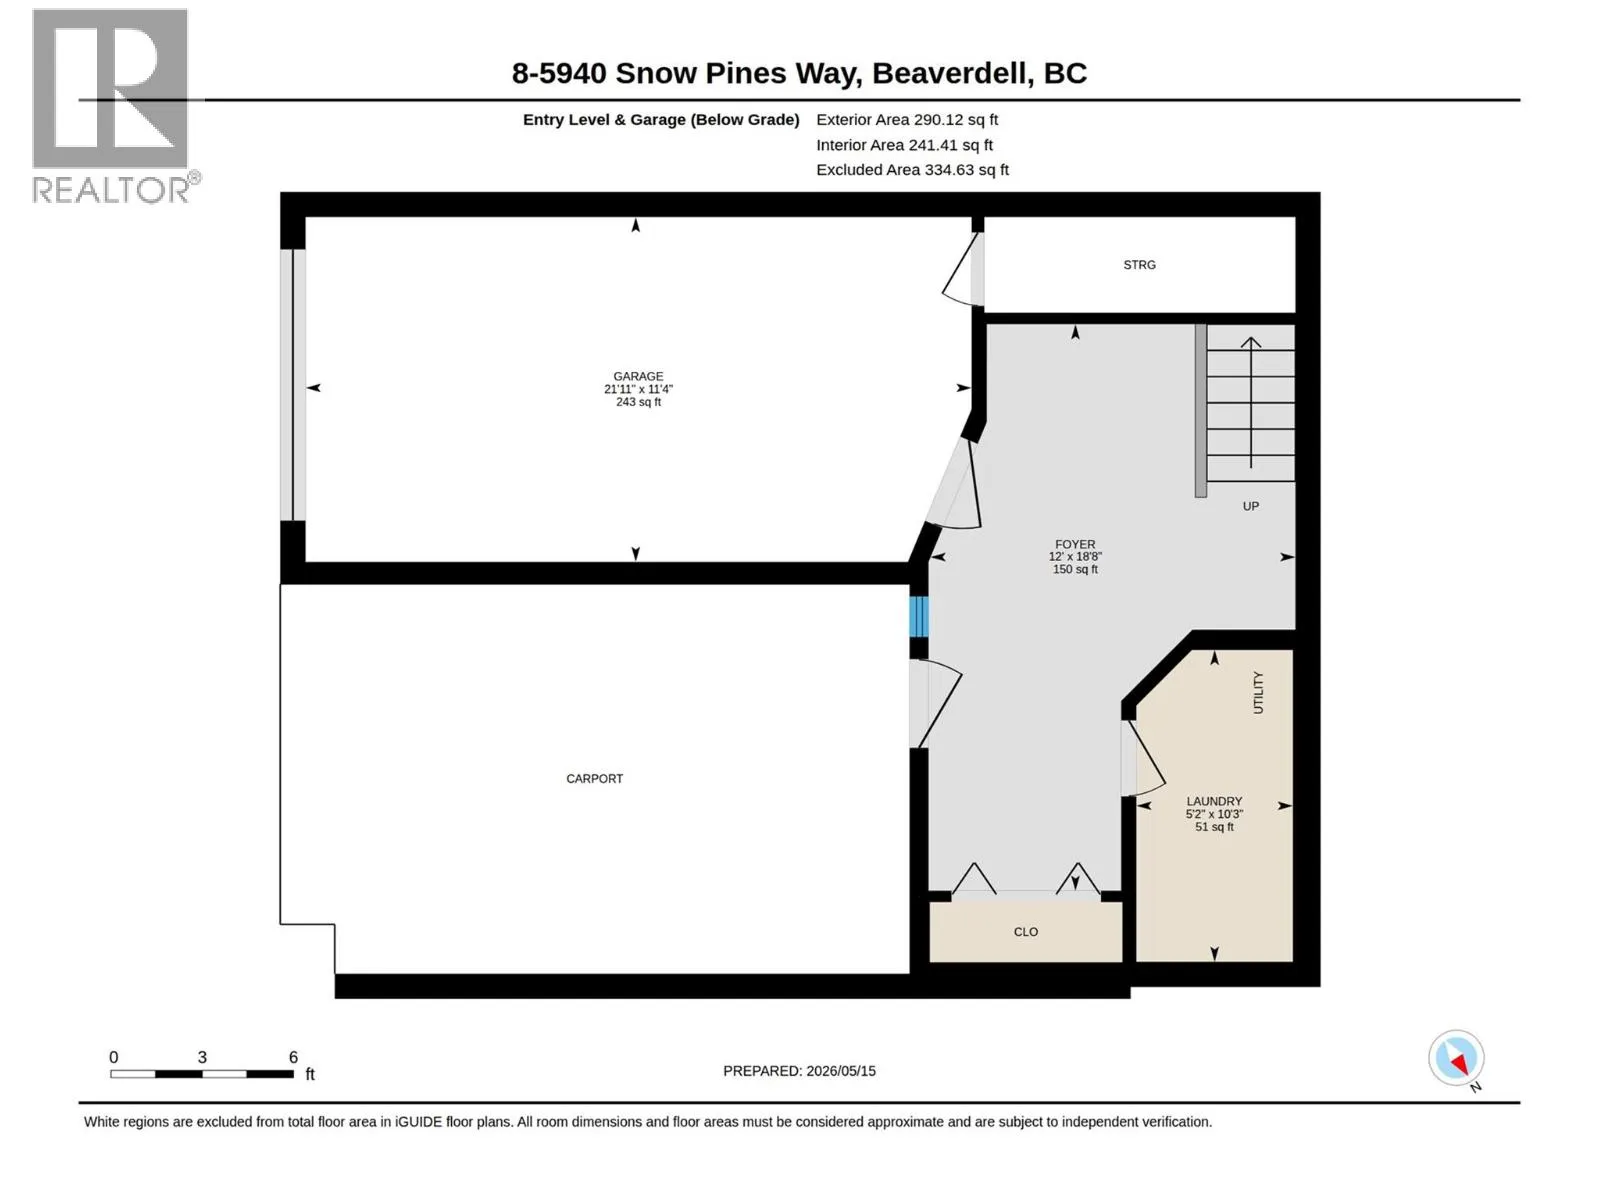
Other
Main level
21'11'' x 11'4''
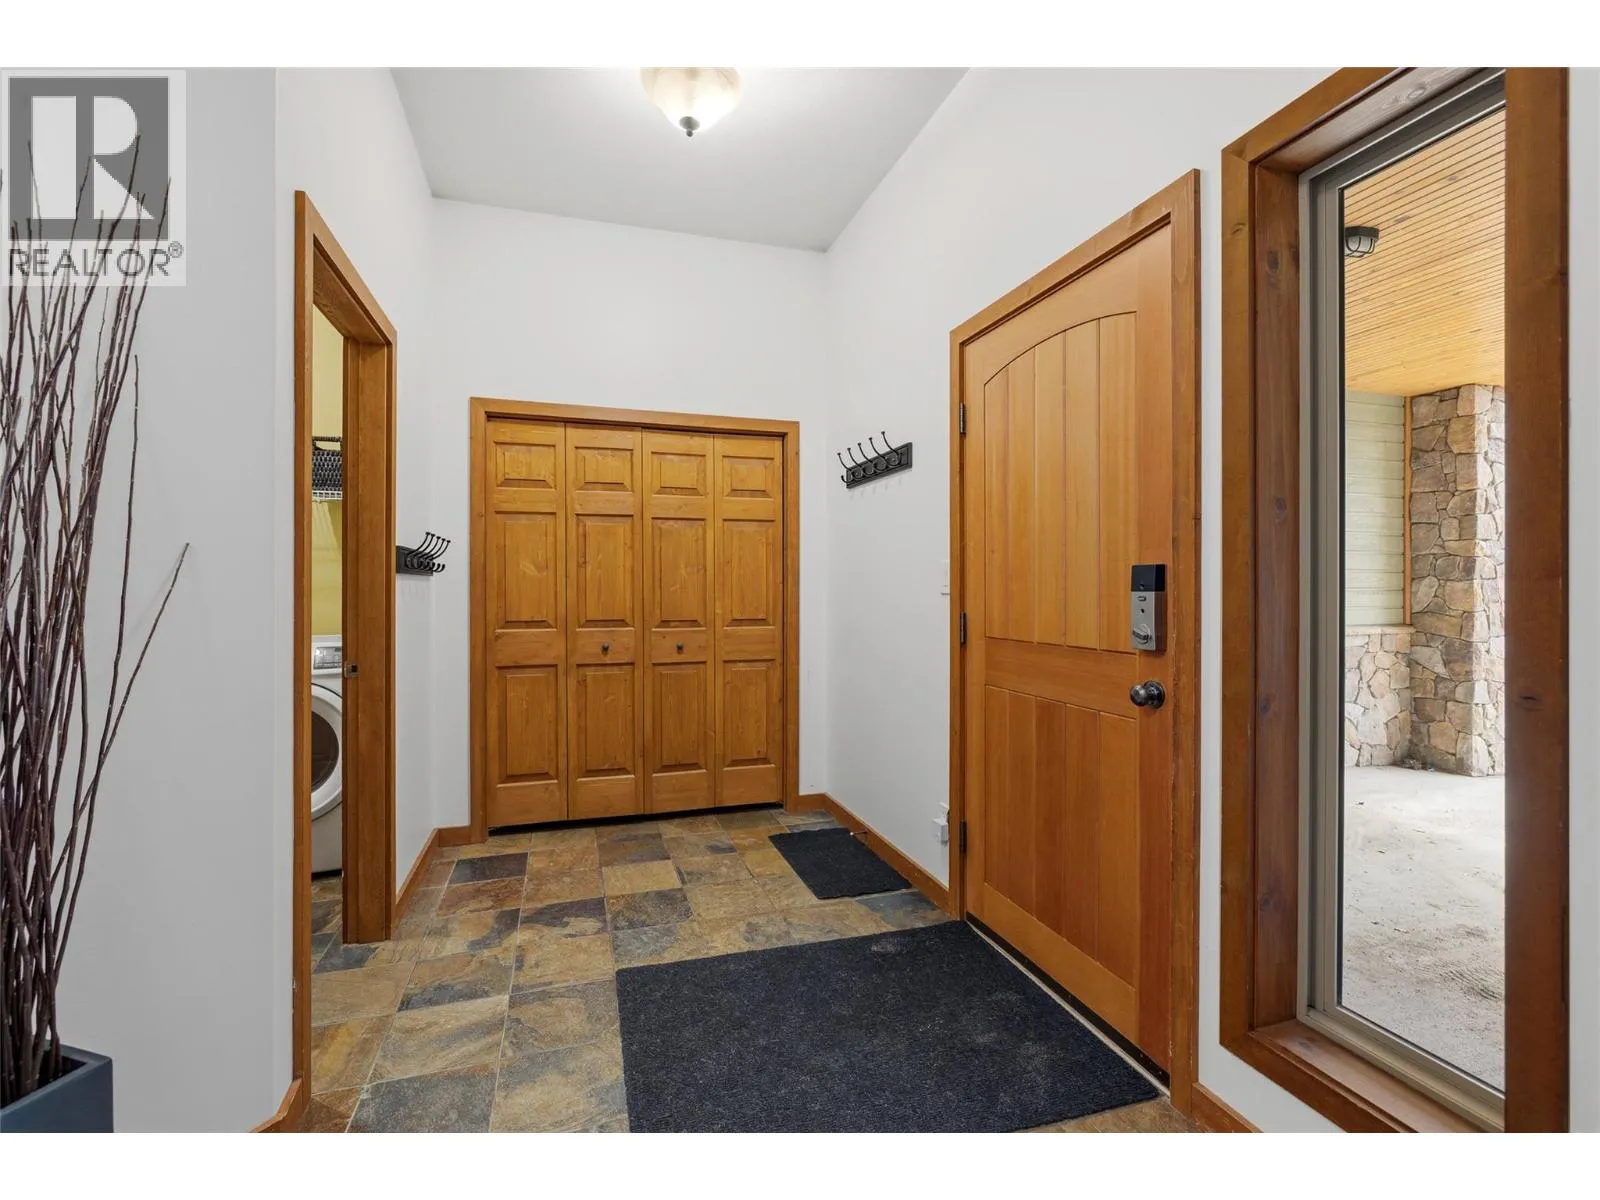
Foyer
Main level
18'8'' x 12'0''
Laundry room
Main level
10'3'' x 5'2''

Location

Learn more about this property
Listing provided by:
Coldwell Banker Horizon Realty
MLS® number:
10387969
Agent:
Kraig Snaychuk
*Indicates required field
Name is required
Email is required
Please enter a valid phone number (e.g., 416-111-1111).