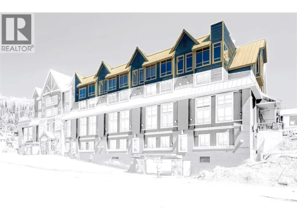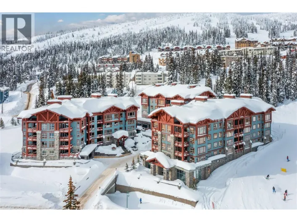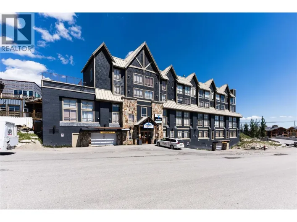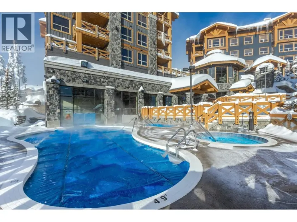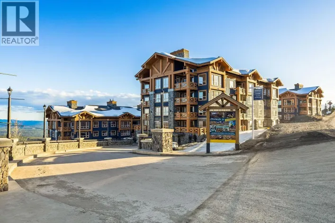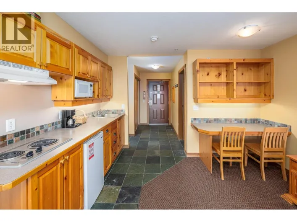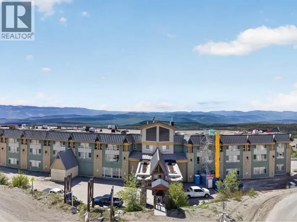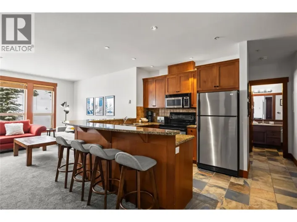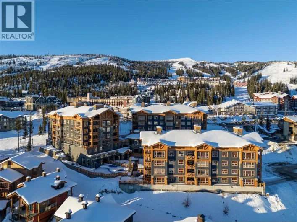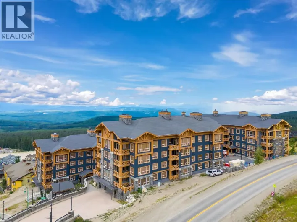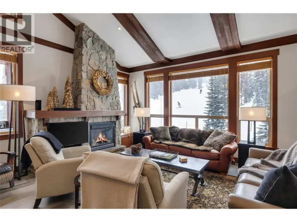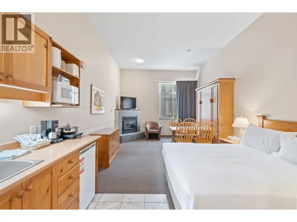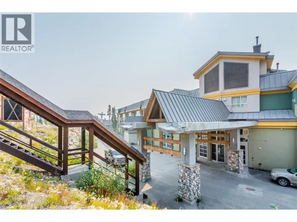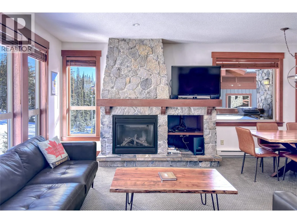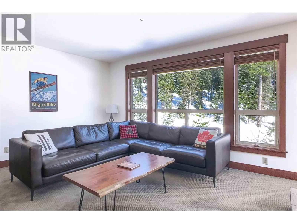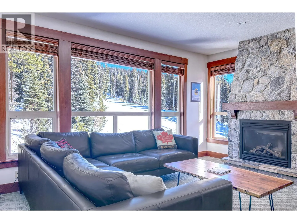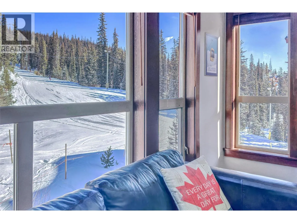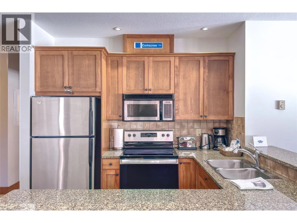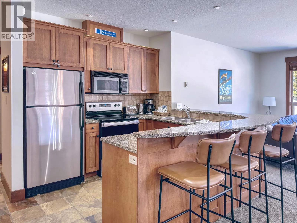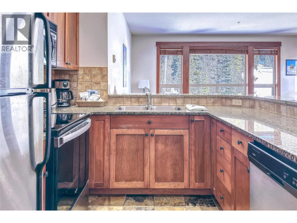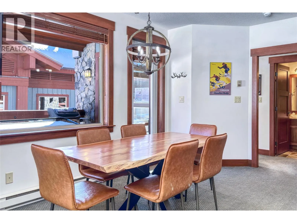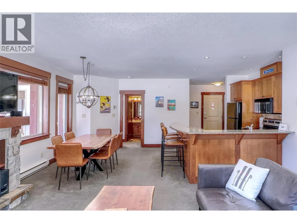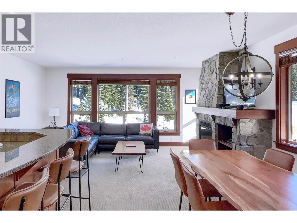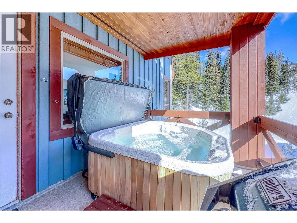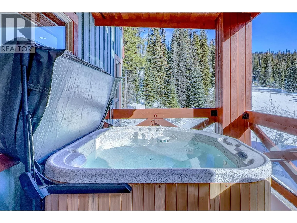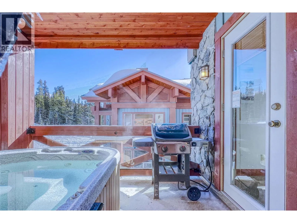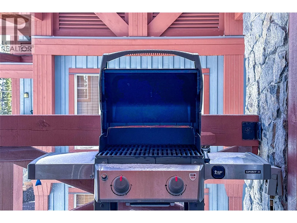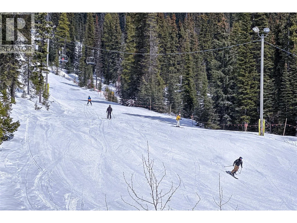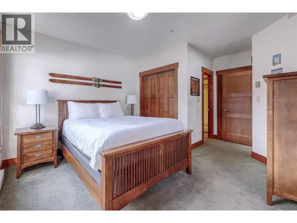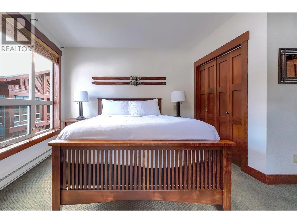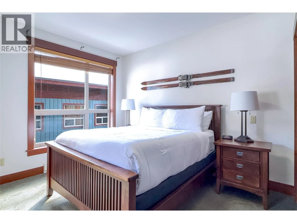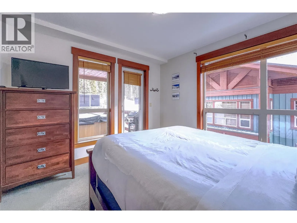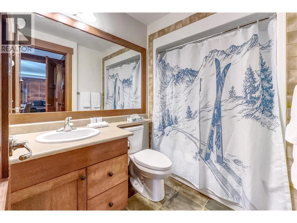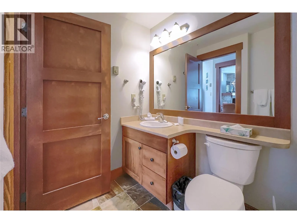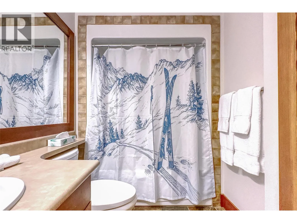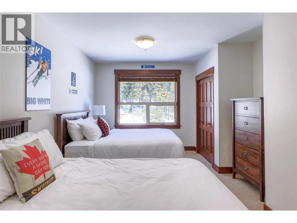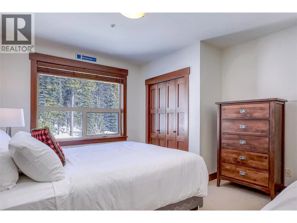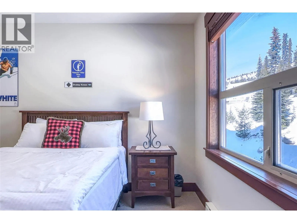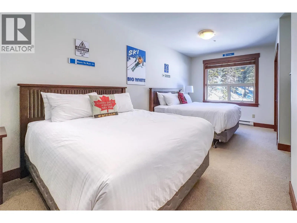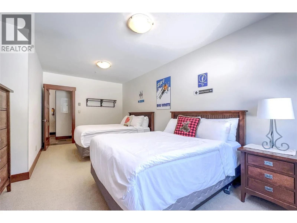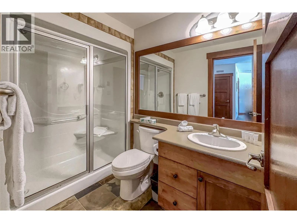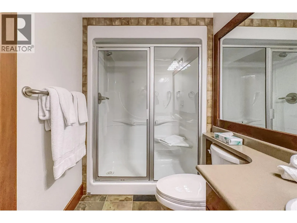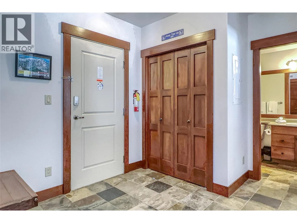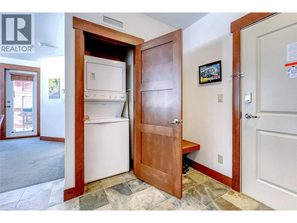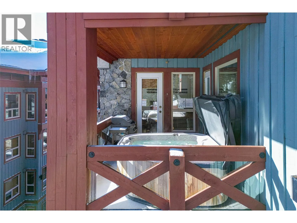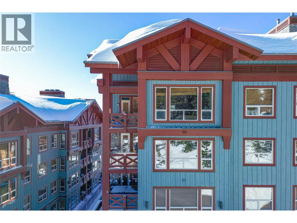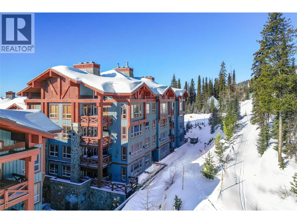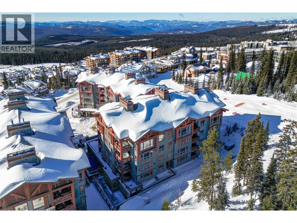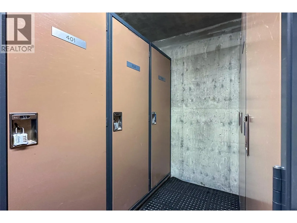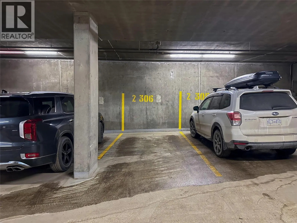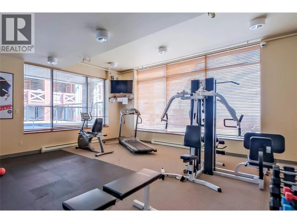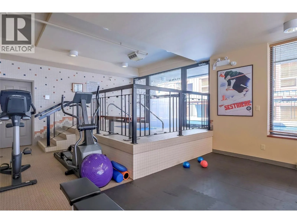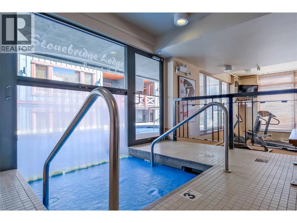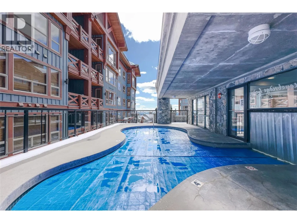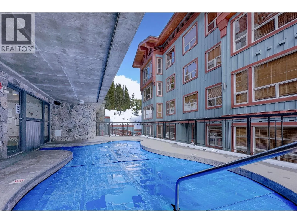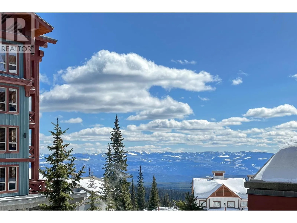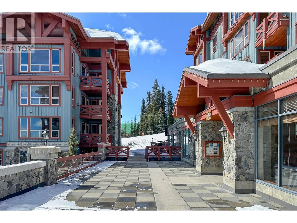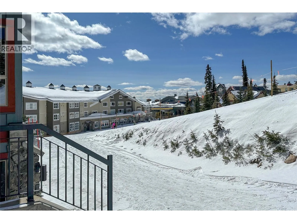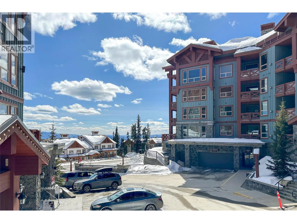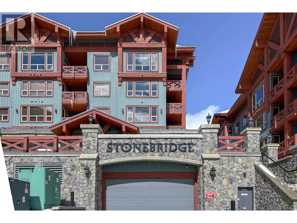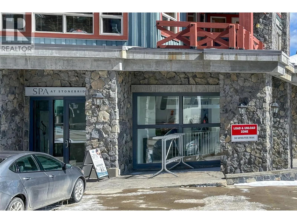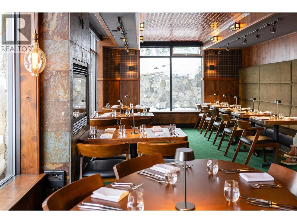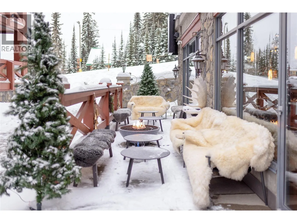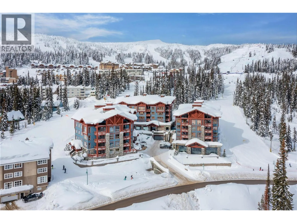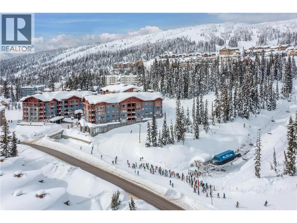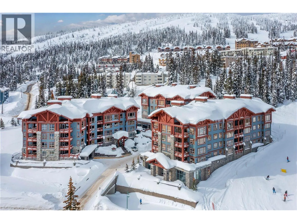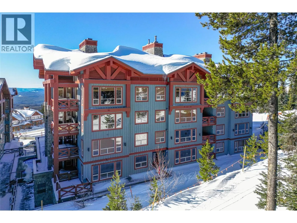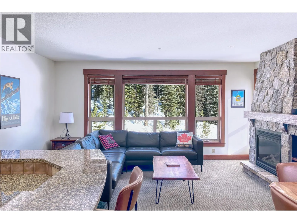
Stonebridge Lodge delivers a resort experience defined by ease, comfort, and a front-row seat to all that Big White has to offer. Located directly between the Easy Street and Woodpecker ski runs and just a short walk from the village centre, this updated 2-bedroom, 2-bathroom suite places you in one of the resort’s most convenient positions, where every ski getaway feels effortless from first chair to evenings in the heart of the resort. Inside, the suite offers a warm alpine feel that invites you to settle in. Large windows draw in natural light and frame views of the ski run, while the open-concept living space is anchored by a granite fireplace with Douglas Fir mantle. Slate flooring, granite countertops, maple cabinetry, and 9-foot ceilings complete the lodge-inspired design and wood and leather furnishings complement it. Step outside onto the private balcony to take in the mountain atmosphere from your own hot tub while dinner cooks on the Weber BBQ and skiers zoom past below. Whether returning from a powder day, enjoying a quiet weekend escape, or hosting family and friends, the space is designed for every season. Resort amenities include an outdoor heated pool, fitness room, heated underground parking, ski lockers, and on-site dining at Sasquatch Sushi and 6 Degrees Bistro. The Spa at Stonebridge is just steps away, making it easy to book a massage or treatment without leaving the property. Explore the comprehensive virtual tour and make this luxury condo yours today! (id:27476)