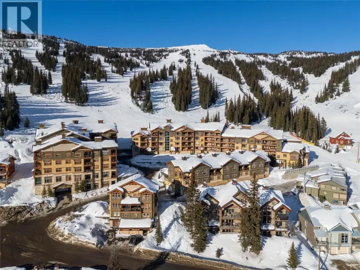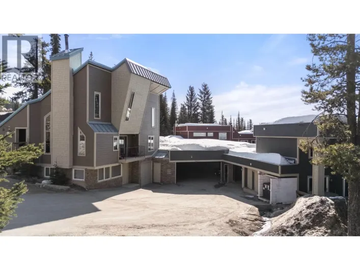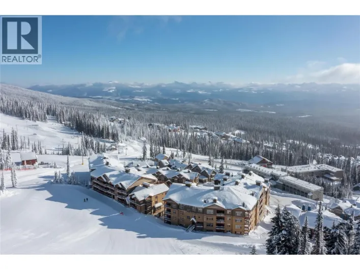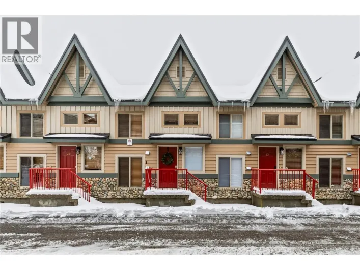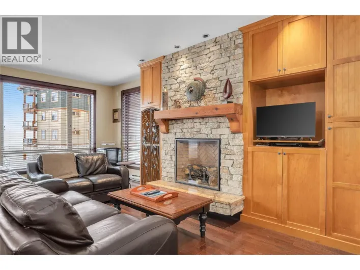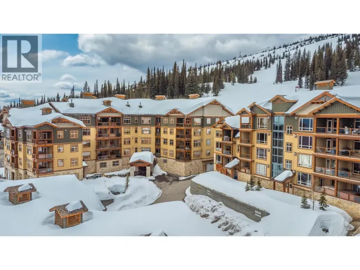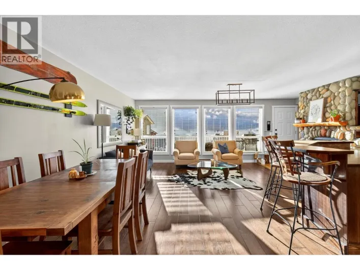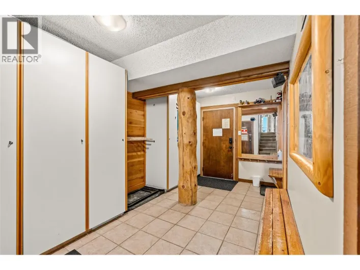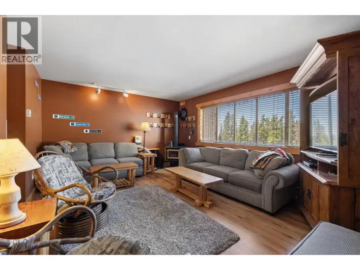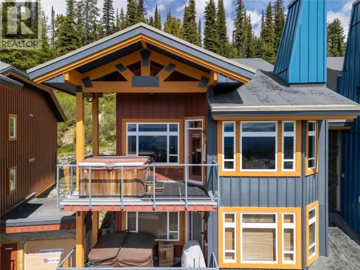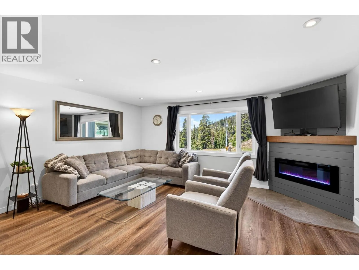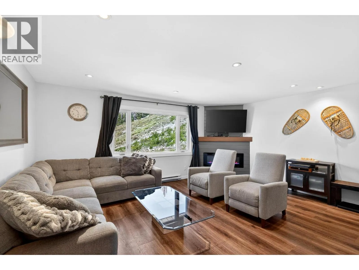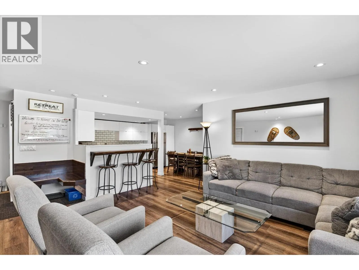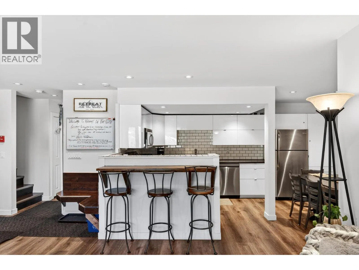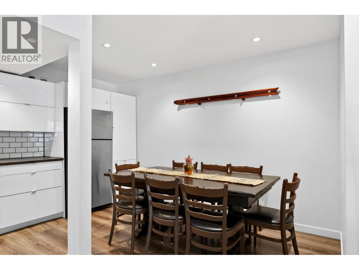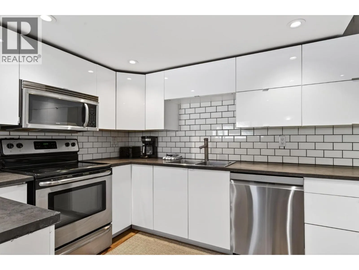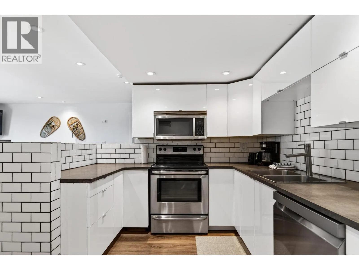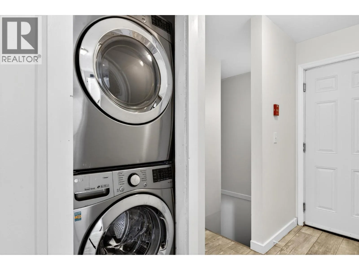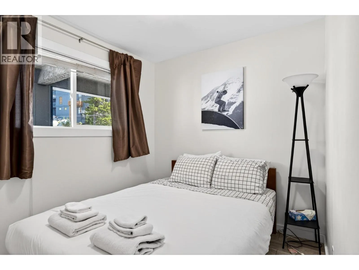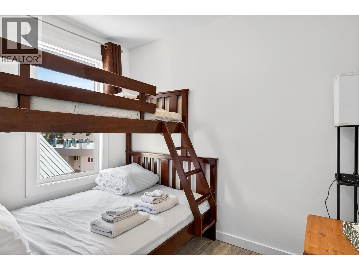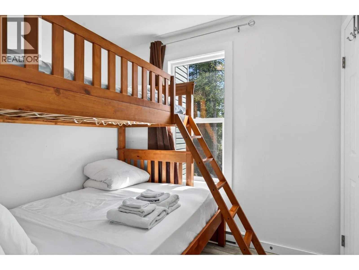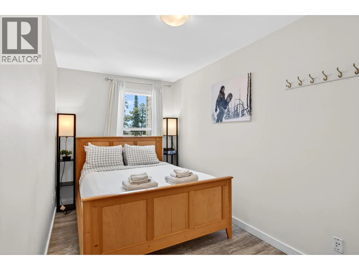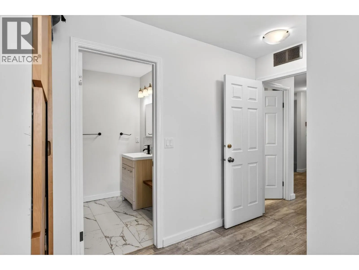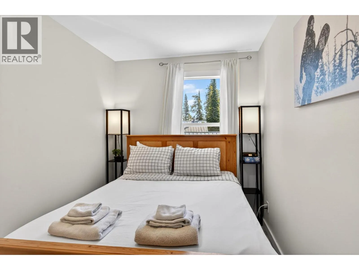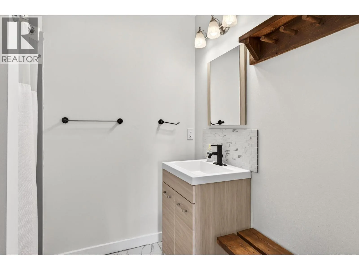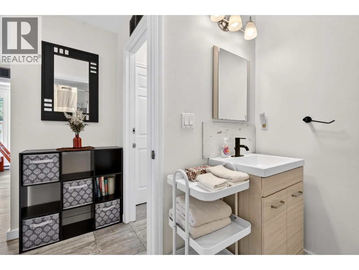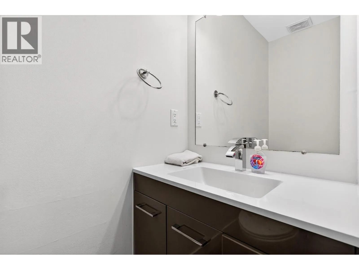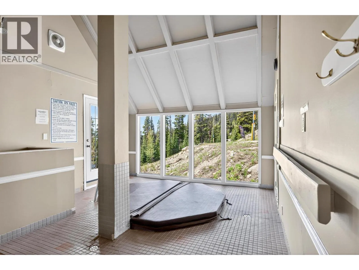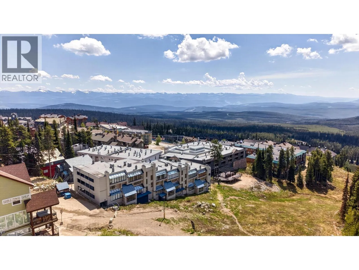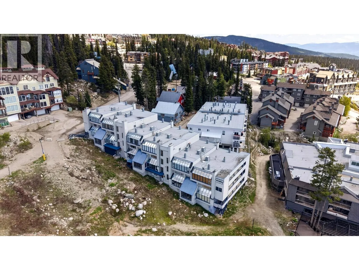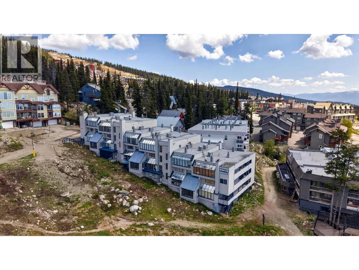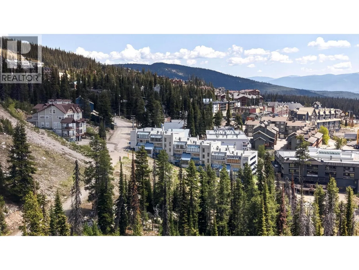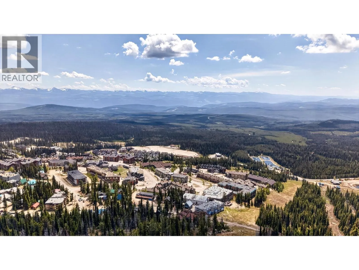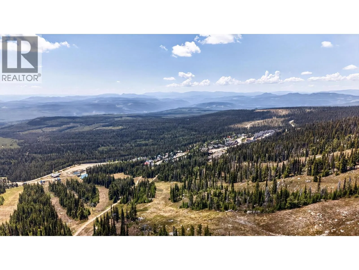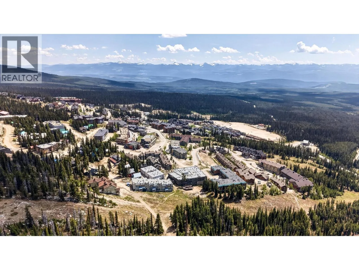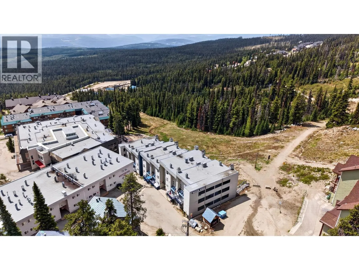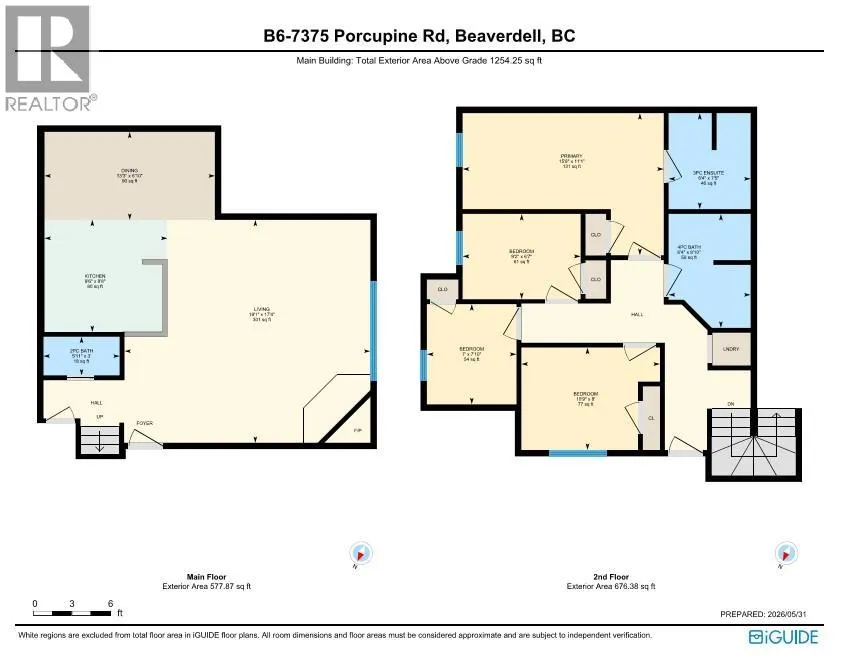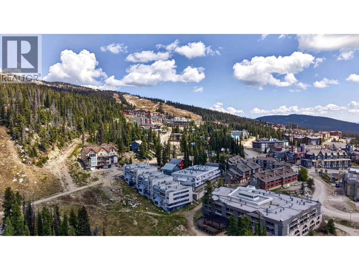
Rare alpine gem! Discover one of the few four bedroom, two and a half bathroom, two-story townhome-style condos in Big White’s highly desirable Winter Ridge complex. Offering an unmatched ski-in, ski-out experience directly on the iconic Perfection Run, this spacious 1,320 square foot retreat seamlessly blends ultimate slope access with unbeatable convenience—situated just a short two minute stroll to the vibrant village shops, dining, and apres ski life. Thoughtfully updated for modern mountain living, the layout boasts brand-new vinyl flooring throughout, an inviting electric fireplace, and a massive floor plan perfect for hosting family and friends. Take in breathtaking, panoramic Monashee mountain views from your living space, or unwind after an epic day on the slopes in one of the three communal hot tubs. Practicality meets luxury with a private, gear-ready storage locker right at your front door, in-unit laundry, and a dedicated parking stall. Whether you are looking for a serene family ski sanctuary or a lucrative investment opportunity, this property checks every single box. Short-term rentals are permitted, allowing you to maximize rental revenue in one of Canada’s premier ski destinations. Don't miss your chance to own a piece of Big White’s best. Turn your alpine dreams into reality and schedule your private viewing today! (id:27476)