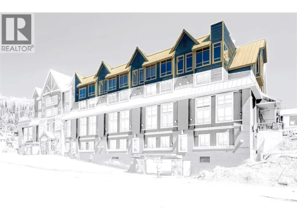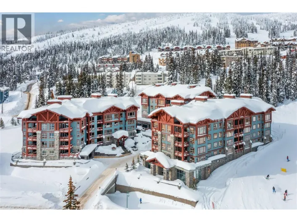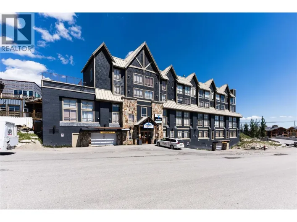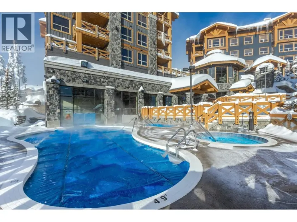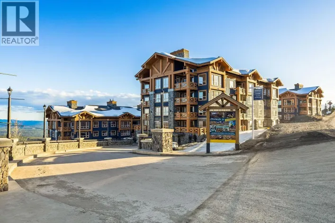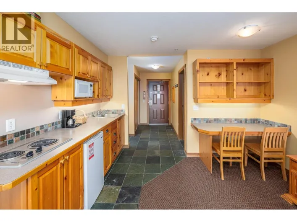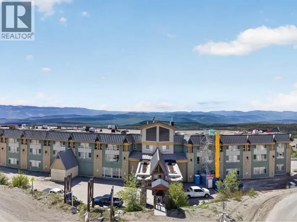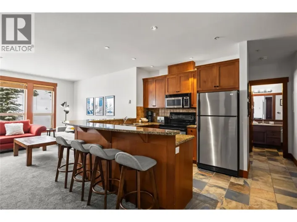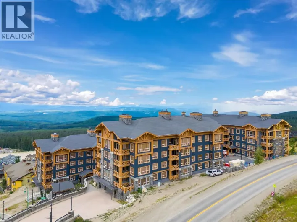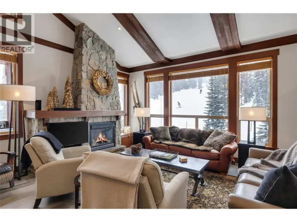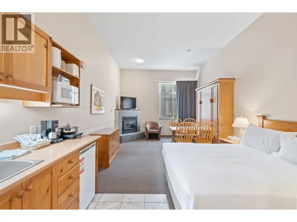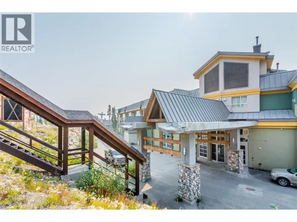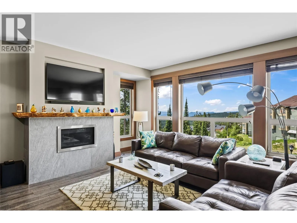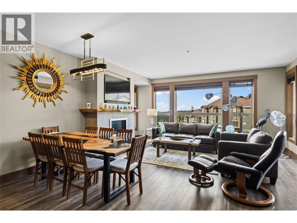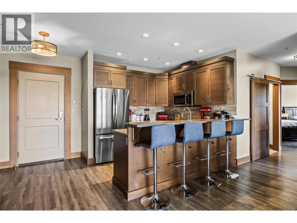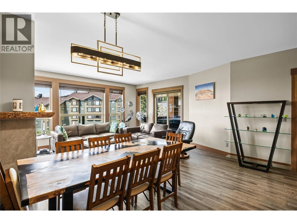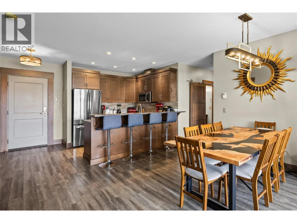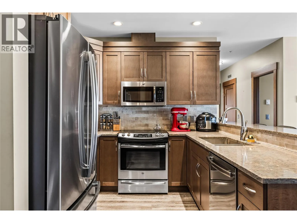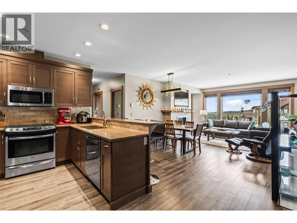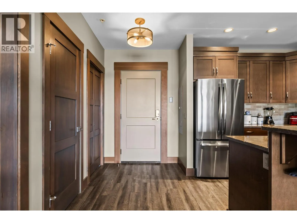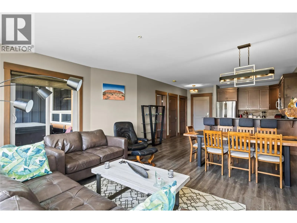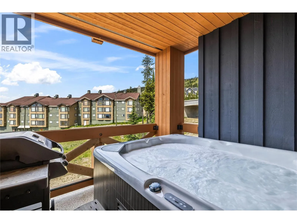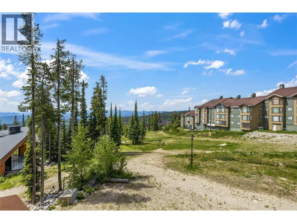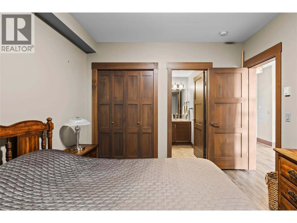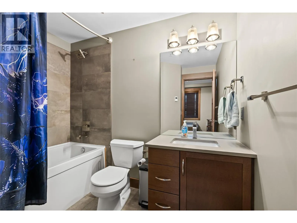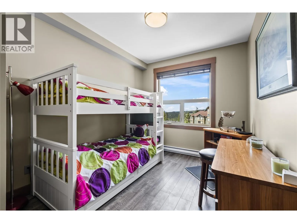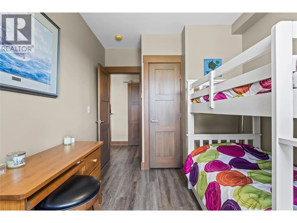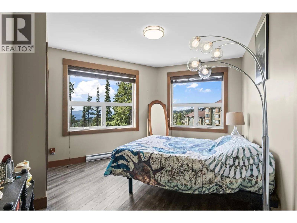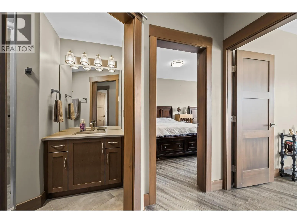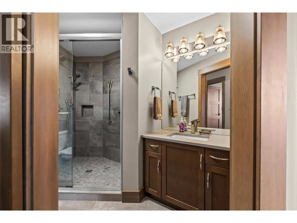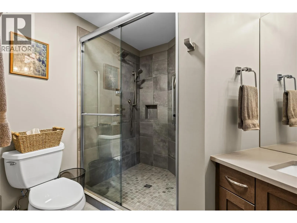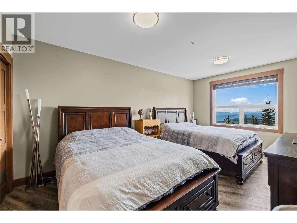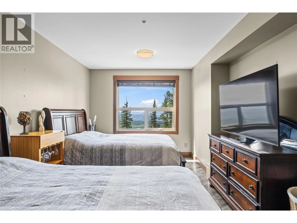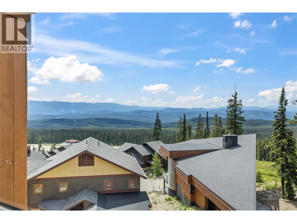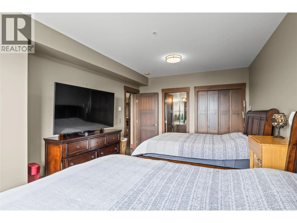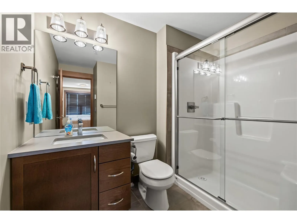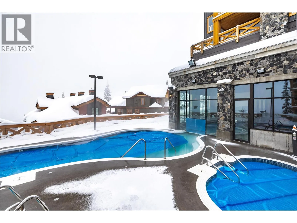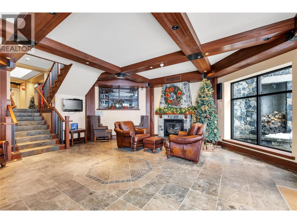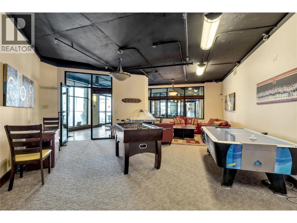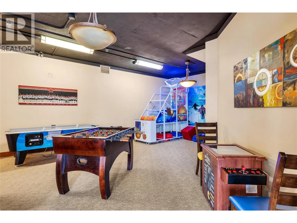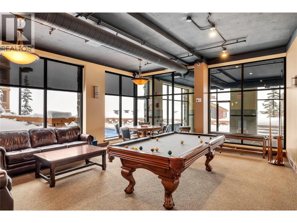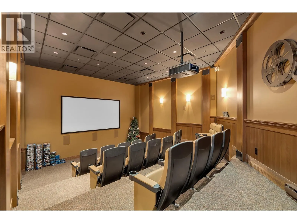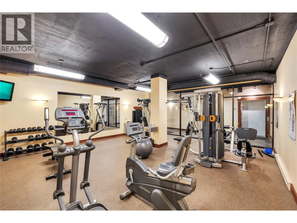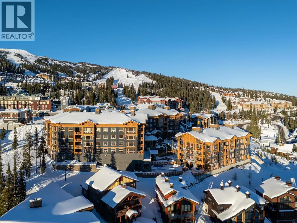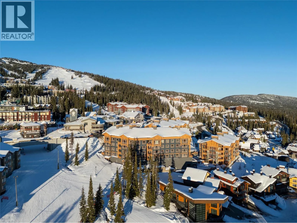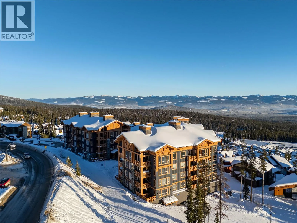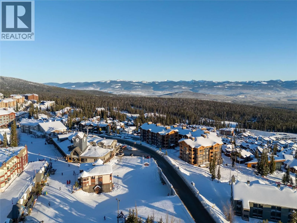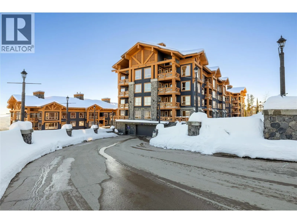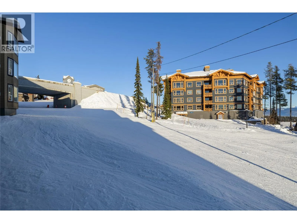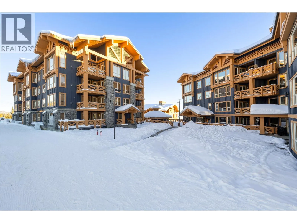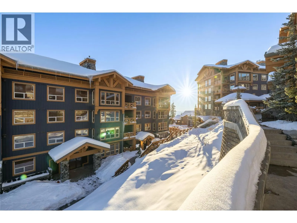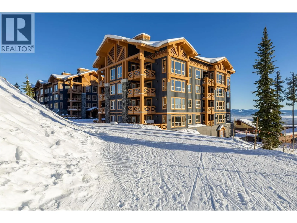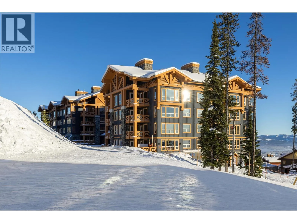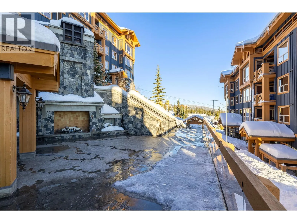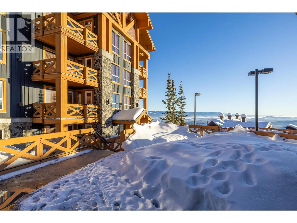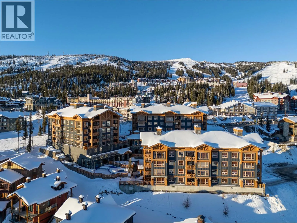
Welcome to Stonegate, where every season brings a new adventure and every stay becomes a cherished tradition. Perfectly positioned in one of Big White's most sought-after ski-in, ski-out communities, this exceptional 1,500 square foot four-bedroom, three-bathroom residence is more than a mountain home—it's an opportunity to experience the very best of resort living. Thoughtfully designed for both entertaining and everyday comfort, the open-concept layout showcases a beautifully appointed kitchen with rich wood cabinetry, stainless steel appliances, and an oversized breakfast bar that flows effortlessly into the dining and living spaces. Expansive windows capture breathtaking mountain views, while the fireplace creates a warm and inviting atmosphere after a day on the slopes. Step onto your private covered deck and unwind in the hot tub beneath the alpine sky. Beyond your front door, Stonegate offers an exceptional collection of resort amenities, including an indoor/outdoor pool, hot tubs, fitness centre, games room, theatre, and owners' lounge, all just a short walk from the vibrant Big White Village with its restaurants, cafes, boutiques, and year-round activities. From first tracks on powder mornings to summer days spent mountain biking, hiking, and exploring the alpine, this is a home that embraces the rhythm of every season. Whether you're seeking a luxurious family retreat, an investment with outstanding rental appeal, or a place to escape and reconnect, this exceptional residence offers an unmatched mountain lifestyle in the heart of Big White. (id:27476)