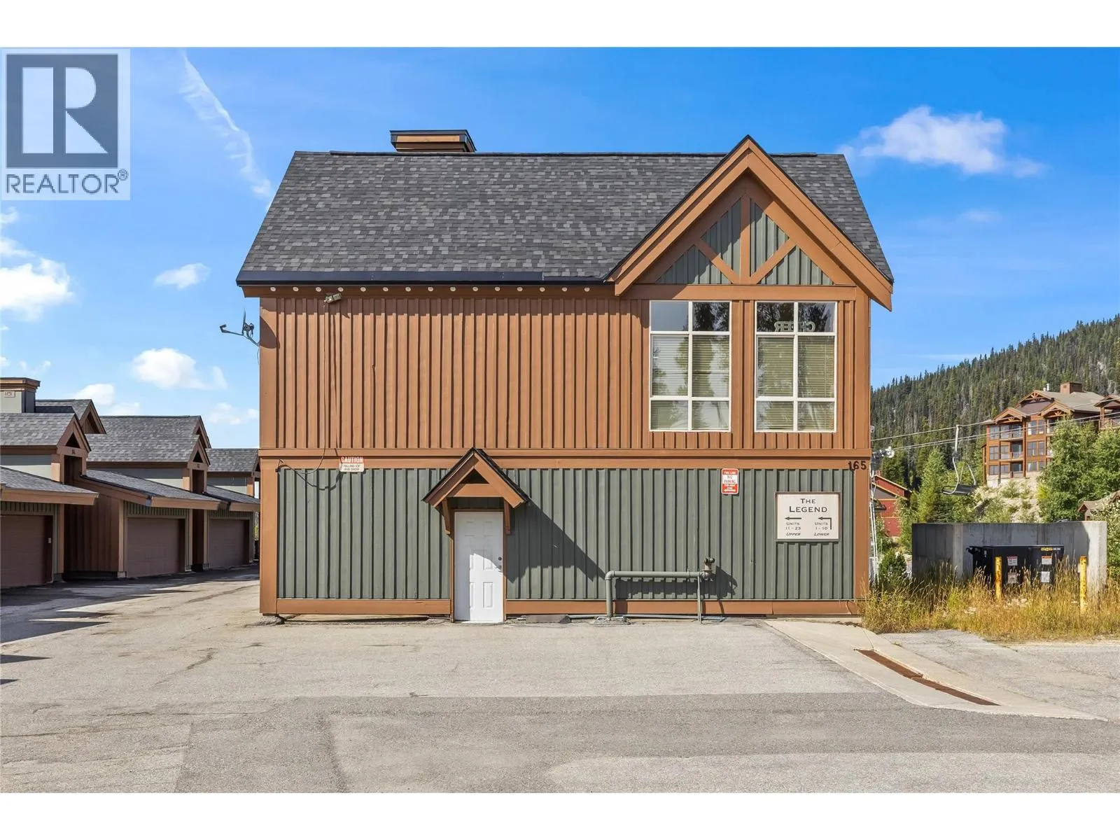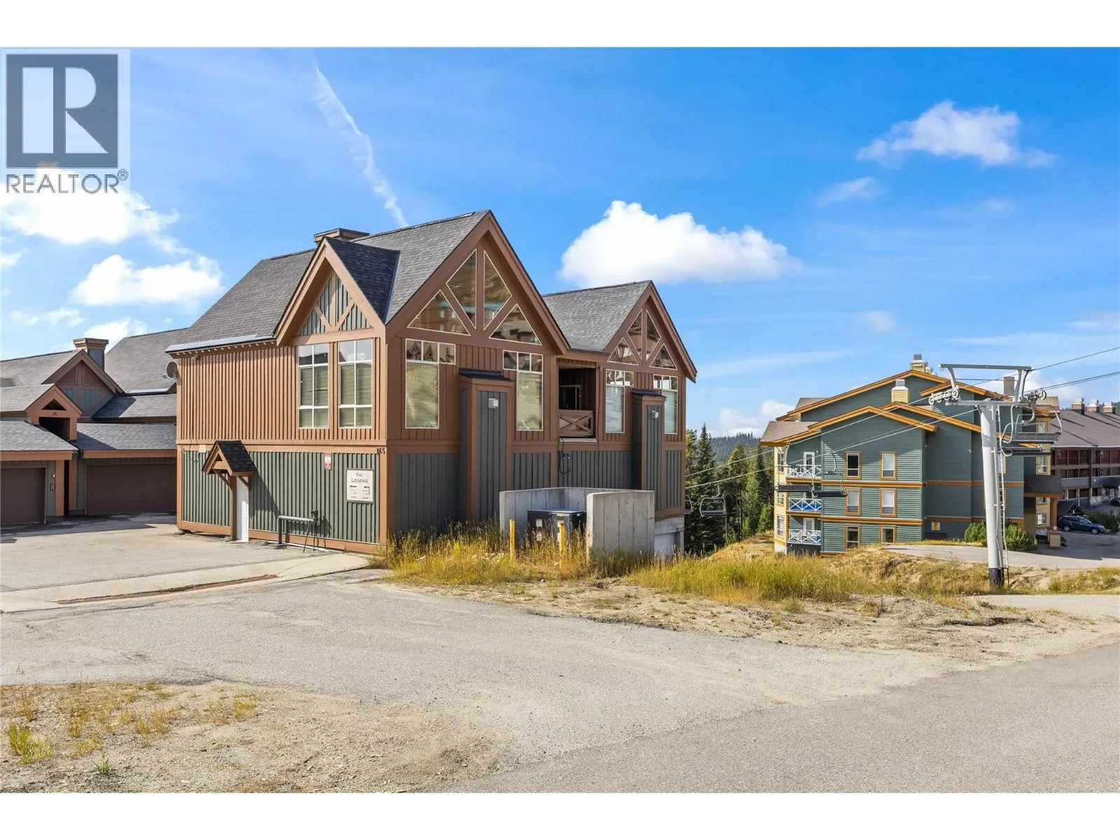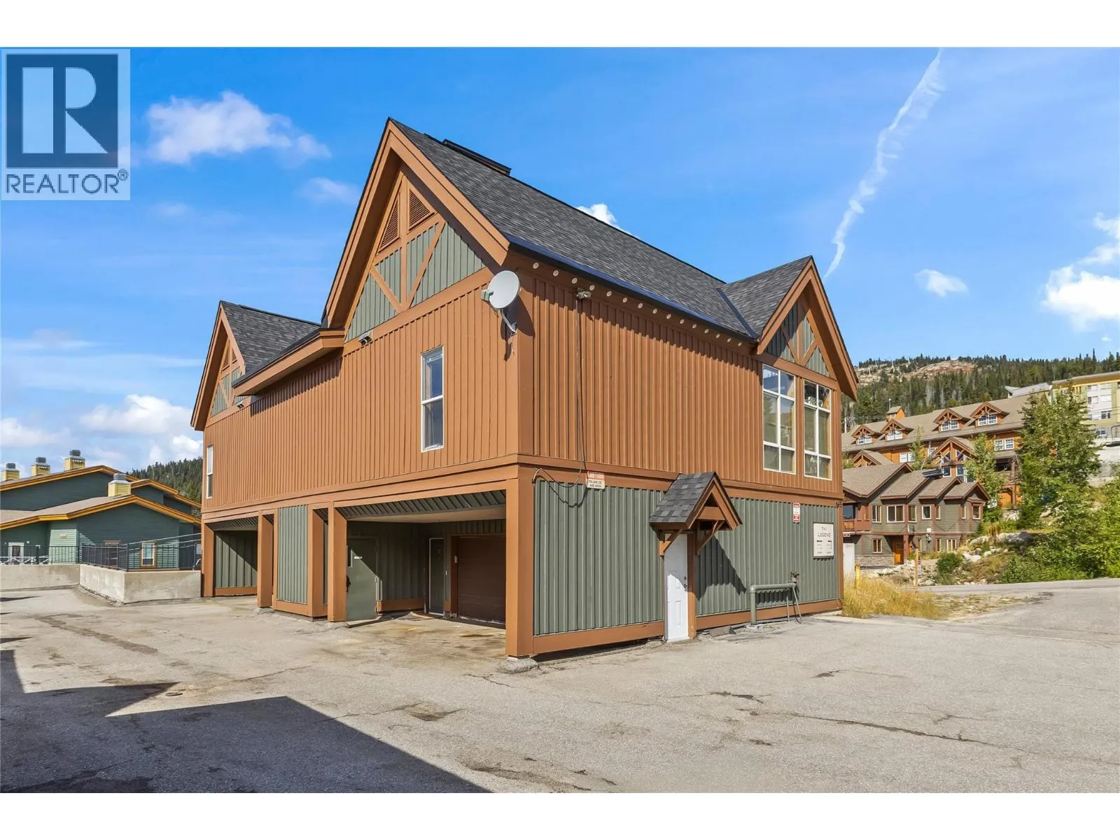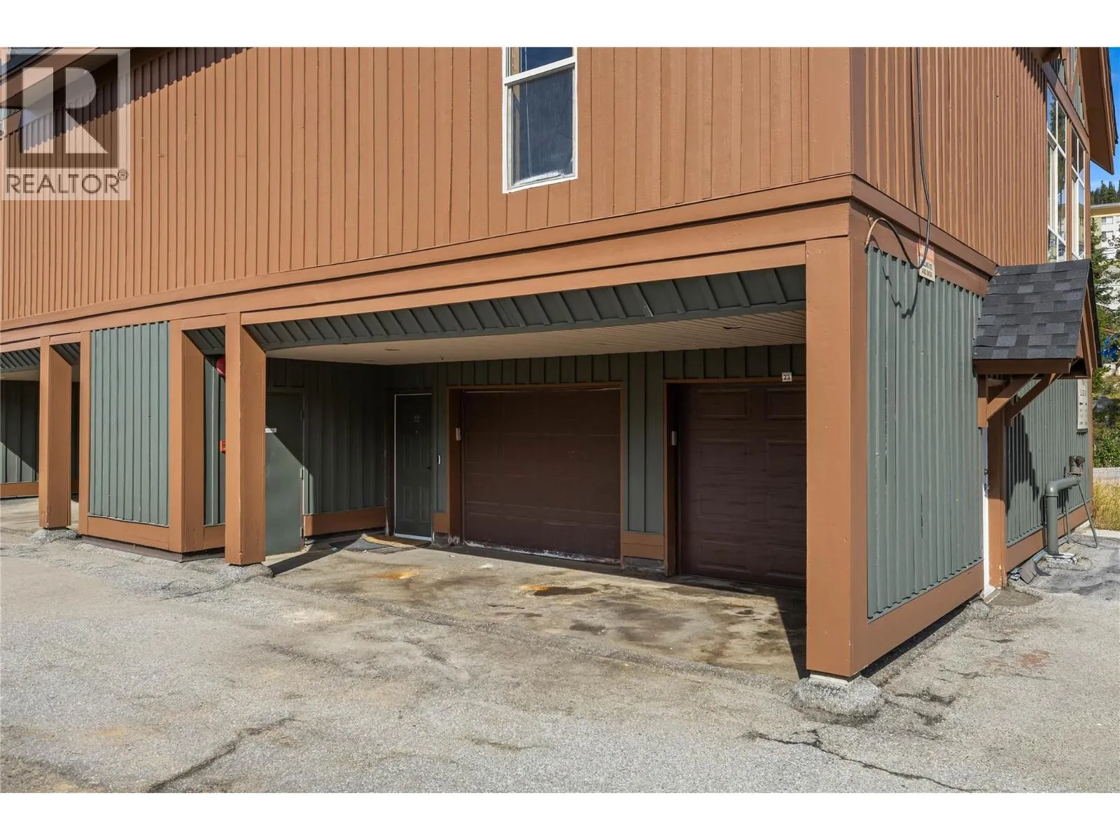
165 Kettle View Road Unit# 22, Big White, British Columbia V1P 1P3

Listed for:
$895,000
2 beds
2 baths
Listed 64 days ago
Row / Townhouse for rent: 165 Kettle View Road Unit# 22, Big White, British Columbia V1P 1P3

View all 43 photos

About

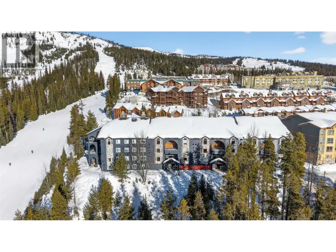
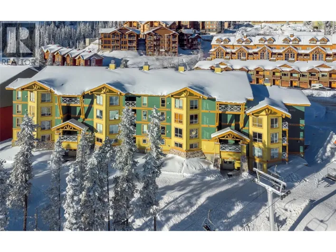
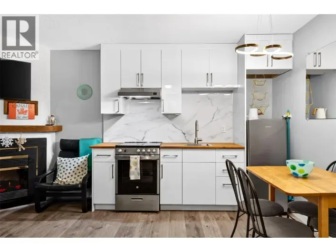
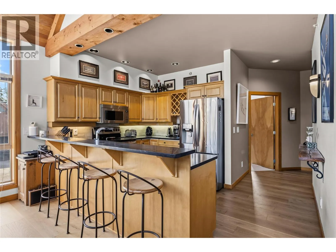
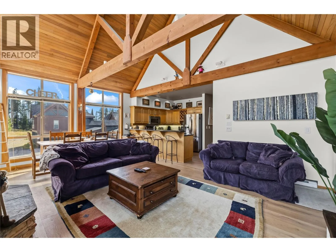
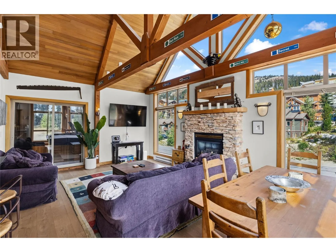
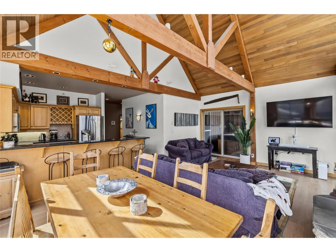
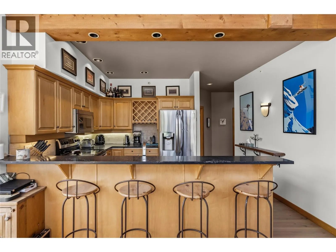
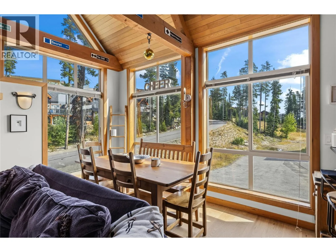
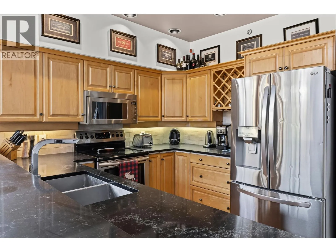
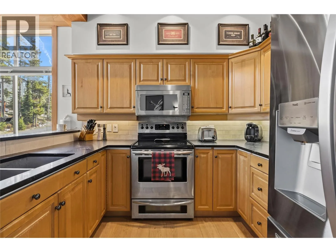
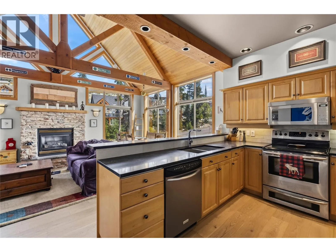
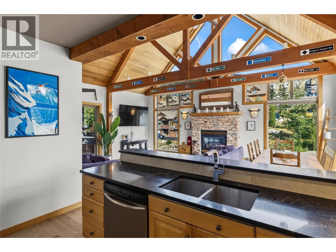
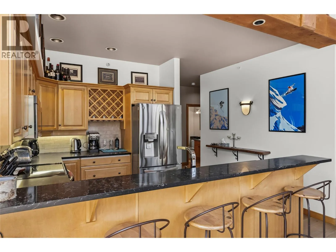
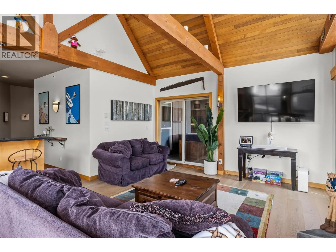
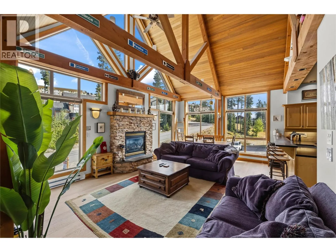
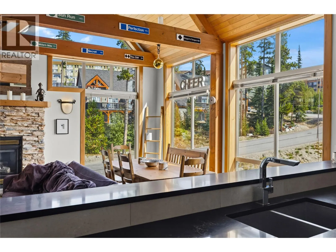
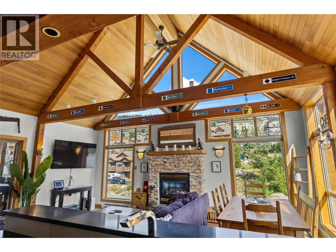
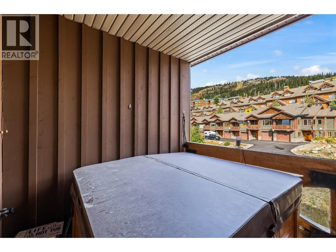
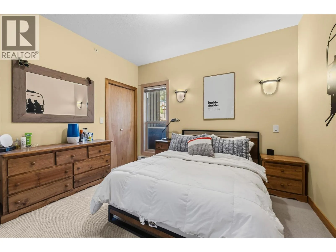
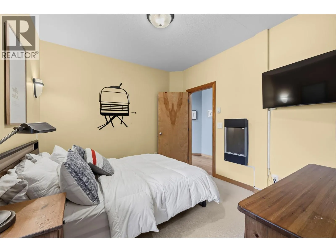
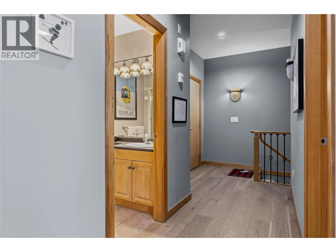
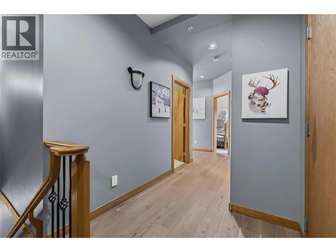
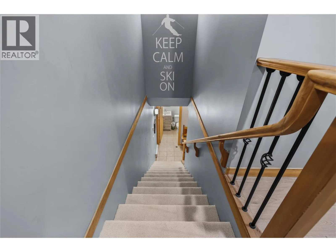
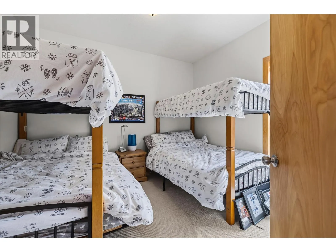
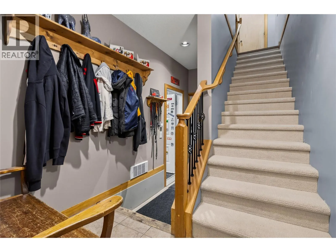
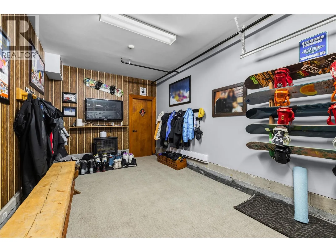
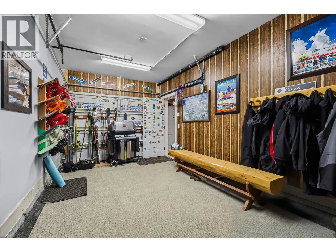
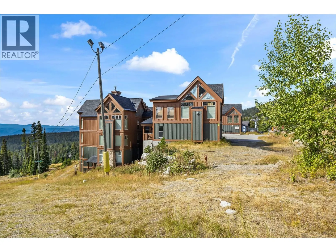
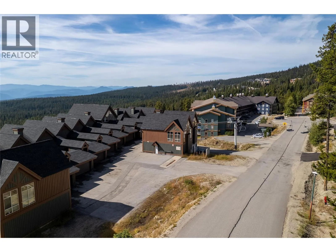
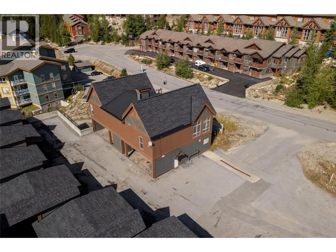
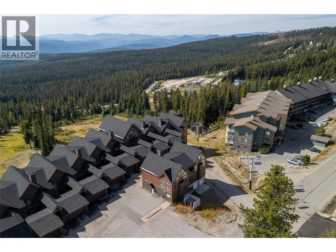
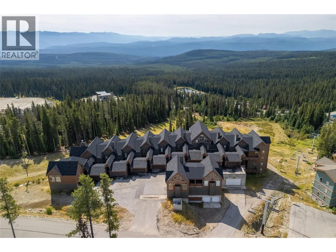
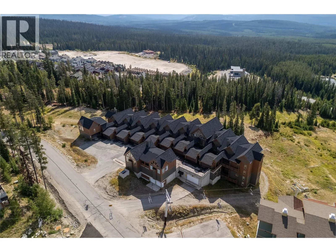
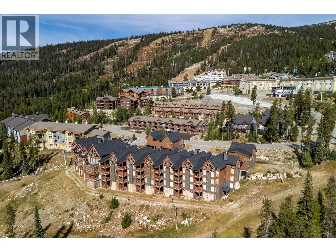
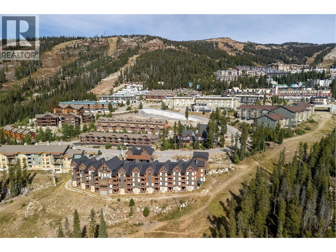
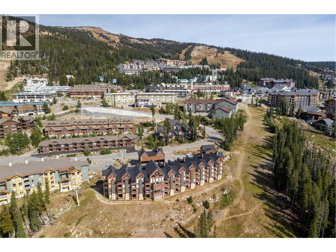
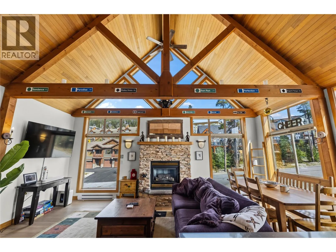
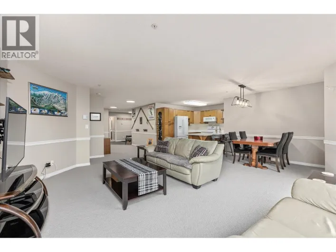
Enjoy the best of Big White in this two-bedroom, two-bathroom townhome in The Legend, offering sought-after ski-in, ski-out access and an easy walk to the village. The inviting interior features beautiful hardwood flooring, a dramatic vaulted timber ceiling and a striking stone fireplace that brings warmth and character to the open-concept living space. The spacious entertainment kitchen features rich wood cabinetry, stainless steel appliances, a wine rack and an extended breakfast bar with seating, making it ideal for gathering with family and friends. Large windows fill the living and dining areas with natural light, while the private covered deck with hot tub offers the perfect place to relax after a day on the slopes, with views toward the ski run. The comfortable layout includes two bedrooms, two bathrooms and a private attached garage with excellent space for skis, snowboards and mountain gear. Whether you're looking for a family ski getaway, a mountain retreat to enjoy in every season or a property in one of Canada's premier ski destinations, this Legend townhome offers the comfort, convenience and alpine character to make the most of life at Big White. (id:27476)

Property Highlights

MLS® Number
10400552
Type
Single Family
Community Name
Legend
Maintenance Fee
497.71
Ownership Type
Strata
Land Size
under 1 acre
Parking Space Total
1

Building

Building Type
Row / Townhouse
Storeys
2.00
Square Footage
1147 sqft
Bathrooms Total
2
Bedrooms Total
2
Fireplace Present
No
Basement Type
Basement Features
Building Heating Type
Heating Fuel
Electric
Building Cooling Type

Utilities

Water
Private Utility
Utility Sewer
Municipal sewage system

Room Layout

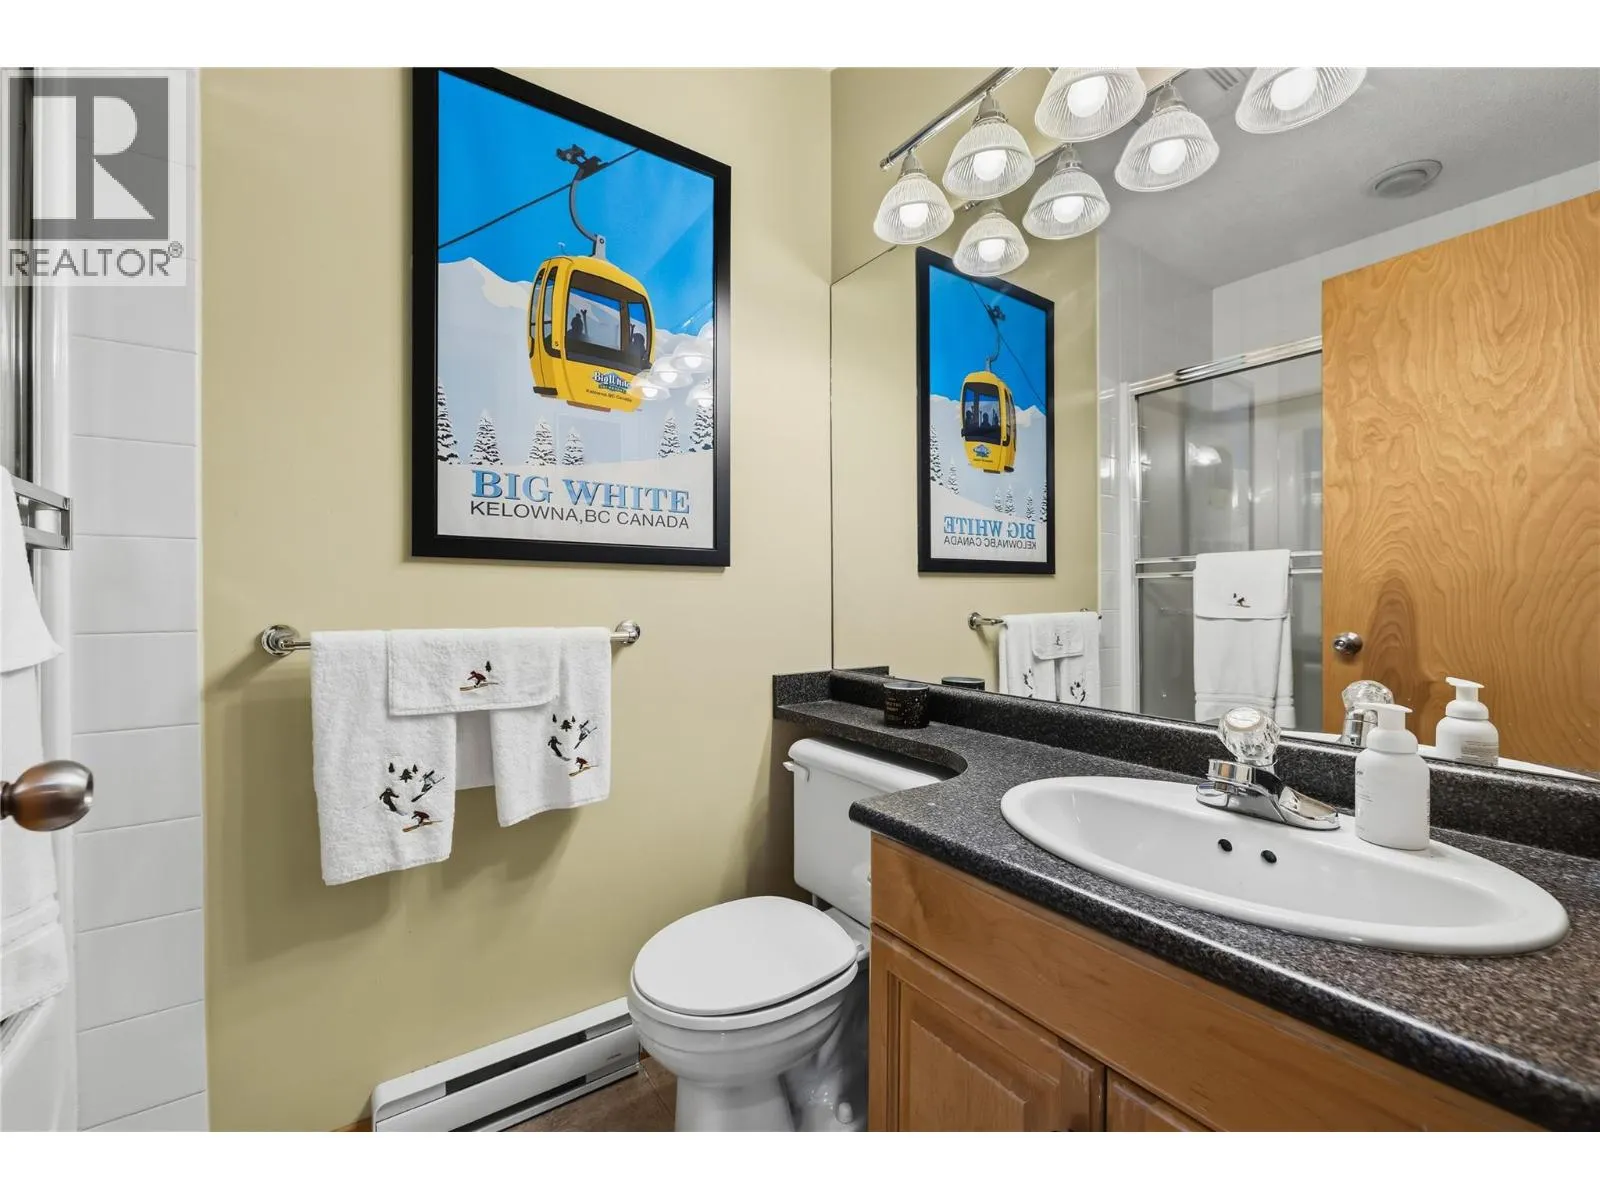
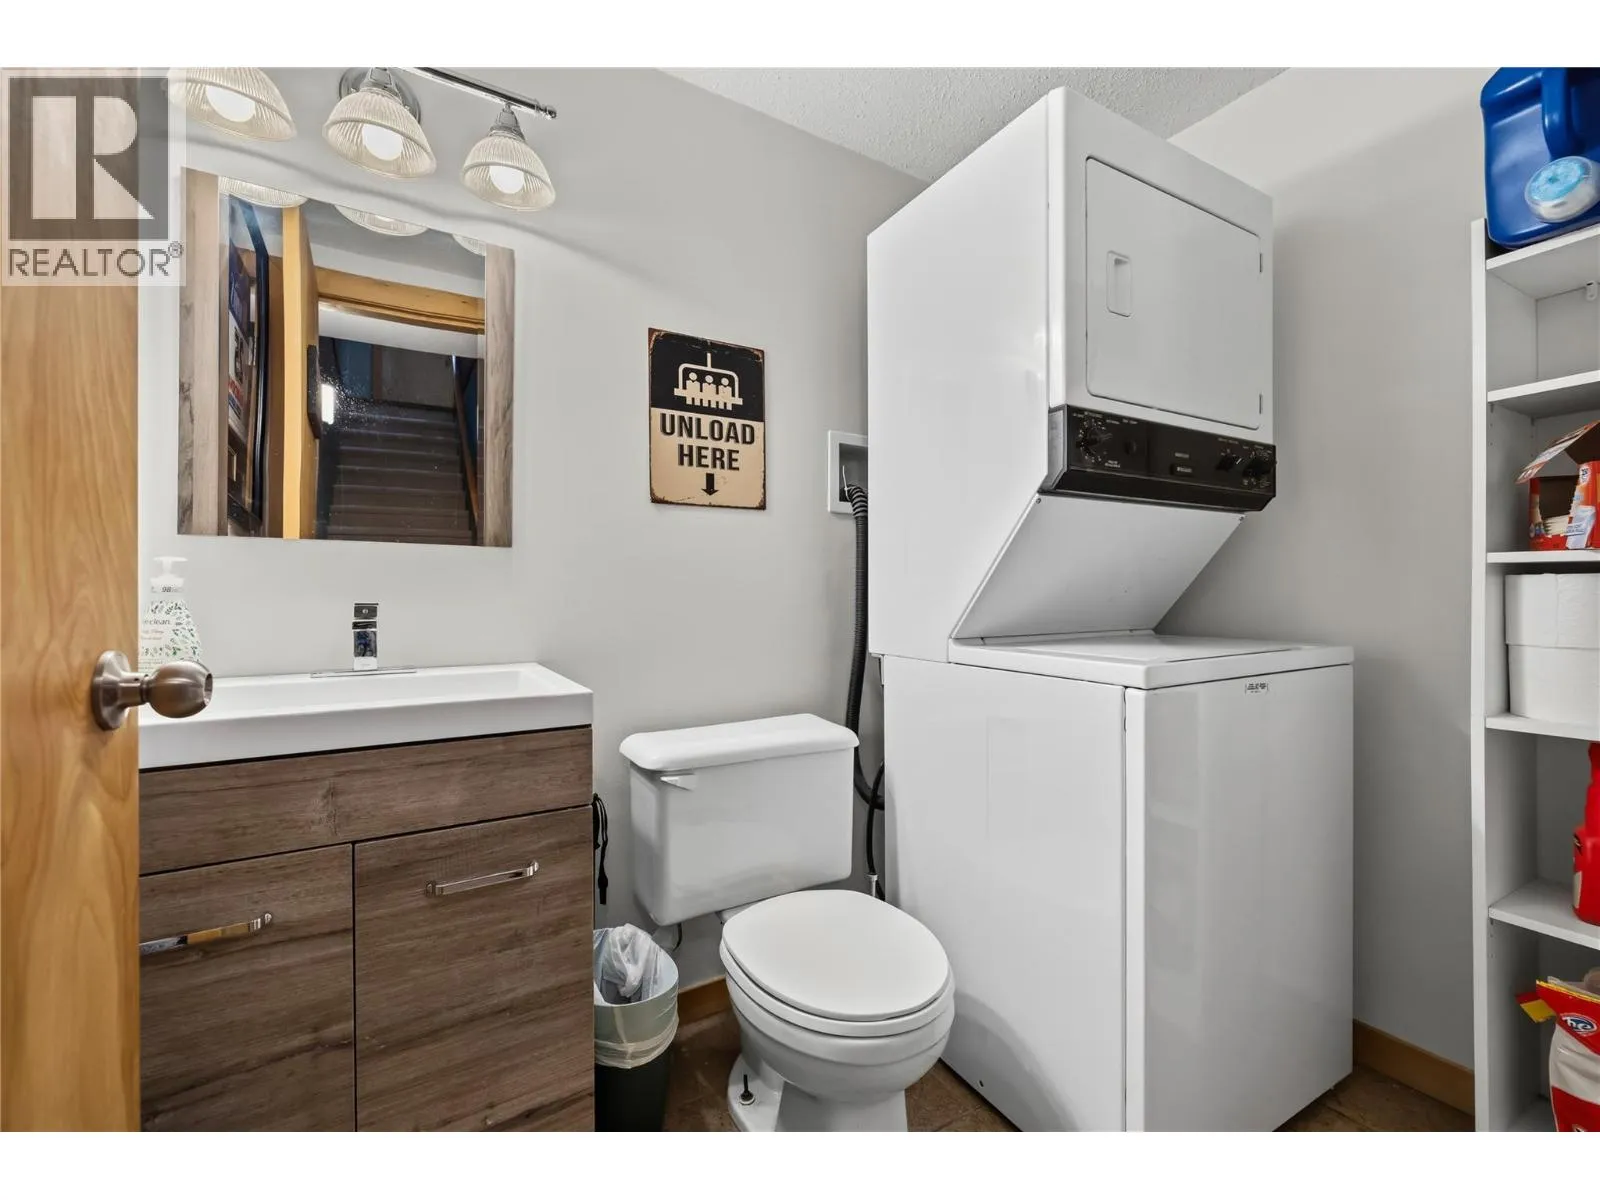
Partial bathroom
Lower level
Measurements not available
Primary Bedroom
Main level
11'5'' x 10'4''
Living room
Main level
13'0'' x 14'6''
Kitchen
Main level
13'3'' x 8'11''
Dining room
Main level
7'10'' x 14'6''
Bedroom
Main level
11'0'' x 11'6''
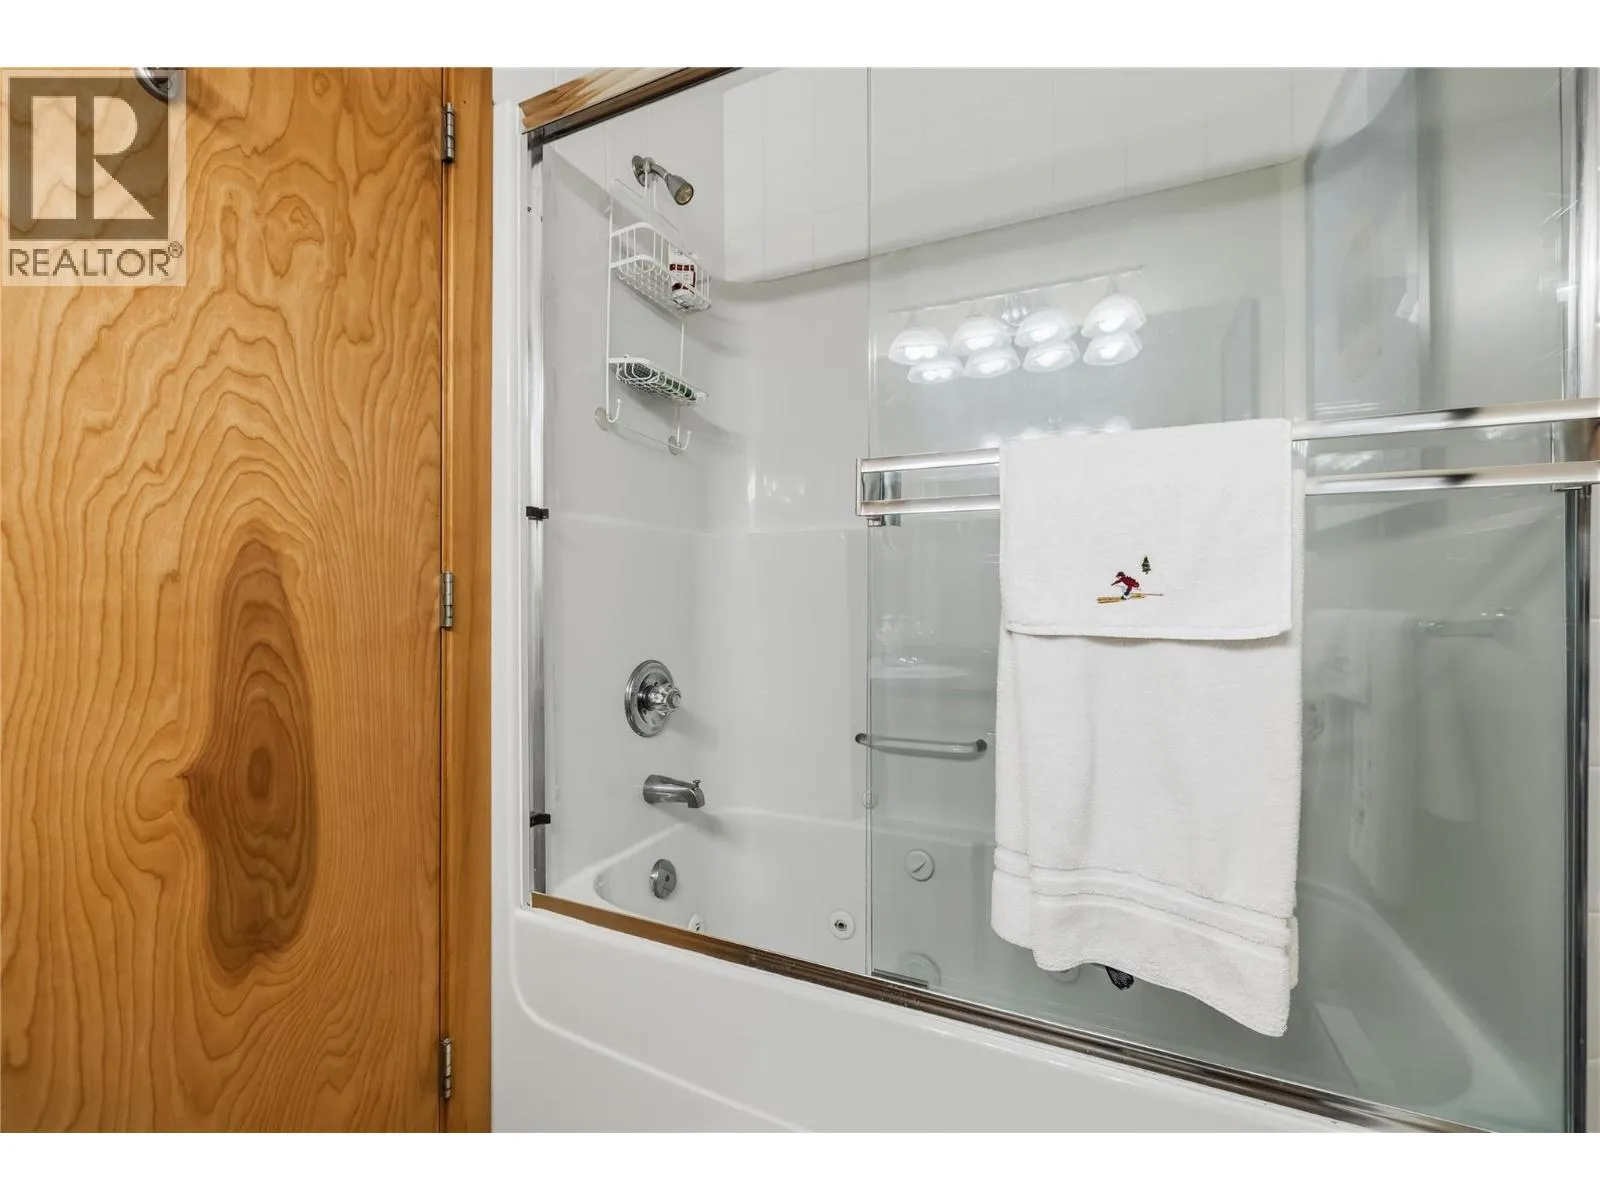
Full bathroom
Main level
Measurements not available

Location

Learn more about this property
Listing provided by:
Sotheby's International Realty Canada
MLS® number:
10400552
Agent:
Joan Wolf
*Indicates required field
Name is required
Email is required
Please enter a valid phone number (e.g., 416-111-1111).

Street Spotlight - For sale