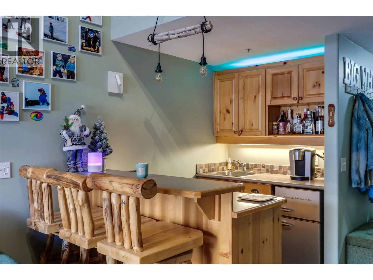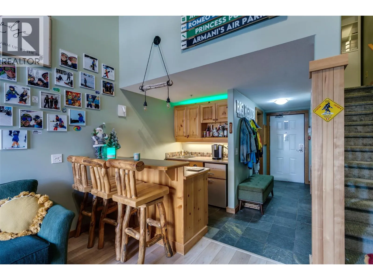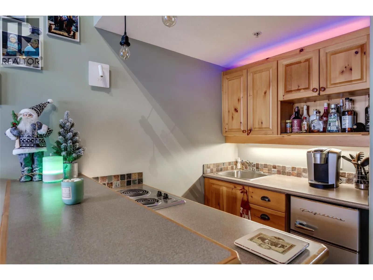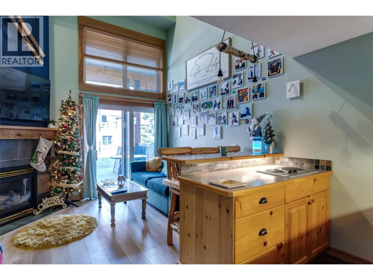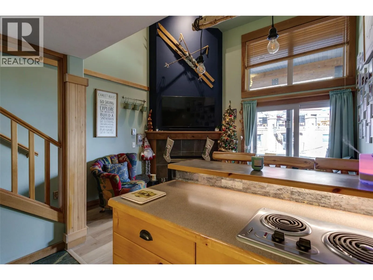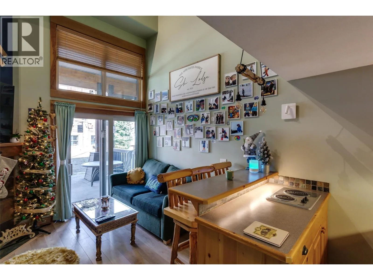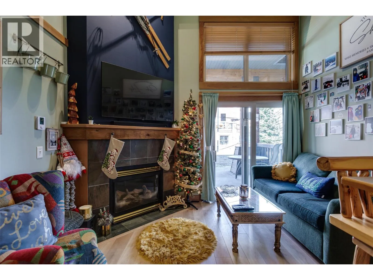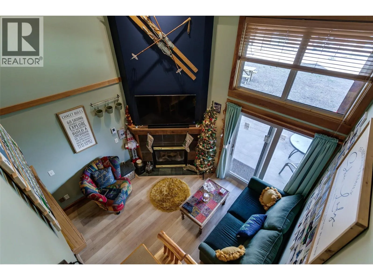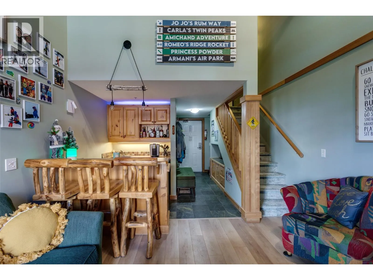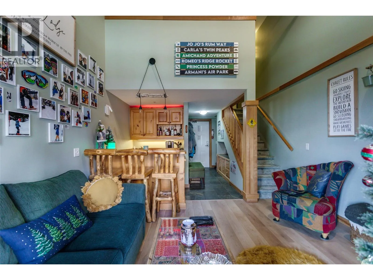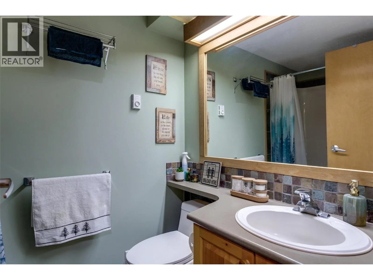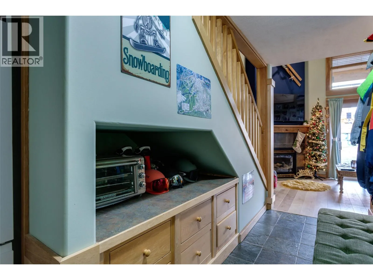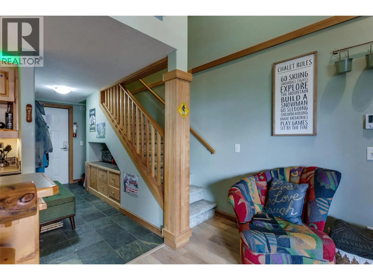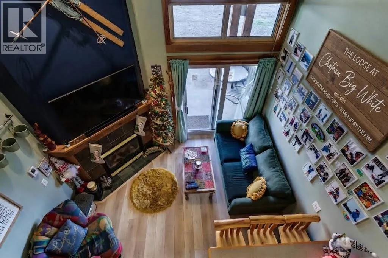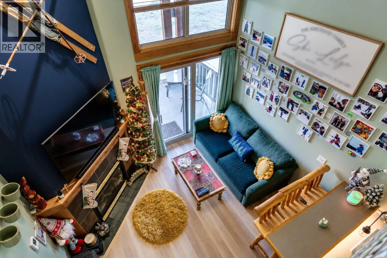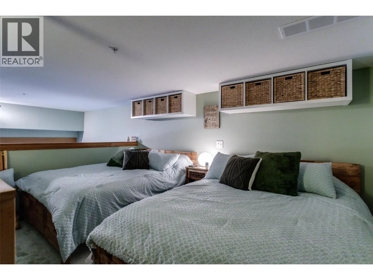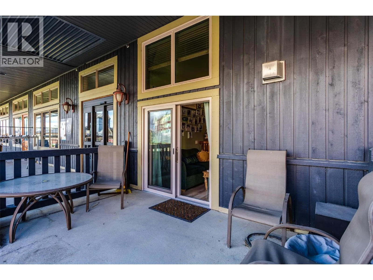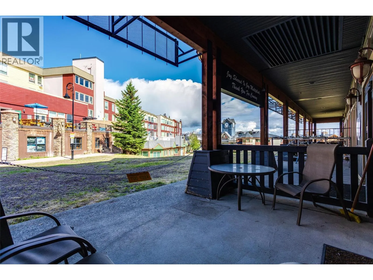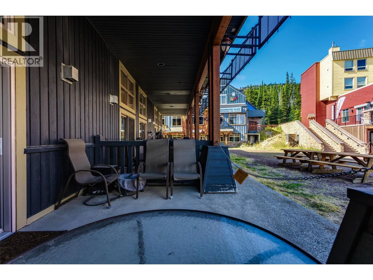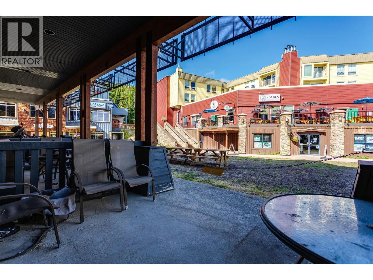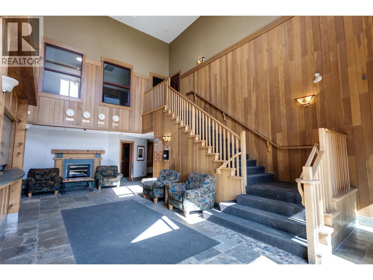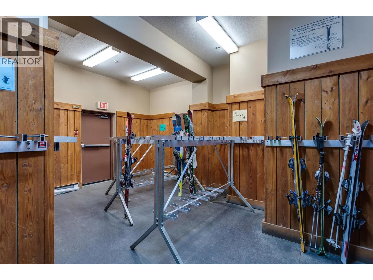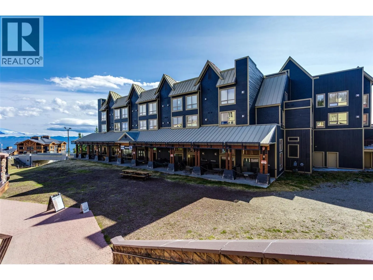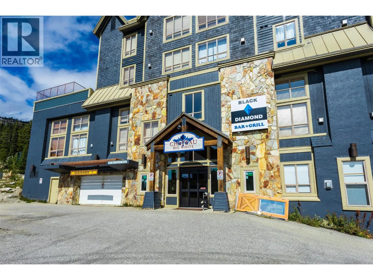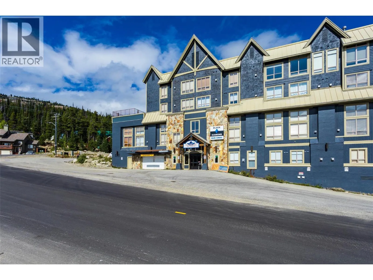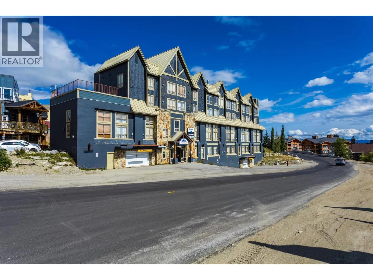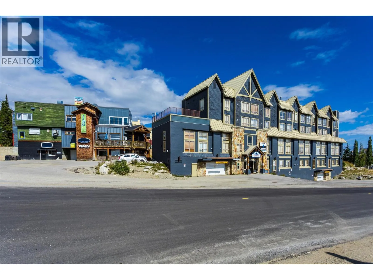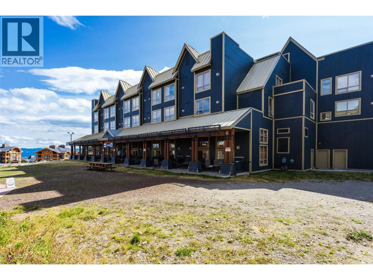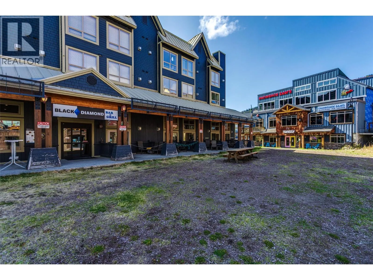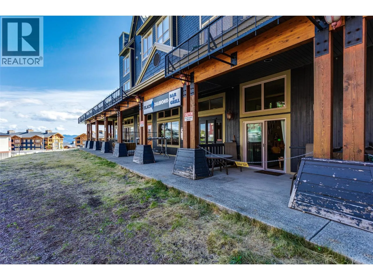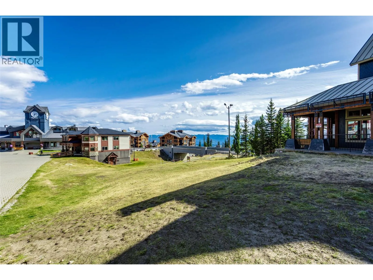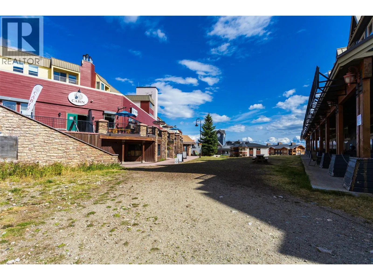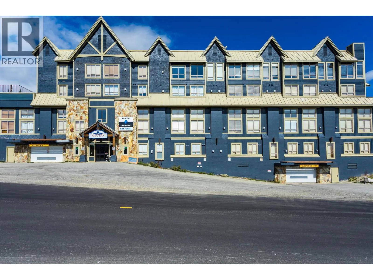
Village Location!!! This loft-style, fully furnished condo is ideally located in the heart of the village, just steps from the Plaza Lift, The Market, Snowshoe Sam’s and all the excitement and activities the village has to offer. An exceptional opportunity for a vacation getaway, your principal home, or mountain retreat. The unit has been updated with new windows and glass sliding doors, fresh paint, new carpet, a new toilet and a new thermostat. The cozy gas fireplace has recently been serviced, resealed and painted, and efficiently heats the entire unit. Enjoy added comfort with heated bathroom tiled floors in your full bath. The condo comfortably sleeps up to 6, with all-new mattresses, queen-sized beds and a new sofa- bed mattress. Step outside to your private patio and enjoy your own firepit in the heart of the village. A new hot tub is being installed in the building, adding another great amenity for relaxing after a day on the mountain. Additional features include underground heated parking, a storage locker and a dedicated ski and snowboard equipment room. Strata fees include Water, Heat, Electricity, Cable and Wi-Fi, making this an easy and convenient mountain property to enjoy. Just step out your door and enjoy everything Big White has to offer !! (id:27476)