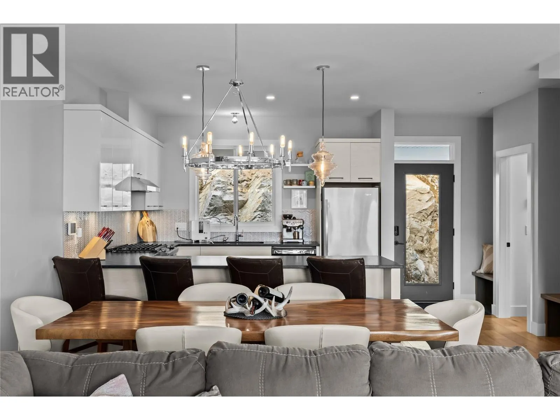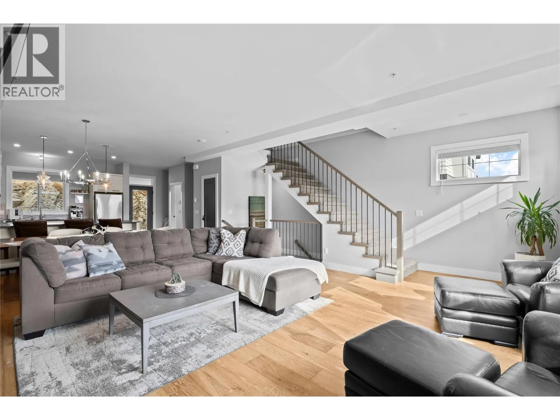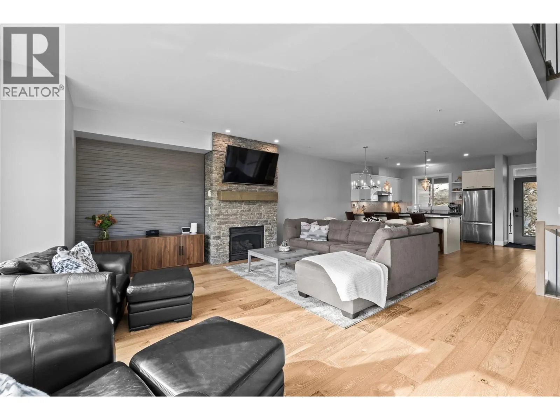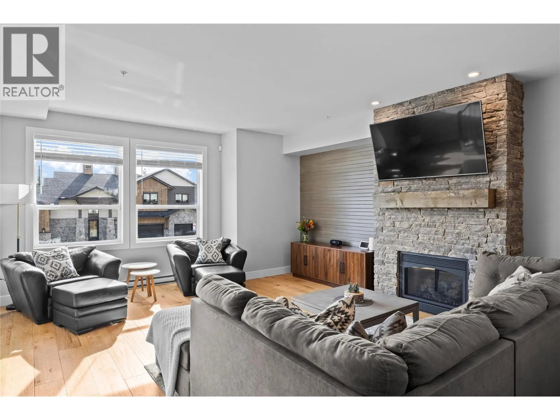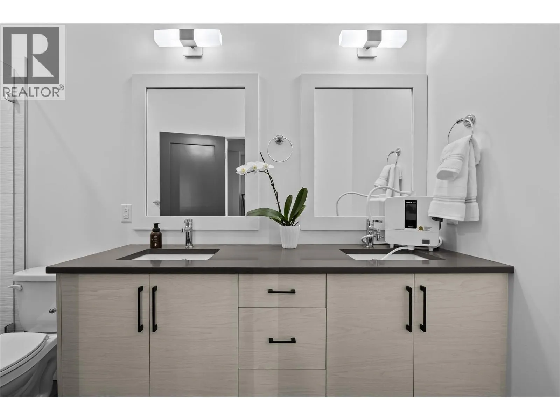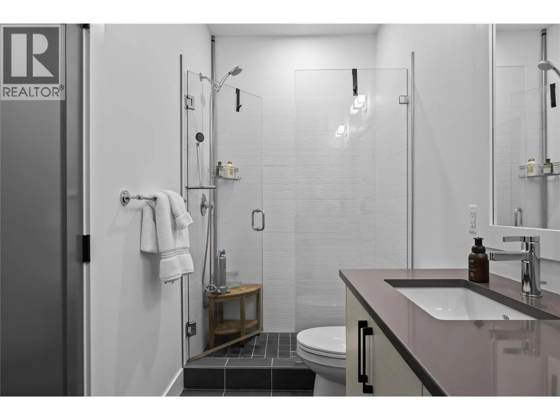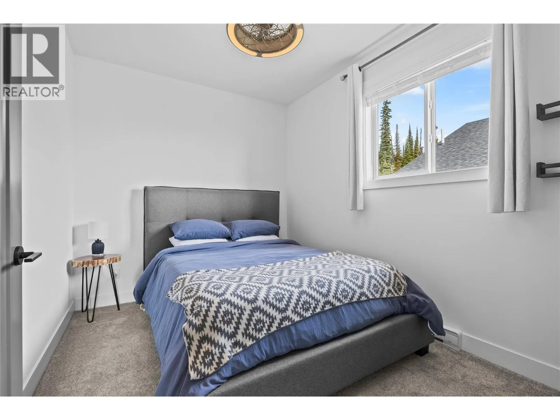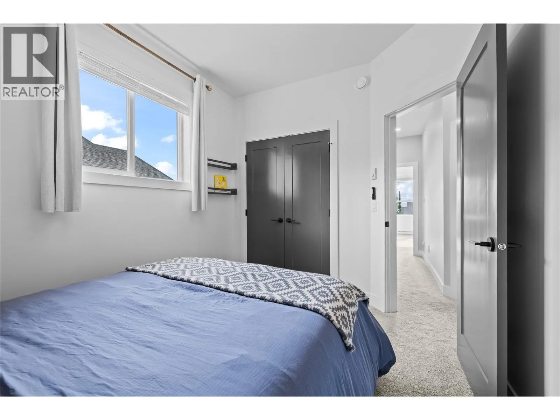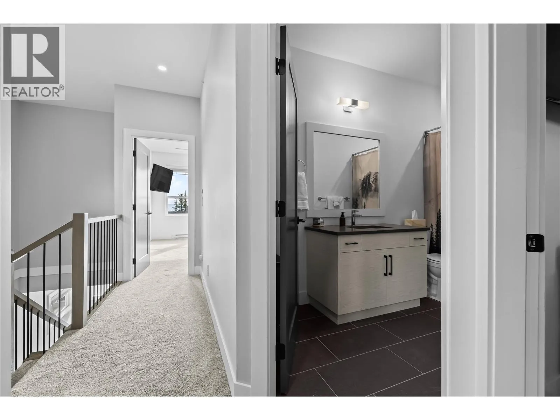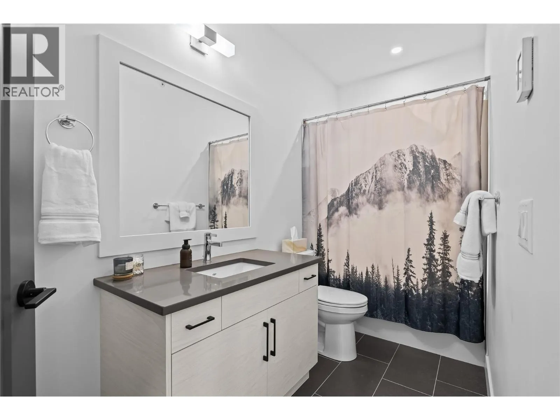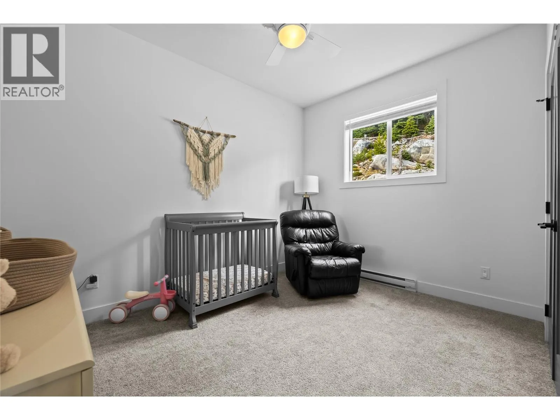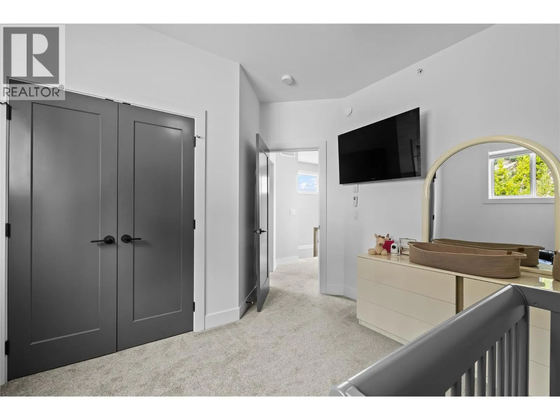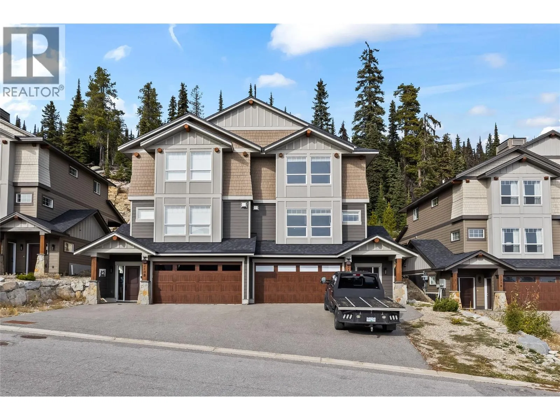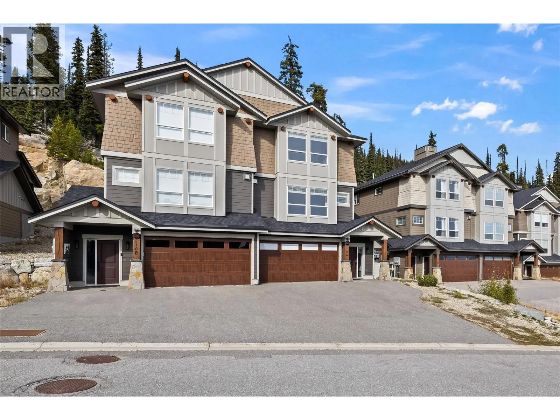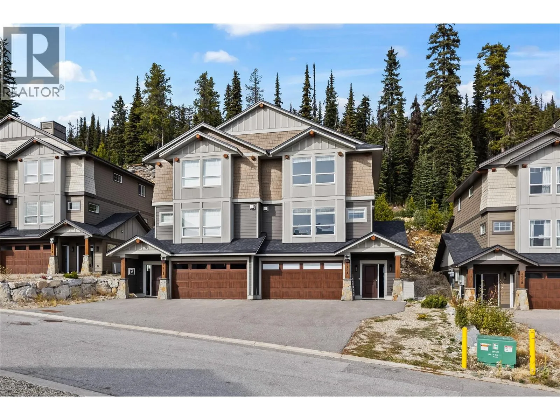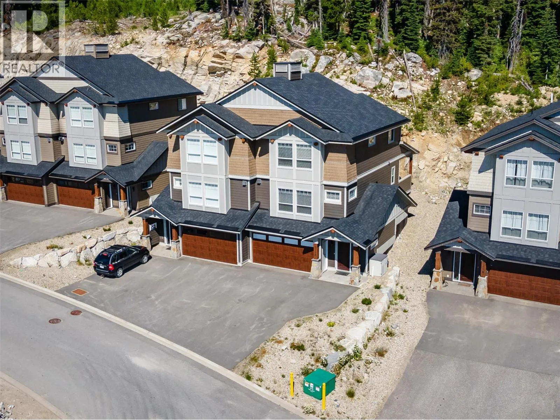
210a Grizzly Ridge Trail, Big White, British Columbia V1P 1T4

Listed for:
$1,089,900
3 beds
4 baths
Listed 23 days ago
Row / Townhouse for rent: 210a Grizzly Ridge Trail, Big White, British Columbia V1P 1T4

View all 51 photos

About

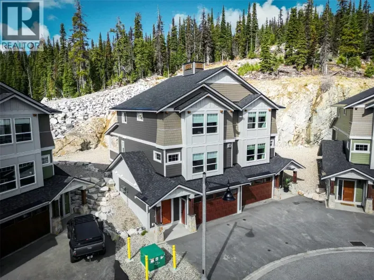
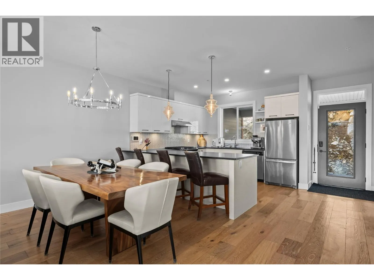
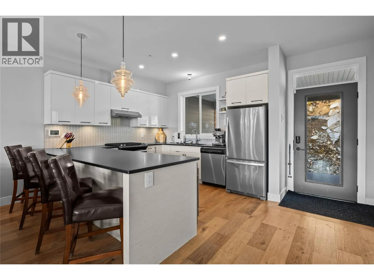
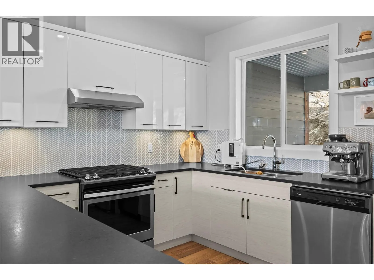
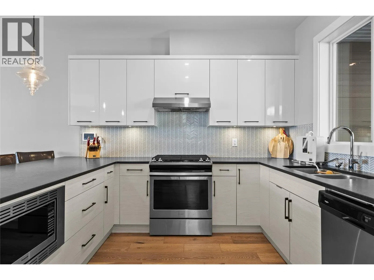
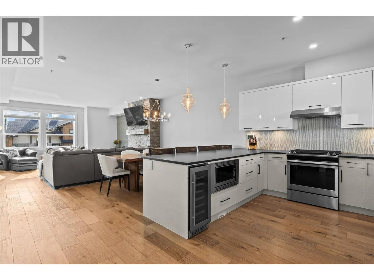
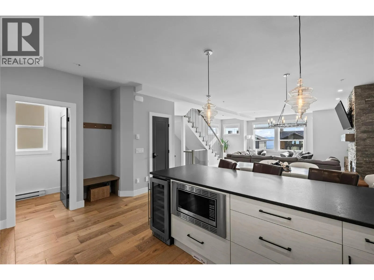
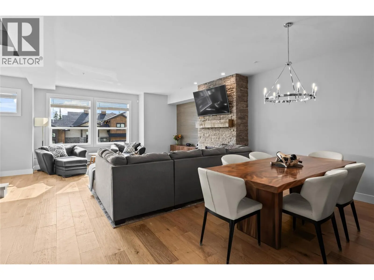
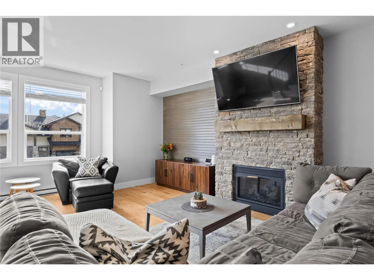
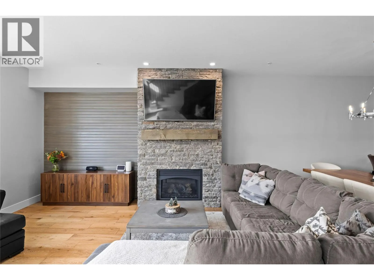
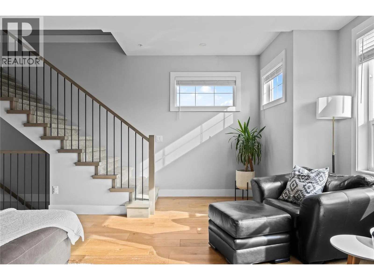
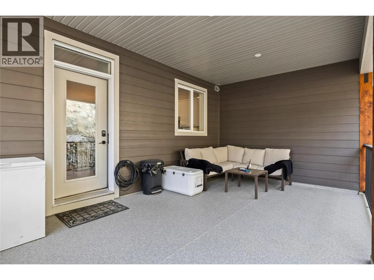
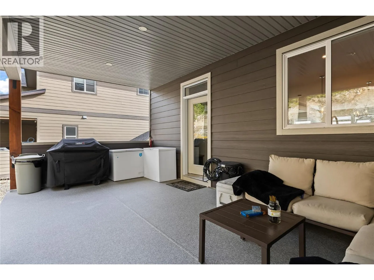
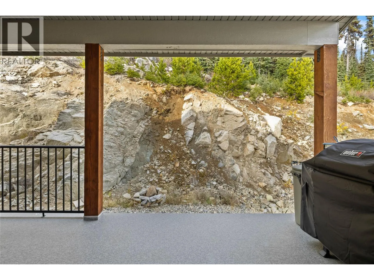
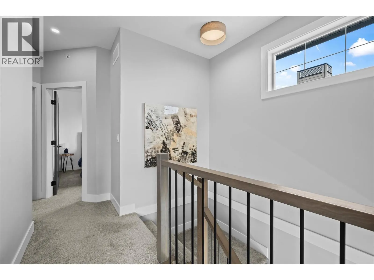
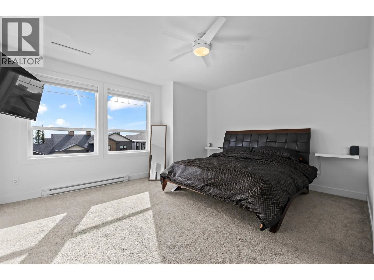
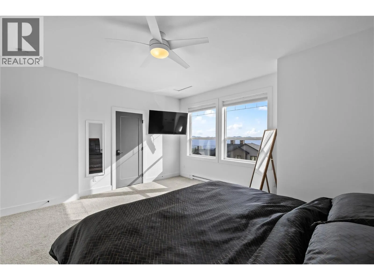
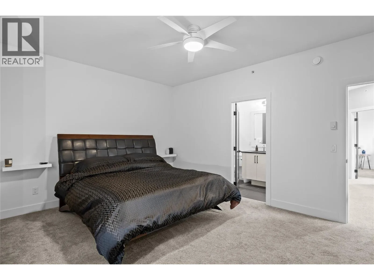
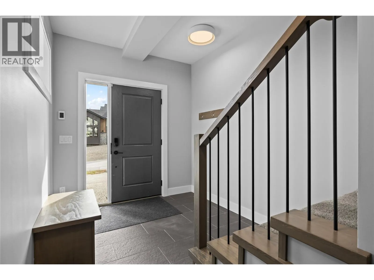
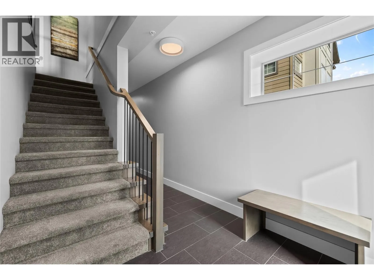
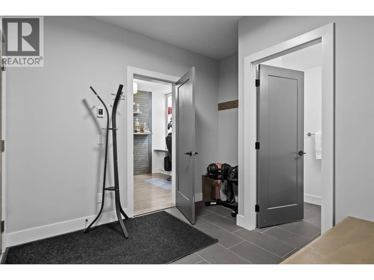
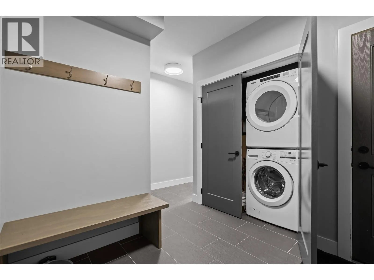
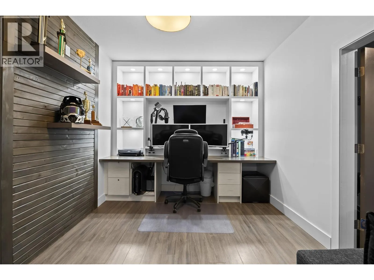
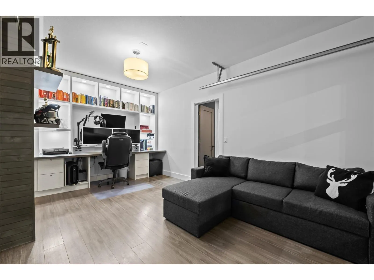
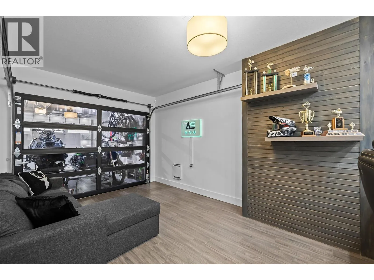
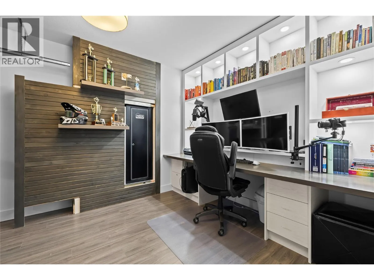
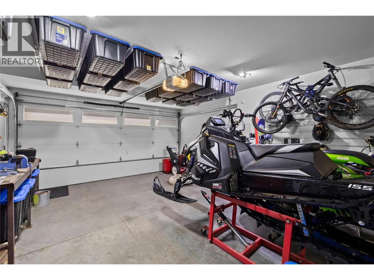
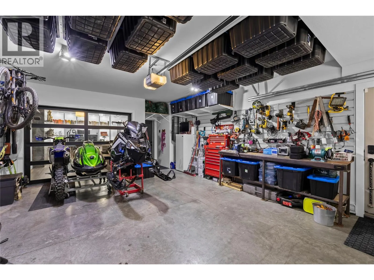
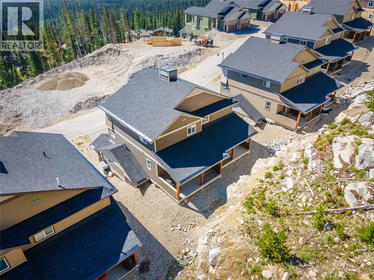
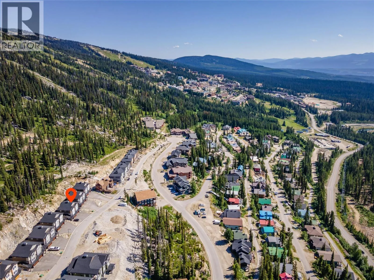
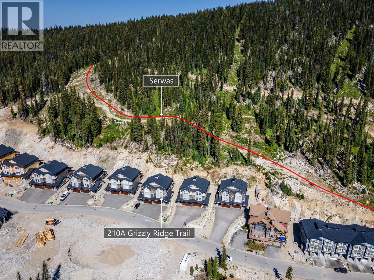
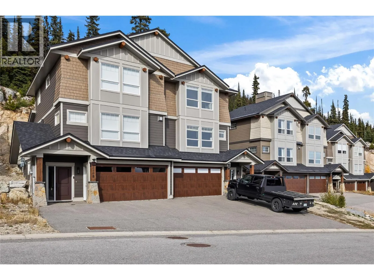
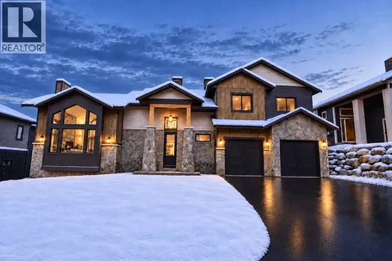
Imagine stepping out your back door and straight onto the slopes of Big White. Located in the sought-after Grizzly Ridge Estates, this modern half duplex offers an exceptional blend of mountain living, contemporary design, and everyday comfort. The bright, open-concept interior showcases engineered hardwood flooring, granite countertops, stainless steel appliances, and a striking rock-accent fireplace that creates a warm and inviting focal point. Thoughtfully designed for both relaxation and entertaining, the home features ample storage, convenient in-suite laundry, and a spacious back deck with plenty of room to add a private hot tub or sauna, creating the perfect apres ski retreat. The oversized three-car garage offers incredible versatility, with the rear portion currently transformed into a bright office featuring a full-glass garage door, while the driveway provides additional parking for two vehicles. When you're ready to explore the village, a short stroll along the illuminated pathway brings you to the heart of Big White, where restaurants, shops, and resort amenities await. With ski-in access, generous parking, and a never-rented history, this is an exceptional opportunity to embrace the Big White lifestyle, whether as a personal mountain retreat or a place to make lasting memories in every season. (id:27476)

Property Highlights

MLS® Number
10404195
Type
Single Family
Community Name
Grizzly Ridge Estates
Maintenance Fee
125.48
Ownership Type
Strata
Land Size
under 1 acre
Parking Space Total
5

Building

Building Type
Row / Townhouse
Storeys
3.00
Square Footage
2222 sqft
Bathrooms Total
4
Bedrooms Total
3
Exterior Finish
Other
Fireplace Present
Yes
Basement Type
Basement Features
Building Heating Type
Baseboard heaters
Heating Fuel
Electric
Building Cooling Type

Utilities

Water
Private Utility
Utility Sewer
Municipal sewage system

Room Layout

4pc Bathroom
Second level
5'5'' x 11'6''
Bedroom
Second level
9'4'' x 12'0''
Bedroom
Second level
9'0'' x 12'0''
5pc Ensuite bath
Second level
4'10'' x 11'7''
Primary Bedroom
Second level
15'10'' x 12'0''
Den
Basement
17'7'' x 11'0''
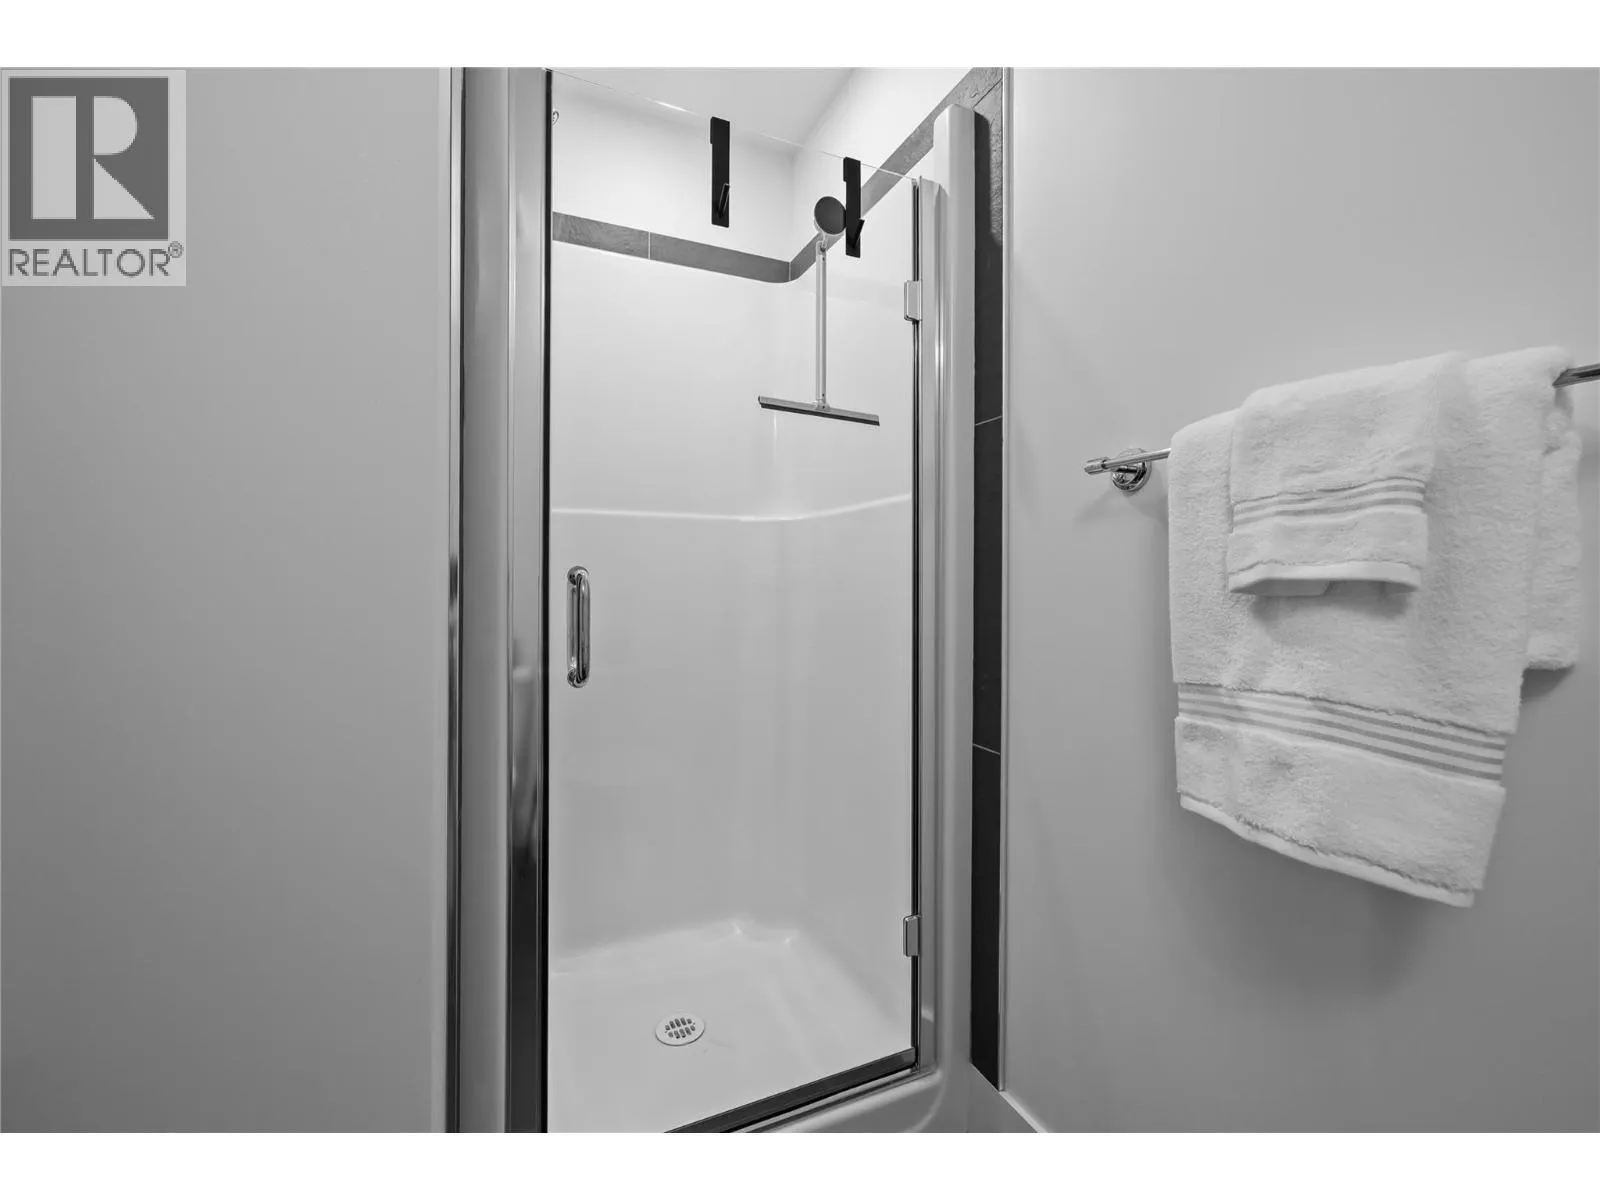
3pc Bathroom
Basement
5'5'' x 8'10''
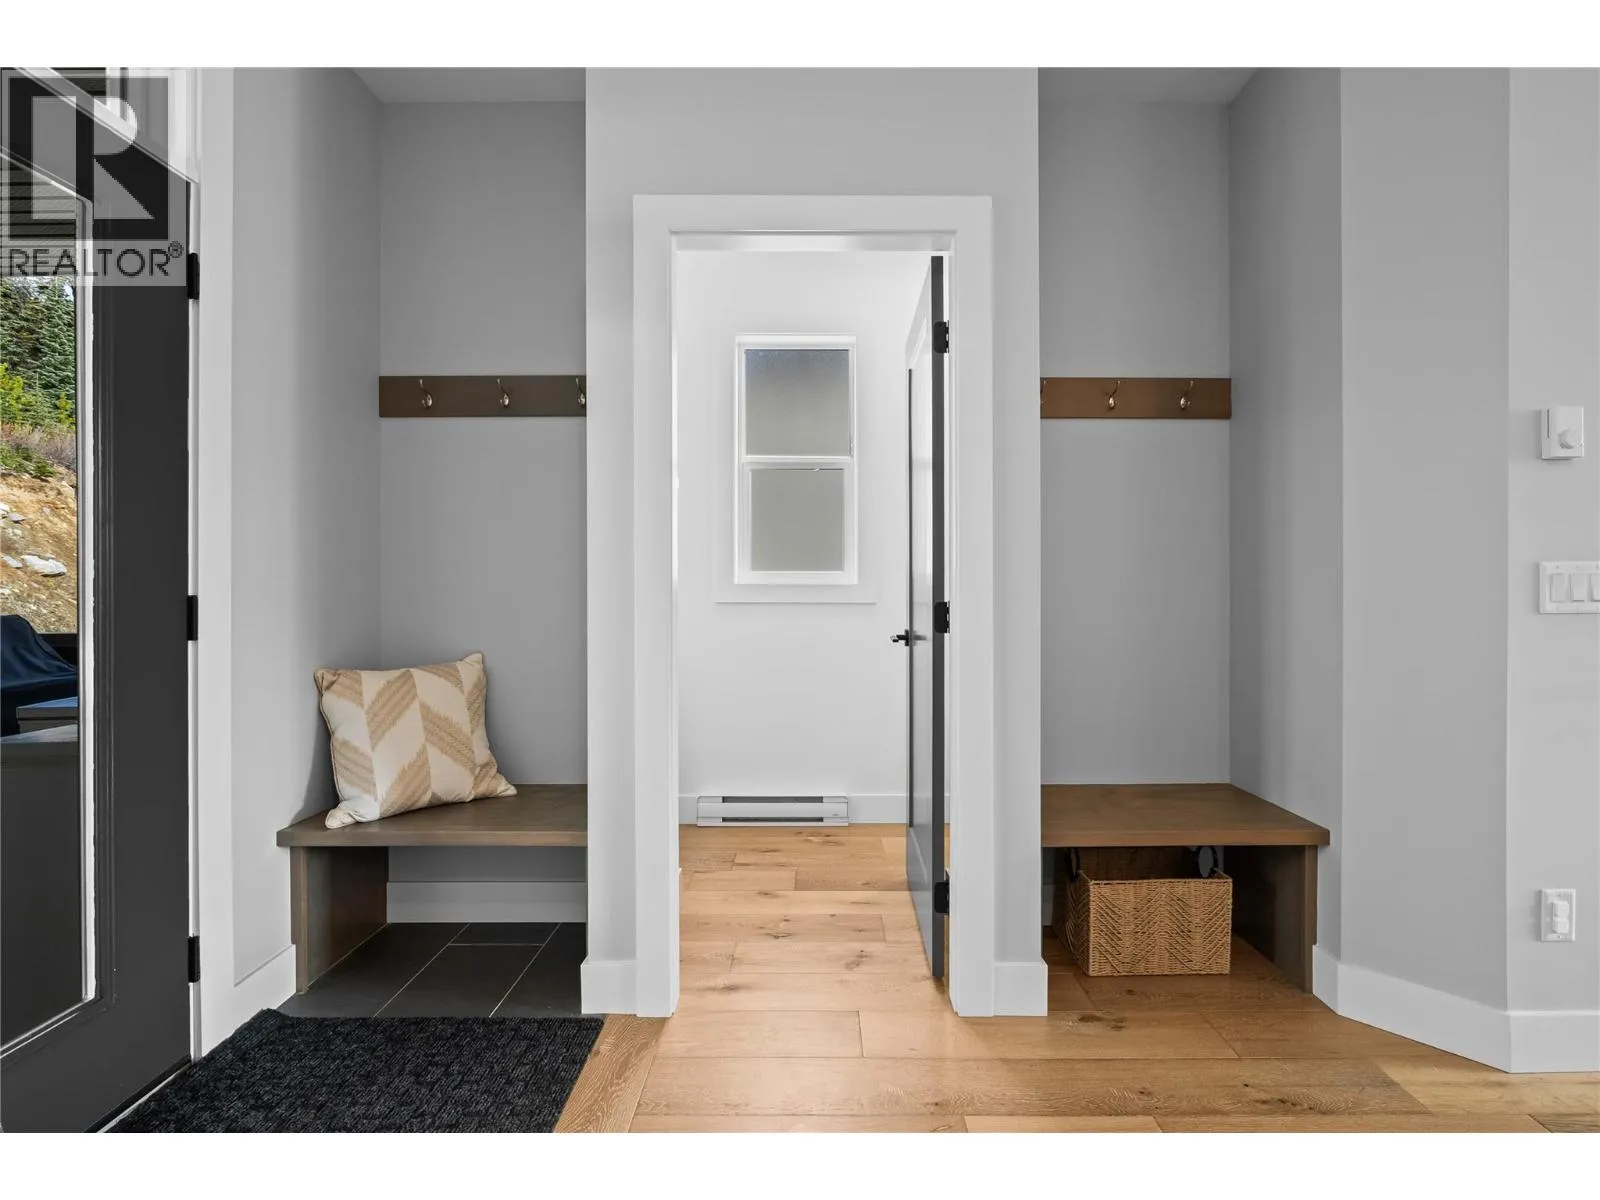
Mud room
Basement
6'0'' x 5'6''
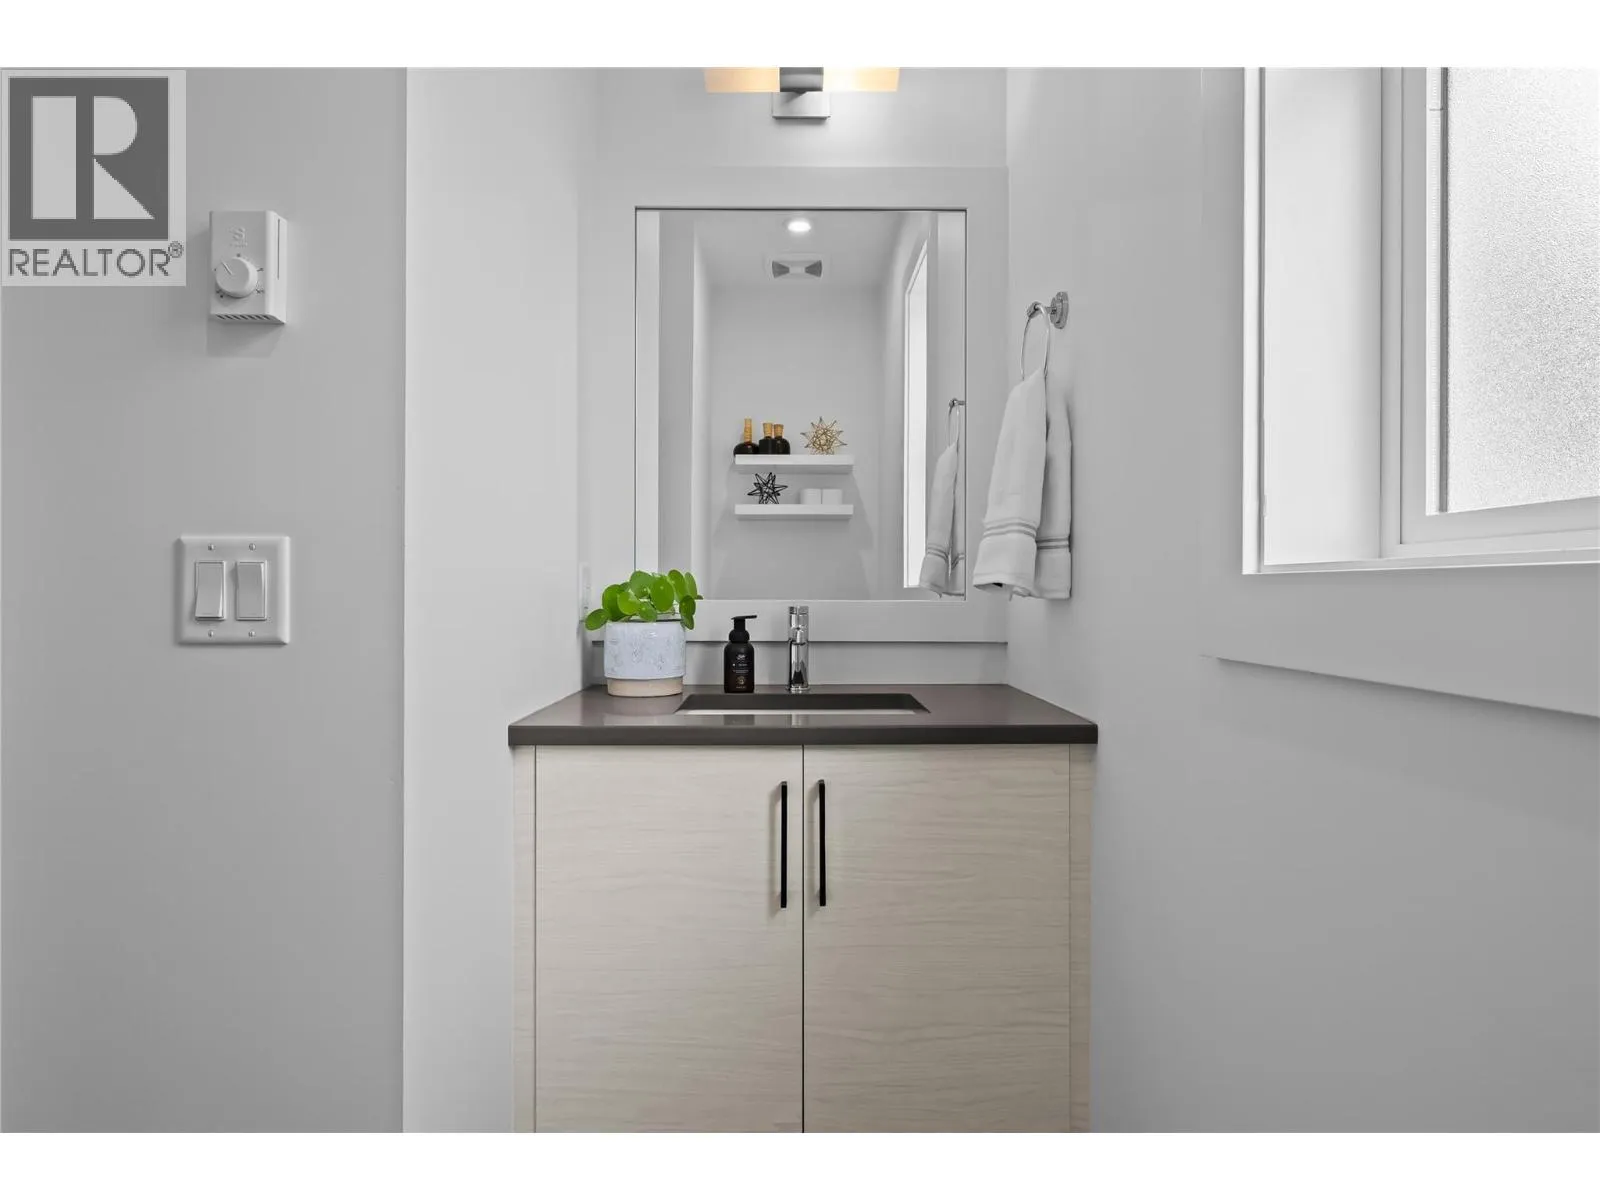
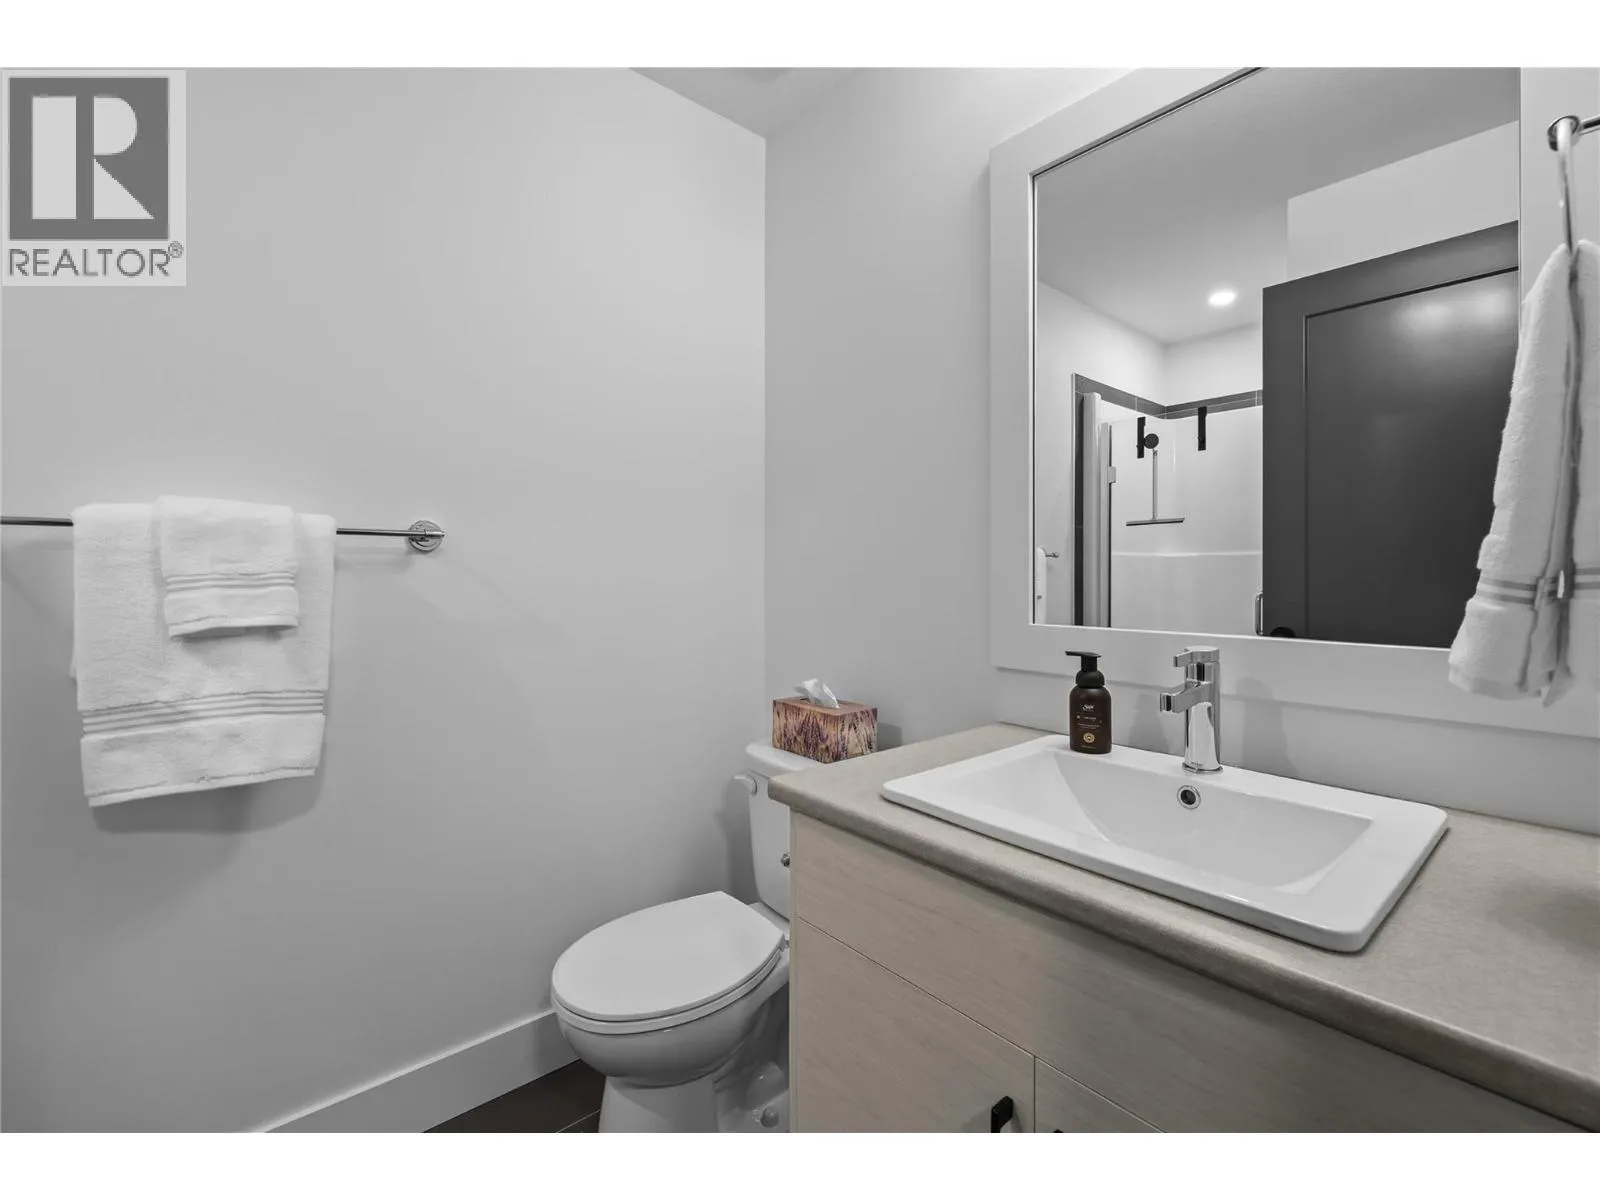
2pc Bathroom
Main level
9'3'' x 4'7''
Living room
Main level
21'0'' x 15'0''
Kitchen
Main level
10'6'' x 10'0''

Location

Learn more about this property
Listing provided by:
Sotheby's International Realty Canada
MLS® number:
10404195
Agent:
Joan Wolf
*Indicates required field
Name is required
Email is required
Please enter a valid phone number (e.g., 416-111-1111).