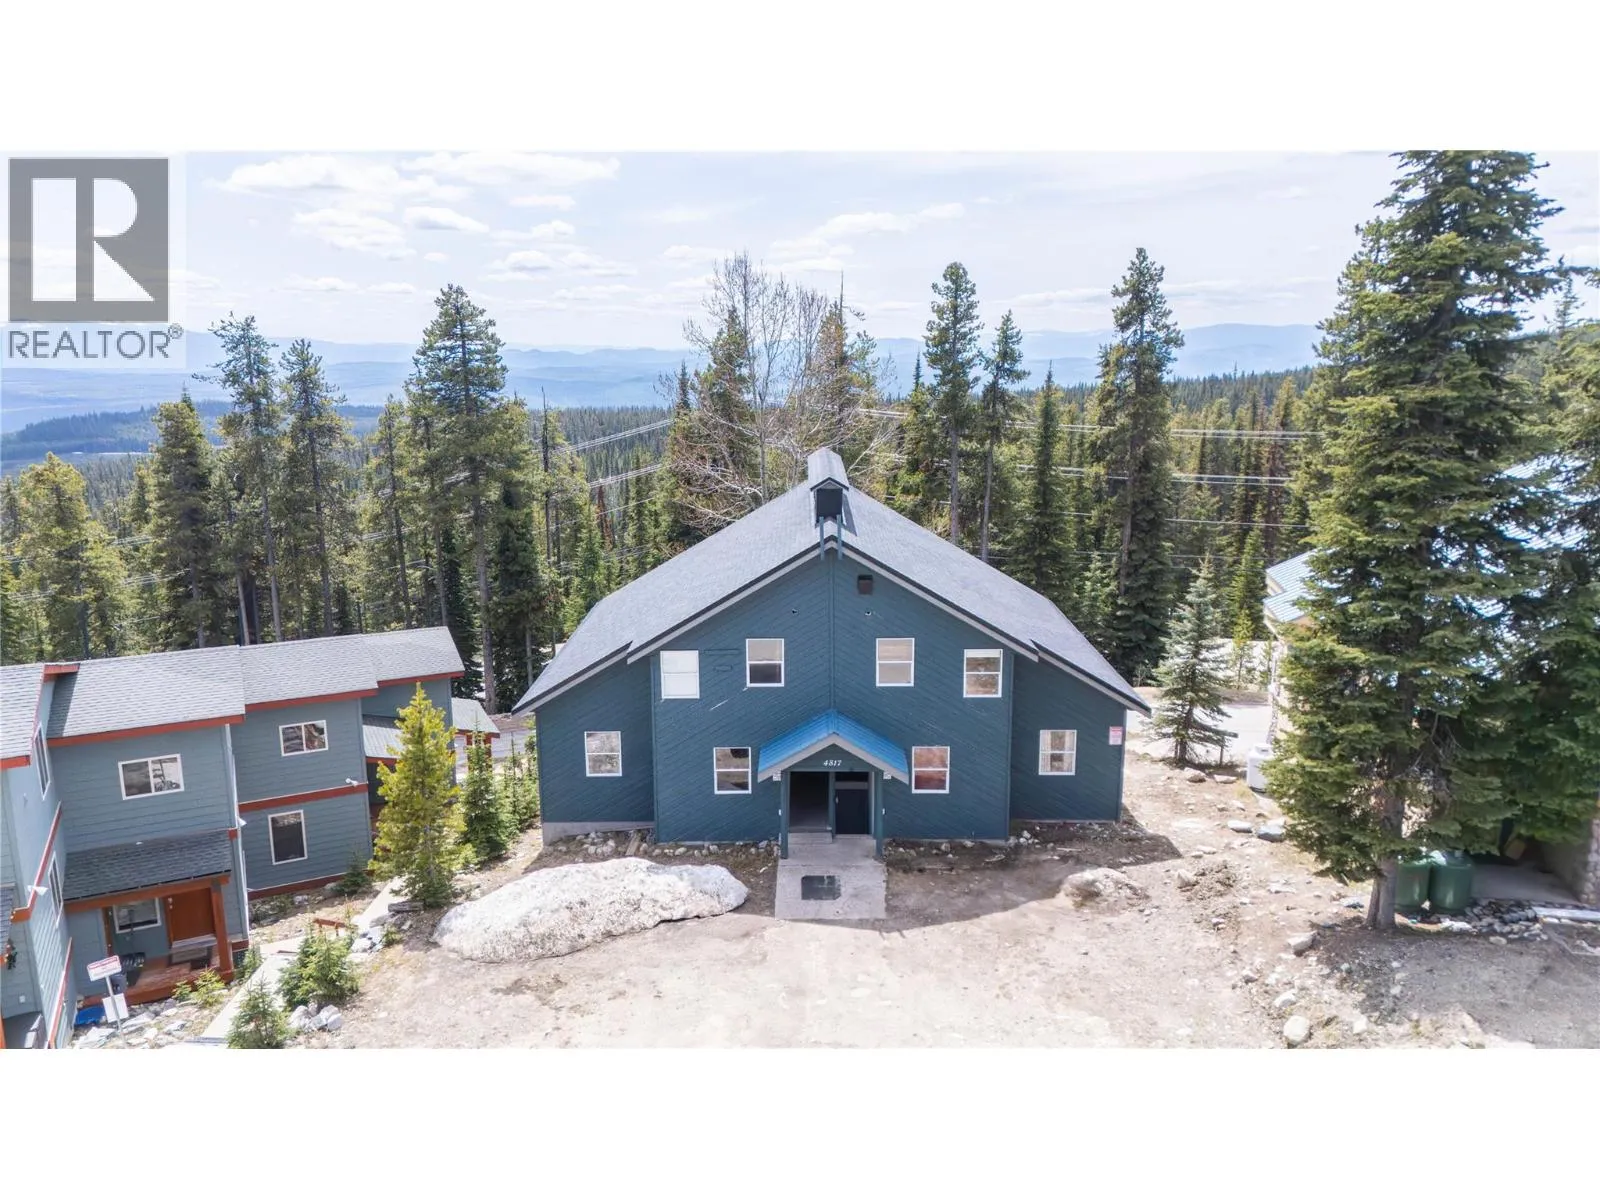
4817 Snowpines Road Unit# C, Big White, British Columbia V1V 1P3

Listed for:
$375,000
3 beds
2 baths
Listed 15 days ago
Apartment for rent: 4817 Snowpines Road Unit# C, Big White, British Columbia V1V 1P3

View all 18 photos

About

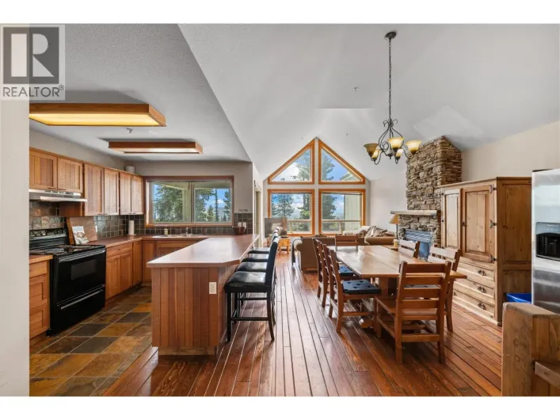
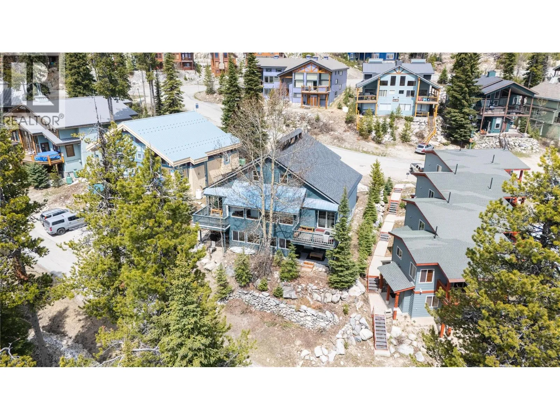
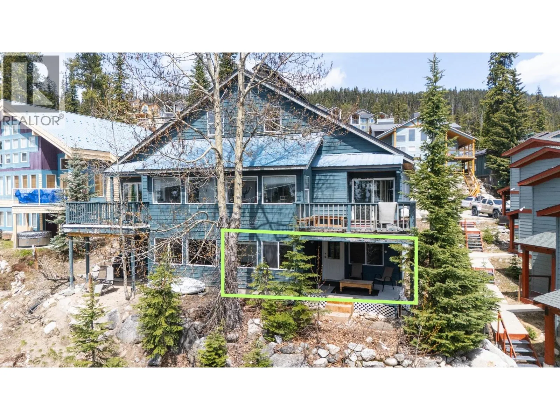
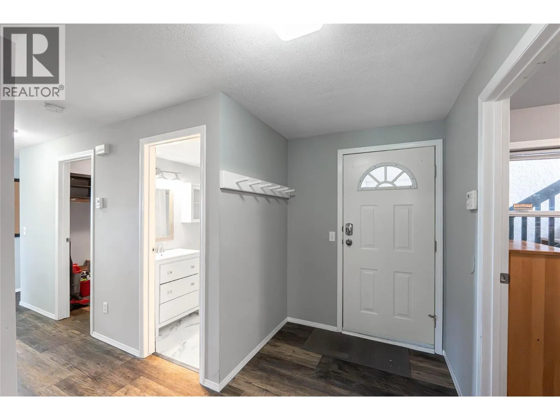
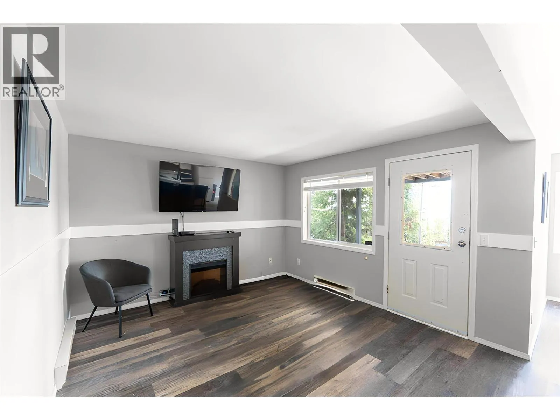
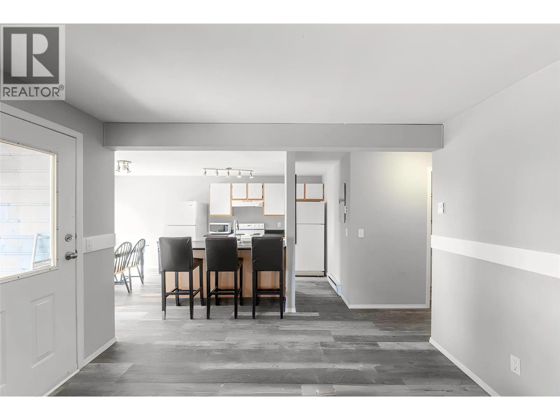
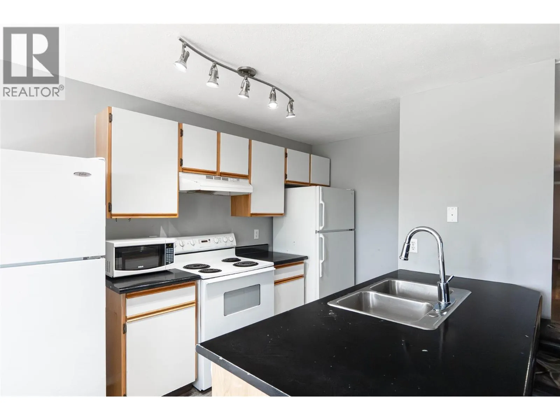
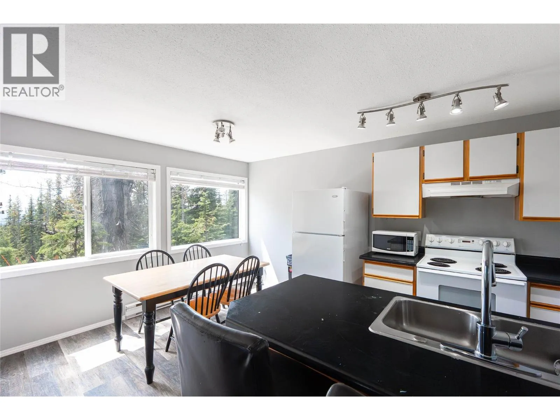
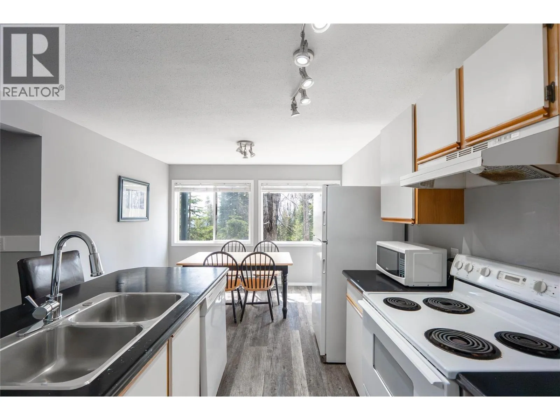
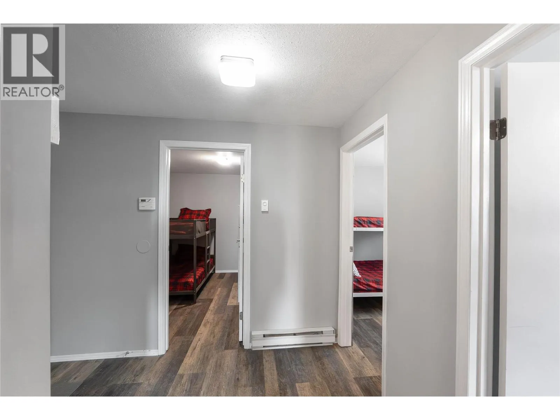
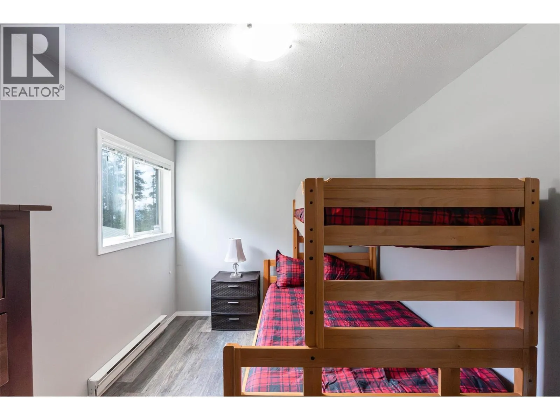
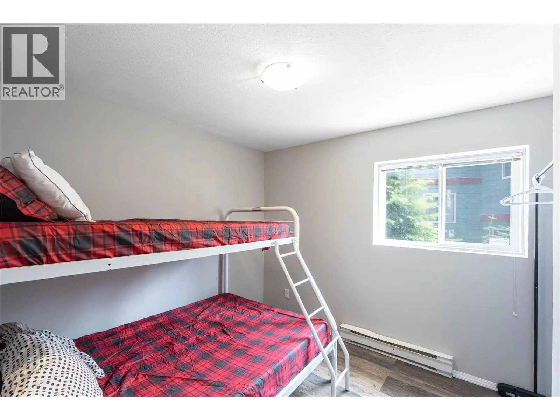
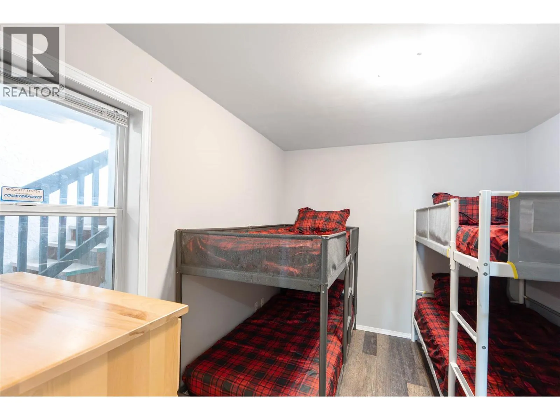
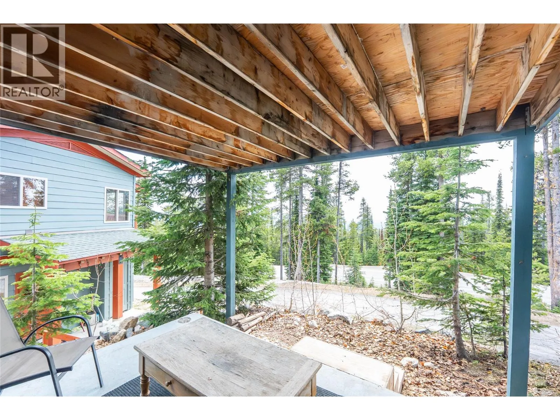
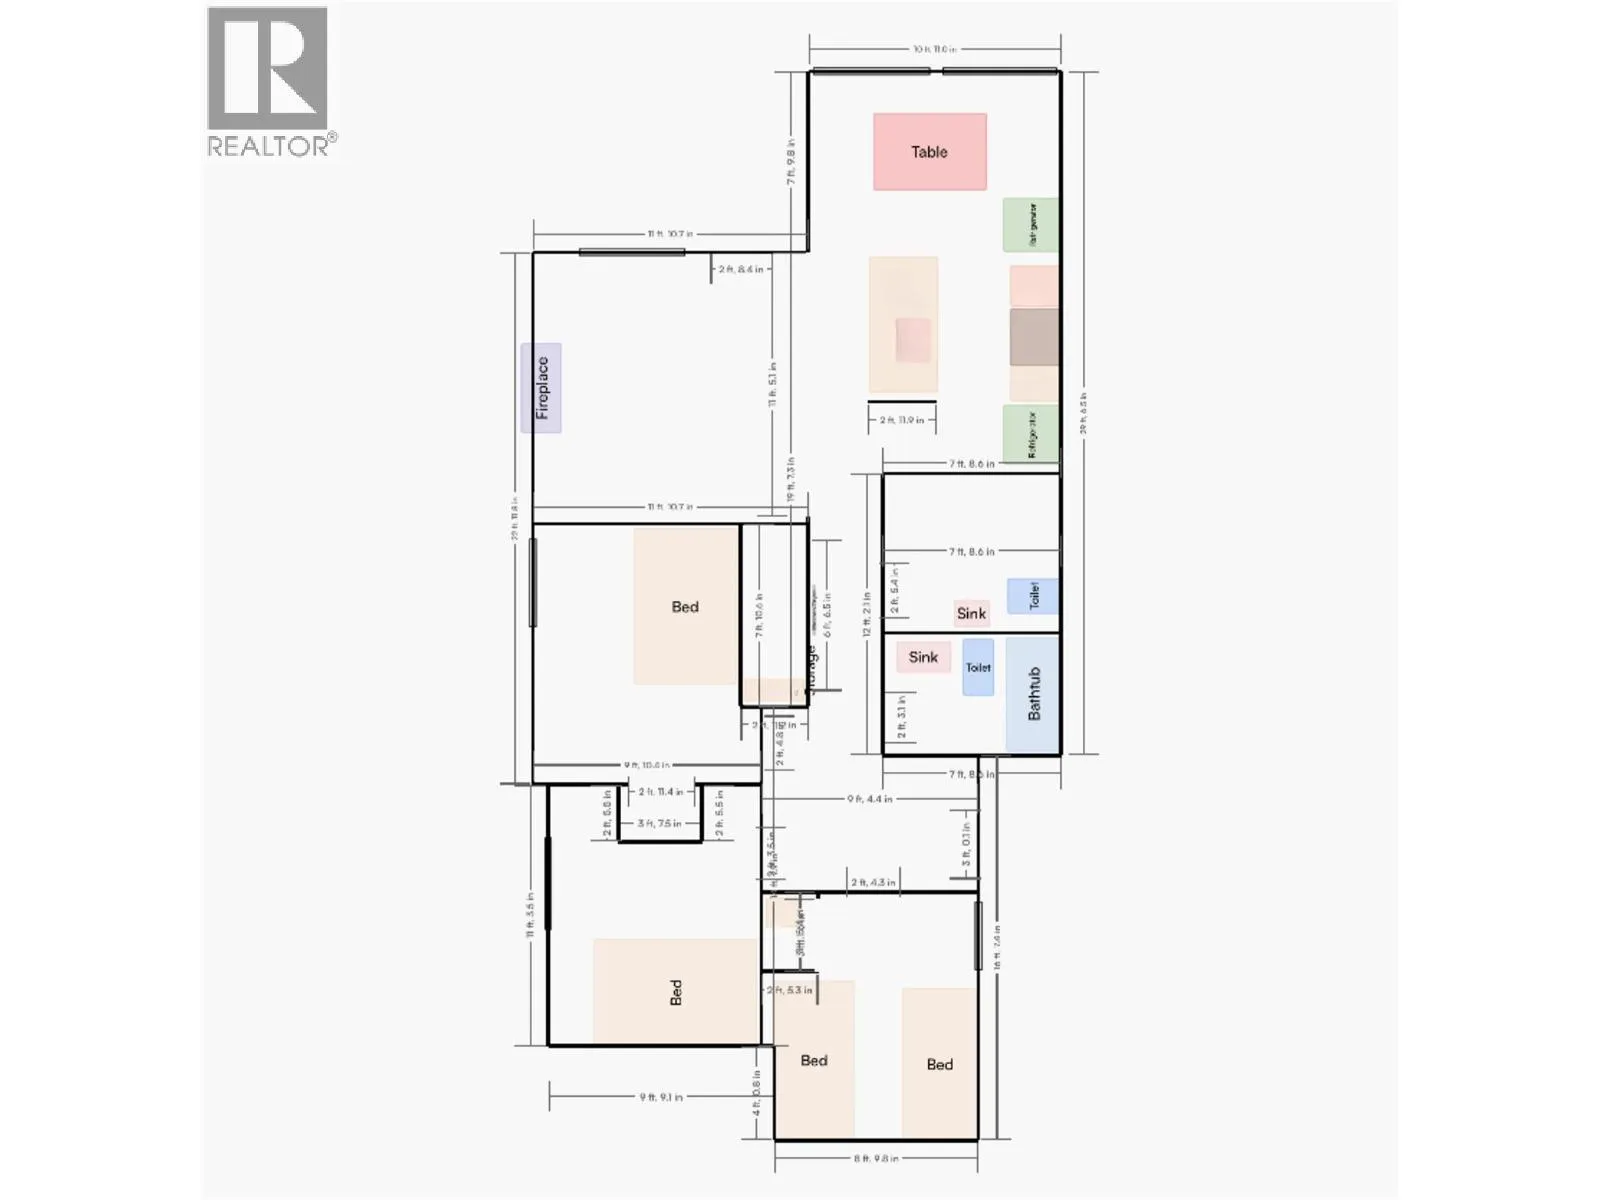
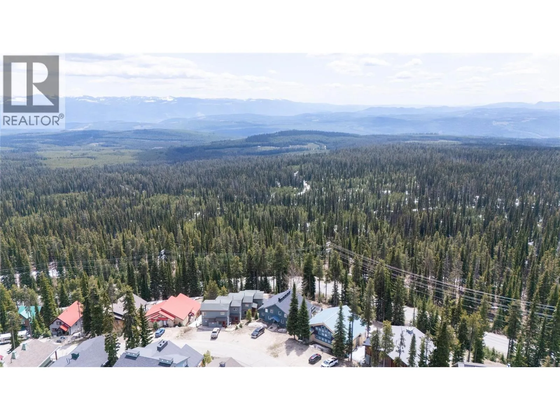
Turnkey ski-in/ski-out investment at Big White, already rented for the winter season at $6,400/month! This furnished 3 bed, 2 bath Snowpines Estates retreat offers comfort, value, and mountain convenience, ideal for families, vacation rentals, or seasonal staff housing. Just steps from the cat track, ski directly to the Plaza, Ridge Rocket, and Snowghost chairlifts. Heading to the Village? Take the well-lit walking path or catch the complimentary shuttle that stops just up the street every 30 minutes. The updated single-level floor plan features an open-concept kitchen and living area with forest views, perfect for entertaining after a day on the slopes. Step out onto your private covered patio for seamless ski-out access. Highlights include in-suite storage, a large ski locker at the front door, full appliance package (fridge, stove, dishwasher, washer and dryer), and a designated parking spot. Comfortably sleeps 8-10 guests. Ownership is via shareholder interest in a fourplex-style building (not a stratified unit) with no rental restrictions, so use it yourself or generate income as a short- or long-term rental. Investment analysis available upon request. (id:27476)

Property Highlights

MLS® Number
10404951
Type
Single Family
Community Name
Snowpines Estates
Maintenance Fee
61.02
Ownership Type
Strata
Land Size
under 1 acre
Parking Space Total
1

Building

Building Type
Apartment
Storeys
1.00
Square Footage
941 sqft
Bathrooms Total
2
Bedrooms Total
3
Exterior Finish
Stucco, Wood siding
Fireplace Present
No
Basement Type
Basement Features
Building Heating Type
Baseboard heaters
Heating Fuel
Electric
Building Cooling Type

Utilities

Water
Private Utility
Utility Sewer
Municipal sewage system

Room Layout

Primary Bedroom
Main level
10'6'' x 8'10''
Bedroom
Main level
9'1'' x 8'10''
Bedroom
Main level
10'11'' x 8'8''
Foyer
Main level
9'3'' x 5'7''
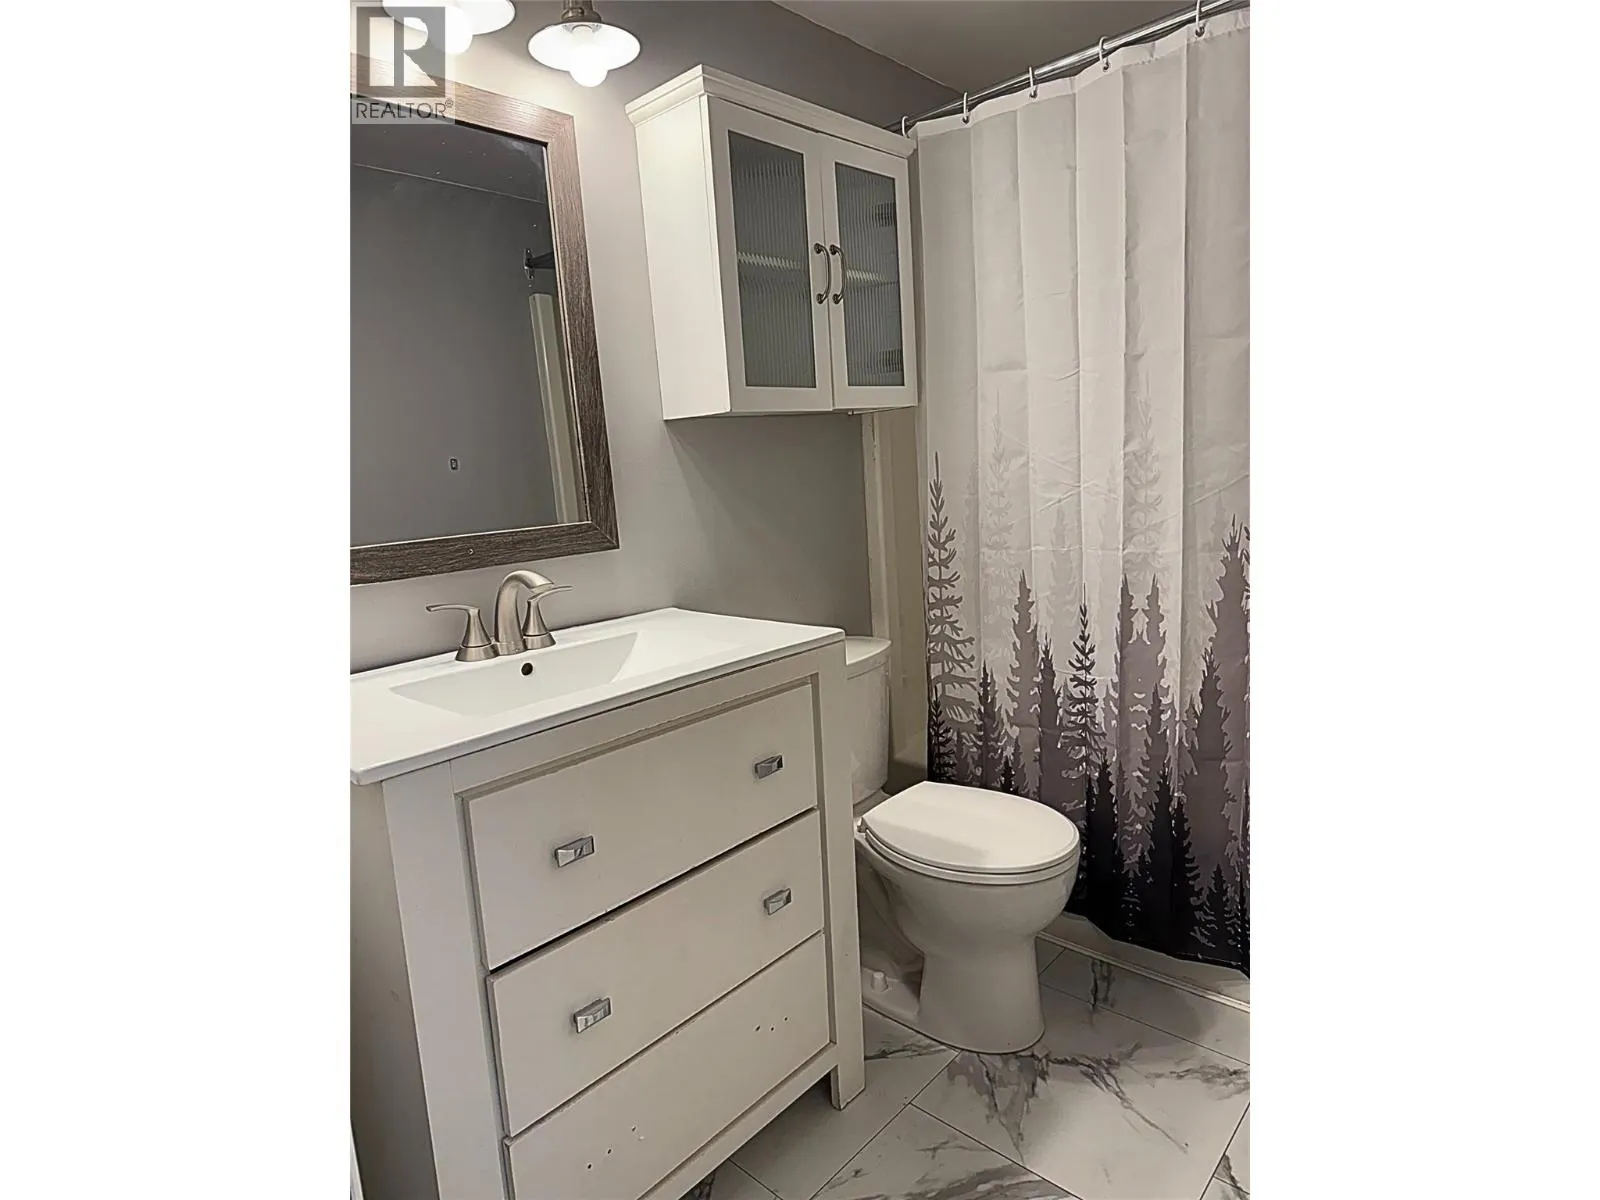
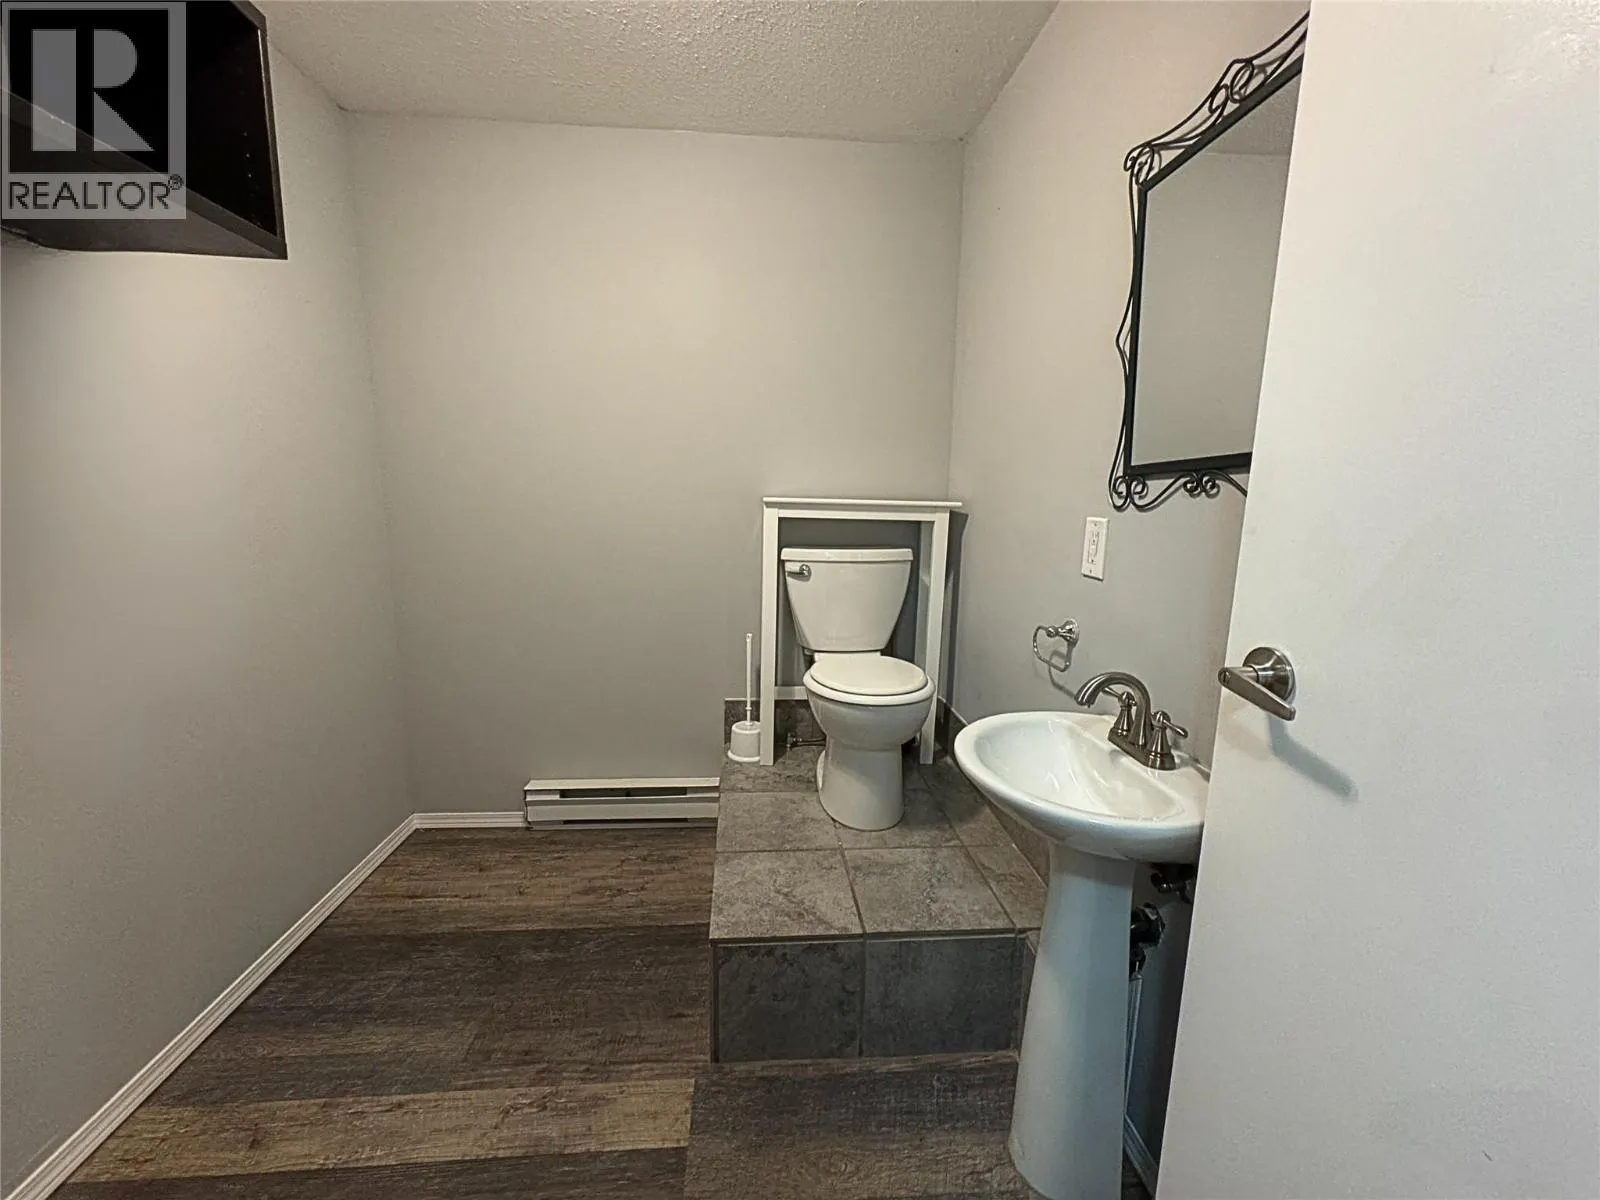
Partial bathroom
Main level
7'6'' x 6'4''
Full bathroom
Main level
7'6'' x 4'10''
Living room
Main level
12'0'' x 11'4''
Dining room
Main level
11'0'' x 7'11''
Kitchen
Main level
9'3'' x 8'3''

Location

Learn more about this property
Listing provided by:
LPT Realty ULC
MLS® number:
10404951
Agent:
Mike Robinson
*Indicates required field
Name is required
Email is required
Please enter a valid phone number (e.g., 416-111-1111).