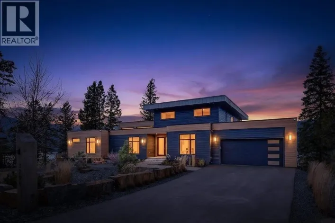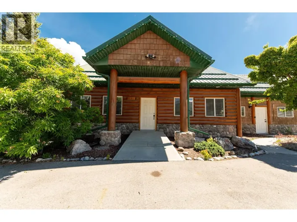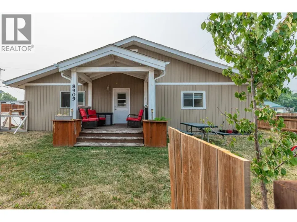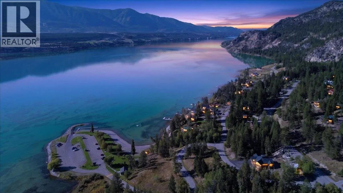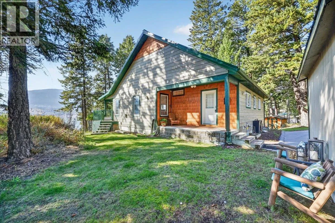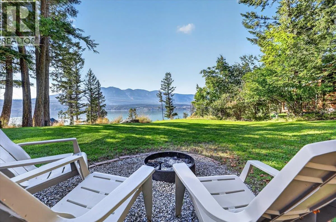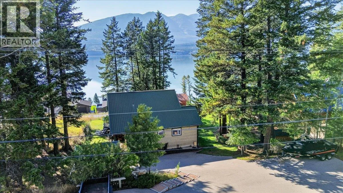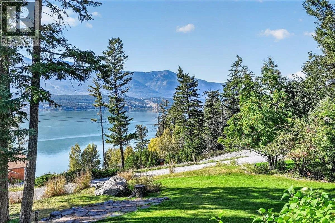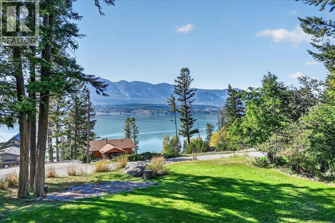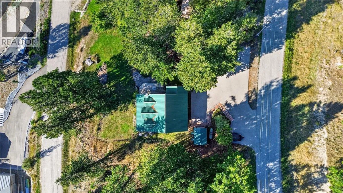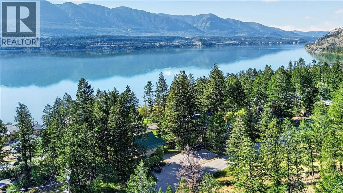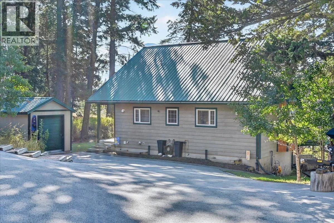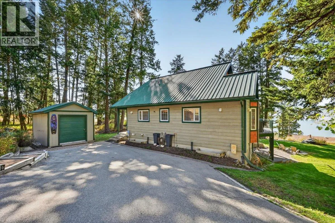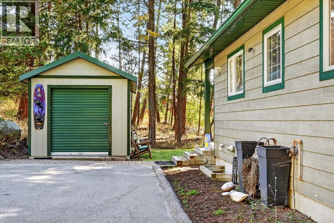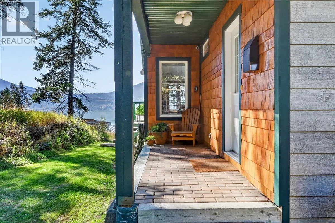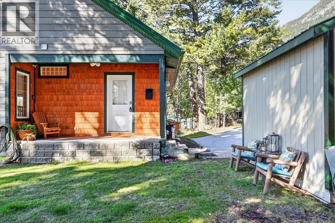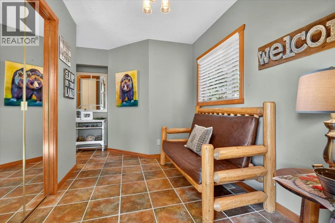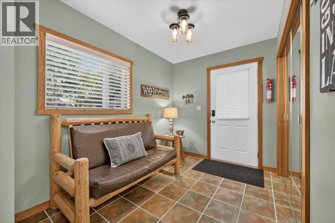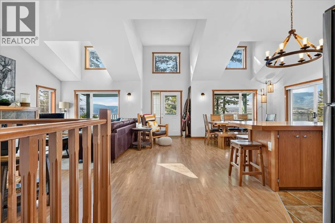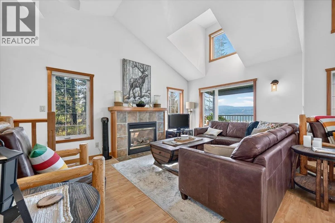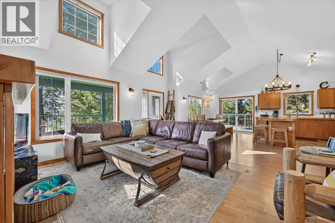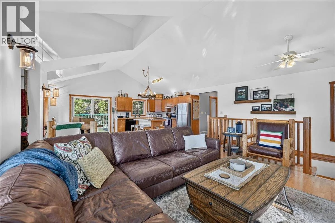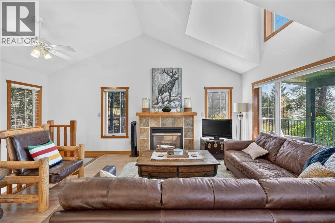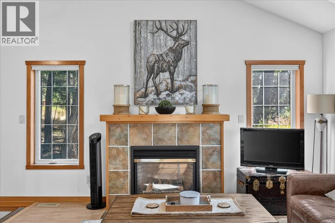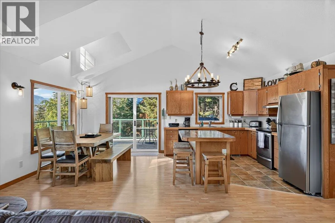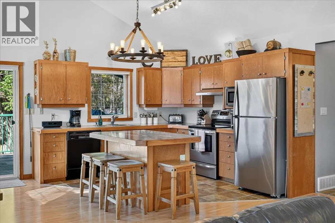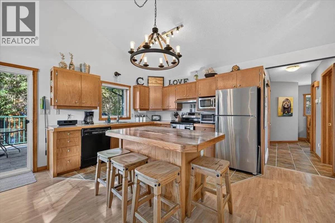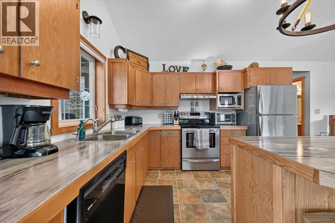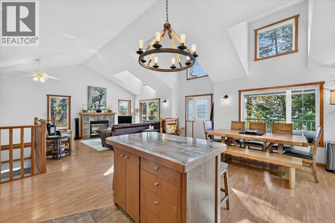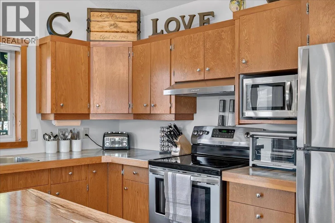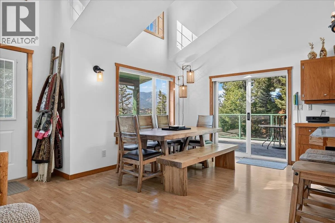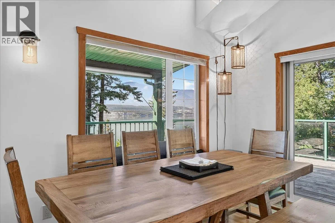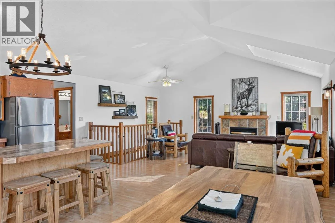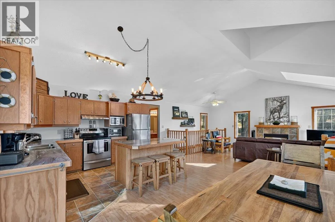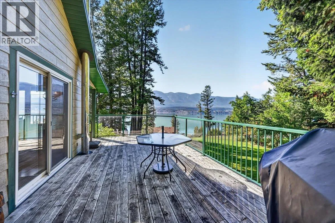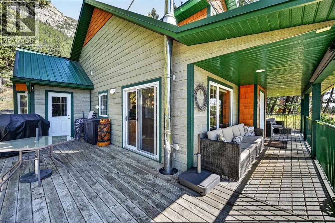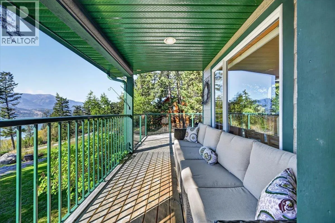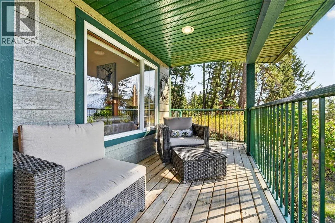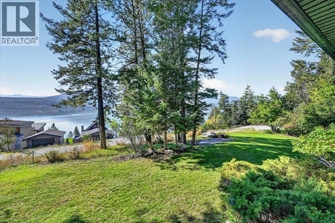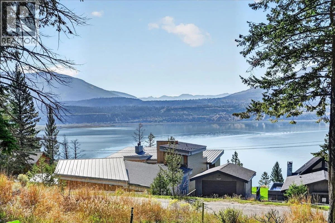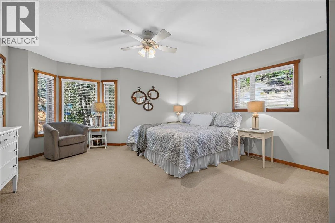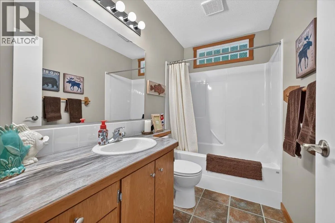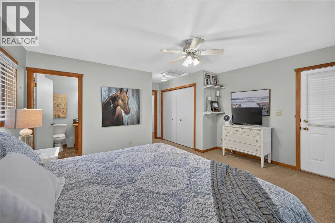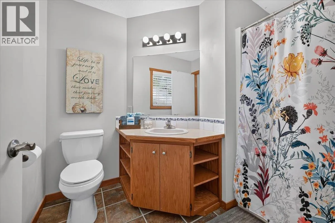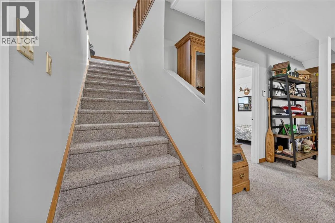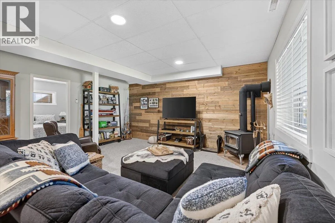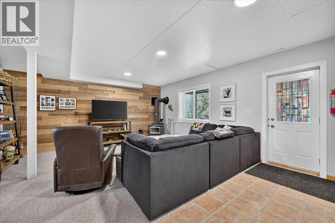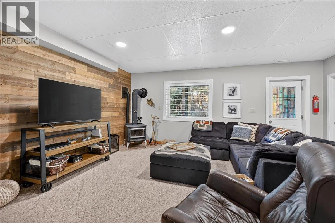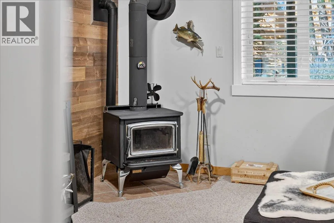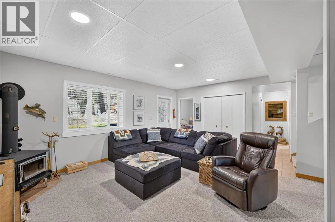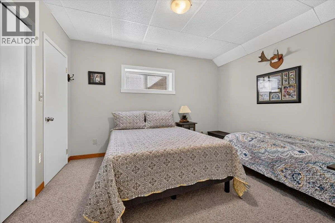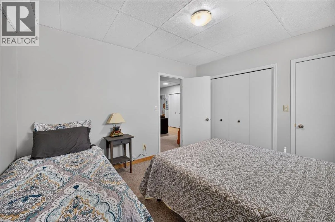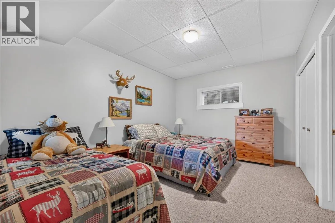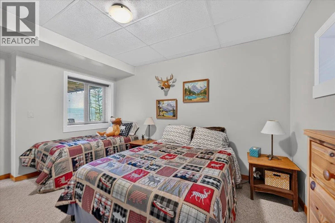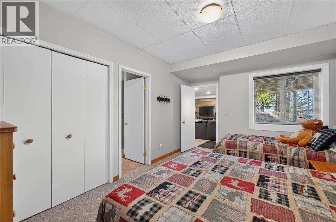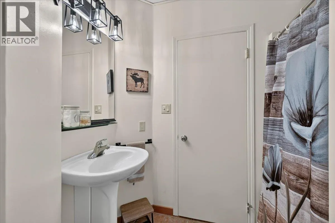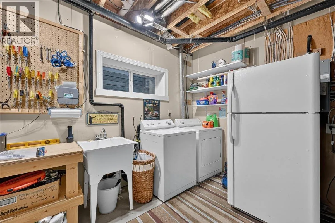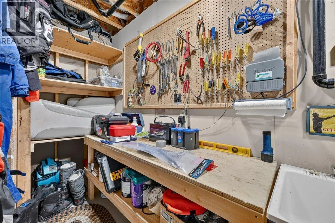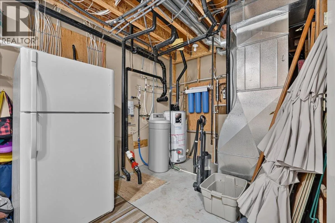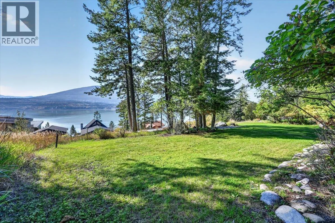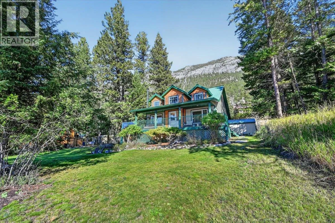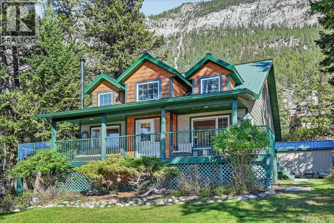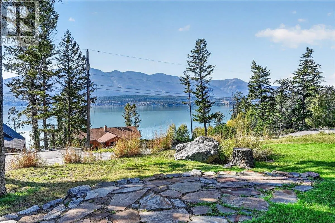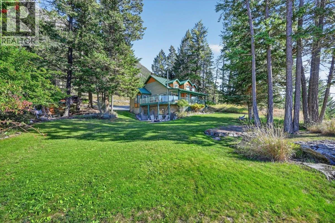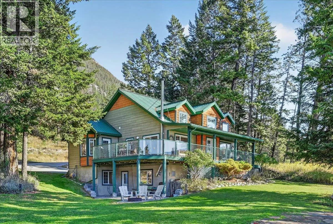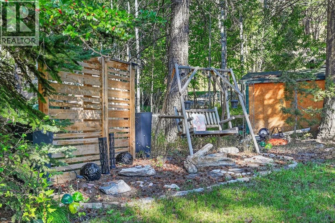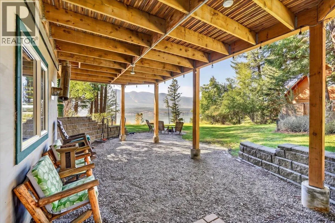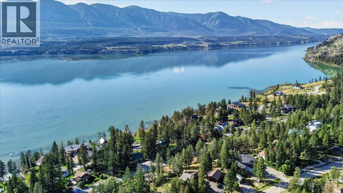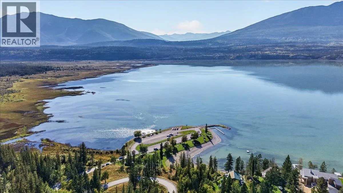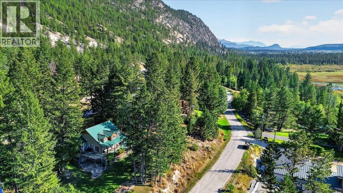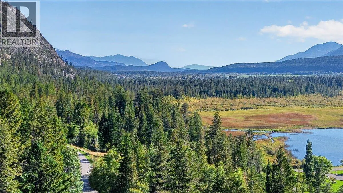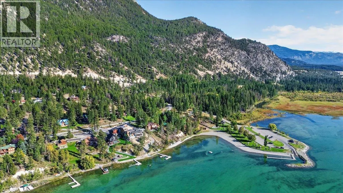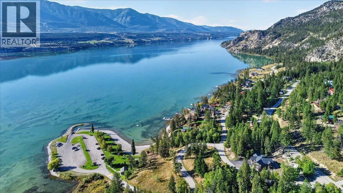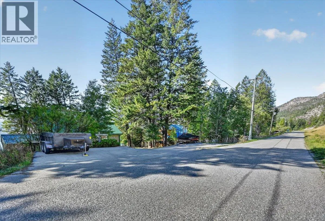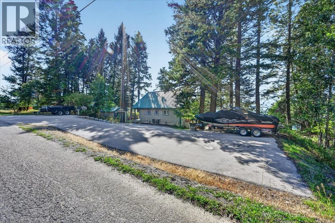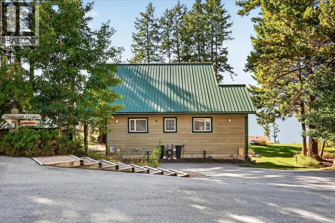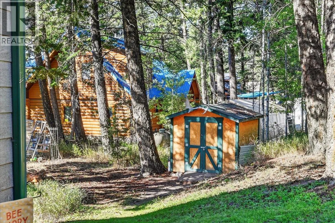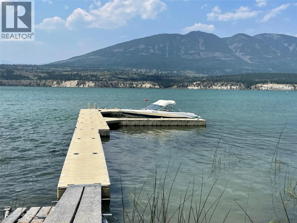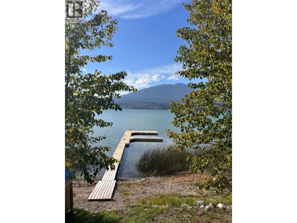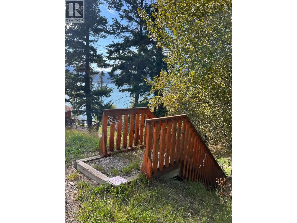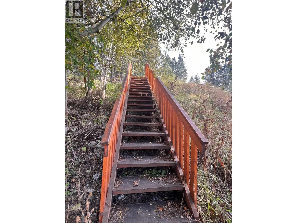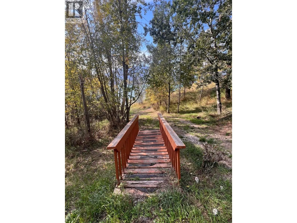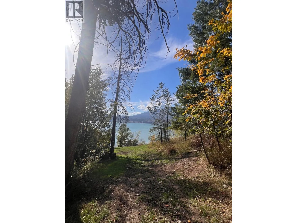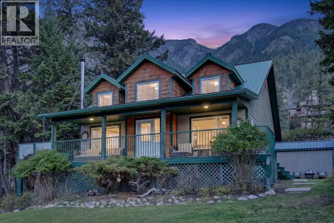
Stunning lake and mountain views from this spacious and beautifully updated 3-bedroom, 3 full bath home. Located in Eagle’s Nest Estates, designed to be quiet, family friendly and fun for everyone with a community beach, access to the Eagle’s Nest community dock with overnight mooring, and the public boat launch just down the hill in beautiful Tilley Memorial Park. Located on a spacious, .37-acre lot, you will love the sunsets and privacy while watching all the wildlife from your deck. The interior has been designed for year-round comfort. The perfectly appointed main level offers an open kitchen with island and dining area, large primary with full ensuite, and a large family room anchored by gas fireplace and surrounded by natural light. The cozy walkout lower level has a wood burning stove and rec. room, 2 bedrooms and a full bath. There is plenty of parking, 2 sheds to house all your water toys and off-road vehicles, room for a future garage, and RV/boat parking areas. This wonderful home is being sold partially furnished and is a perfect 4-season getaway with family and friends. Come experience this fantastic property, the beautiful natural setting, and the lake-side mountain lifestyle! You will not be disappointed! (id:27476)