1003 Bridgeview Crescent, Castlegar, British Columbia V1N 4K9

Listed for:
$649,900
3 beds
2 baths
Listed 54 days ago
House for rent: 1003 Bridgeview Crescent, Castlegar, British Columbia V1N 4K9

View all 51 photos

About

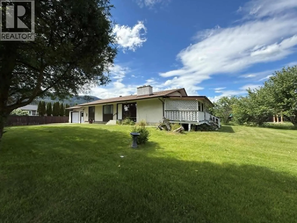
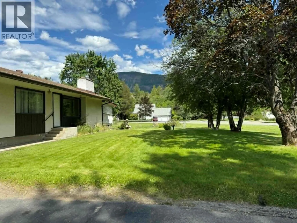
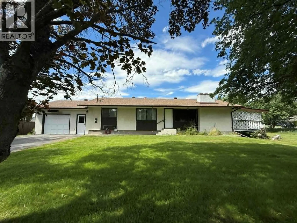
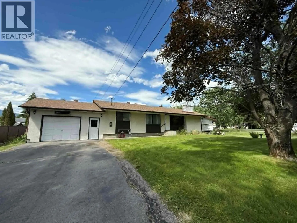
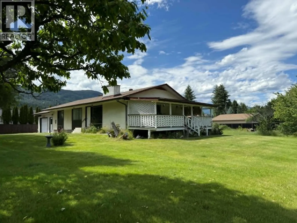
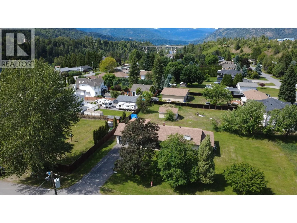
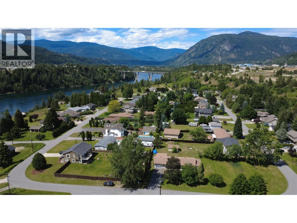
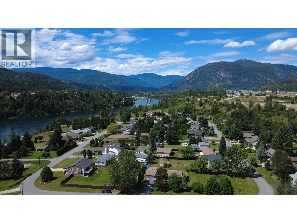
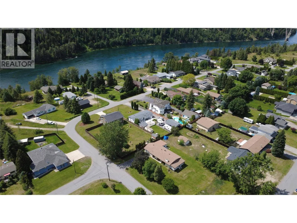
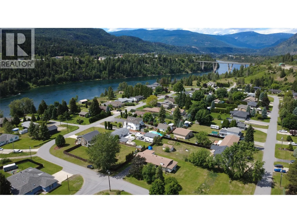
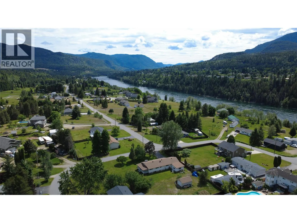
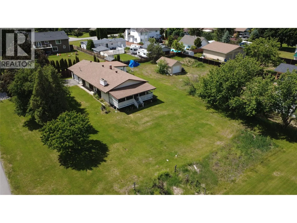
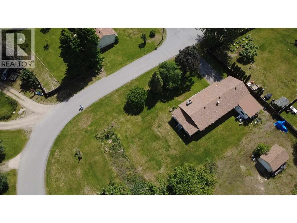
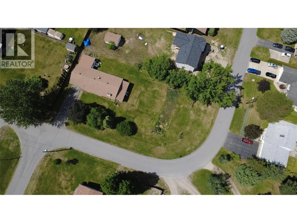
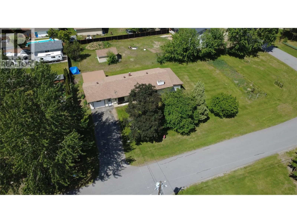
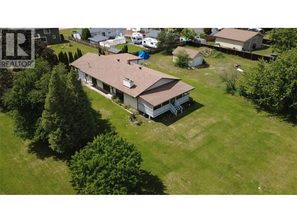
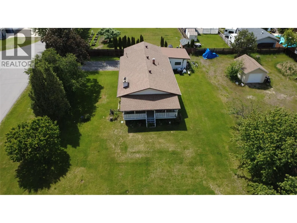
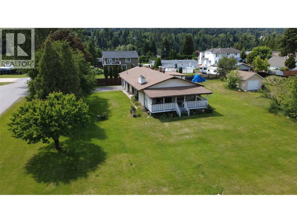
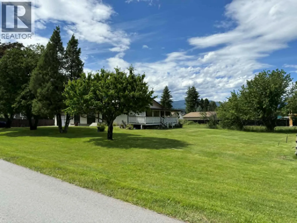
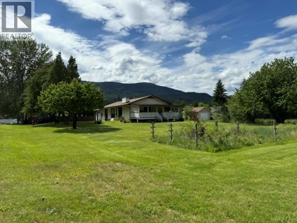
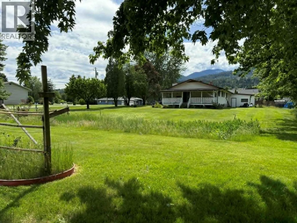
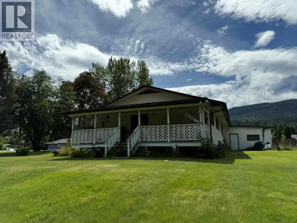
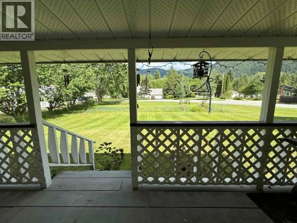
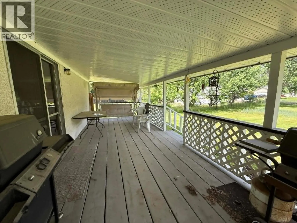
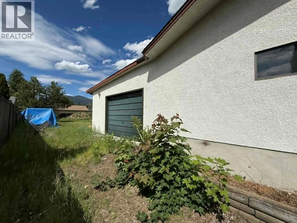
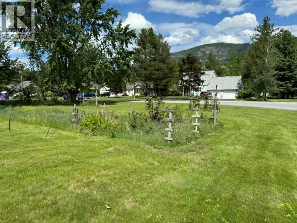
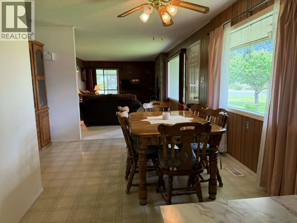
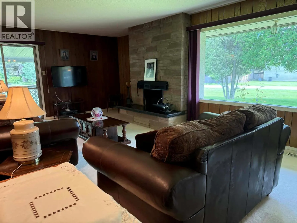
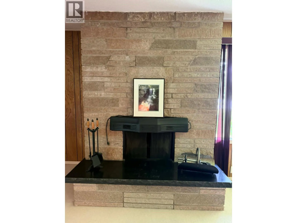
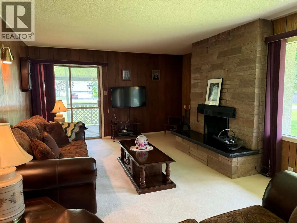
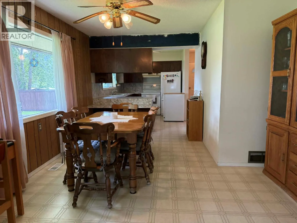
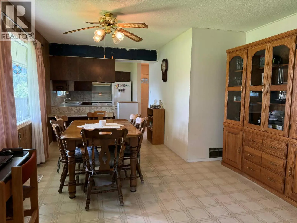
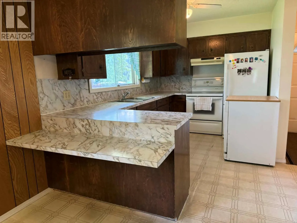
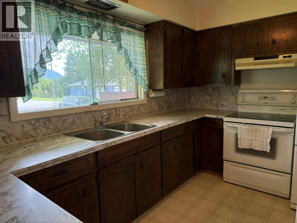
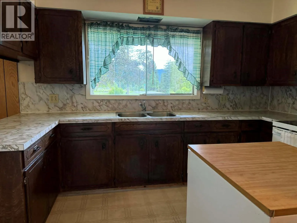
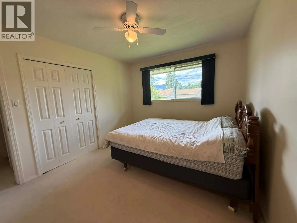
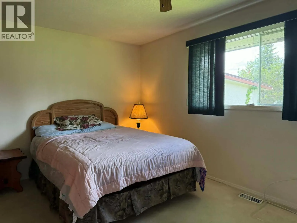
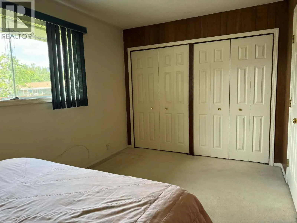
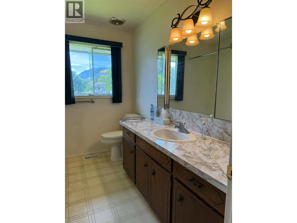
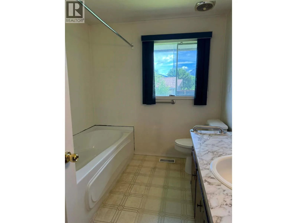
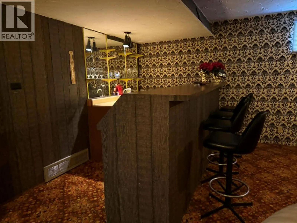
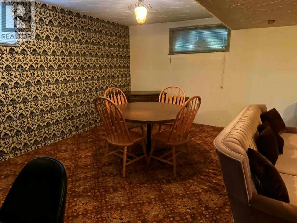
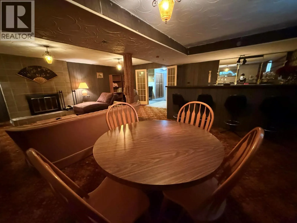
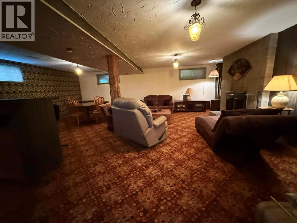
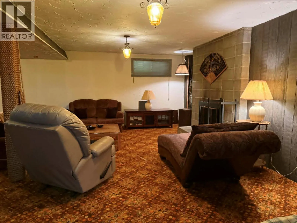
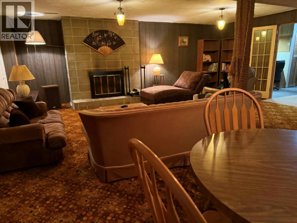
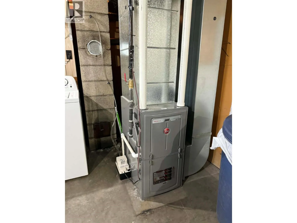
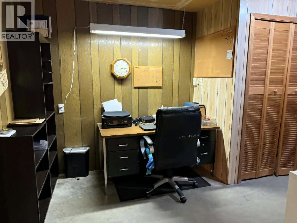
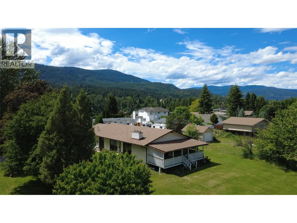
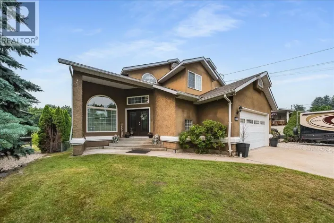
First time offered for sale! This gorgeous one-owner home has been lovingly maintained. Located on a flat and private .43 acre lot in sunny Ootischenia, this is one of the most desirable areas in Castlegar. The home was situated to provide privacy and allow for plenty of yard space. The current garden site would be a perfect location for a pool! The home is a great combination of old school build quality and popular modern ideas. The main floor features a large open concept living area which flows seamlessly from the kitchen to the dining room and the large living room. The living room has a stunning rock fireplace, large windows and sliding doors to a massive covered deck. Three bedrooms on the main floor which measures 1,324 sq ft plus a full basement. Features include: generous room sizes, large rec room with fireplace and wet bar, exterior stairs from basement, high efficiency furnace, newer roof and much more. The home has definite suite potential. A large garage leads directly to a generous-sized workshop with its own exterior overhead door. Conveniently located only minutes to town, the airport and the golf course all on a no thru road. Call your Realtor today for your own appointment to view. (id:27476)

Property Highlights

MLS® Number
10390871
Type
Single Family
Ownership Type
Freehold
Land Size
0.43 ac|under 1 acre
Parking Space Total
1

Building

Building Type
House
Storeys
1.00
Square Footage
2024 sqft
Bathrooms Total
2
Bedrooms Total
3
Amenities
Public Transit, Airport
Exterior Finish
Cedar Siding, Stucco
Fireplace Present
Yes
Basement Type
Basement Features
Building Heating Type
Forced air, See remarks
Heating Fuel
Building Cooling Type

Utilities

Water
Community Water User's Utility
Utility Sewer
Septic tank

Room Layout

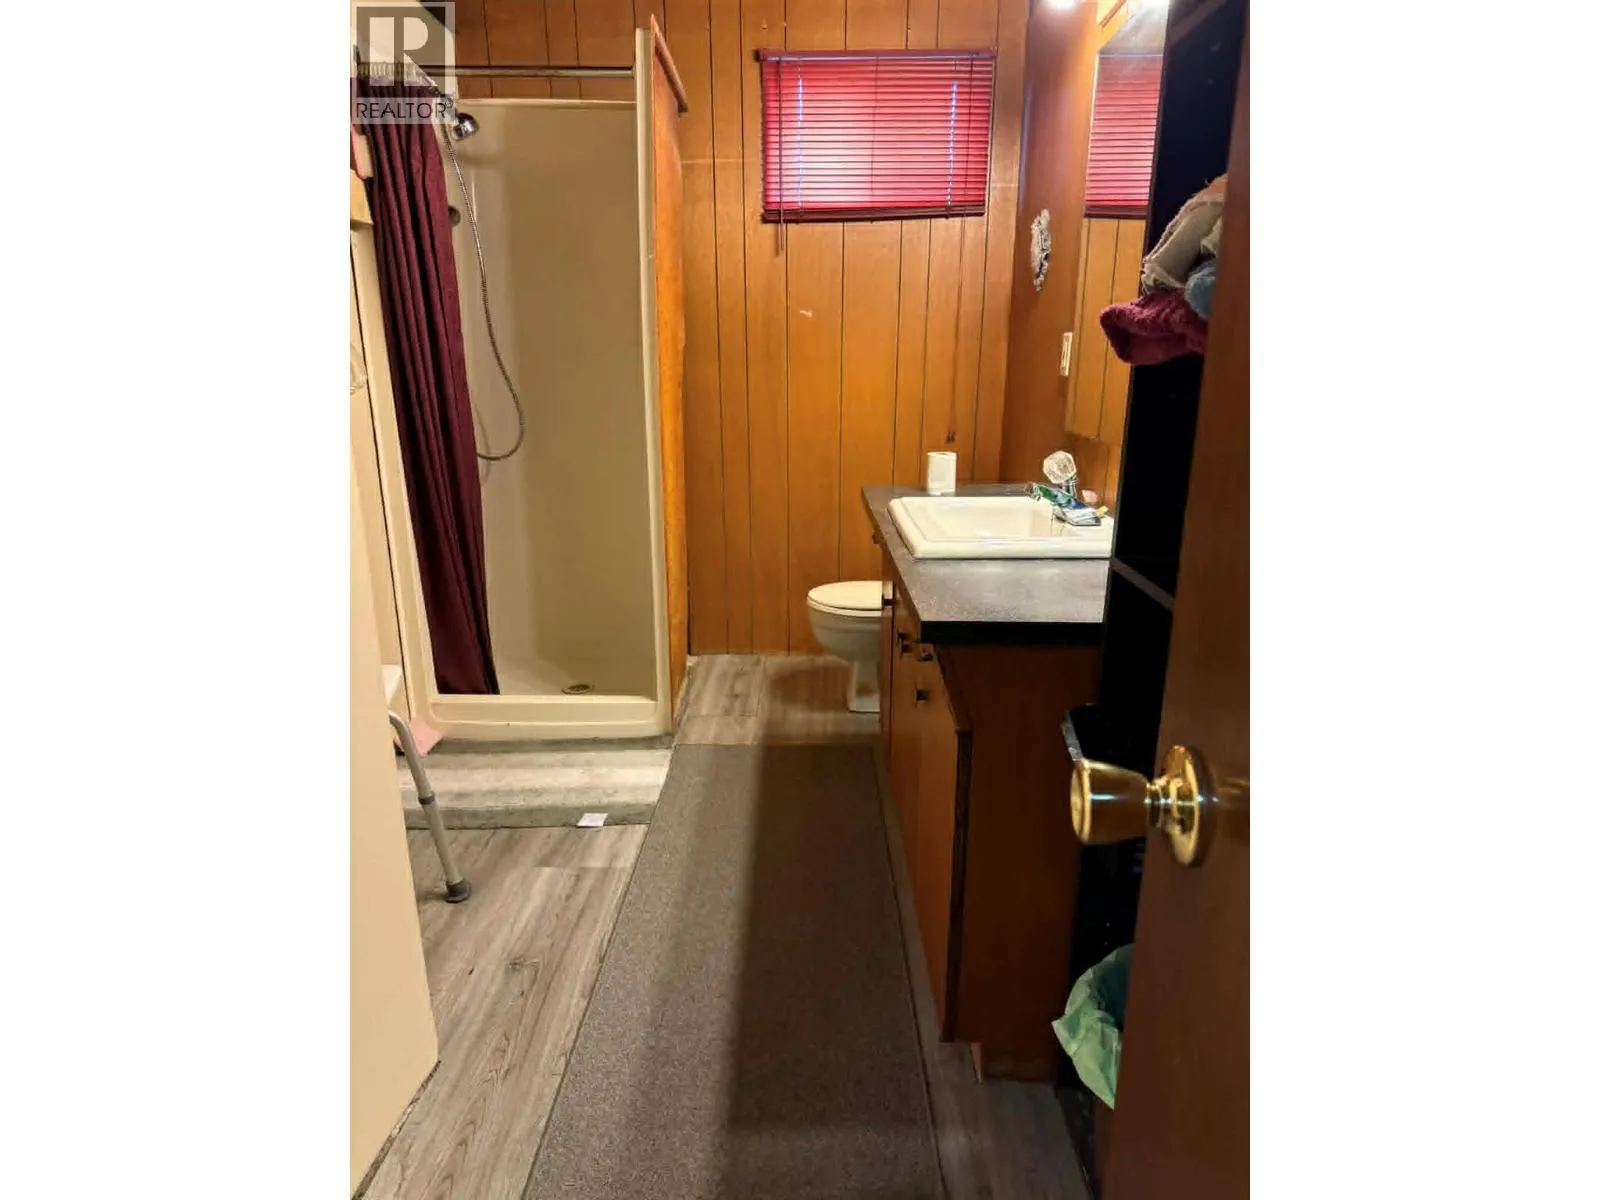
3pc Bathroom
Basement
Measurements not available
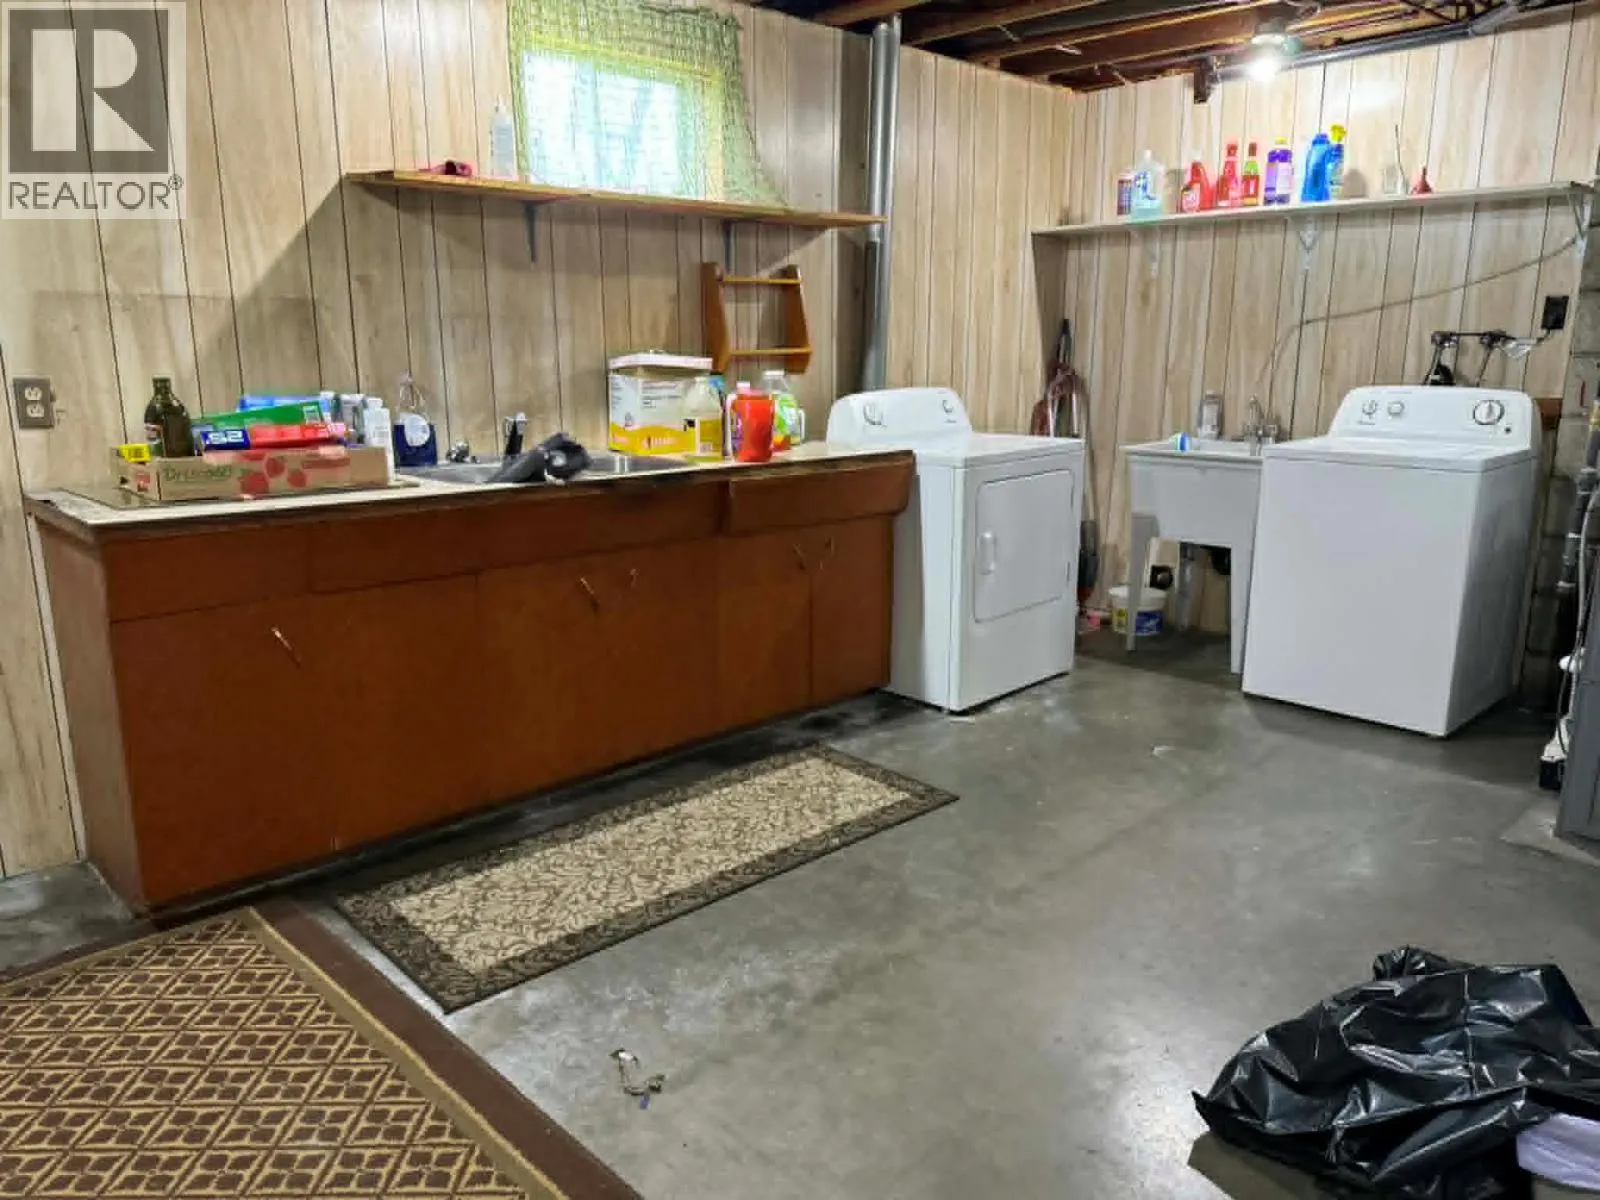
Laundry room
Basement
19' x 12'
Recreation room
Basement
24'6'' x 22'
Bedroom
Main level
10' x 9'
3pc Bathroom
Main level
Measurements not available
Bedroom
Main level
12'6'' x 10'
Primary Bedroom
Main level
15'4'' x 9'
Living room
Main level
20' x 12'6''
Dining room
Main level
13'6'' x 12'4''
Kitchen
Main level
13'6'' x 9'

Location

Learn more about this property
Listing provided by:
Coldwell Banker Executives Realty
MLS® number:
10390871
Agent:
Bryan Wilson
*Indicates required field
Name is required
Email is required
Please enter a valid phone number (e.g., 416-111-1111).