411 7th Avenue, Castlegar, British Columbia V1N 1R1

Listed for:
$489,900
4 beds
2 baths
Listed 30 days ago
House for rent: 411 7th Avenue, Castlegar, British Columbia V1N 1R1

View all 34 photos

About

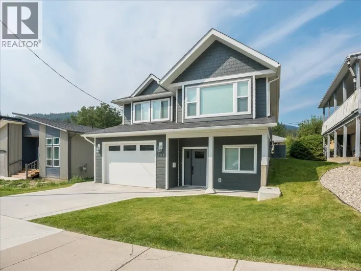
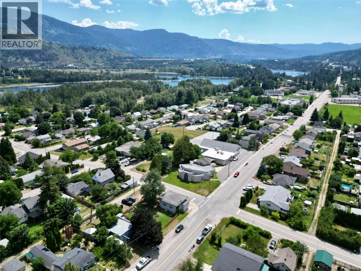
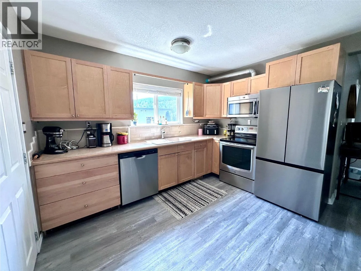
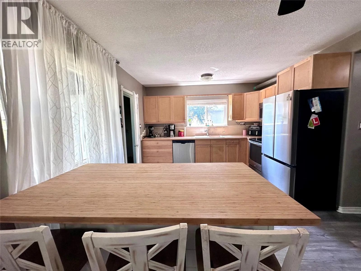
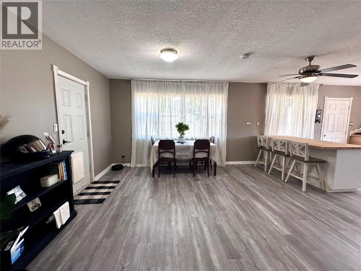
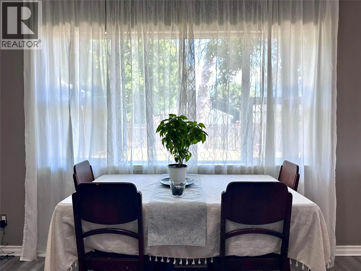
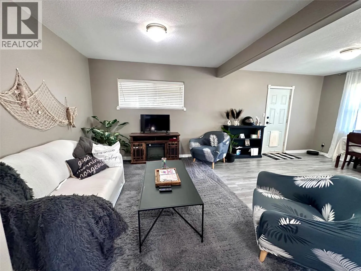
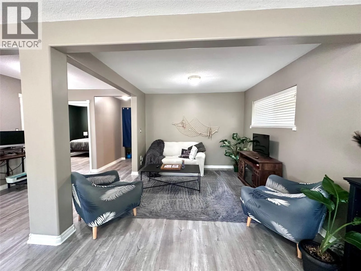

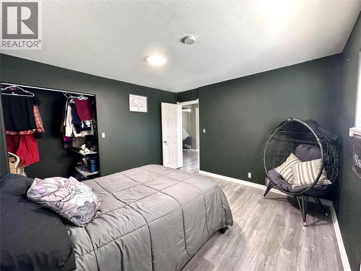
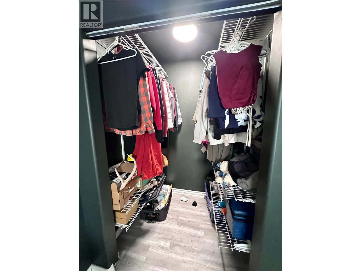
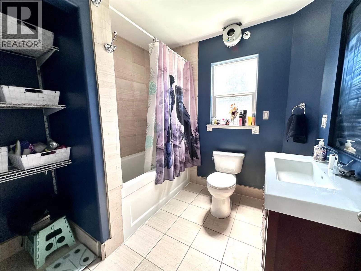
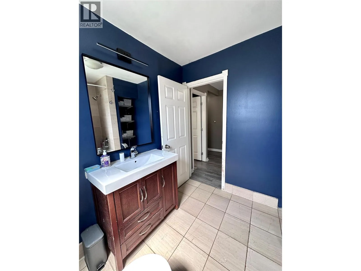
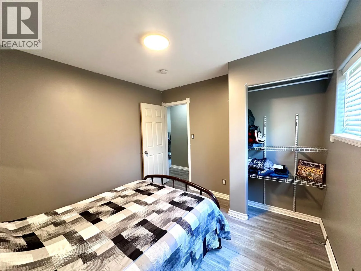
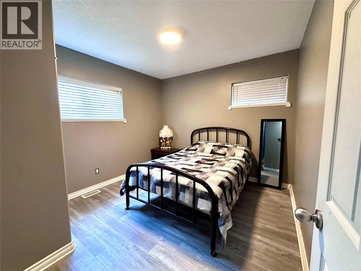
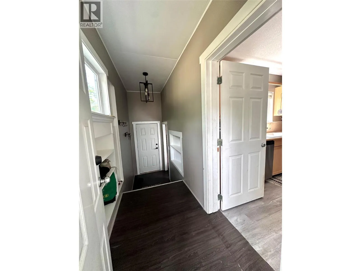
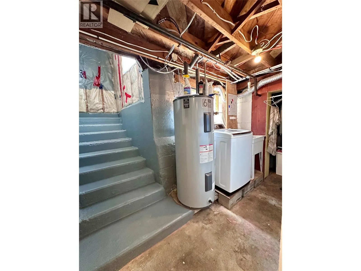
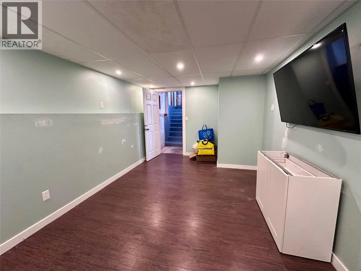
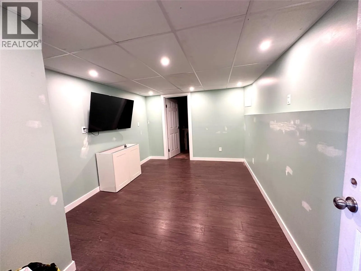
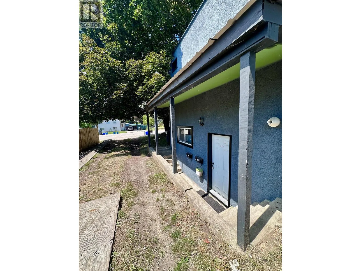
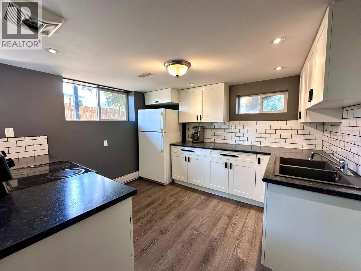
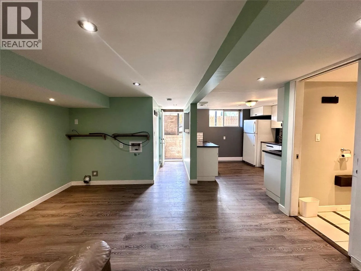
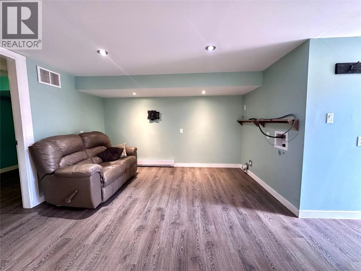
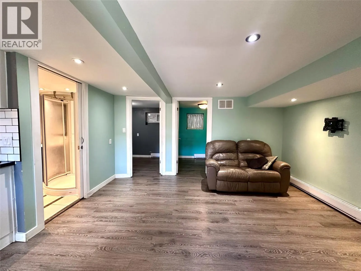
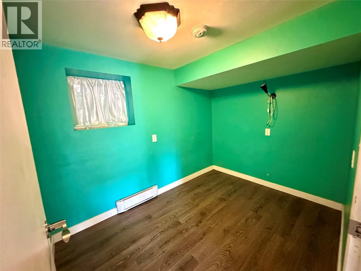
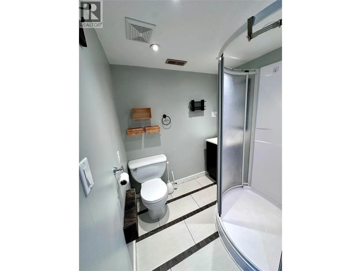
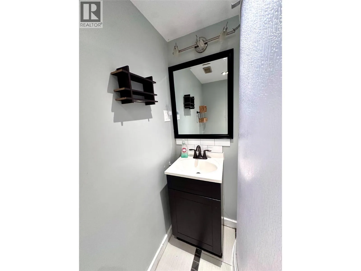
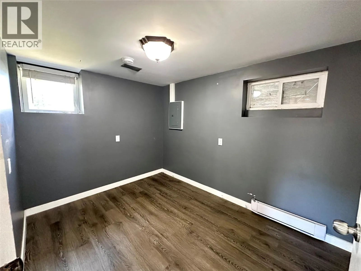
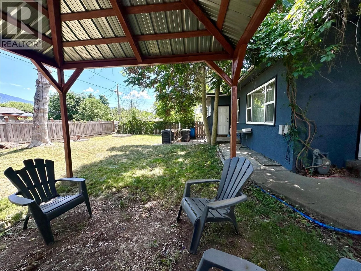
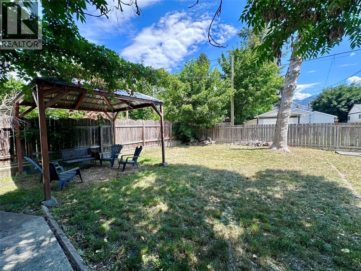
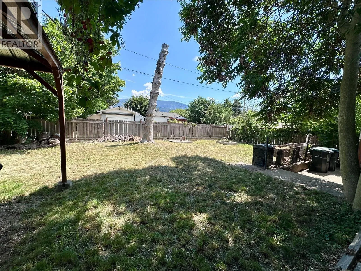
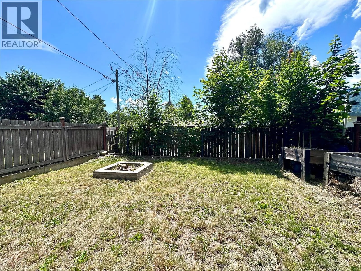
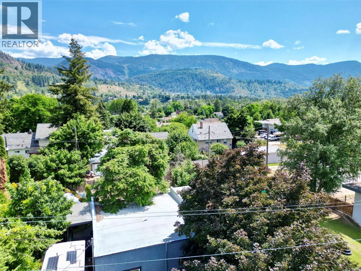
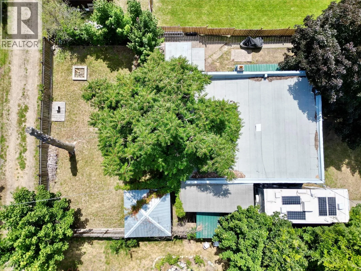
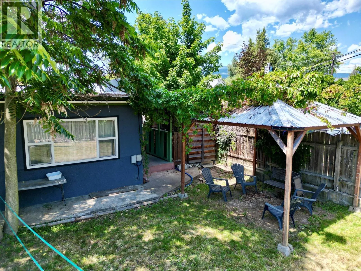
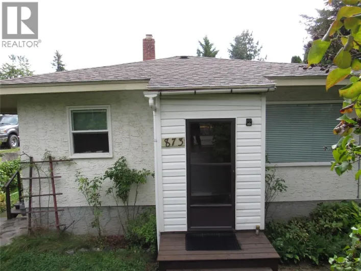
Home SUITE home! Welcome to downtown living, conveniently located walking distance to schools, Millennium Park walkway (equipped with bike park & Castle playground), grocery, public transit, shops & more- ideal for all families! This property features a 2 bedroom + Den, 1 bathroom upper level suite & 2 bedroom, 1 bathroom lower level suite (Vacant- previously rented for $1450/m lower suite). The upper suite offers an open concept kitchen, dining, living room area with direct access to the fenced backyard & spacious mudroom. Part of the lower level completes the upper suite with a spacious den/room, laundry, utility room & storage room. The self contained lower suite offers open concept kitchen/dining/living room & laundry hook-ups for in-suite laundry! Outside there is plenty of room for parking an RV or boat! Updates include: roof approx 8 yrs old, updated PEX plumbing, vinyl windows, etc. Call your REALTOR to book your viewing today! (id:27476)

Property Highlights

MLS® Number
10394689
Type
Single Family
Ownership Type
Freehold
Land Size
0.14 ac|under 1 acre

Building

Building Type
House
Storeys
2.00
Square Footage
1936 sqft
Bathrooms Total
2
Bedrooms Total
4
Exterior Finish
Stucco
Fireplace Present
No
Basement Type
Full
Basement Features
Building Heating Type
Baseboard heaters, Forced air, See remarks
Heating Fuel
Building Cooling Type

Utilities

Water
Municipal water
Utility Sewer
Municipal sewage system

Room Layout

Laundry room
Basement
5'4'' x 6'10''
Den
Basement
14'4'' x 9'11''
Mud room
Main level
14'4'' x 4'4''
Full bathroom
Main level
Measurements not available
Bedroom
Main level
10'2'' x 10'8''
Primary Bedroom
Main level
12'4'' x 11'8''
Dining room
Main level
14'0'' x 9'2''
Kitchen
Main level
12'7'' x 11'6''
Living room
Main level
12'7'' x 10'6''
Full bathroom
Additional Accommodation
Measurements not available
Bedroom
Additional Accommodation
6'8'' x 9'3''
Bedroom
Additional Accommodation
7'8'' x 10'2''
Living room
Additional Accommodation
13'10'' x 11'7''
Kitchen
Additional Accommodation
10'3'' x 11'2''

Location

Learn more about this property
Listing provided by:
eXp Realty
MLS® number:
10394689
Agent:
Florence Padilla
*Indicates required field
Name is required
Email is required
Please enter a valid phone number (e.g., 416-111-1111).