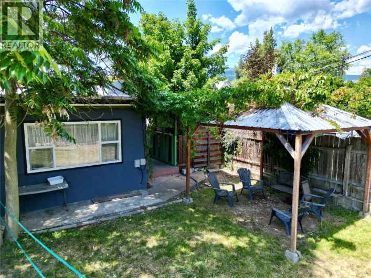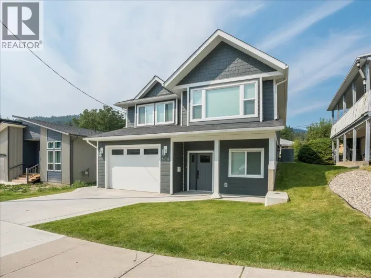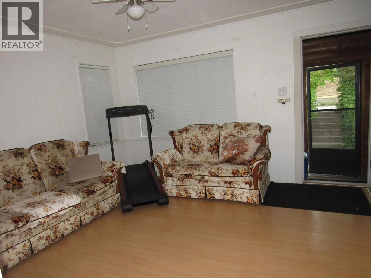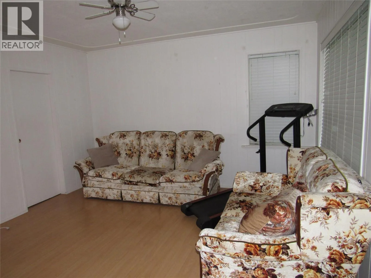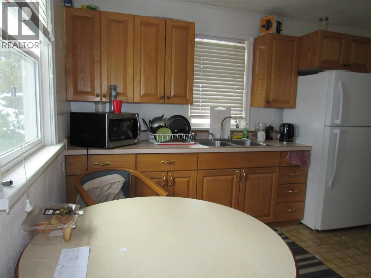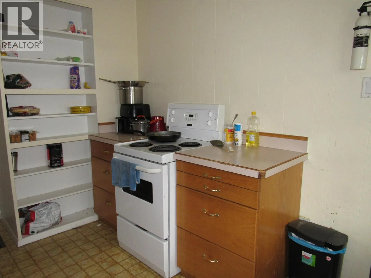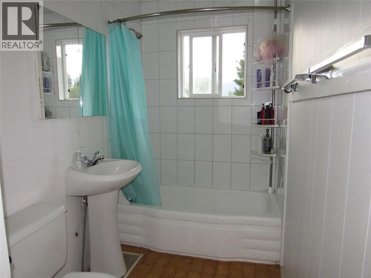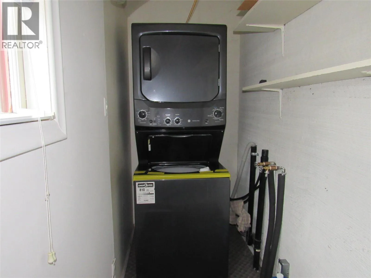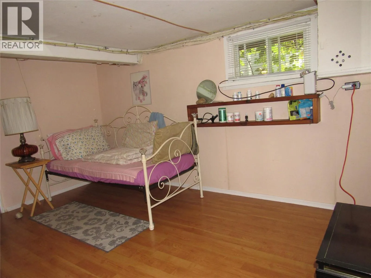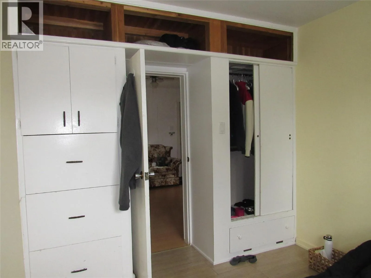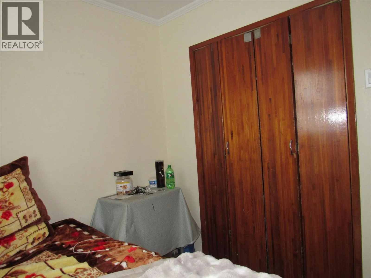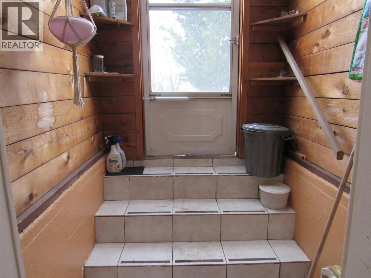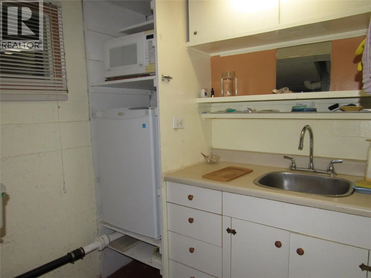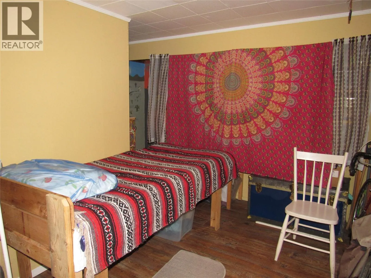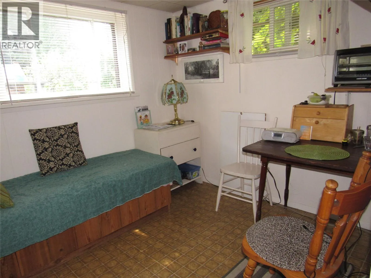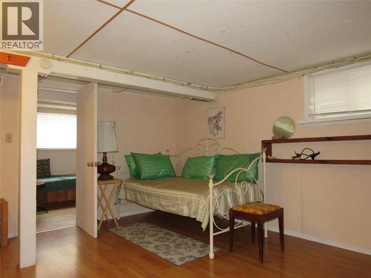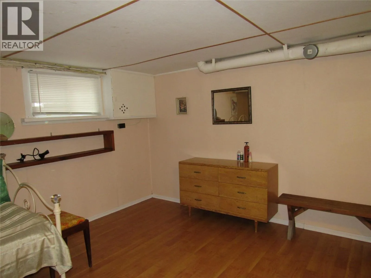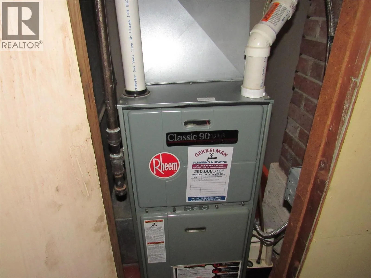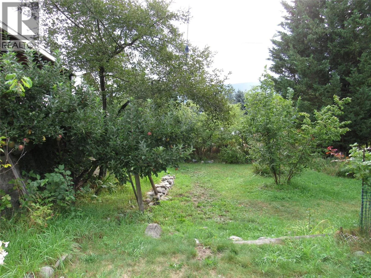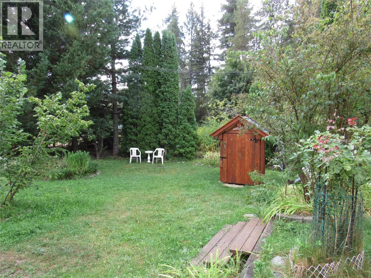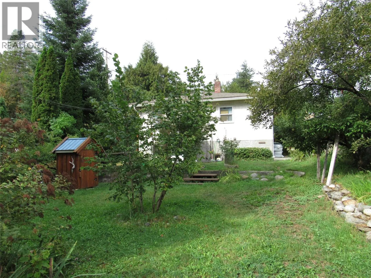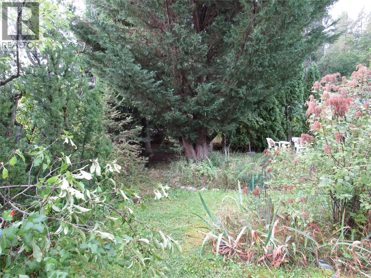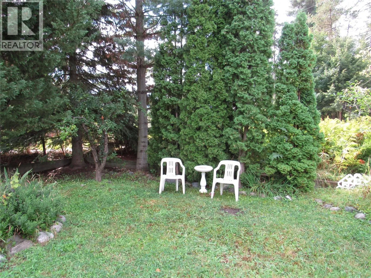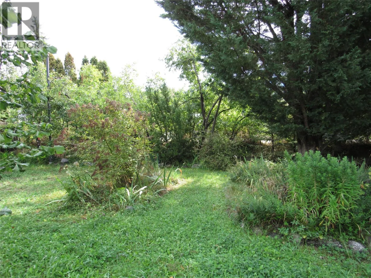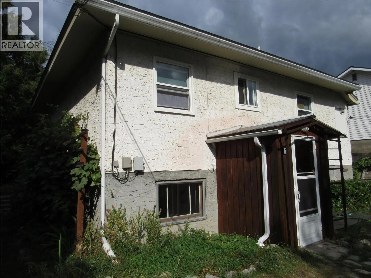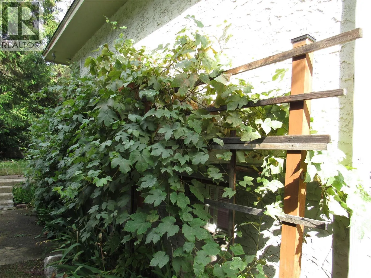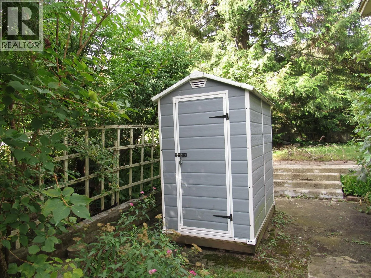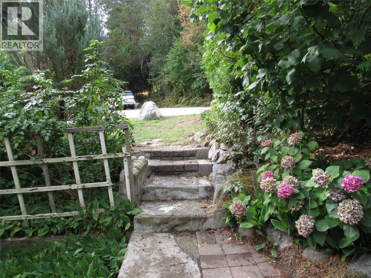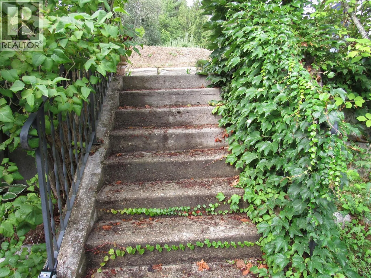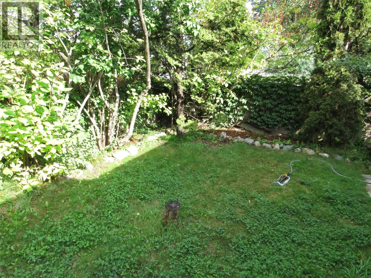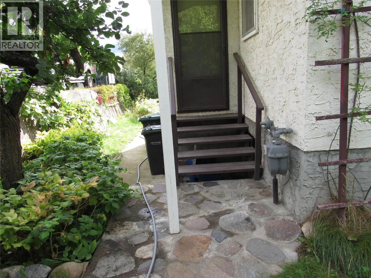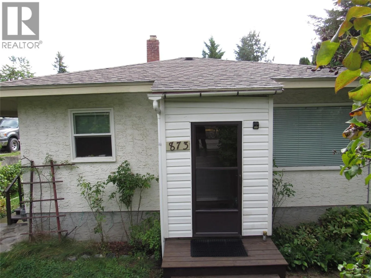
NORTH CASTLEGAR GEM: This home has a whole lot of features wrapped up in a small package. You'll love the location by Zucherberg island and close to all amenities. Walk inside to a nice size mudroom; kick off the boots and hang up your coats. Upstairs you'll find a good sized living room with window on two sides. The light and bright kitchen features solid oak cabinets , lots of prep space and great lighting. The master bedroom has built-ins where you can tuck away your things and forget about them. The second bedroom up has a good-size closet with plenty of storage. Main bath has a tiled surround for easy clean up and a cast iron tub so that you can have a good soak and not worry about the water getting cold. The main level is graced with easy-care vinyl laminate flooring which holds up to life's adventures. Downstairs you'll find an in-law suite. This suite has it's own private entrance with a mudroom to hang coats and kick off the boots. This suite has a large master bedroom, a light and bright dining room, a second room that could work as a bedroom and a great little kitchen space. The staircase is still in place if you wanted to have a single family residence. Backyard is absolutely stunning with space for a garden, fruit trees include pear, plum, apple, & cherry. There's also grapes and berry bushes. Other features include; main floor laundry, newer gas furnace, newer roof, updated plumbing, and stucco exterior One of a kind!! (id:27476)