310 7th Avenue, Castlegar, British Columbia V1N 1P9

Listed for:
$540,000
4 beds
3 baths
Listed 15 days ago
House for rent: 310 7th Avenue, Castlegar, British Columbia V1N 1P9

View all 54 photos

About

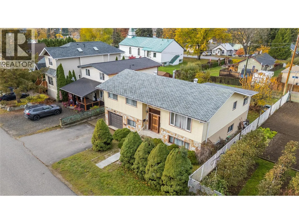
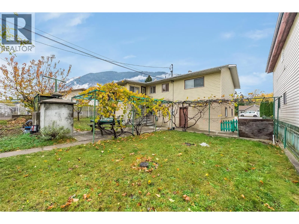
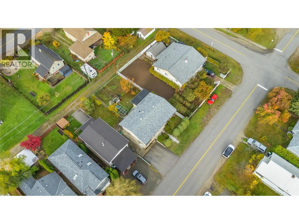
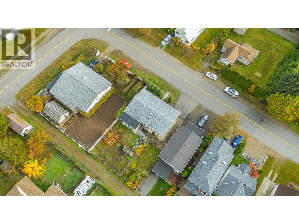
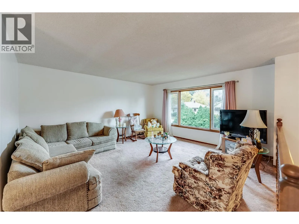
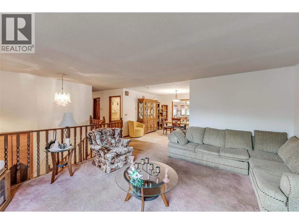
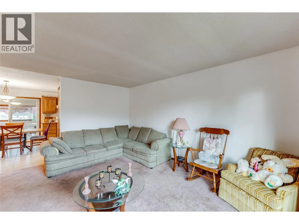
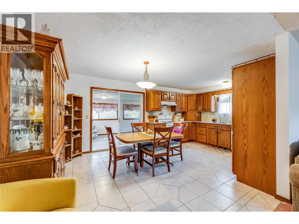
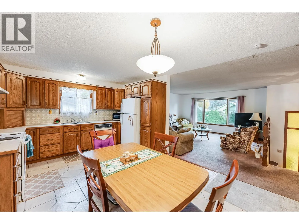
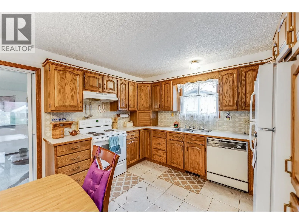
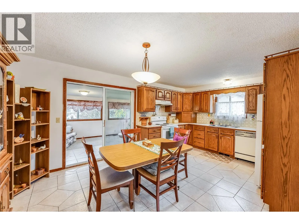
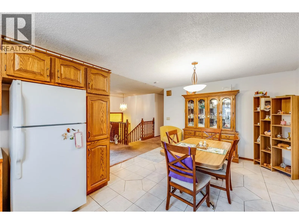
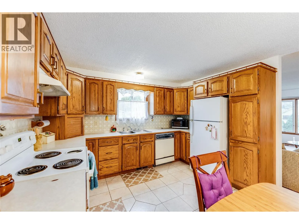
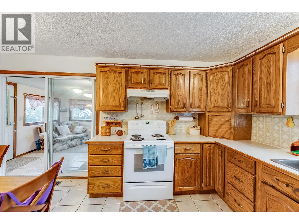
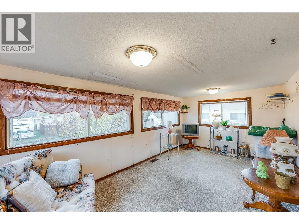
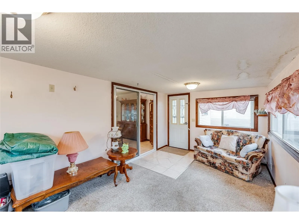
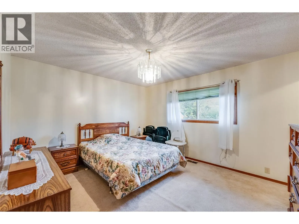
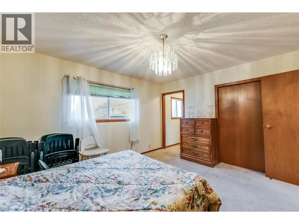
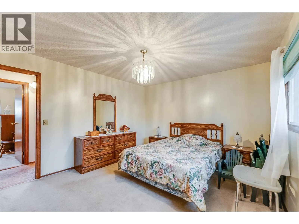
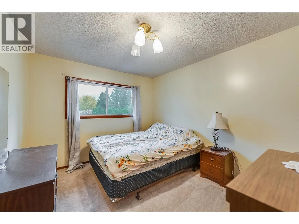
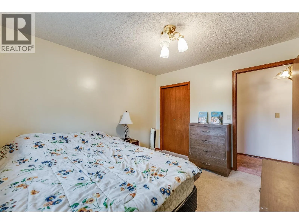
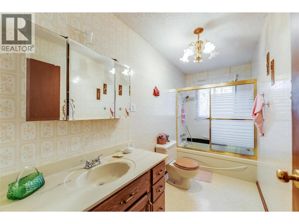
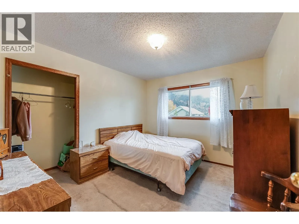
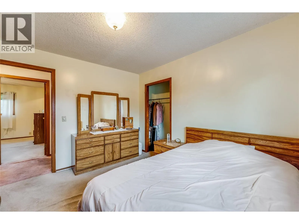
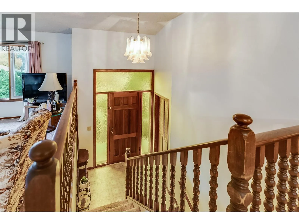
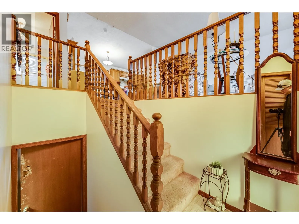
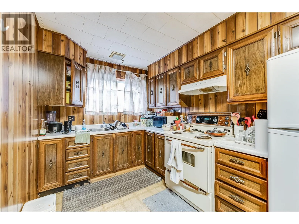
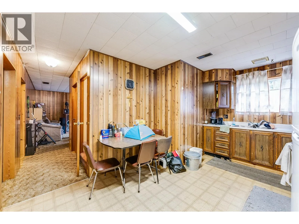
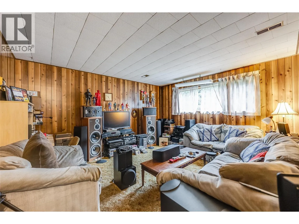
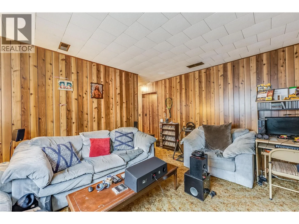
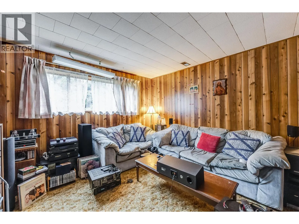
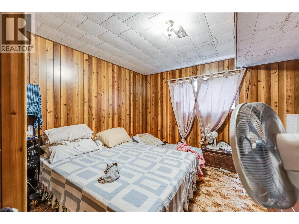
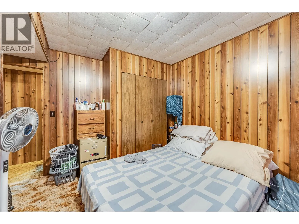
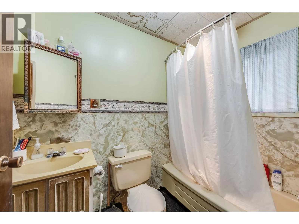
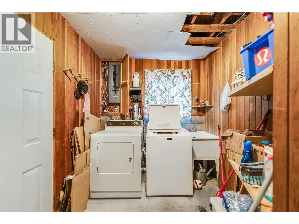
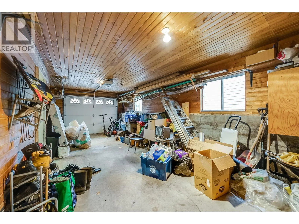
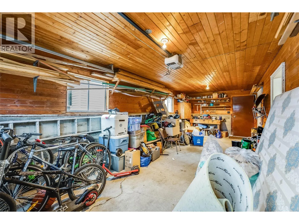
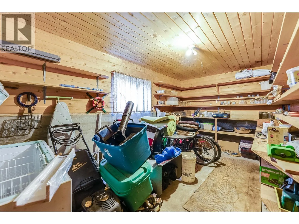
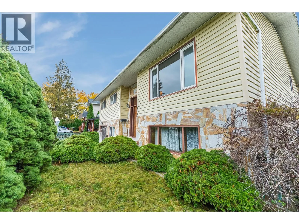
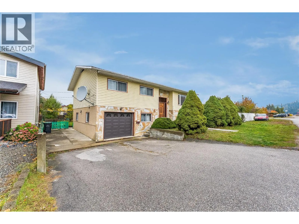
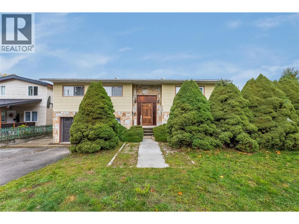
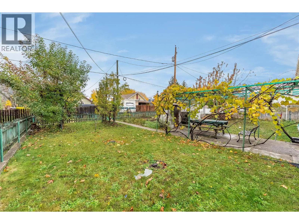
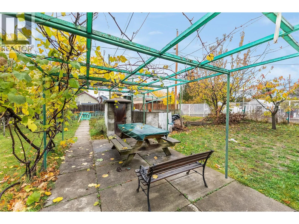
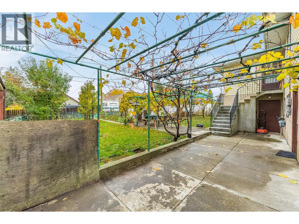
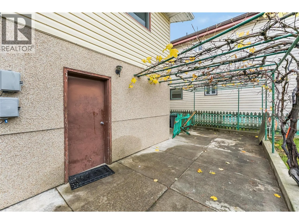
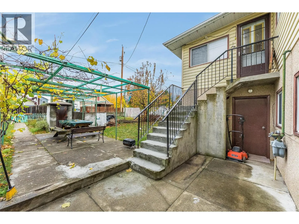
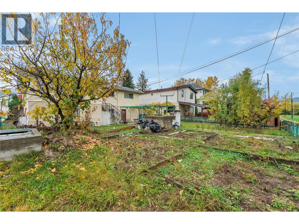
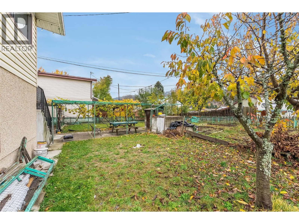
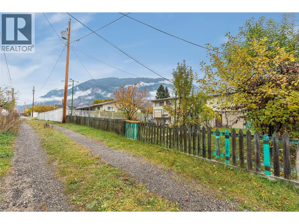
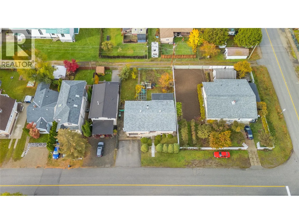
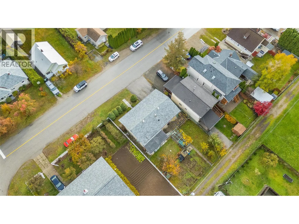
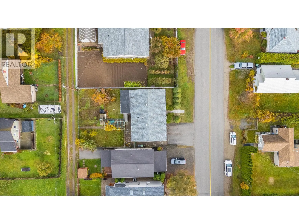
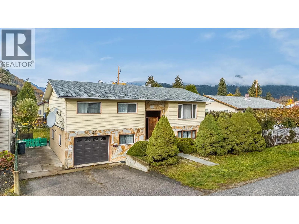
Proudly offered by its original owner, this solid and well-maintained home combines classic split-entry design with a highly convenient North Castlegar location. The main floor features three bedrooms, one and a half bathrooms, a generously sized kitchen/dinning area and an inviting open-concept layout filled with natural light from large windows. A sun-drenched hobby room offers the perfect space for creative pursuits, a home office or simple relaxation. The fully finished lower level is presently rented as a secondary living area providing excellent flexibility and income potential with shared laundry conveniently located between the two living spaces. Additional features include an attached garage, RV parking, private backyard patio, secure attached indoor storage room and the added convenience of both street and rear lane access. Ideally situated within easy walking distance of parks, schools, shopping, public transit, everyday services and an abundance of outdoor recreational opportunities, this property offers comfortable living, versatility and exceptional convenience in a sought-after North Castlegar neighbourhood with quick main floor possession available. A fantastic opportunity for homeowners or investors seeking flexible ownership at an affordable cost! (id:27476)

Property Highlights

MLS® Number
10404905
Type
Single Family
Ownership Type
Freehold
Land Size
0.14 ac|under 1 acre
Parking Space Total
1

Building

Building Type
House
Storeys
2.00
Square Footage
2371 sqft
Bathrooms Total
3
Bedrooms Total
4
Amenities
Public Transit, Park, Recreation, Schools, Shopping
Exterior Finish
Stone, Stucco, Vinyl siding
Fireplace Present
No
Basement Type
Basement Features
Building Heating Type
Forced air, See remarks
Heating Fuel
Building Cooling Type

Utilities

Water
Municipal water
Utility Sewer
Municipal sewage system

Room Layout

4pc Bathroom
Basement
8'0'' x 5'0''
Living room
Basement
15'0'' x 13'0''
Bedroom
Basement
13'0'' x 11'6''
Laundry room
Basement
11'6'' x 7'6''
Kitchen
Basement
14'6'' x 10'6''
Bedroom
Main level
11'6'' x 10'0''
Bedroom
Main level
11'6'' x 10'0''
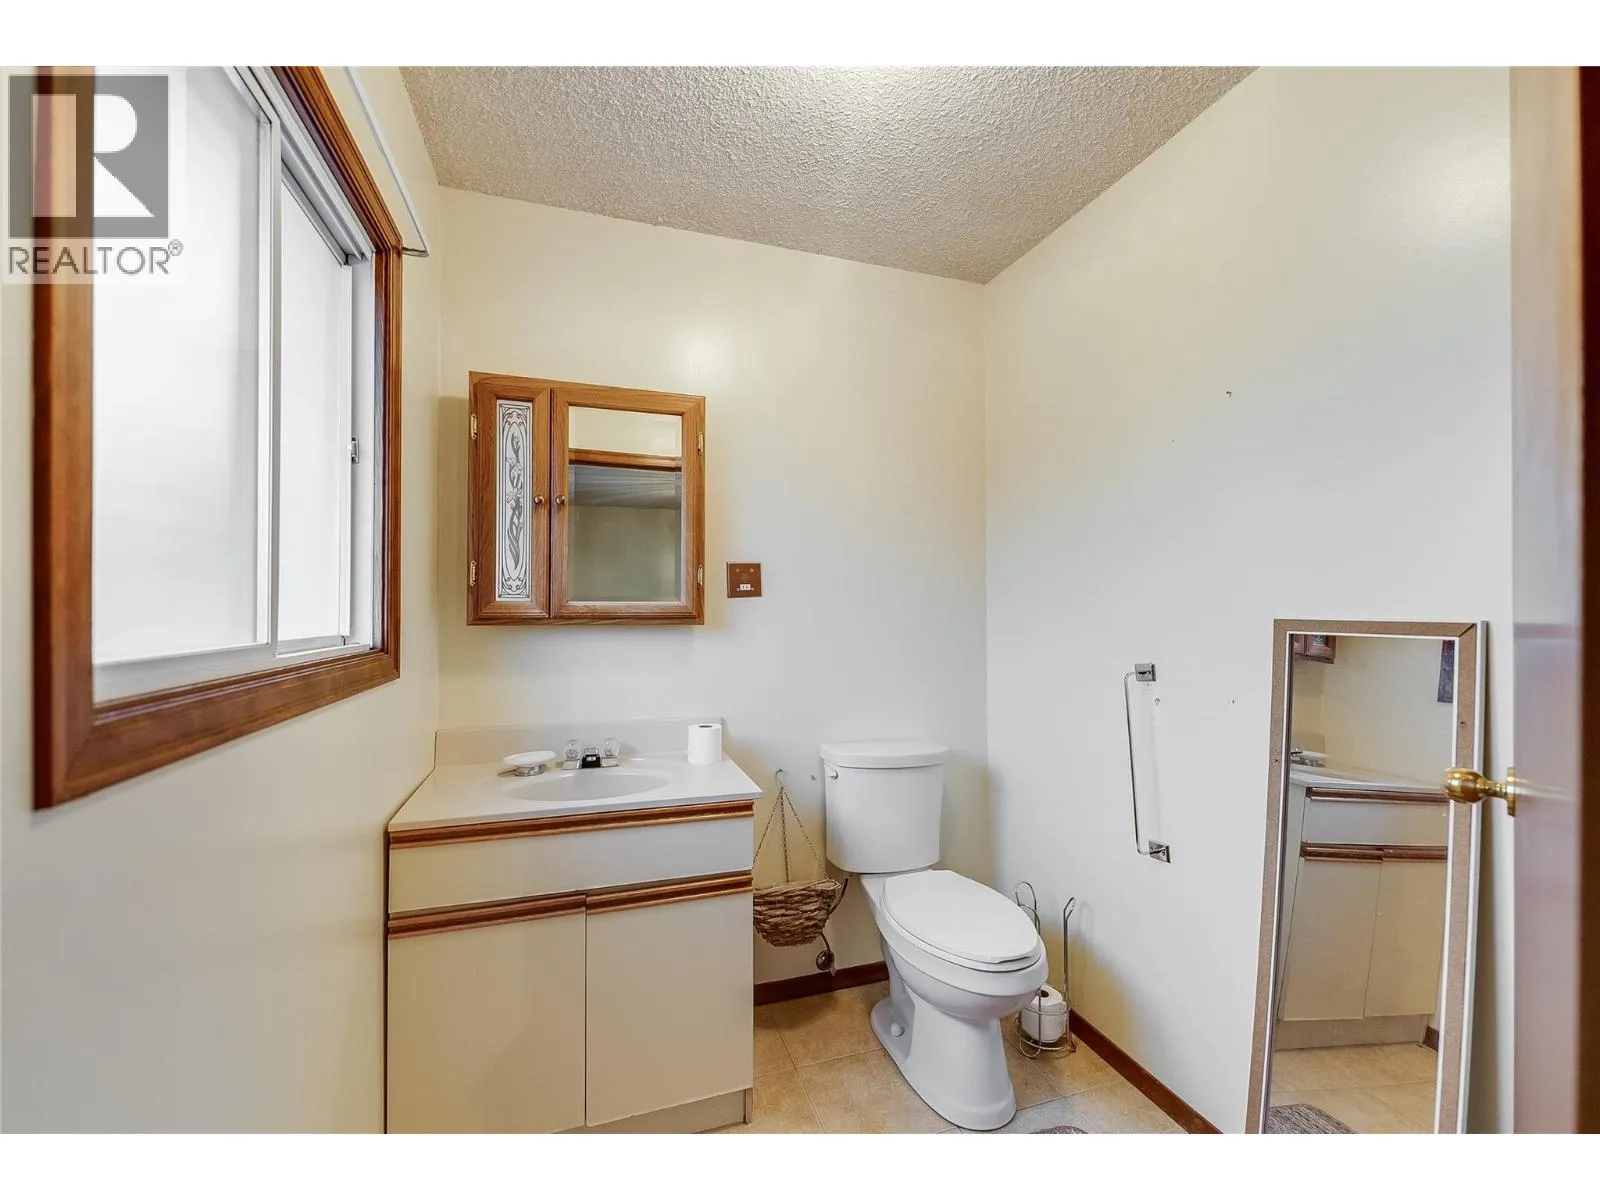
2pc Ensuite bath
Main level
6'0'' x 5'8''
Primary Bedroom
Main level
13'8'' x 12'0''
4pc Bathroom
Main level
12'0'' x 5'0''
Hobby room
Main level
17'0'' x 9'6''
Kitchen
Main level
18'6'' x 12'0''
Living room
Main level
15'6'' x 14'6''
Foyer
Main level
6'6'' x 5'0''

Location

Learn more about this property
Listing provided by:
eXp Realty
MLS® number:
10404905
Agent:
Simon Laurie
*Indicates required field
Name is required
Email is required
Please enter a valid phone number (e.g., 416-111-1111).