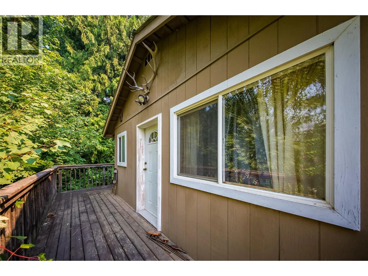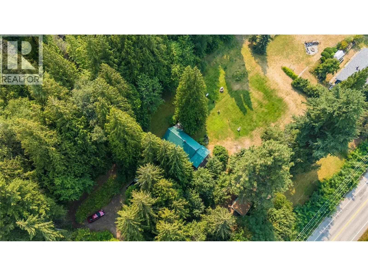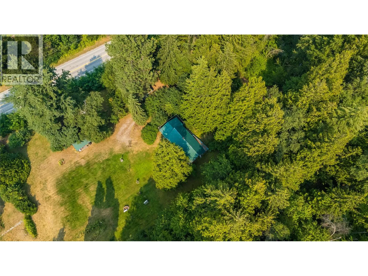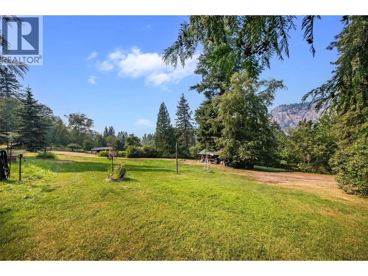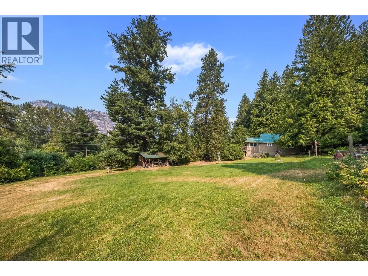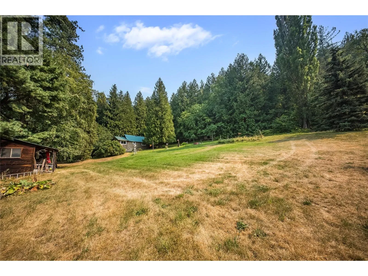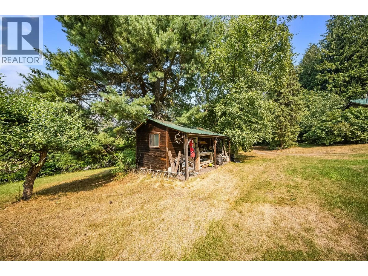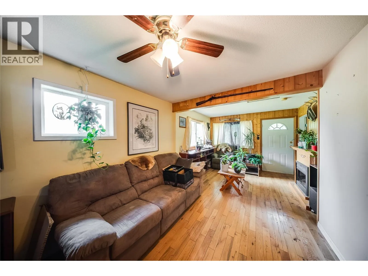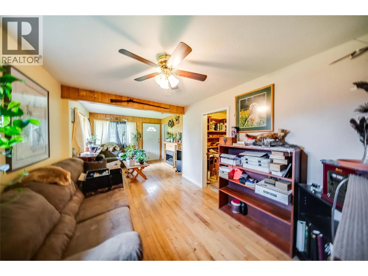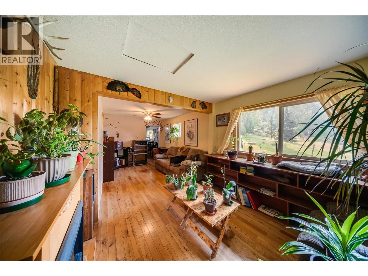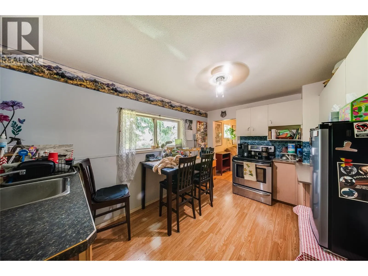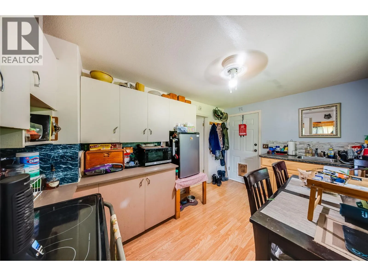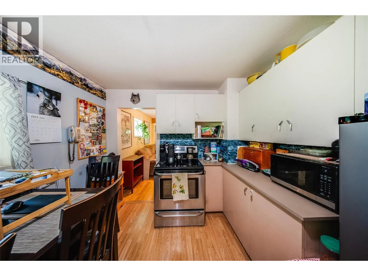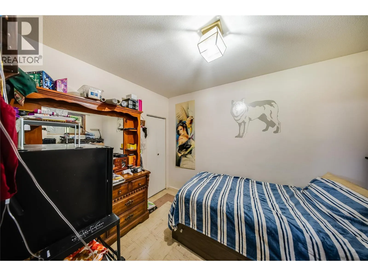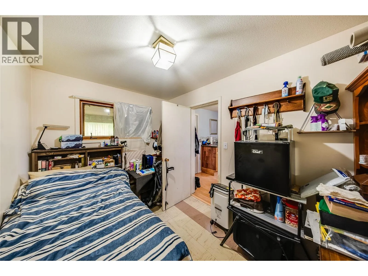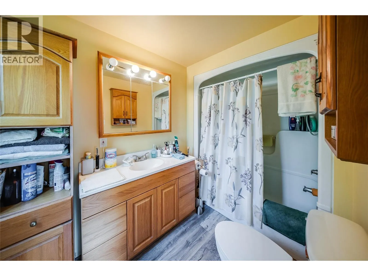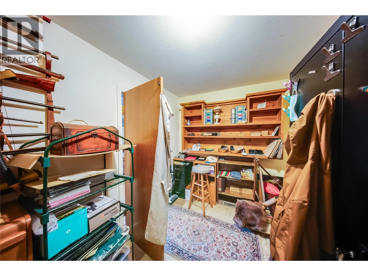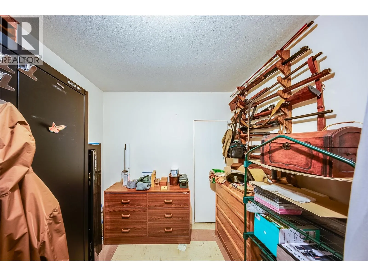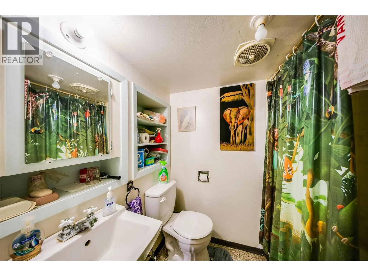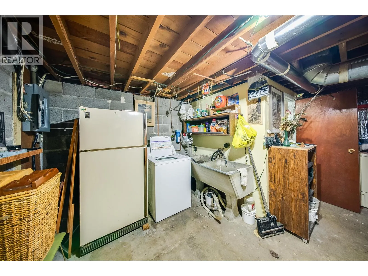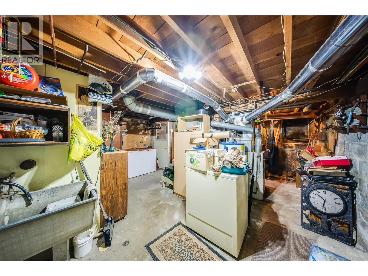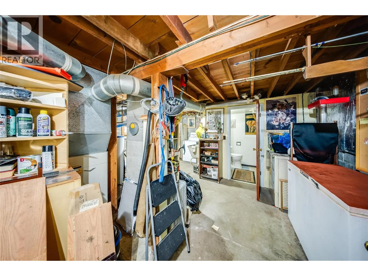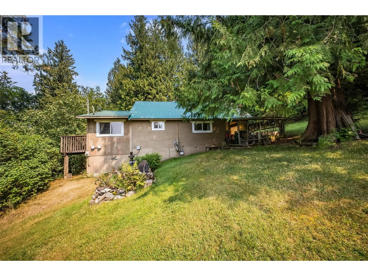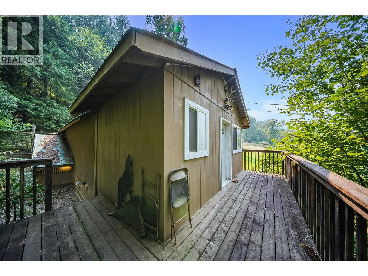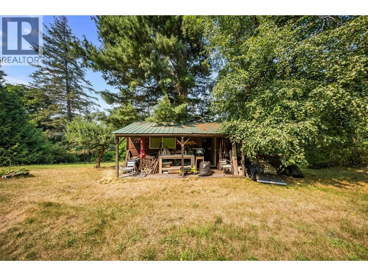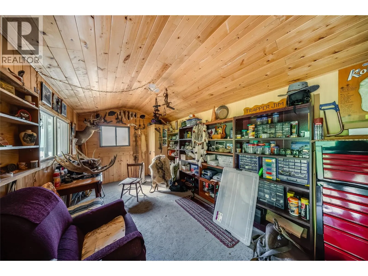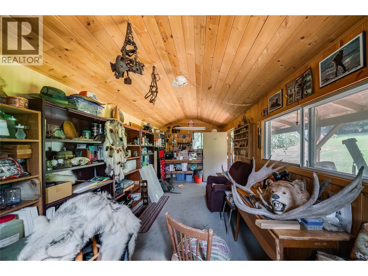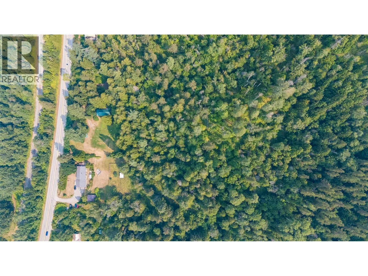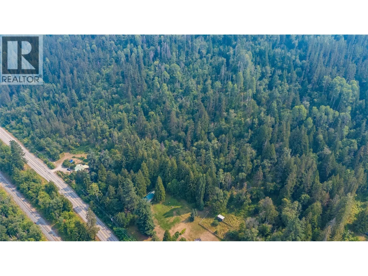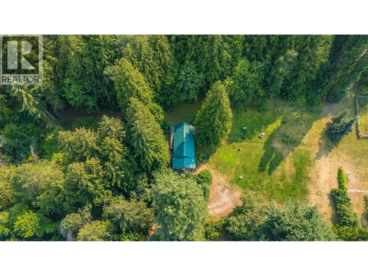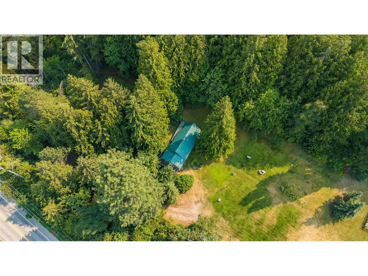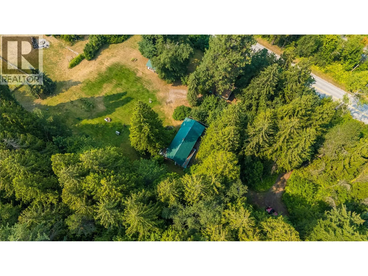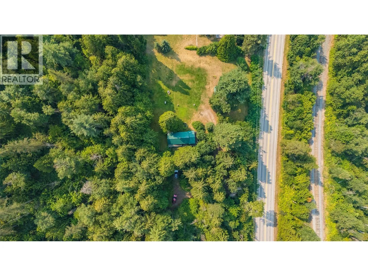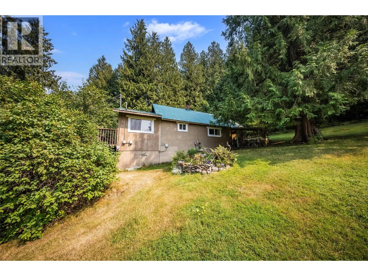
Discover your own private rural paradise just minutes from the conveniences of Castlegar and only steps from the majestic Columbia River. Offering over 9 acres of beautifully treed property, this rare opportunity combines exceptional privacy with an incredibly convenient location. The charming cabin-style home features a functional layout, solid construction, and a warm, inviting atmosphere. Recent updates include a beautifully renovated main bathroom, a second bathroom on the lower level, and excellent storage throughout with a spacious basement and enclosed storage beneath the deck. Enjoy every season from the attached enclosed porch, relax on the shaded patio, or soak up the sunshine on the expansive deck overlooking the peaceful surroundings. Outdoors, you'll appreciate the stunning mature trees, abundant wildlife, and sunny open spaces perfect for gardening, recreation, or simply enjoying nature. A detached workshop provides the ideal space for hobbies, projects, or additional storage, while the generous parking area easily accommodates vehicles, trucks, RVs, and all your outdoor toys. Whether you're looking for a peaceful full-time residence or a recreational retreat, this amazingly affordable property offers the space, privacy, and lifestyle you've been searching for. (id:27476)